Log In/Sign Up
Your email has been sent.
3715 50th Ave 20,266 SF Industrial Building Minneapolis, MN 55429 $2,773,030 CAD ($136.83 CAD/SF)
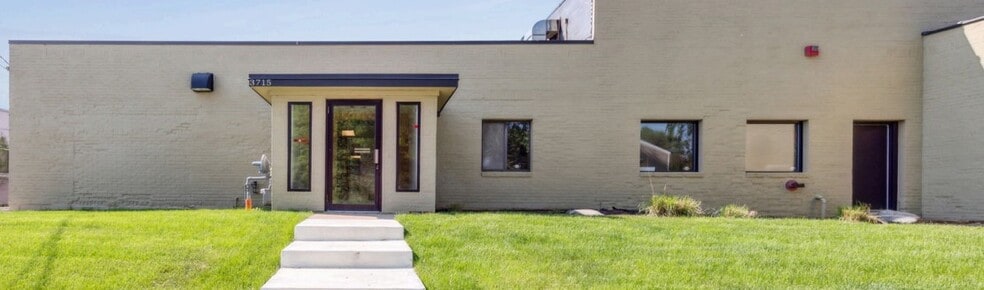
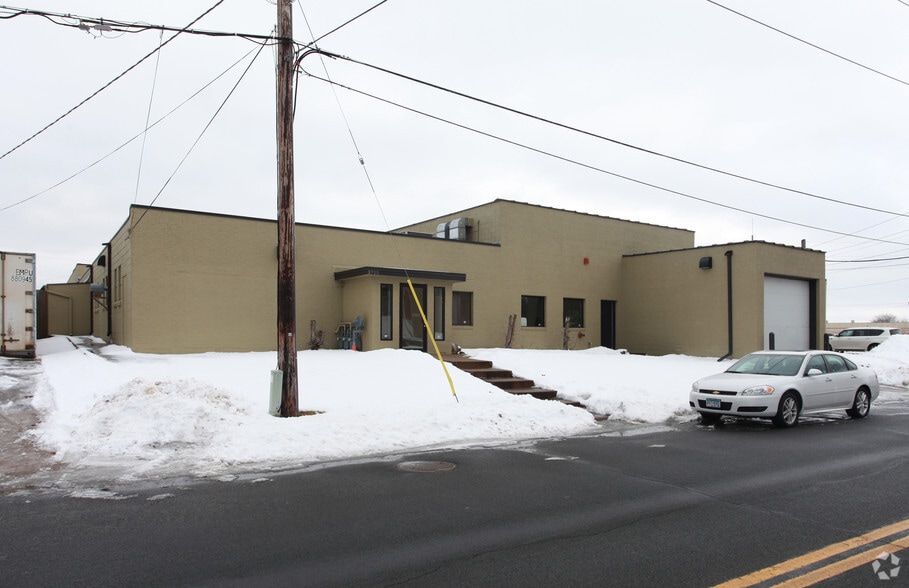
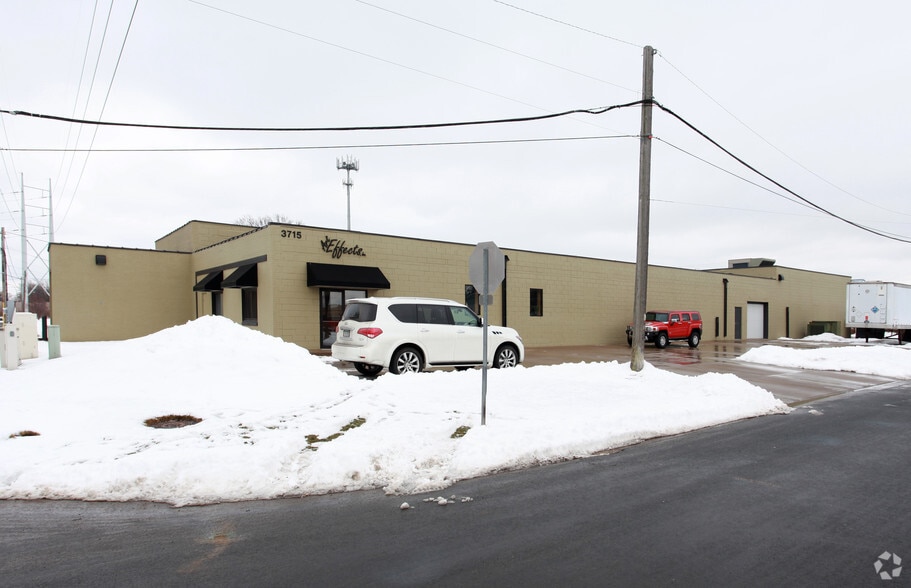
Investment Highlights
- Convenient access to Highway 100, I-694, and the Twin Cities metro.
- Multiple loading options support shipping and receiving operations.
- Functional industrial layout suited for warehouse and production uses.
Executive Summary
Position your business for success with this highly functional 20,266 SF industrial facility in the heart of Brooklyn Center. Situated on 0.69 acres, this versatile property offers a strong combination of warehouse, production, and showroom potential -ideal for companies seeking convenience, practicality, and exceptional access to the metro.
Property Facts
| Price | $2,773,030 CAD | No. Stories | 1 |
| Price Per SF | $136.83 CAD | Year Built | 1952 |
| Sale Type | Investment or Owner User | Tenancy | Single |
| Property Type | Industrial | Parking Ratio | 0.25/1,000 SF |
| Property Subtype | Manufacturing | Clear Ceiling Height | 13’ |
| Building Class | C | No. Dock-High Doors/Loading | 1 |
| Lot Size | 30,056.40 AC | No. Drive In / Grade-Level Doors | 3 |
| Rentable Building Area | 20,266 SF | ||
| Zoning | I-2 - Industrial | ||
| Price | $2,773,030 CAD |
| Price Per SF | $136.83 CAD |
| Sale Type | Investment or Owner User |
| Property Type | Industrial |
| Property Subtype | Manufacturing |
| Building Class | C |
| Lot Size | 30,056.40 AC |
| Rentable Building Area | 20,266 SF |
| No. Stories | 1 |
| Year Built | 1952 |
| Tenancy | Single |
| Parking Ratio | 0.25/1,000 SF |
| Clear Ceiling Height | 13’ |
| No. Dock-High Doors/Loading | 1 |
| No. Drive In / Grade-Level Doors | 3 |
| Zoning | I-2 - Industrial |
Amenities
- Conferencing Facility
- Reception
- Storage Space
- Air Conditioning
- Breakroom
Utilities
- Heating
Space Availability
- Space
- Size
- Space Use
- Build-Out
- Available
- 1st Floor
- 20,266 SF
- Industrial
- -
- Now
| Space | Size | Space Use | Build-Out | Available |
| 1st Floor | 20,266 SF | Industrial | - | Now |
1st Floor
| Size |
| 20,266 SF |
| Space Use |
| Industrial |
| Build-Out |
| - |
| Available |
| Now |

Somewhat walkable
30/100
Exceptionally drivable
90/100
Limited public transit
30/100
Moderately bikeable
60/100
Property Taxes
| Parcel Number | 10-118-21-13-0080 | Improvements Assessment | $2,264,237 CAD |
| Land Assessment | $302,453 CAD | Total Assessment | $2,566,690 CAD |
Property Taxes
Parcel Number
10-118-21-13-0080
Land Assessment
$302,453 CAD
Improvements Assessment
$2,264,237 CAD
Total Assessment
$2,566,690 CAD


1 of 32
Videos
Matterport 3D Exterior
Matterport 3D Tour
Photos
Street View
Street
Map

Presented by

3715 50th Ave
Already a member? Log In
Hmm, there seems to have been an error sending your message. Please try again.
Thanks! Your message was sent.