Log In/Sign Up
Your email has been sent.

Skyway Logistics Charlotte, NC 28273 31,681 - 221,640 SF of Industrial Space Available
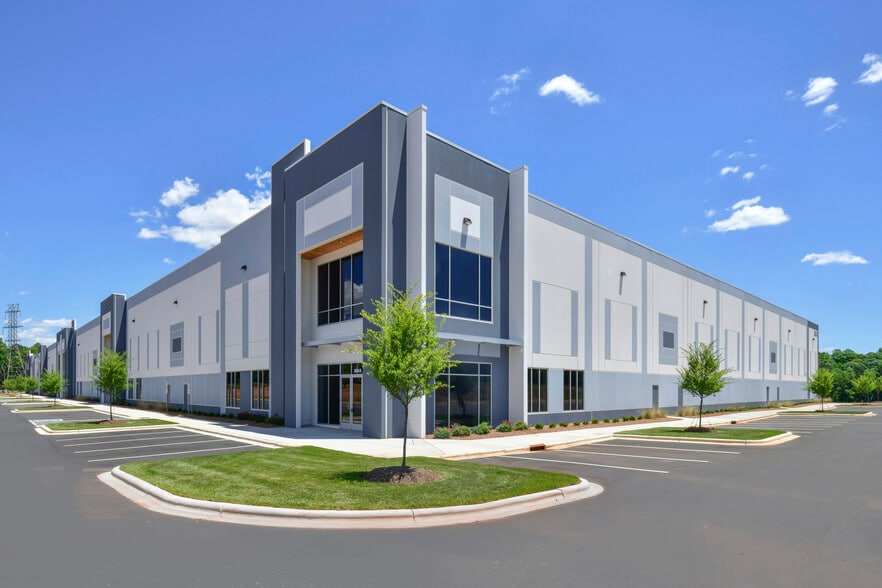
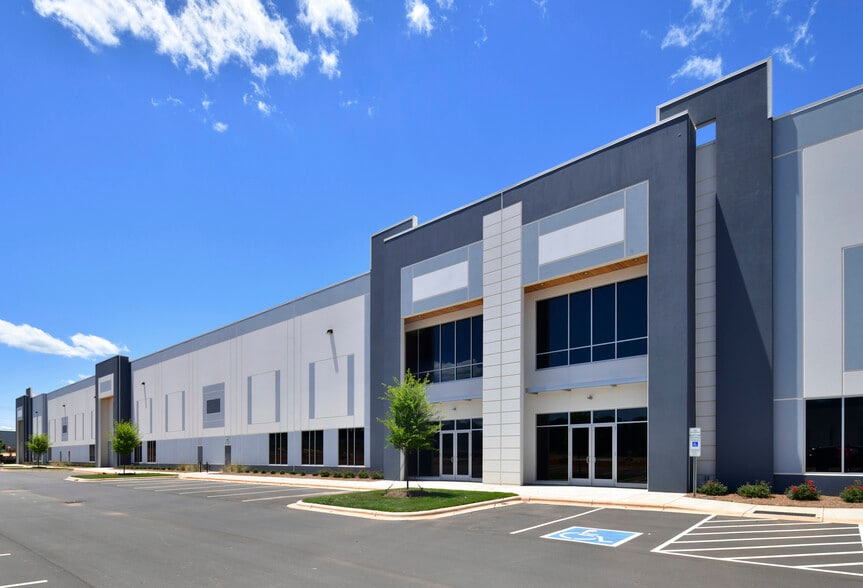
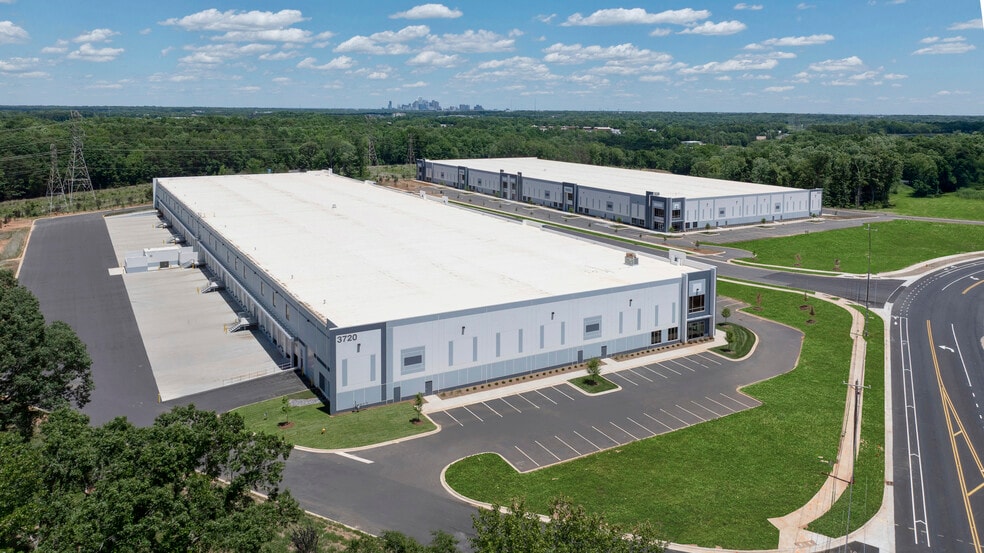
Park Highlights
- 1.1M SF Industrial Park.
- Close proximity to I-77 and I-485 interchange.
Park Facts
| Total Space Available | 221,640 SF | Park Type | Industrial Park |
| Min. Divisible | 31,681 SF |
| Total Space Available | 221,640 SF |
| Min. Divisible | 31,681 SF |
| Park Type | Industrial Park |
All Available Spaces(2)
Display Rental Rate as
Skyway Logistics
3613 Shopton Rd
31,681 - 156,363 SF
|
Upon Request
Upon Request
Upon Request
Upon Request
Upon Request
Upon Request
Building Type
Industrial
Building Subtype
Warehouse
Building Size
156,363 SF
Lot Size
123.39 AC
Year Built
2027
Clear Height
32’
Column Spacing
50’ x 54’
Drive In Bays
2
Dock Doors
37
Sprinkler System
ESFR
Zoning
I-1(CD) - Industrial
- Space
- Size
- Term
- Rental Rate
- Space Use
- Build-Out
- Available
| Space | Size | Term | Rental Rate | Space Use | Build-Out | Available |
| 1st Floor | 31,681-156,363 SF | Negotiable | Upon Request Upon Request Upon Request Upon Request | Industrial | - | TBD |
Skyway Logistics
3613 Shopton Rd
31,681 - 156,363 SF
|
Upon Request
Upon Request
Upon Request
Upon Request
Upon Request
Upon Request
Building Type
Industrial
Building Subtype
Warehouse
Building Size
156,363 SF
Lot Size
123.39 AC
Year Built
2027
Clear Height
32’
Column Spacing
50’ x 54’
Drive In Bays
2
Dock Doors
37
Sprinkler System
ESFR
Zoning
I-1(CD) - Industrial
3613 Shopton Rd - 1st Floor
Size
31,681-156,363 SF
Term
Negotiable
Rental Rate
Upon Request
Upon Request
Upon Request
Upon Request
Space Use
Industrial
Build-Out
-
Available
TBD
Skyway Logistics
3630 Shopton Rd - Skyway Logistics Park - Building 2
38,172 - 65,277 SF
|
Upon Request
Upon Request
Upon Request
Upon Request
Upon Request
Upon Request
Building Type/Class
Industrial/A
Building Subtype
Warehouse
Building Size
169,746 SF
Lot Size
23.24 AC
Year Built
2024
Construction
Reinforced Concrete
Clear Height
32’
Column Spacing
50’ x 50’
Drive In Bays
2
Dock Doors
34
Sprinkler System
ESFR
Power Supply
Amps: 2,000 Volts: 480
Zoning
I-1 CD - Industrial Commercial District
- Space
- Size
- Term
- Rental Rate
- Space Use
- Build-Out
- Available
| Space | Size | Term | Rental Rate | Space Use | Build-Out | Available |
| 1st Floor | 38,172-65,277 SF | Negotiable | Upon Request Upon Request Upon Request Upon Request | Industrial | - | Now |
Skyway Logistics
3630 Shopton Rd - Skyway Logistics Park - Building 2
38,172 - 65,277 SF
|
Upon Request
Upon Request
Upon Request
Upon Request
Upon Request
Upon Request
Building Type/Class
Industrial/A
Building Subtype
Warehouse
Building Size
169,746 SF
Lot Size
23.24 AC
Year Built
2024
Construction
Reinforced Concrete
Clear Height
32’
Column Spacing
50’ x 50’
Drive In Bays
2
Dock Doors
34
Sprinkler System
ESFR
Power Supply
Amps: 2,000 Volts: 480
Zoning
I-1 CD - Industrial Commercial District
3630 Shopton Rd - 1st Floor
Size
38,172-65,277 SF
Term
Negotiable
Rental Rate
Upon Request
Upon Request
Upon Request
Upon Request
Space Use
Industrial
Build-Out
-
Available
Now
3613 Shopton Rd - 1st Floor
| Size | 31,681-156,363 SF |
| Term | Negotiable |
| Rental Rate | Upon Request |
| Space Use | Industrial |
| Build-Out | - |
| Available | TBD |
3630 Shopton Rd - 1st Floor
| Size | 38,172-65,277 SF |
| Term | Negotiable |
| Rental Rate | Upon Request |
| Space Use | Industrial |
| Build-Out | - |
| Available | Now |
1 1
Somewhat walkable
30/100
Exceptionally drivable
100/100
Somewhat bikeable
30/100



1 of 8
Videos
Matterport 3D Exterior
Matterport 3D Tour
Photos
Street View
Street
Map
1 of 1

Presented by
Skyway Logistics | Charlotte, NC 28273
Already a member? Log In
Hmm, there seems to have been an error sending your message. Please try again.
Thanks! Your message was sent.