Log In/Sign Up
Your email has been sent.

3721 Main St 8,706 SF Retail Building Weirton, WV 26062 $497,262 CAD ($57.12 CAD/SF)
Investment Highlights
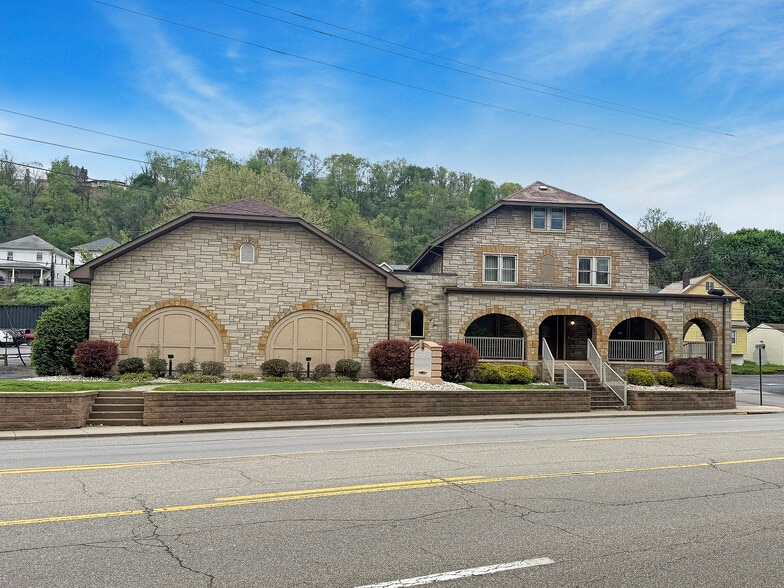
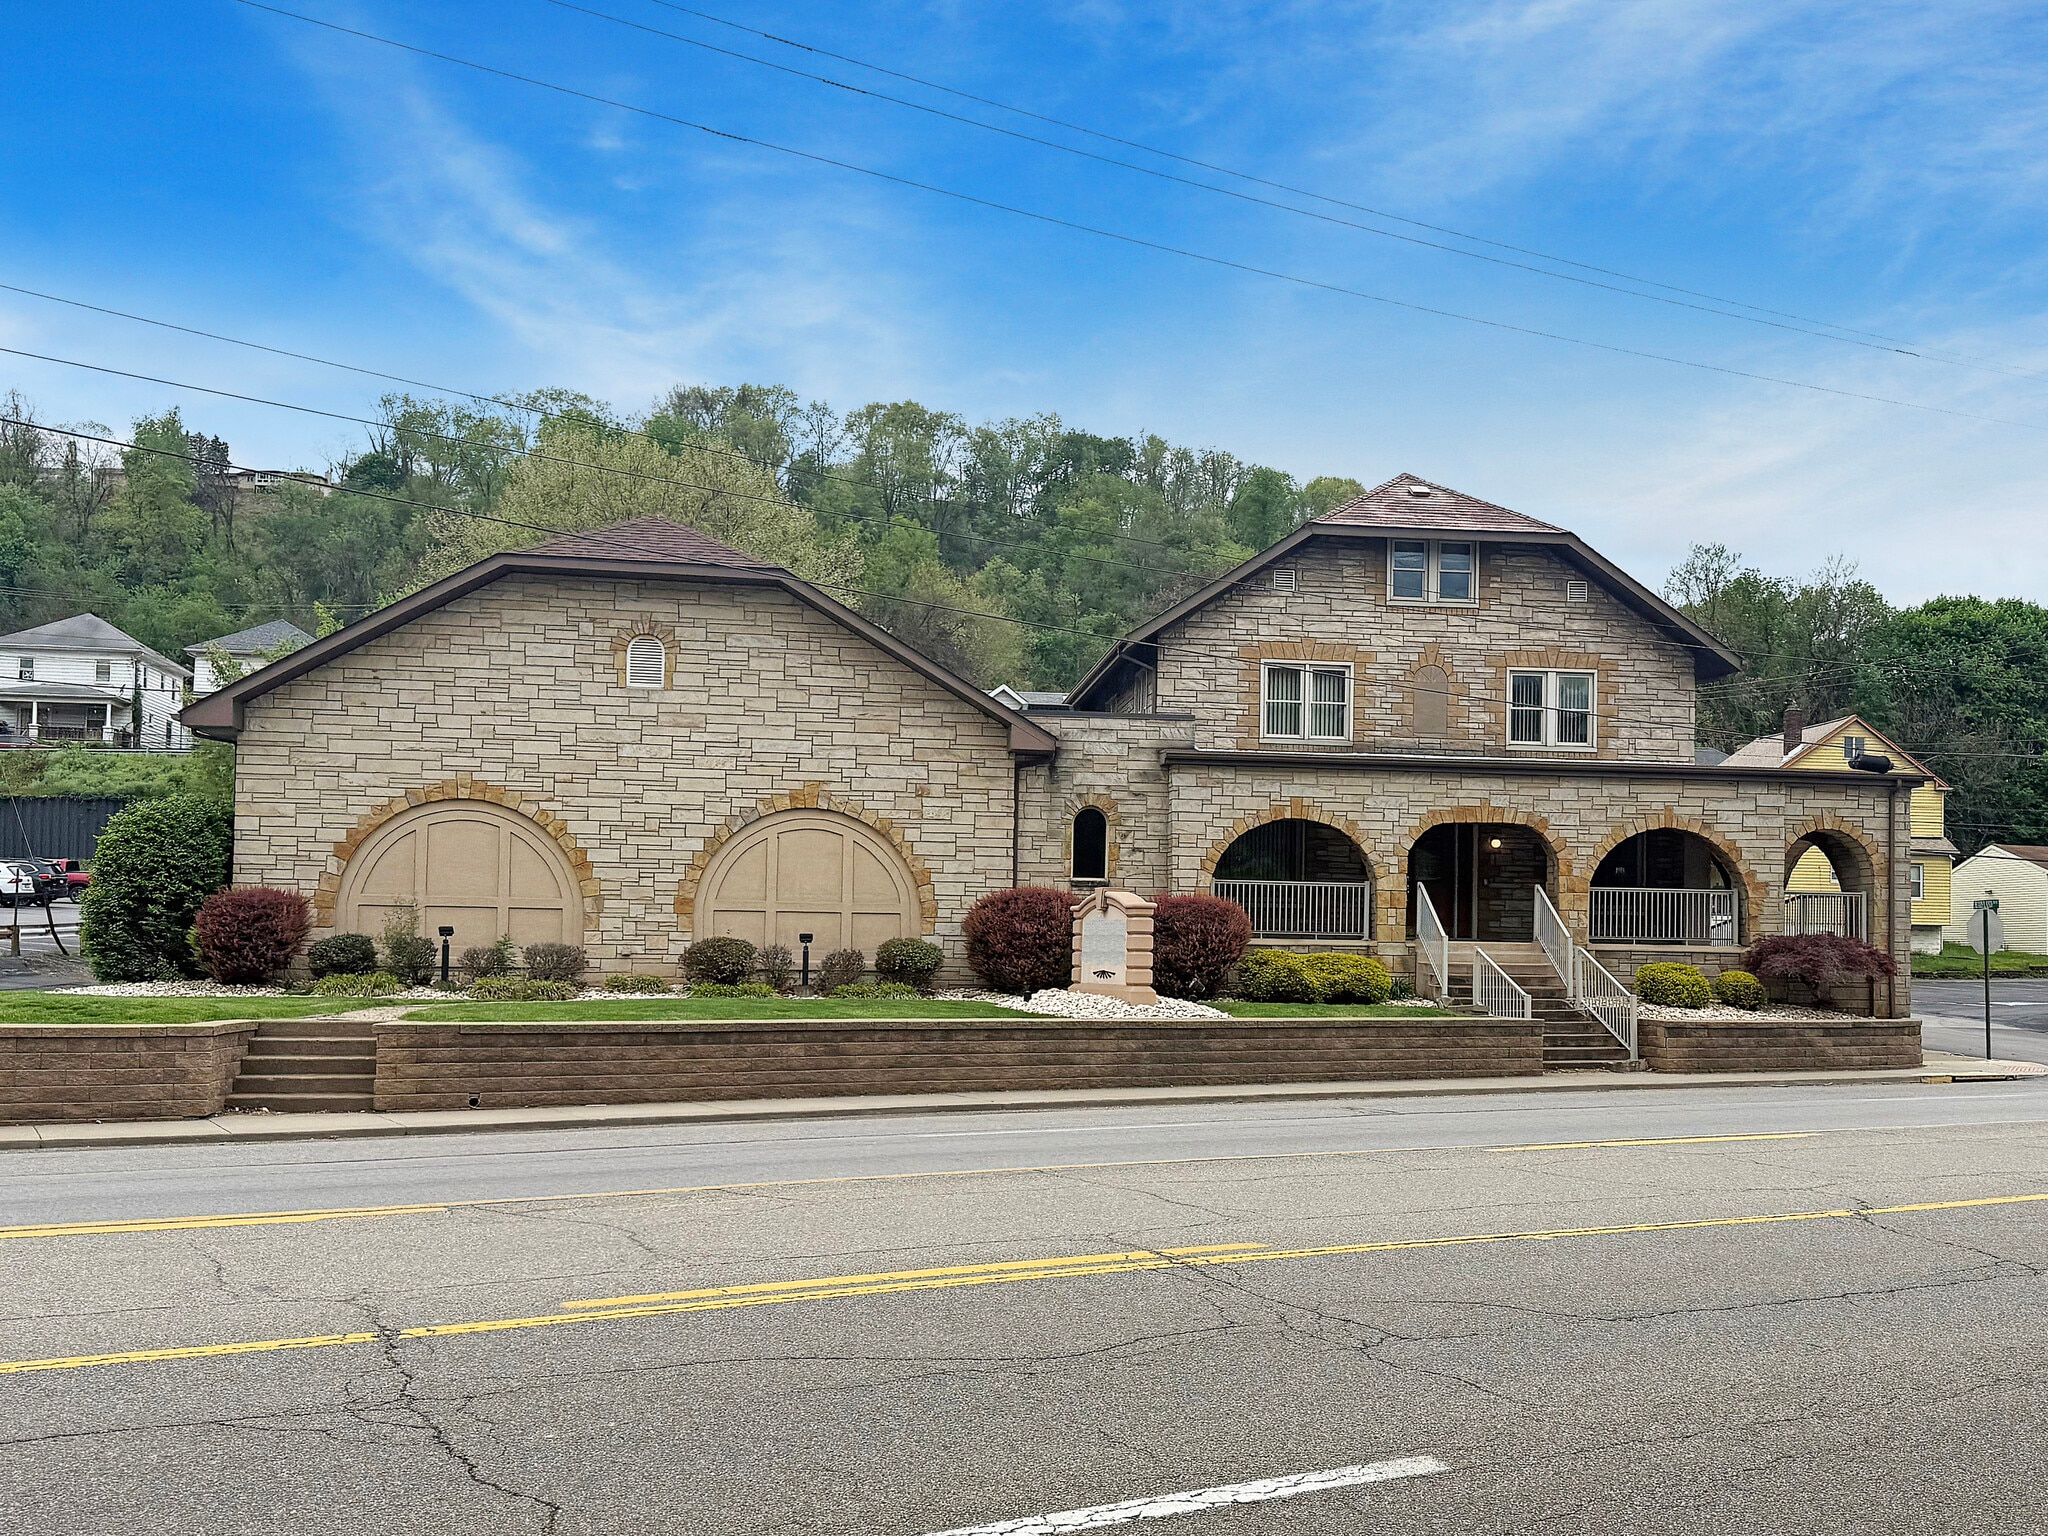
- Highly visible location along Main Street with traffic counts exceeding 16,000 vehicles per day.
- Over 3,200 sq ft of adaptable main space plus garages and basement for significant supplemental storage.
- 225 feet of prominent frontage positioned for easy access and strong exposure.
- Includes an upper-level apartment providing additional income or operational flexibility.
Executive Summary
Great opportunity on Main Street in Weirton. This former funeral home has unlimited potential for the next chapter in its life. Conveniently located minutes from the highway and neighboring states, this property has 4 lots comprising 225 feet of frontage on a half-acre on the heavily trafficked Main Street with close to 17,000 daily traffic count.
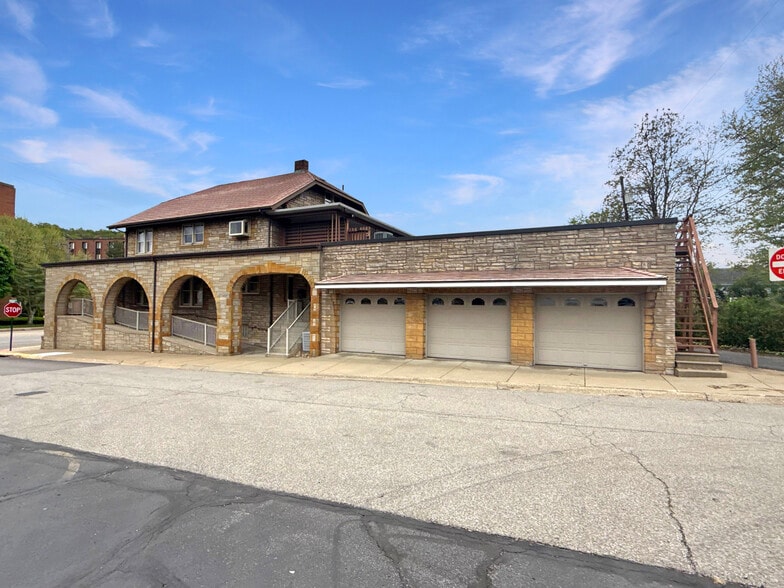
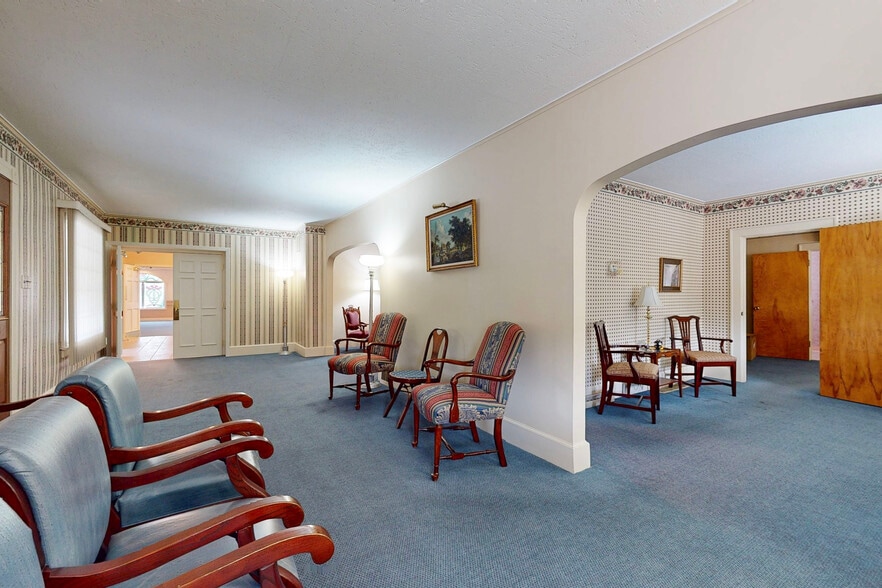
This building comes with plenty of parking for over 30 cars and has over 2000 sq ft of garage space. There are two forms of ingress and egress, making it versatile for many uses. Inside, there is over 3200 sq ft of well-kept space that will be easily transformed for its new use. There is also a 1400 sq ft apartment upstairs that can be used by an owner-occupier or rented out for additional income. The two garages on site, with over 2000 sq ft, make it great for storage. There is over 3000 sq ft of well-kept basement space for use as well. This building has been very well kept; all the mechanical and electrical systems appear to be in good shape.
Rarely do you find a building with this much square footage and frontage on a heavily trafficked location for this price. Call now for a tour!!
Please see our Matterport Layout in the supplements. There is a deed restriction for funeral home use.
This building comes with plenty of parking for over 30 cars and has over 2000 sq ft of garage space. There are two forms of ingress and egress, making it versatile for many uses. Inside, there is over 3200 sq ft of well-kept space that will be easily transformed for its new use. There is also a 1400 sq ft apartment upstairs that can be used by an owner-occupier or rented out for additional income. The two garages on site, with over 2000 sq ft, make it great for storage. There is over 3000 sq ft of well-kept basement space for use as well. This building has been very well kept; all the mechanical and electrical systems appear to be in good shape.
Rarely do you find a building with this much square footage and frontage on a heavily trafficked location for this price. Call now for a tour!!
Please see our Matterport Layout in the supplements. There is a deed restriction for funeral home use.
Property Facts
Sale Type
Investment or Owner User
Property Type
Retail
Property Subtype
Funeral Home
Building Size
8,706 SF
Building Class
C
Year Built
1950
Price
$497,262 CAD
Price Per SF
$57.12 CAD
Tenancy
Single
Building Height
4 Stories
Building FAR
0.35
Lot Size
0.56 AC
Frontage
225’ on Main St
Amenities
- Monument Signage
Somewhat walkable
30/100
Exceptionally drivable
100/100
Somewhat bikeable
20/100
Nearby Major Retailers



1 of 98
Videos
Matterport 3D Exterior
Matterport 3D Tour
Photos
Street View
Street
Map

Presented by
3721 Main St
Already a member? Log In
Hmm, there seems to have been an error sending your message. Please try again.
Thanks! Your message was sent.