Log In/Sign Up
Your email has been sent.

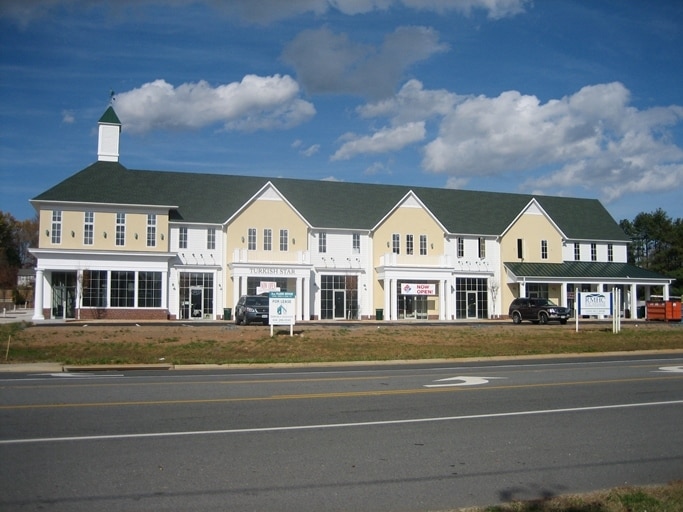
Cloverlawn West 375 Four Leaf Ln 1,175 SF of Office Space Available in Charlottesville, VA 22903
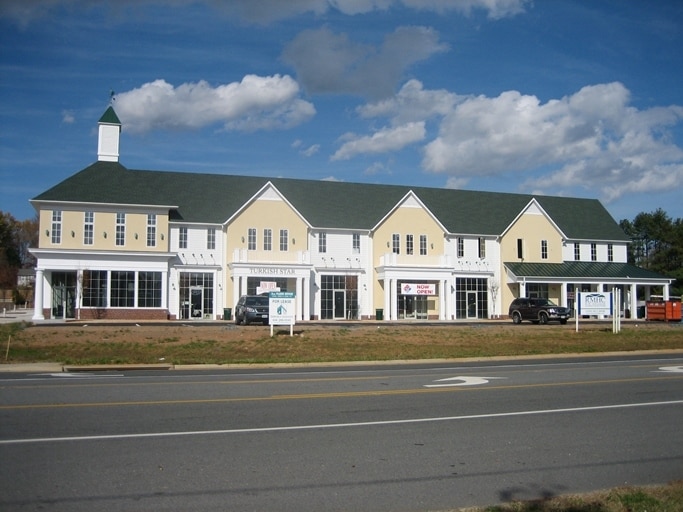
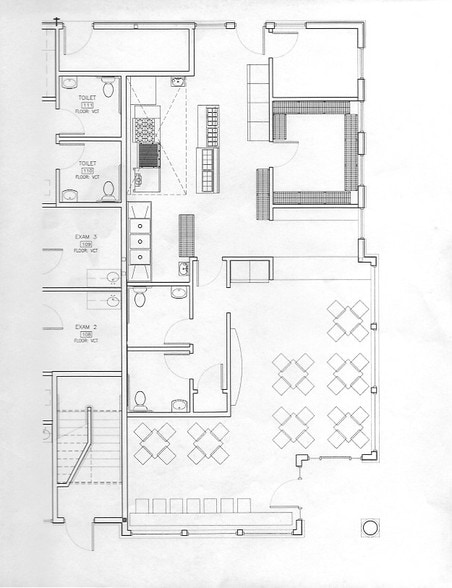
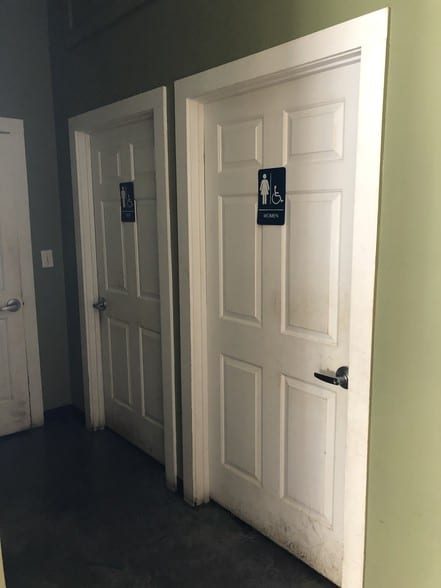
All Available Space(1)
Display Rental Rate as
- Space
- Size
- Term
- Rental Rate
- Space Use
- Build-Out
- Available
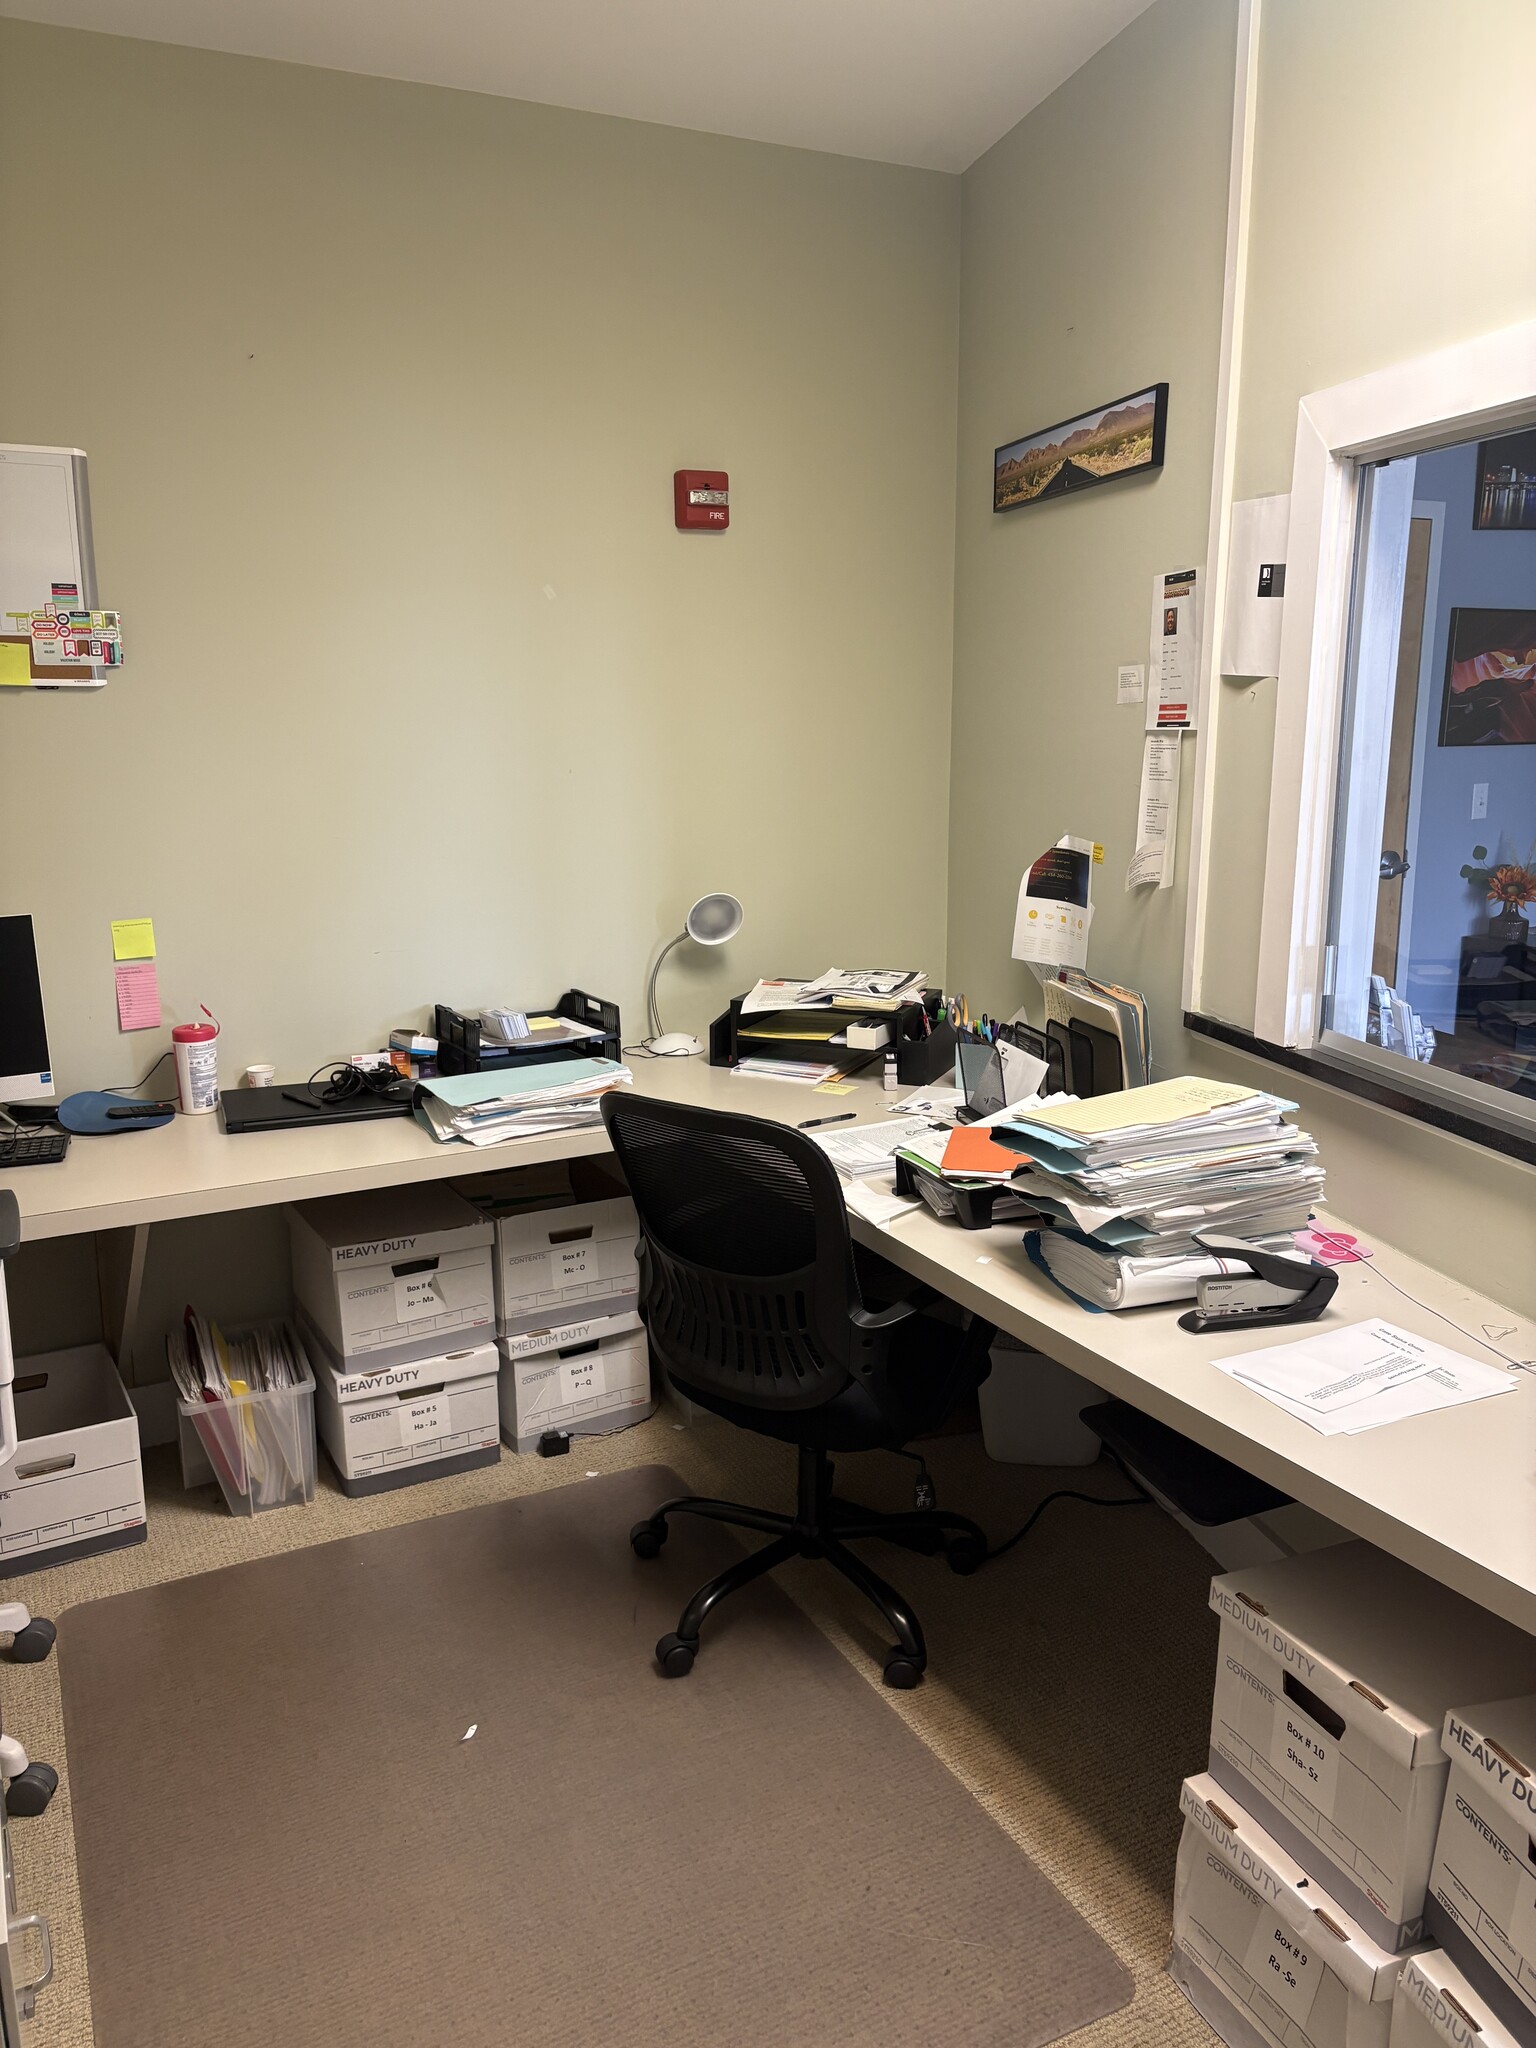


Formally a Law Office. Has small Kitchenette. Beautiful reception area.
- Lease rate does not include utilities, property expenses or building services
- Fits 3 - 10 People
- 1 Conference Room
- Finished Ceilings: 9’
- Elevator Access
- Fully Built-Out as Standard Office
- 4 Private Offices
- 1 Workstation
- Space is in Excellent Condition
- Elevator Serviced
| Space | Size | Term | Rental Rate | Space Use | Build-Out | Available |
| 2nd Floor, Ste 202 | 1,175 SF | Negotiable | $26.92 CAD/SF/YR $2.24 CAD/SF/MO $31,630 CAD/YR $2,636 CAD/MO | Office | Full Build-Out | 2026-10-01 |
2nd Floor, Ste 202
| Size |
| 1,175 SF |
| Term |
| Negotiable |
| Rental Rate |
| $26.92 CAD/SF/YR $2.24 CAD/SF/MO $31,630 CAD/YR $2,636 CAD/MO |
| Space Use |
| Office |
| Build-Out |
| Full Build-Out |
| Available |
| 2026-10-01 |
1 of 7
Videos
Matterport 3D Exterior
Matterport 3D Tour
Photos
Street View
Street
Map
2nd Floor, Ste 202
| Size | 1,175 SF |
| Term | Negotiable |
| Rental Rate | $26.92 CAD/SF/YR |
| Space Use | Office |
| Build-Out | Full Build-Out |
| Available | 2026-10-01 |
Formally a Law Office. Has small Kitchenette. Beautiful reception area.
- Lease rate does not include utilities, property expenses or building services
- Fully Built-Out as Standard Office
- Fits 3 - 10 People
- 4 Private Offices
- 1 Conference Room
- 1 Workstation
- Finished Ceilings: 9’
- Space is in Excellent Condition
- Elevator Access
- Elevator Serviced
Features and Amenities
- 24 Hour Access
- Restaurant
- Kitchen
- Central Heating
- High Ceilings
- Natural Light
- Air Conditioning
Property Facts
Building Type
Office
Year Built
2006
Building Height
2 Stories
Building Size
17,500 SF
Building Class
B
Typical Floor Size
9,134 SF
Parking
Surface Parking
Select Tenants
- Floor
- Tenant Name
- Industry
- Unknown
- Acac Pt Crozet
- Health Care and Social Assistance
- 1st
- Basil
- -
- 1st
- Crozet Internal Medicine, P.L.
- Health Care and Social Assistance
- 2nd
- Haynes Group
- Professional, Scientific, and Technical Services
- 2nd
- leased
- -
- 1st
- Mountainside Grille
- Retailer
- 2nd
- Npulse Technologies, Inc.
- Services
- 1st
- Physical Therapy At Acac
- Health Care and Social Assistance
- 1st
- Pure Dental Brands
- Health Care and Social Assistance
- 1st
- Subway
- Accommodation and Food Services
1 1
Fairly walkable
40/100
Exceptionally drivable
100/100
Somewhat bikeable
30/100

1 of 19
Videos
Matterport 3D Exterior
Matterport 3D Tour
Photos
Street View
Street
Map
1 of 1

Presented by
Cloverlawn West | 375 Four Leaf Ln
Already a member? Log In
Hmm, there seems to have been an error sending your message. Please try again.
Thanks! Your message was sent.