Log In/Sign Up
Your email has been sent.

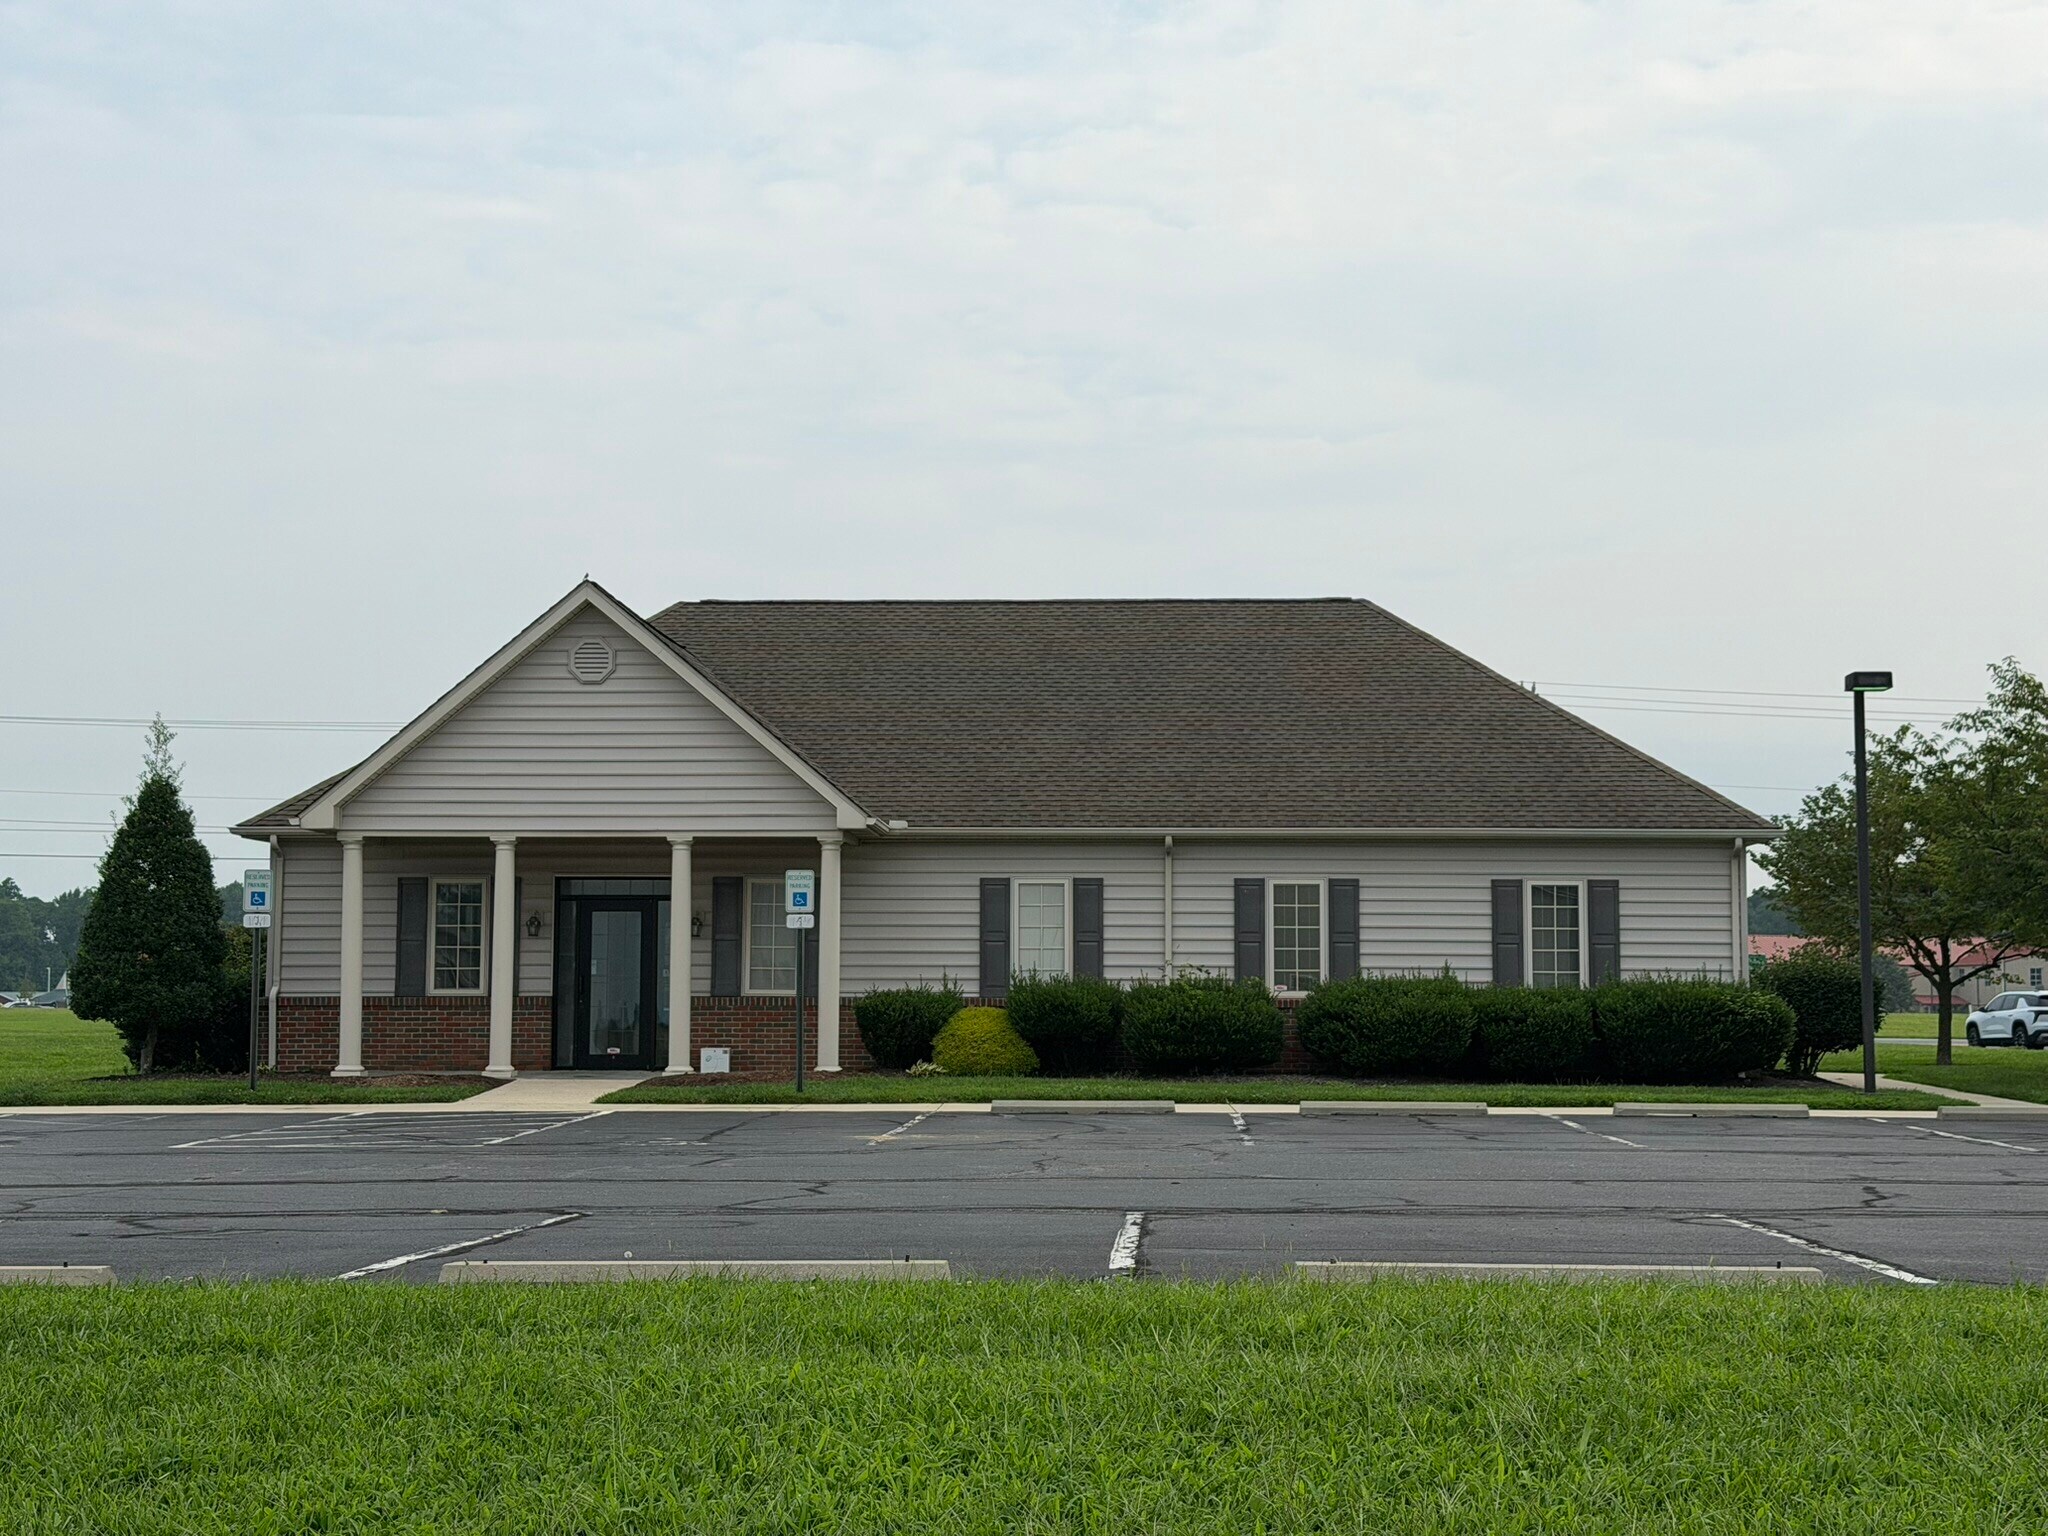
Le Sorelle Medical Building 375 Mullet Run 2,500 SF of Medical Space Available in Milford, DE 19963
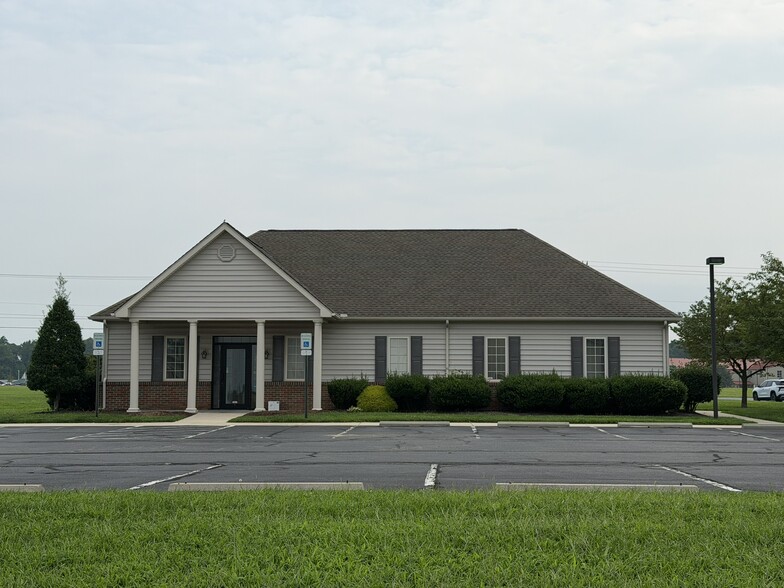
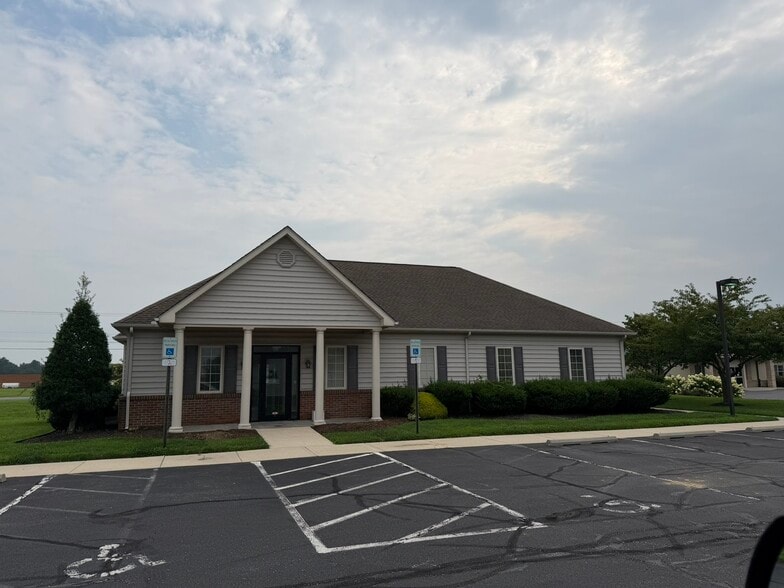
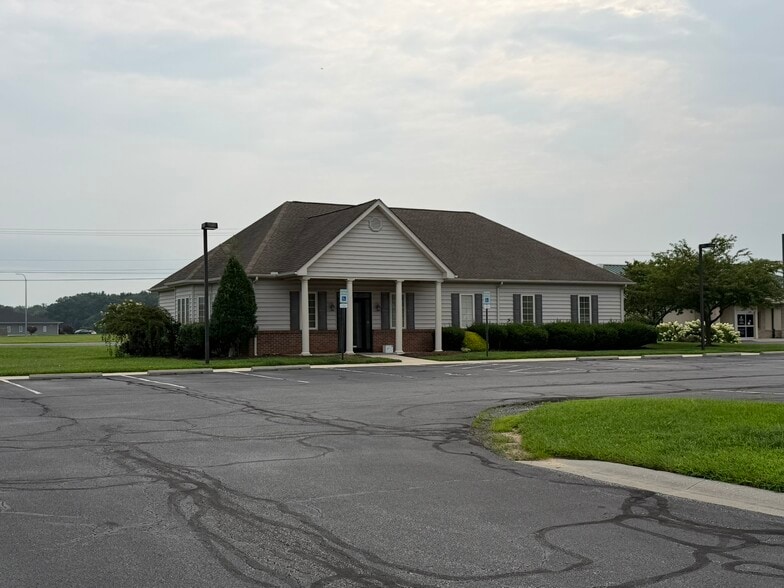
Highlights
- Approximately 2,500 SF medical office building Central nurses' station Laboratory/procedure room
- Central nurses' station Laboratory/procedure room
- Staff break room and support areas
- 8 private exam rooms Large reception and waiting area
- Multiple physician and administrative offices
- ADA accessible and a Move-in ready medical facility
All Available Space(1)
Display Rental Rate as
- Space
- Size
- Term
- Rental Rate
- Space Use
- Build-Out
- Available
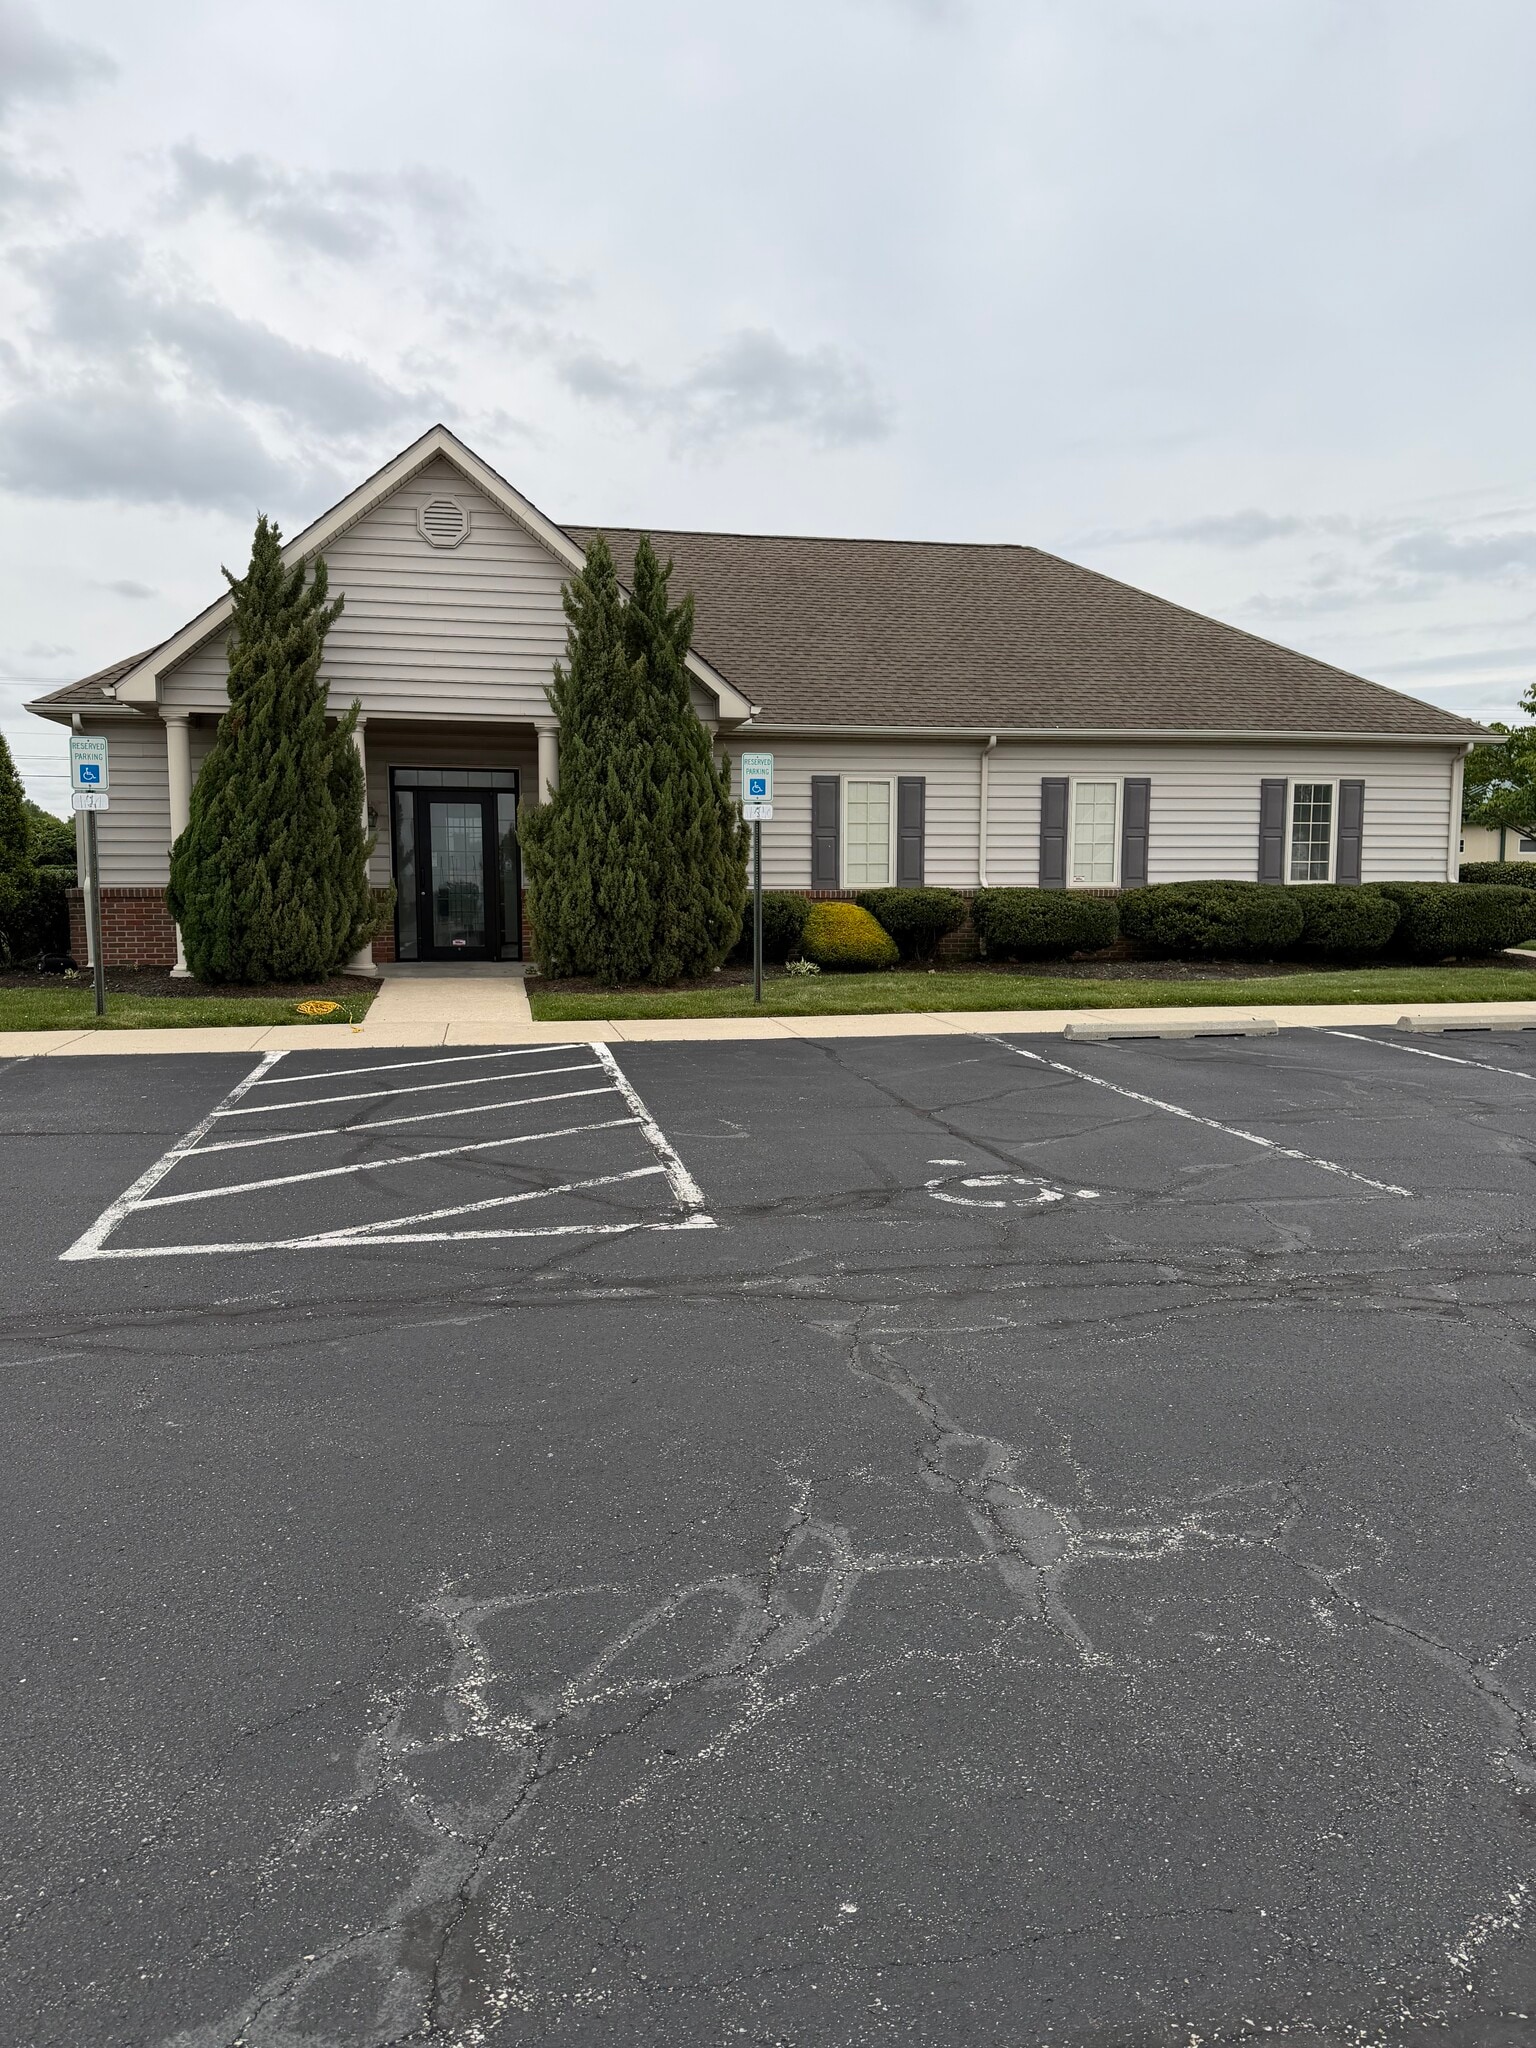


- Lease rate does not include utilities, property expenses or building services
- Mostly Open Floor Plan Layout
- Reception Area
- Partitioned Offices
- Private Restrooms
- Print/Copy Room
- Security System
- Freezer Space
- Secure Storage
- Emergency Lighting
- DDA Compliant
- Wheelchair Accessible
- Former Pediatric Office
- Fully Built-Out as Standard Medical Space
- Space is in Excellent Condition
- Central Air and Heating
- Conference Rooms
- Wi-Fi Connectivity
- Fully Carpeted
- Plug & Play
- High Ceilings
- Recessed Lighting
- Common Parts WC Facilities
- Smoke Detector
- Tenants will only be responsible for snow removal.
| Space | Size | Term | Rental Rate | Space Use | Build-Out | Available |
| 1st Floor | 2,500 SF | Negotiable | $25.09 CAD/SF/YR $2.09 CAD/SF/MO $62,734 CAD/YR $5,228 CAD/MO | Medical | Full Build-Out | Now |
1st Floor
| Size |
| 2,500 SF |
| Term |
| Negotiable |
| Rental Rate |
| $25.09 CAD/SF/YR $2.09 CAD/SF/MO $62,734 CAD/YR $5,228 CAD/MO |
| Space Use |
| Medical |
| Build-Out |
| Full Build-Out |
| Available |
| Now |
1 of 27
Videos
Matterport 3D Exterior
Matterport 3D Tour
Photos
Street View
Street
Map
1st Floor
| Size | 2,500 SF |
| Term | Negotiable |
| Rental Rate | $25.09 CAD/SF/YR |
| Space Use | Medical |
| Build-Out | Full Build-Out |
| Available | Now |
- Lease rate does not include utilities, property expenses or building services
- Fully Built-Out as Standard Medical Space
- Mostly Open Floor Plan Layout
- Space is in Excellent Condition
- Reception Area
- Central Air and Heating
- Partitioned Offices
- Conference Rooms
- Private Restrooms
- Wi-Fi Connectivity
- Print/Copy Room
- Fully Carpeted
- Security System
- Plug & Play
- Freezer Space
- High Ceilings
- Secure Storage
- Recessed Lighting
- Emergency Lighting
- Common Parts WC Facilities
- DDA Compliant
- Smoke Detector
- Wheelchair Accessible
- Tenants will only be responsible for snow removal.
- Former Pediatric Office
Property Facts
| Total Space Available | 2,500 SF | Building Size | 2,500 SF |
| Property Type | Health Care | Year Built | 2002 |
| Total Space Available | 2,500 SF |
| Property Type | Health Care |
| Building Size | 2,500 SF |
| Year Built | 2002 |
Features and Amenities
- Controlled Access
- Smoke Detector
- Cafe
1 1
Fairly walkable
40/100
Exceptionally drivable
100/100
Minimal public transit
10/100
Fairly bikeable
40/100

1 of 10
Videos
Matterport 3D Exterior
Matterport 3D Tour
Photos
Street View
Street
Map
1 of 1

Presented by
Le Sorelle Medical Building | 375 Mullet Run
Already a member? Log In
Hmm, there seems to have been an error sending your message. Please try again.
Thanks! Your message was sent.