Your email has been sent.

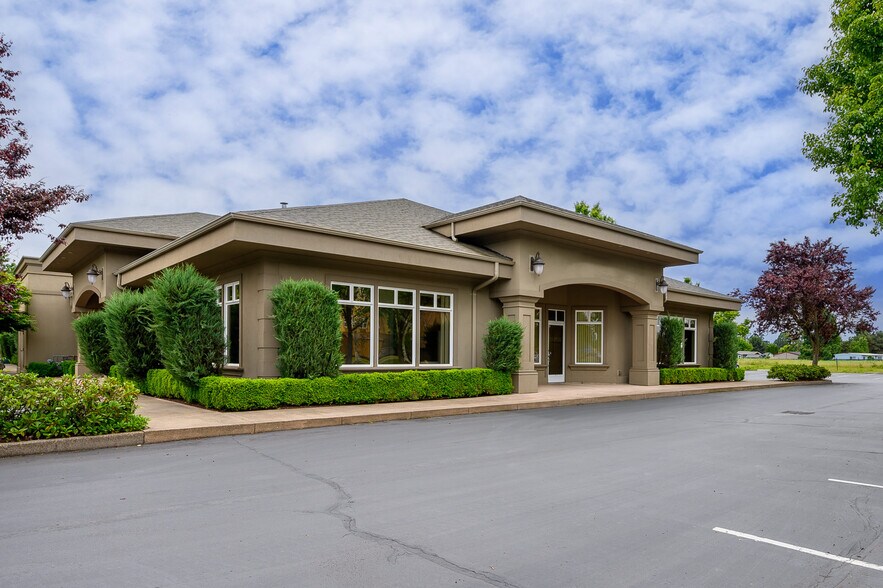
Altimus Plaza 375 SE Norton Ln 2,537 - 5,350 SF of Office Space Available in McMinnville, OR 97128
Highlights
- Adjacent to Willamette Valley Medical Center
- Located near 3rd street restaurants like Two Dogs Taphouse, La Rambla Restaurant, Grain Station Brew Works, Mac Market and more
- Located off of Highway 18
All Available Spaces(2)
Display Rental Rate as
- Space
- Size
- Term
- Rental Rate
- Space Use
- Build-Out
- Available


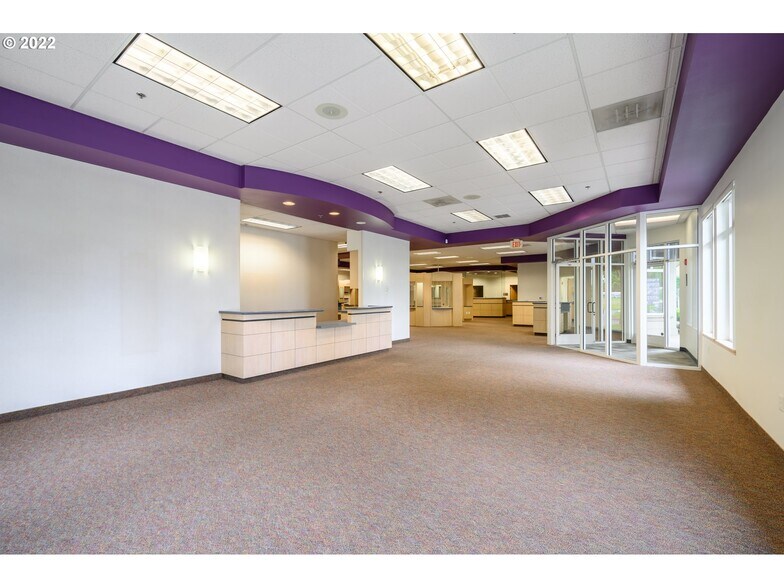
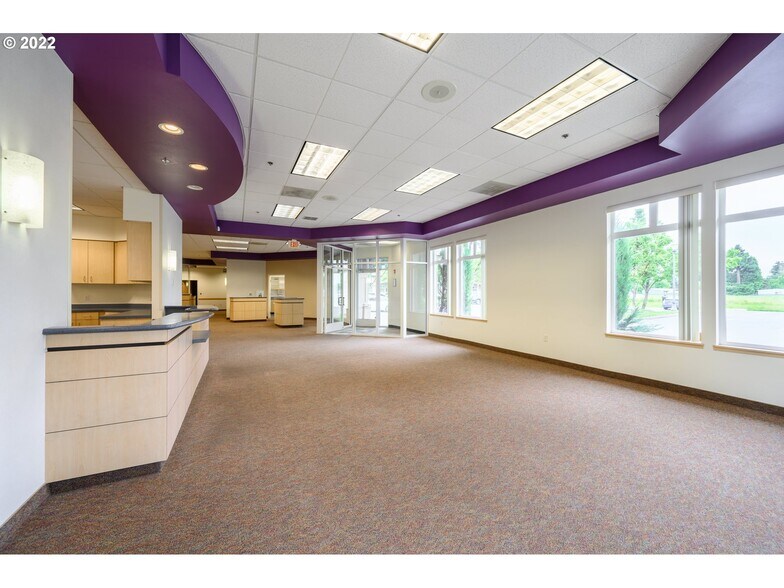
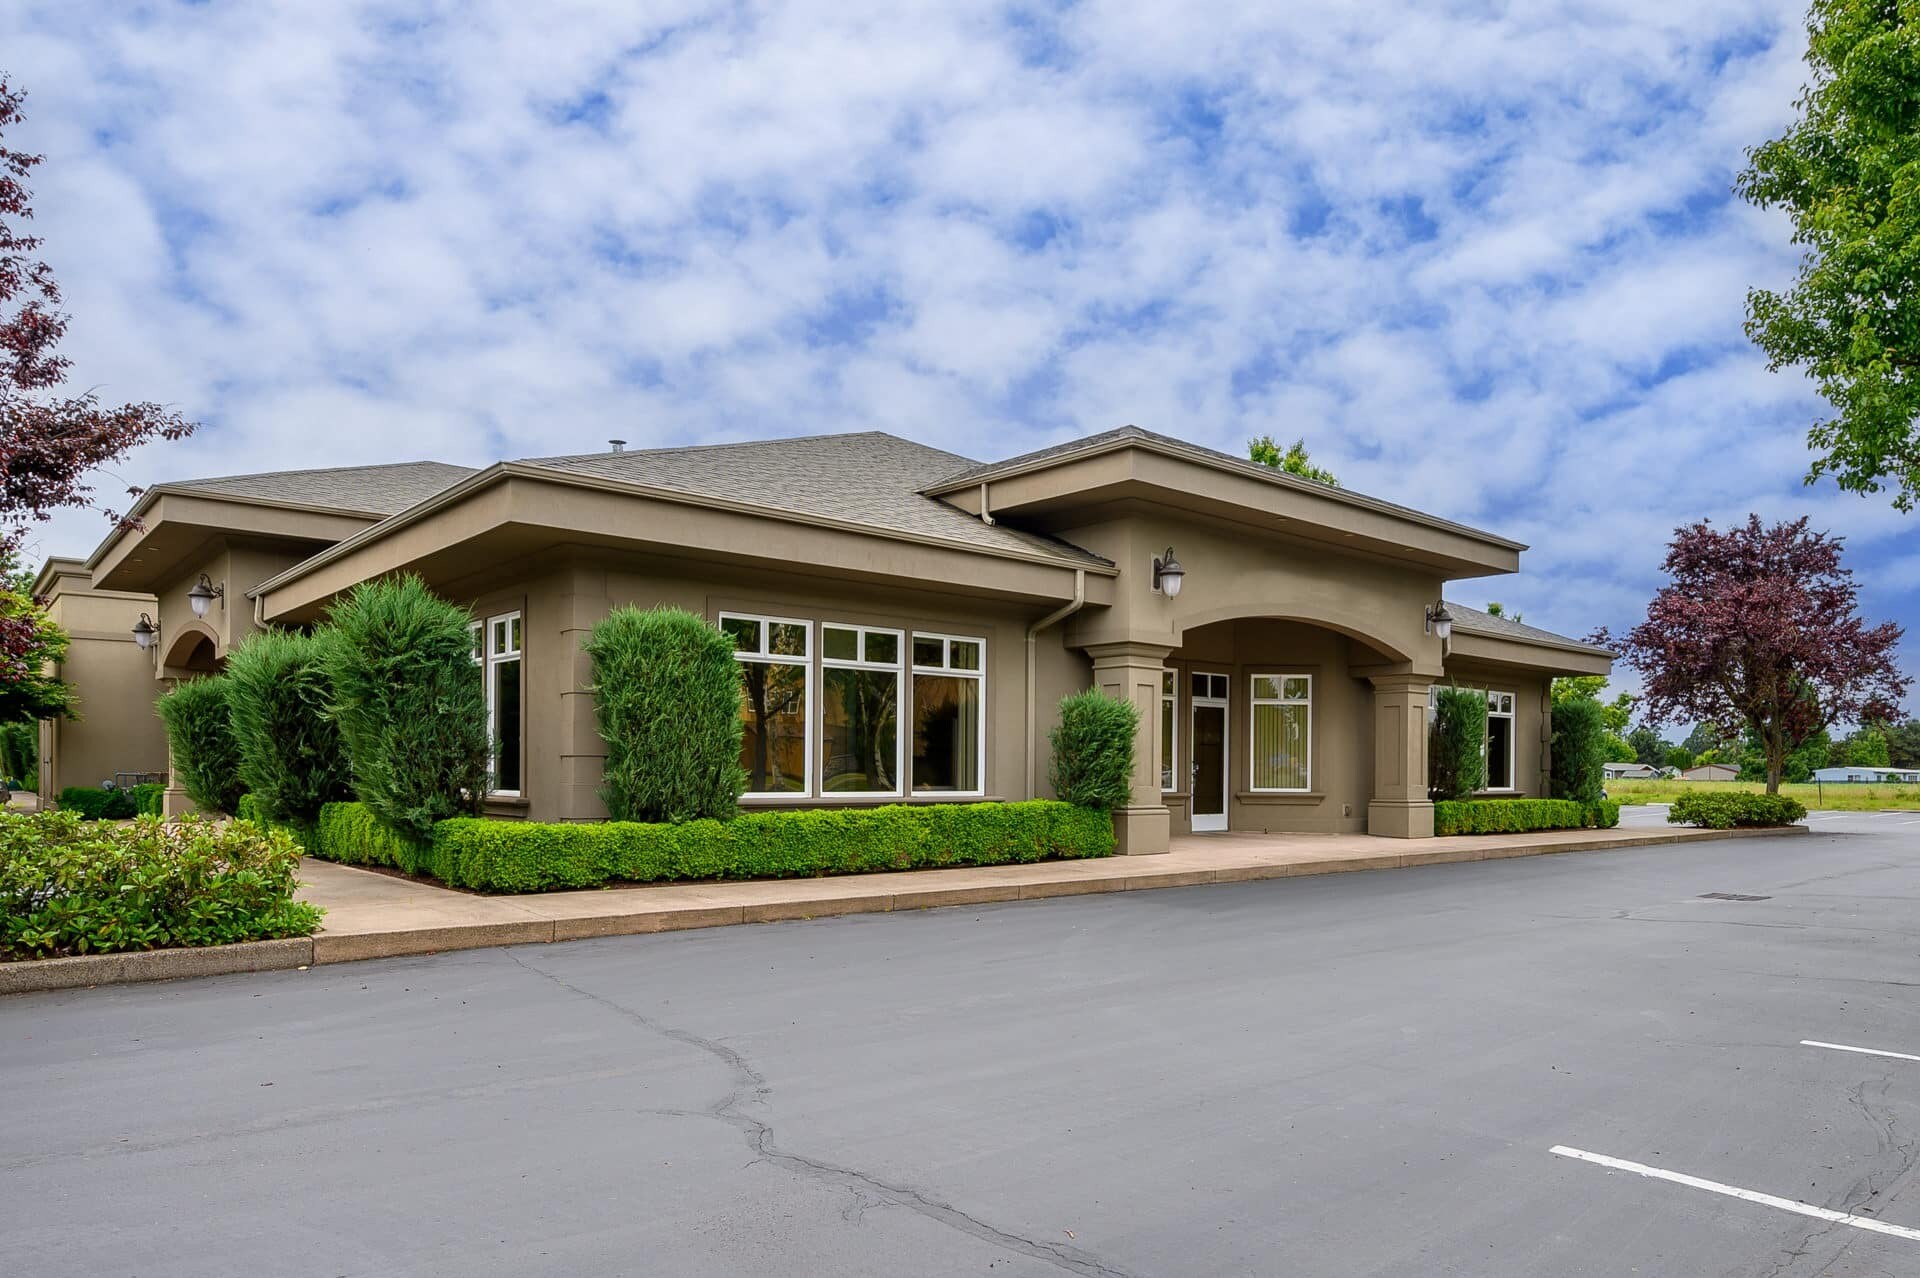
Price is Negotiable - Contact for details Discover a versatile leasing opportunity at Altimus Plaza, located along the bustling Highway 18 corridor in McMinnville. This prime location offers 5,350 square feet of highly adaptable medical or professional office space, perfectly positioned to serve the local community. Flexible Leasing Options Whether you are looking for a compact footprint or a larger headquarters, we can accommodate your needs. Choose from two distinct suites or combine them for a full-floor presence: Suite A (Purple): Approximately 2,537 square feet. Suite B (Pink): Approximately 2,813 square feet. Combined Space: Total of 5,350 square feet available for a larger operation. Strategic Location Altimus Plaza sits in a high-visibility, high-traffic area, surrounded by a robust mix of established businesses and essential services. You will be conveniently situated near the Willamette Valley Medical Center, Fresenius Kidney Care, V2 Family and Cosmetic Dentistry, and Chemeketa Community College. The site also enjoys proximity to major hospitality and retail hubs, including Comfort Inn & Suites and McMinnville Cinema 10, ensuring ease of access for both clients and staff. Inquire Today Pricing for these suites is negotiable and customized to your specific lease requirements. To receive detailed pricing information or to schedule a private tour of this unique space, please contact our listing brokers today.
- Partitioned Offices
- Corner Space
- Natural Light
- 2 Suites that can be combined for 5,350 sq ft
- 10-foot high ceilings
- Wi-Fi Connectivity
- Recessed Lighting
- Open-Plan
- On-site parking
- Suitable for medical office, dental or other profe


Negotiable Price - Contact for details Discover a versatile leasing opportunity at Altimus Plaza, located along the bustling Highway 18 corridor in McMinnville. This prime location offers 5,350 square feet of highly adaptable medical or professional office space, perfectly positioned to serve the local community. Flexible Leasing Options Whether you are looking for a compact footprint or a larger headquarters, we can accommodate your needs. Choose from two distinct suites or combine them for a full-floor presence: Suite A (Purple): Approximately 2,537 square feet. Suite B (Pink): Approximately 2,813 square feet. Combined Space: Total of 5,350 square feet available for a larger operation. Strategic Location Altimus Plaza sits in a high-visibility, high-traffic area, surrounded by a robust mix of established businesses and essential services. You will be conveniently situated near the Willamette Valley Medical Center, Fresenius Kidney Care, V2 Family and Cosmetic Dentistry, and Chemeketa Community College. The site also enjoys proximity to major hospitality and retail hubs, including Comfort Inn & Suites and McMinnville Cinema 10, ensuring ease of access for both clients and staff. Inquire Today Pricing for these suites is negotiable and customized to your specific lease requirements. To receive detailed pricing information or to schedule a private tour of this unique space, please contact our listing brokers today.
- Mostly Open Floor Plan Layout
- Finished Ceilings: 10’
- Corner Space
- Open-Plan
- On-site parking
- Partitioned Offices
- Wi-Fi Connectivity
- Recessed Lighting
- Combined Space: Total of 5,350 Sq Ft available
- Located along the bustling Highway 18
| Space | Size | Term | Rental Rate | Space Use | Build-Out | Available |
| 1st Floor, Ste A | 2,537 SF | 5-10 Years | Upon Request Upon Request Upon Request Upon Request | Office | - | Now |
| 1st Floor, Ste B | 2,813 SF | 5-10 Years | Upon Request Upon Request Upon Request Upon Request | Office | - | Now |
1st Floor, Ste A
| Size |
| 2,537 SF |
| Term |
| 5-10 Years |
| Rental Rate |
| Upon Request Upon Request Upon Request Upon Request |
| Space Use |
| Office |
| Build-Out |
| - |
| Available |
| Now |
1st Floor, Ste B
| Size |
| 2,813 SF |
| Term |
| 5-10 Years |
| Rental Rate |
| Upon Request Upon Request Upon Request Upon Request |
| Space Use |
| Office |
| Build-Out |
| - |
| Available |
| Now |
1st Floor, Ste A
| Size | 2,537 SF |
| Term | 5-10 Years |
| Rental Rate | Upon Request |
| Space Use | Office |
| Build-Out | - |
| Available | Now |
Price is Negotiable - Contact for details Discover a versatile leasing opportunity at Altimus Plaza, located along the bustling Highway 18 corridor in McMinnville. This prime location offers 5,350 square feet of highly adaptable medical or professional office space, perfectly positioned to serve the local community. Flexible Leasing Options Whether you are looking for a compact footprint or a larger headquarters, we can accommodate your needs. Choose from two distinct suites or combine them for a full-floor presence: Suite A (Purple): Approximately 2,537 square feet. Suite B (Pink): Approximately 2,813 square feet. Combined Space: Total of 5,350 square feet available for a larger operation. Strategic Location Altimus Plaza sits in a high-visibility, high-traffic area, surrounded by a robust mix of established businesses and essential services. You will be conveniently situated near the Willamette Valley Medical Center, Fresenius Kidney Care, V2 Family and Cosmetic Dentistry, and Chemeketa Community College. The site also enjoys proximity to major hospitality and retail hubs, including Comfort Inn & Suites and McMinnville Cinema 10, ensuring ease of access for both clients and staff. Inquire Today Pricing for these suites is negotiable and customized to your specific lease requirements. To receive detailed pricing information or to schedule a private tour of this unique space, please contact our listing brokers today.
- Partitioned Offices
- Wi-Fi Connectivity
- Corner Space
- Recessed Lighting
- Natural Light
- Open-Plan
- 2 Suites that can be combined for 5,350 sq ft
- On-site parking
- 10-foot high ceilings
- Suitable for medical office, dental or other profe
1st Floor, Ste B
| Size | 2,813 SF |
| Term | 5-10 Years |
| Rental Rate | Upon Request |
| Space Use | Office |
| Build-Out | - |
| Available | Now |
Negotiable Price - Contact for details Discover a versatile leasing opportunity at Altimus Plaza, located along the bustling Highway 18 corridor in McMinnville. This prime location offers 5,350 square feet of highly adaptable medical or professional office space, perfectly positioned to serve the local community. Flexible Leasing Options Whether you are looking for a compact footprint or a larger headquarters, we can accommodate your needs. Choose from two distinct suites or combine them for a full-floor presence: Suite A (Purple): Approximately 2,537 square feet. Suite B (Pink): Approximately 2,813 square feet. Combined Space: Total of 5,350 square feet available for a larger operation. Strategic Location Altimus Plaza sits in a high-visibility, high-traffic area, surrounded by a robust mix of established businesses and essential services. You will be conveniently situated near the Willamette Valley Medical Center, Fresenius Kidney Care, V2 Family and Cosmetic Dentistry, and Chemeketa Community College. The site also enjoys proximity to major hospitality and retail hubs, including Comfort Inn & Suites and McMinnville Cinema 10, ensuring ease of access for both clients and staff. Inquire Today Pricing for these suites is negotiable and customized to your specific lease requirements. To receive detailed pricing information or to schedule a private tour of this unique space, please contact our listing brokers today.
- Mostly Open Floor Plan Layout
- Partitioned Offices
- Finished Ceilings: 10’
- Wi-Fi Connectivity
- Corner Space
- Recessed Lighting
- Open-Plan
- Combined Space: Total of 5,350 Sq Ft available
- On-site parking
- Located along the bustling Highway 18
Property Overview
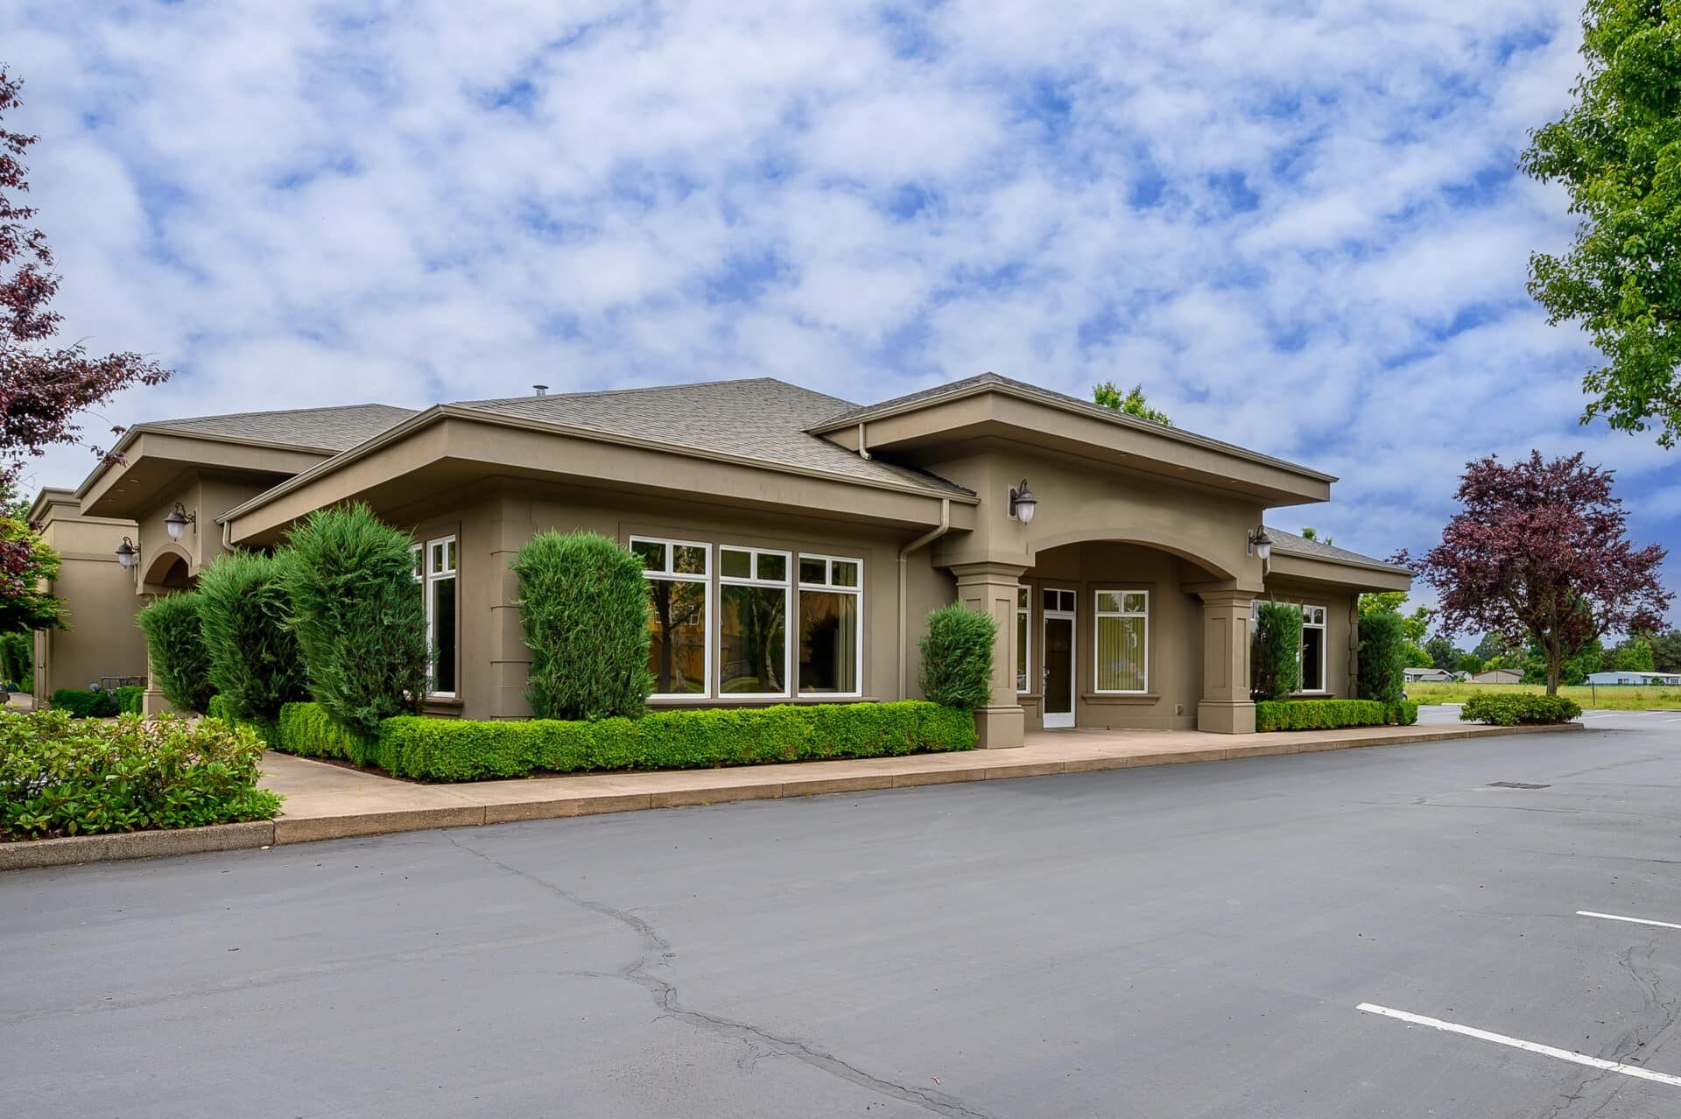
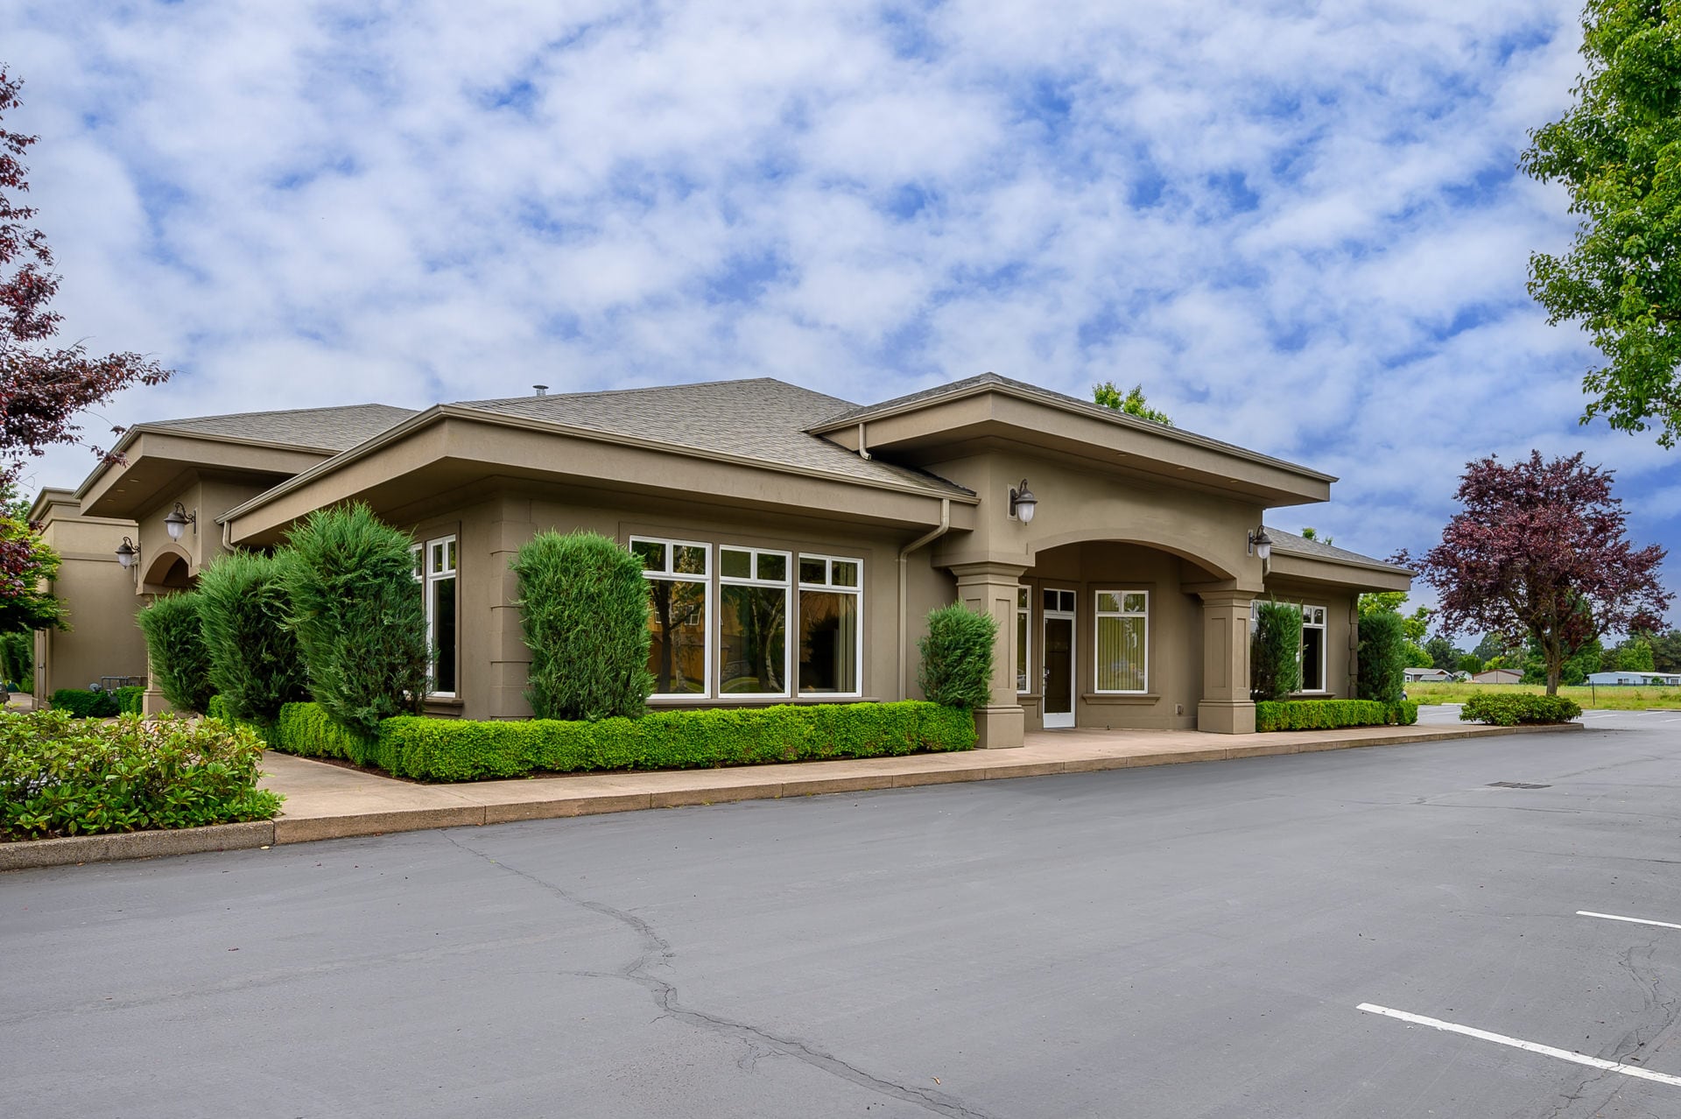
Beautiful office spaces available in a medical plaza. Ideal location just off Highway 18 next to the hospital. Large Spacious parking lot with 170 spaces, shared among all tenants. Suitable for professional or medical office use. Zoned C3-PD. Monument sign provides maximum tenant exposure.
- Signage
Property Facts





Presented by
Altimus Plaza | 375 SE Norton Ln

Hmm, there seems to have been an error sending your message. Please try again.
Thanks! Your message was sent.