Your email has been sent.

Prime Commercial Flex Space 376 Dry Bridge Rd 6,193 SF of Industrial Space Available in North Kingstown, RI 02852
Highlights
- Prime Location
- 20' Ceilings - Clear Span
- Excellent Warehouse & Office Combinations
- 12x14 Ground Level Doors
- 10x10 Truck Level Doors
- 3 Phase Electric
Features
All Available Space(1)
Display Rental Rate as
- Space
- Size
- Term
- Rental Rate
- Space Use
- Build-Out
- Available
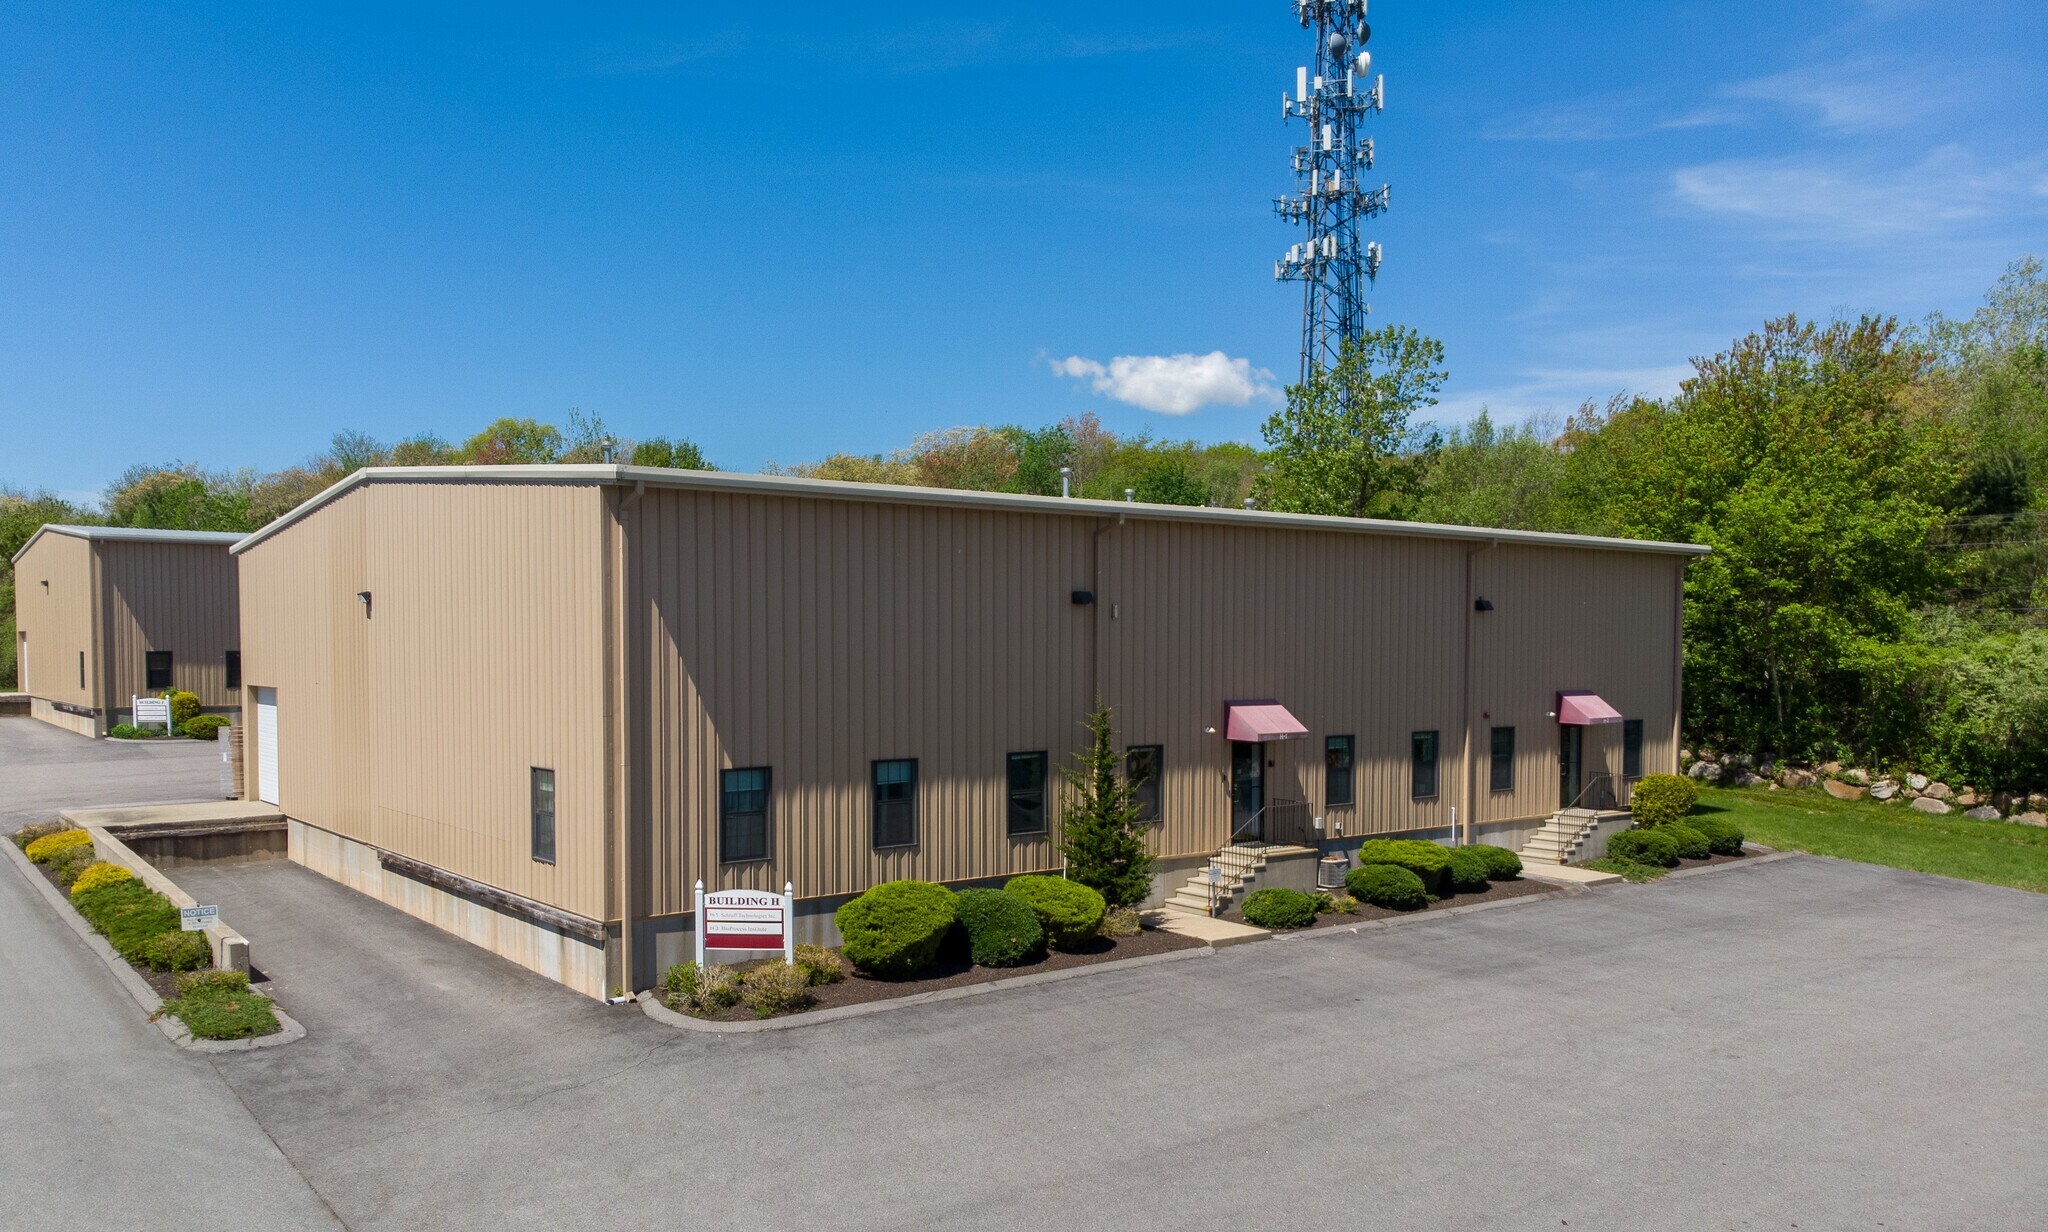


Unit H1/H2 features a 3,500+ SF heated warehouse with 20' clear span ceilings, two 12'x14' ground level doors & a 10'x10' truck level loading dock. The warehouse is complimented by a nicely built-out 1,300+ sf office featuring an employee/public facing entrance, flexible workspace, conference room, 2 private offices & central air. This unit also enjoys a well-built 1,300+ sf mezzanine which allows for the storage of heavy inventory/equipment accessible via forklift. Also offering 3 phase electric, handicap accessible restroom & roughed plumbed for a 2nd restroom. Lease is base rent plus utilities. Water, septic & exterior/grounds maintenance are included in base rent. Also available for sale at $1.395m. Please contact listing broker for more details and to schedule a showing. Please do not visit property without a confirmed appointment.
- Listed lease rate plus proportional share of utilities
- 2 Drive Ins
- 1 Loading Dock
- Partitioned Offices
- Private Restrooms
- Wi-Fi Connectivity
- Emergency Lighting
- Smoke Detector
- Seller Financing Potential
- 10x10 Truck Level Doors
- 20' Ceilings - Clear Span
- Includes 1,331 SF of dedicated office space
- Space is in Excellent Condition
- Central Air and Heating
- Reception Area
- Laboratory
- Print/Copy Room
- Natural Light
- Prime Location
- 12x14 Ground Level Doors
- Excellent Warehouse & Office Combinations
| Space | Size | Term | Rental Rate | Space Use | Build-Out | Available |
| 1st Floor - H1H2 | 6,193 SF | Negotiable | $25.51 CAD/SF/YR $2.13 CAD/SF/MO $157,986 CAD/YR $13,165 CAD/MO | Industrial | Partial Build-Out | 60 Days |
1st Floor - H1H2
| Size |
| 6,193 SF |
| Term |
| Negotiable |
| Rental Rate |
| $25.51 CAD/SF/YR $2.13 CAD/SF/MO $157,986 CAD/YR $13,165 CAD/MO |
| Space Use |
| Industrial |
| Build-Out |
| Partial Build-Out |
| Available |
| 60 Days |
1st Floor - H1H2
| Size | 6,193 SF |
| Term | Negotiable |
| Rental Rate | $25.51 CAD/SF/YR |
| Space Use | Industrial |
| Build-Out | Partial Build-Out |
| Available | 60 Days |
Unit H1/H2 features a 3,500+ SF heated warehouse with 20' clear span ceilings, two 12'x14' ground level doors & a 10'x10' truck level loading dock. The warehouse is complimented by a nicely built-out 1,300+ sf office featuring an employee/public facing entrance, flexible workspace, conference room, 2 private offices & central air. This unit also enjoys a well-built 1,300+ sf mezzanine which allows for the storage of heavy inventory/equipment accessible via forklift. Also offering 3 phase electric, handicap accessible restroom & roughed plumbed for a 2nd restroom. Lease is base rent plus utilities. Water, septic & exterior/grounds maintenance are included in base rent. Also available for sale at $1.395m. Please contact listing broker for more details and to schedule a showing. Please do not visit property without a confirmed appointment.
- Listed lease rate plus proportional share of utilities
- Includes 1,331 SF of dedicated office space
- 2 Drive Ins
- Space is in Excellent Condition
- 1 Loading Dock
- Central Air and Heating
- Partitioned Offices
- Reception Area
- Private Restrooms
- Laboratory
- Wi-Fi Connectivity
- Print/Copy Room
- Emergency Lighting
- Natural Light
- Smoke Detector
- Prime Location
- Seller Financing Potential
- 12x14 Ground Level Doors
- 10x10 Truck Level Doors
- Excellent Warehouse & Office Combinations
- 20' Ceilings - Clear Span
Property Overview
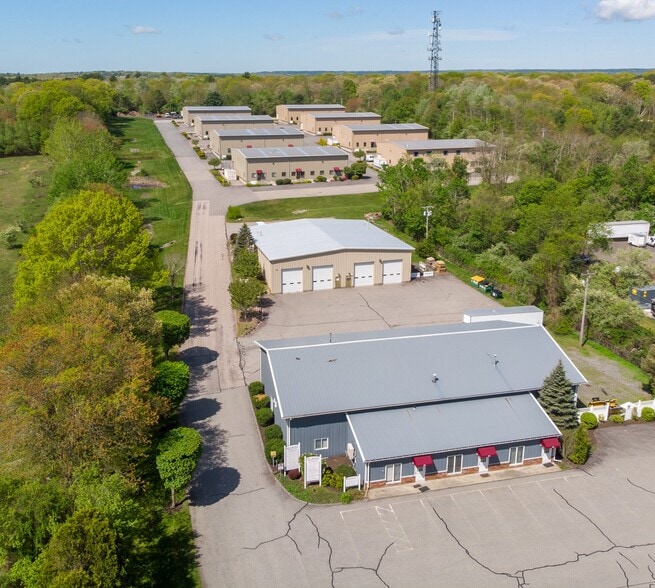
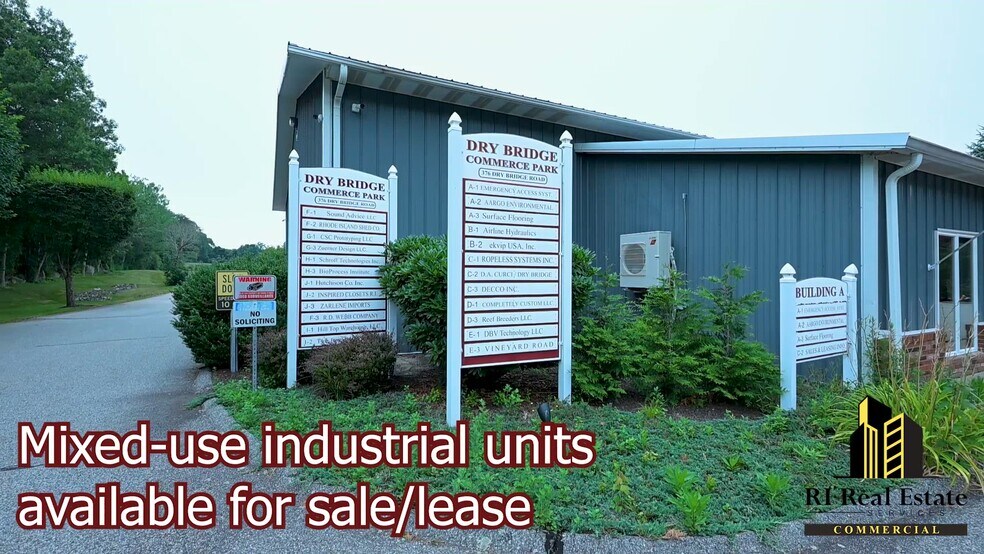
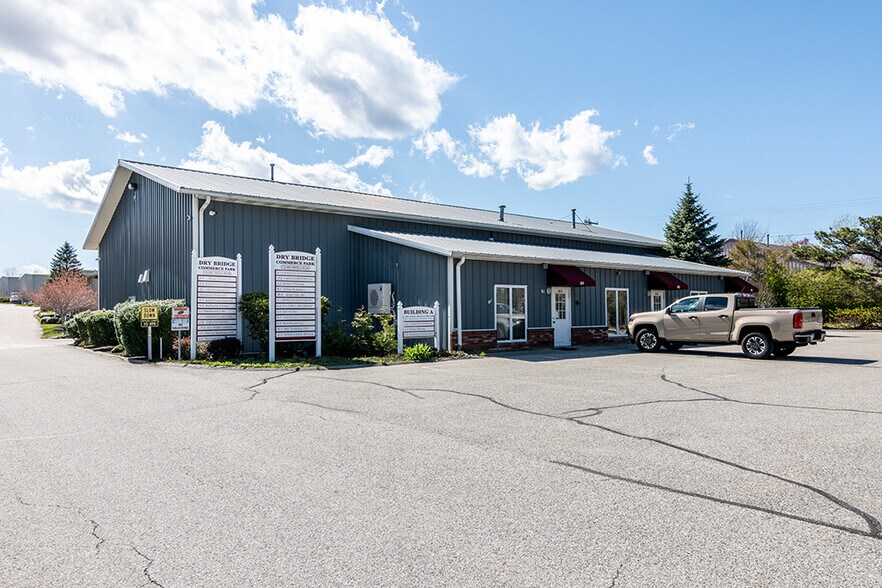
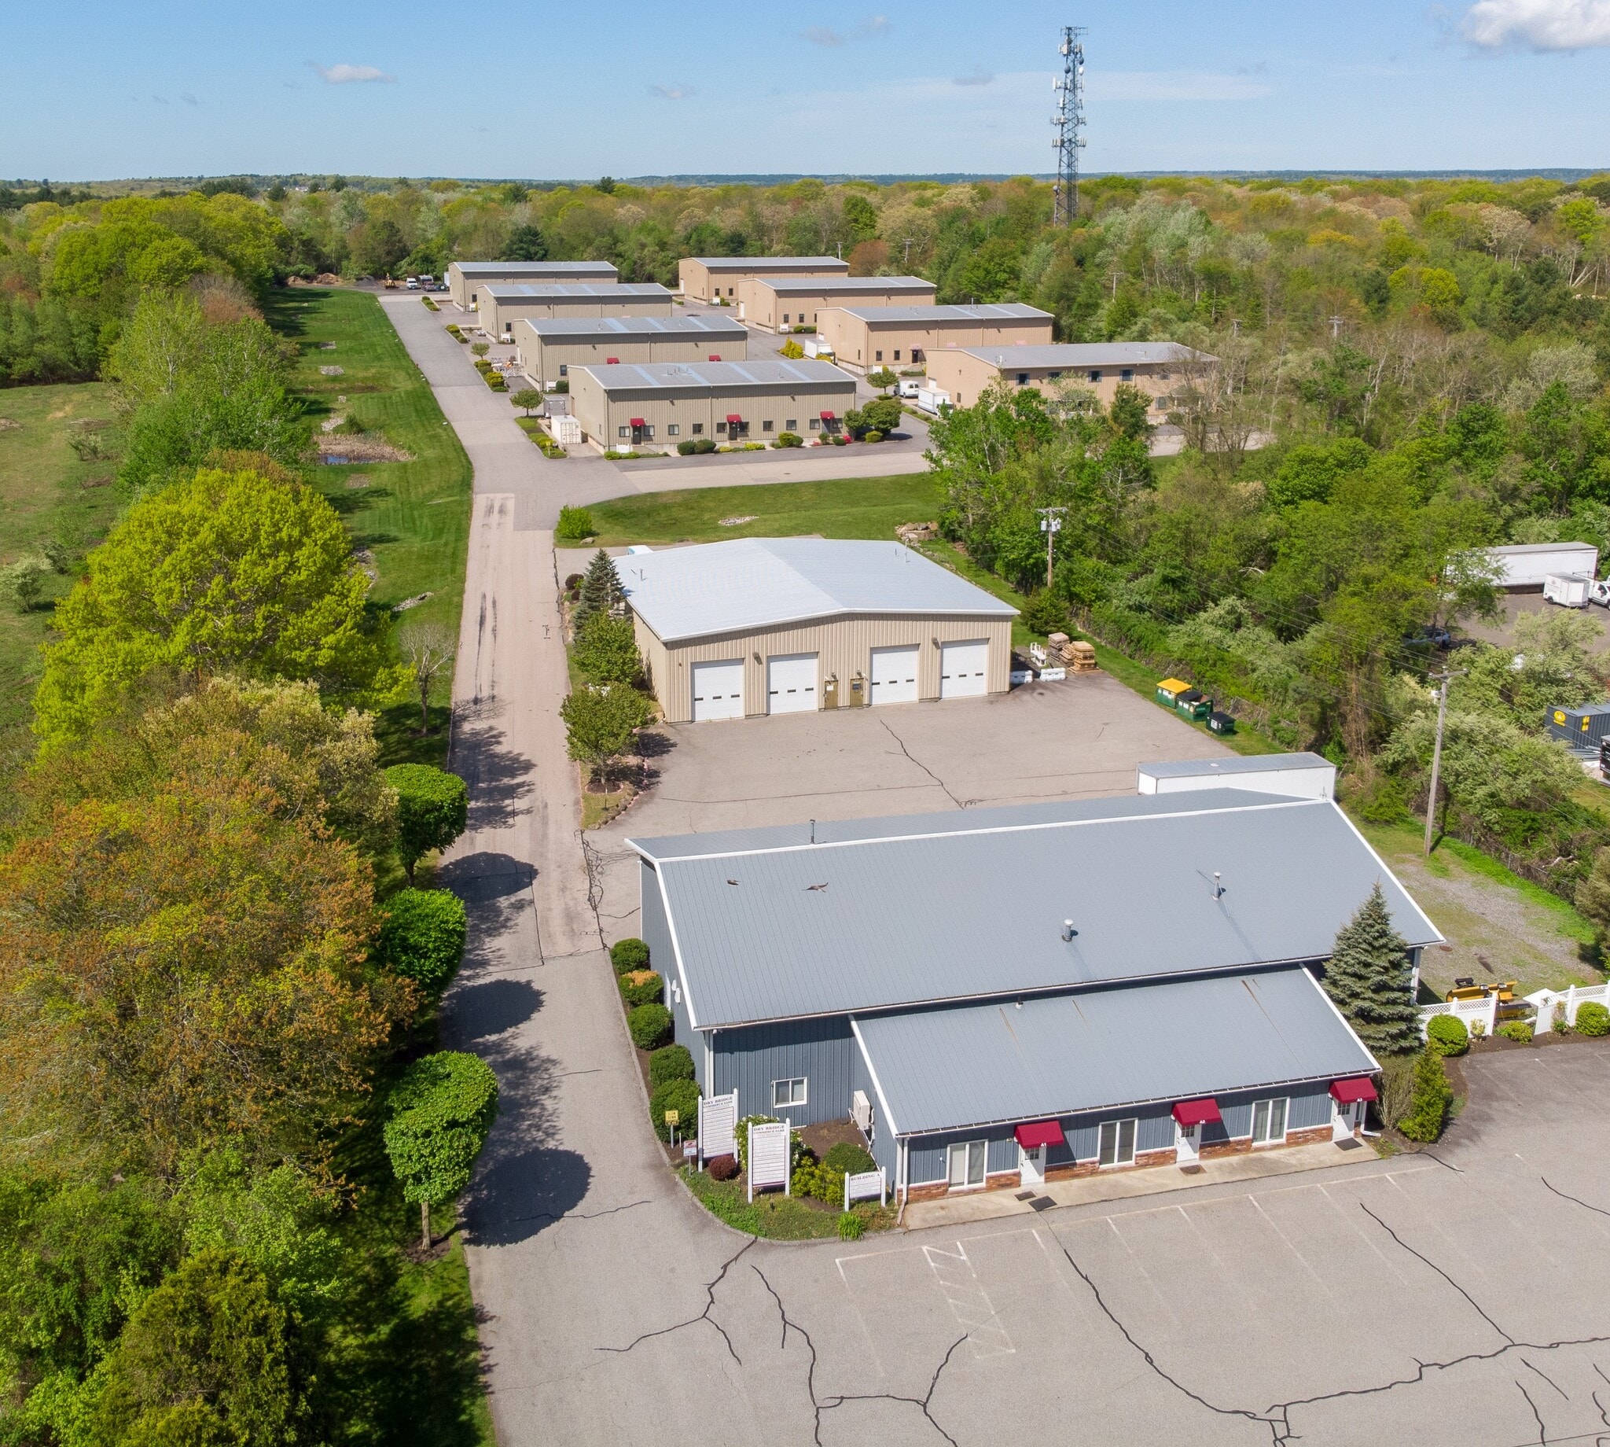
Welcome to desirable Dry Bridge Commerce Park. Conveniently located in North Kingstown, RI just moments from major routes, Quonset/Port of Davisville, RI Airport, Newport, South County and all points. This attractive commercial, research & development, light industrial park is meticulously maintained and perfect for many types of businesses seeking a clean and well-kept environment with the ability to run your business operations and front office in the same location. Very functional with ample parking for employees and the ability to accommodate larger trucks enhancing your business potential.
Warehouse Facility Facts
Select Tenants
- Floor
- Tenant Name
- Industry
- 1st
- Schroff Technologies International, Inc.
- Wholesaler



Presented by
Prime Commercial Flex Space | 376 Dry Bridge Rd
Hmm, there seems to have been an error sending your message. Please try again.
Thanks! Your message was sent.