Your email has been sent.

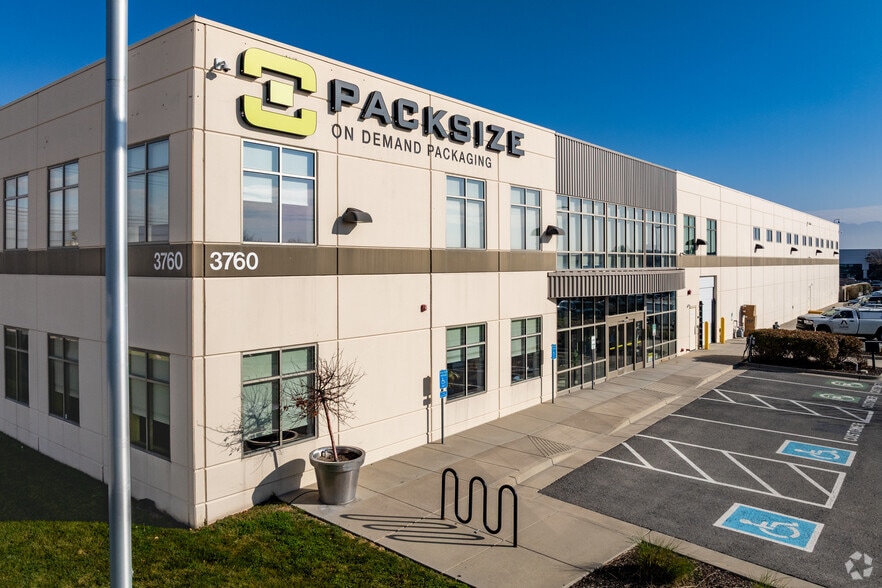
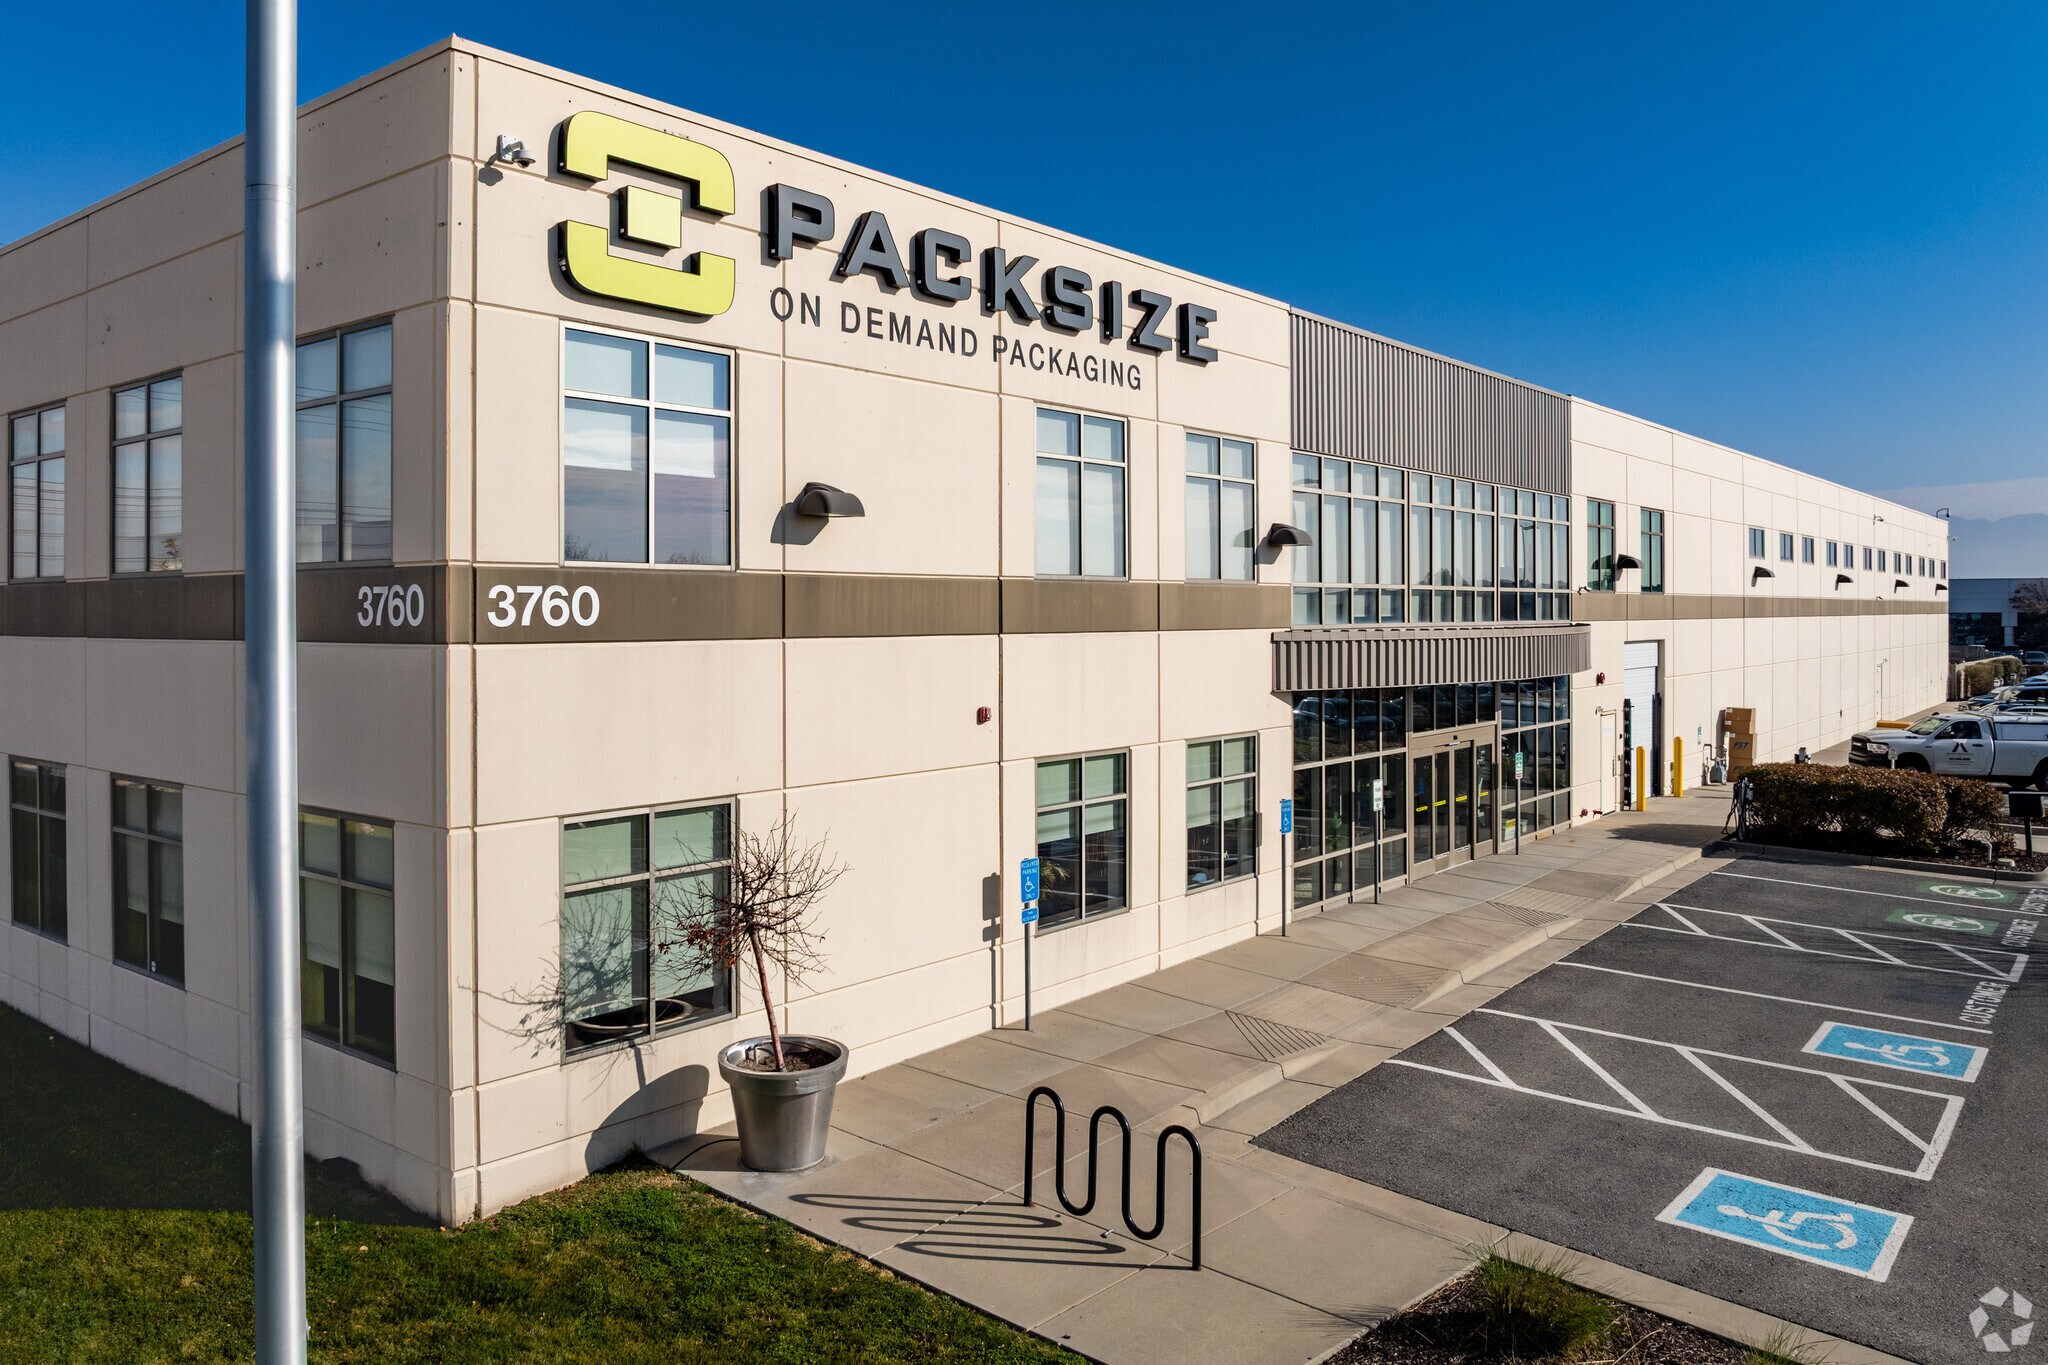
3760 W Commons Ln 13,172 - 74,620 SF of Industrial Space Available in Salt Lake City, UT 84104
Highlights
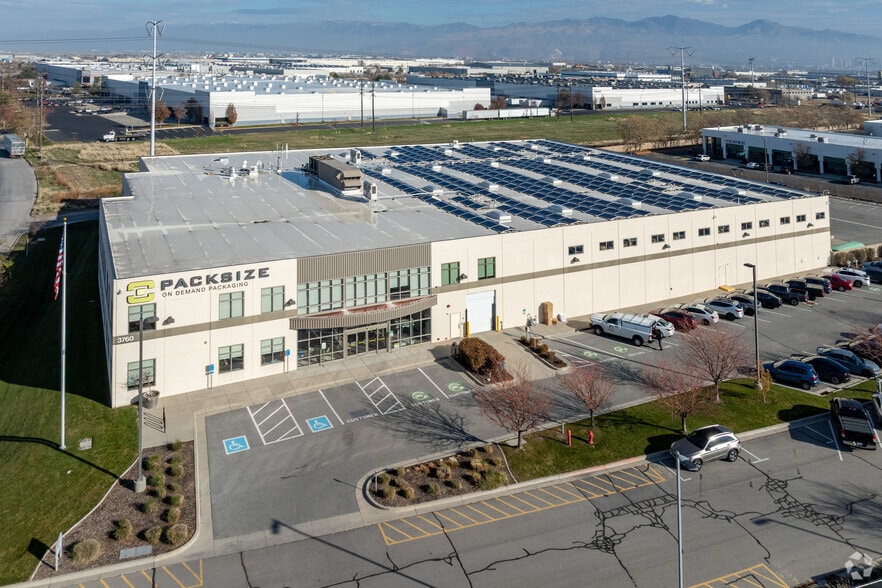
- Excellent access to Bangerter Highway, California Ave, I-80, I-215, I-15 and Hwy 201
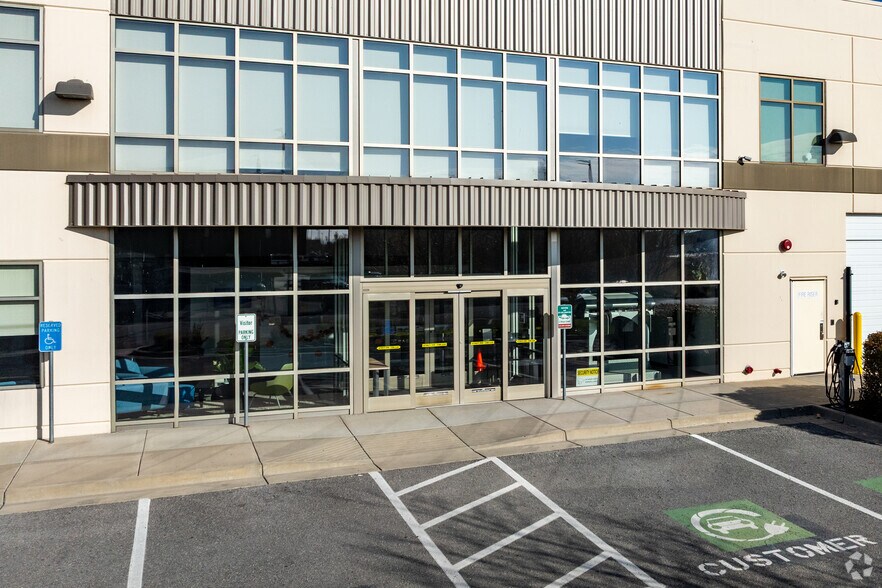
- Electric car charging stations
- Minutes from Salt Lake International Airport
- 3.18 acres of excess land
- Floor Drains in the Warehouse
- Oversized Restrooms with Locker Room and Showers
Features
All Available Spaces(2)
Display Rental Rate as
- Space
- Size
- Term
- Rental Rate
- Space Use
- Build-Out
- Available
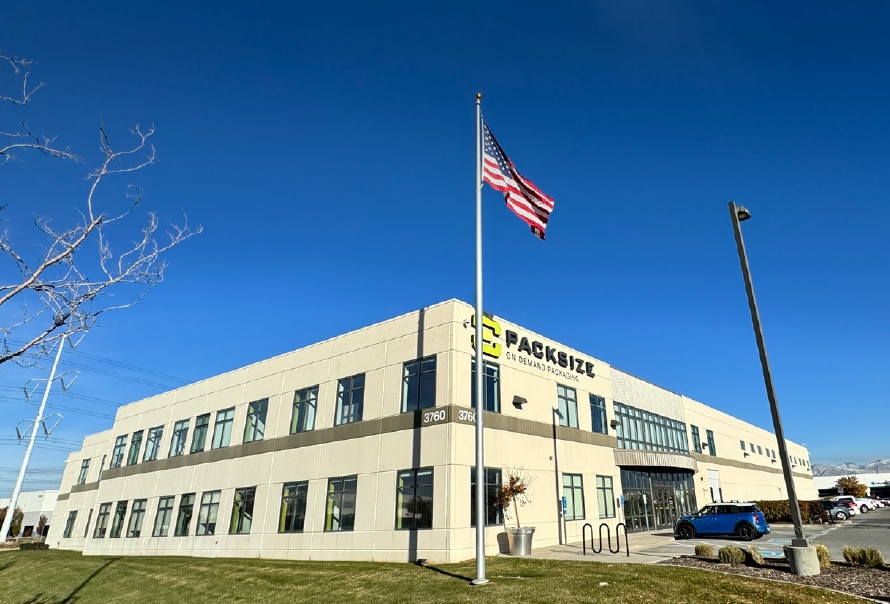


– 74,620 Total Square Feet - 48,277 Warehouse Square Feet - 26,343 Office Square Feet - 13,171 Main Level Office Square Feet - 13,172 Second Level Office Square Feet – Elevator – Oversized Restrooms with Locker Room and Showers – Warehouse Office with Restrooms – Three (3) Dock High Doors Equipped with Mechanical Pit Levelers, Seals and Bumpers – One (1) Van Height Dock Door – Three (3) 12’ x 14’ Ground Level Doors with Automatic Openers – One (1) 12’ x 12’ Ground Level Door with Automatic Opener – One (1) 10’ x 10’ Ground Level Door – 24’ Clear Height – 1,200 Amps 480 /277 3 Phase Power Supply – 44’ x 50’ Column Spacing – Floor Drains in the Warehouse – Skylights and Clerestory Windows in the Warehouse – Generator – Nine (9) “Big Ass” Fans in the Warehouse – Dedicated Trash Compactor Door and Trash Compactor – Fenced Truck Court – Electric Car Charging Stations – Roof Solar Panels (reduces overall electricity costs) – Heat Pumps in the Warehouse: transfer heat instead of generating it, making them 3-4 times more efficient than boilers, leading to lower utility bills; provide heating, cooling, and hot water from one system, reducing overall energy demand – 3.18 Acres of Excess Land (Negotiable) – Excellent access to Bangerter Highway, California Ave, I-80, I-215, I-15 and Hwy 201 – Minutes from Salt Lake International Airport
- Lease rate does not include utilities, property expenses or building services
- 3 Drive Ins
- Can be combined with additional space(s) for up to 74,620 SF of adjacent space
- Partitioned Offices
- Natural Light
- 3.18 acres of excess land
- Floor drains in warehouse
- Includes 26,343 SF of dedicated office space
- Space is in Excellent Condition
- 3 Loading Docks
- Private Restrooms
- Yard
- Electric car charging stations
– 74,620 Total Square Feet - 48,277 Warehouse Square Feet - 26,343 Office Square Feet - 13,171 Main Level Office Square Feet - 13,172 Second Level Office Square Feet – Elevator – Oversized Restrooms with Locker Room and Showers – Warehouse Office with Restrooms – Three (3) Dock High Doors Equipped with Mechanical Pit Levelers, Seals and Bumpers – One (1) Van Height Dock Door – Three (3) 12’ x 14’ Ground Level Doors with Automatic Openers – One (1) 12’ x 12’ Ground Level Door with Automatic Opener – One (1) 10’ x 10’ Ground Level Door – 24’ Clear Height – 1,200 Amps 480 /277 3 Phase Power Supply – 44’ x 50’ Column Spacing – Floor Drains in the Warehouse – Skylights and Clerestory Windows in the Warehouse – Generator – Nine (9) “Big Ass” Fans in the Warehouse – Dedicated Trash Compactor Door and Trash Compactor – Fenced Truck Court – Electric Car Charging Stations – Roof Solar Panels (reduces overall electricity costs) – Heat Pumps in the Warehouse: transfer heat instead of generating it, making them 3-4 times more efficient than boilers, leading to lower utility bills; provide heating, cooling, and hot water from one system, reducing overall energy demand – 3.18 Acres of Excess Land (Negotiable) – Excellent access to Bangerter Highway, California Ave, I-80, I-215, I-15 and Hwy 201 – Minutes from Salt Lake International Airport
- Lease rate does not include utilities, property expenses or building services
- 3 Drive Ins
- Can be combined with additional space(s) for up to 74,620 SF of adjacent space
- Partitioned Offices
- Natural Light
- 3.18 acres of excess land
- Floor drains in warehouse
- Includes 26,343 SF of dedicated office space
- Space is in Excellent Condition
- 3 Loading Docks
- Private Restrooms
- Yard
- Electric car charging stations
| Space | Size | Term | Rental Rate | Space Use | Build-Out | Available |
| Ground | 61,448 SF | Negotiable | Upon Request Upon Request Upon Request Upon Request | Industrial | Full Build-Out | Now |
| 2nd Floor | 13,172 SF | Negotiable | Upon Request Upon Request Upon Request Upon Request | Industrial | Full Build-Out | Now |
Ground
| Size |
| 61,448 SF |
| Term |
| Negotiable |
| Rental Rate |
| Upon Request Upon Request Upon Request Upon Request |
| Space Use |
| Industrial |
| Build-Out |
| Full Build-Out |
| Available |
| Now |
2nd Floor
| Size |
| 13,172 SF |
| Term |
| Negotiable |
| Rental Rate |
| Upon Request Upon Request Upon Request Upon Request |
| Space Use |
| Industrial |
| Build-Out |
| Full Build-Out |
| Available |
| Now |
Ground
| Size | 61,448 SF |
| Term | Negotiable |
| Rental Rate | Upon Request |
| Space Use | Industrial |
| Build-Out | Full Build-Out |
| Available | Now |
– 74,620 Total Square Feet - 48,277 Warehouse Square Feet - 26,343 Office Square Feet - 13,171 Main Level Office Square Feet - 13,172 Second Level Office Square Feet – Elevator – Oversized Restrooms with Locker Room and Showers – Warehouse Office with Restrooms – Three (3) Dock High Doors Equipped with Mechanical Pit Levelers, Seals and Bumpers – One (1) Van Height Dock Door – Three (3) 12’ x 14’ Ground Level Doors with Automatic Openers – One (1) 12’ x 12’ Ground Level Door with Automatic Opener – One (1) 10’ x 10’ Ground Level Door – 24’ Clear Height – 1,200 Amps 480 /277 3 Phase Power Supply – 44’ x 50’ Column Spacing – Floor Drains in the Warehouse – Skylights and Clerestory Windows in the Warehouse – Generator – Nine (9) “Big Ass” Fans in the Warehouse – Dedicated Trash Compactor Door and Trash Compactor – Fenced Truck Court – Electric Car Charging Stations – Roof Solar Panels (reduces overall electricity costs) – Heat Pumps in the Warehouse: transfer heat instead of generating it, making them 3-4 times more efficient than boilers, leading to lower utility bills; provide heating, cooling, and hot water from one system, reducing overall energy demand – 3.18 Acres of Excess Land (Negotiable) – Excellent access to Bangerter Highway, California Ave, I-80, I-215, I-15 and Hwy 201 – Minutes from Salt Lake International Airport
- Lease rate does not include utilities, property expenses or building services
- Includes 26,343 SF of dedicated office space
- 3 Drive Ins
- Space is in Excellent Condition
- Can be combined with additional space(s) for up to 74,620 SF of adjacent space
- 3 Loading Docks
- Partitioned Offices
- Private Restrooms
- Natural Light
- Yard
- 3.18 acres of excess land
- Electric car charging stations
- Floor drains in warehouse
2nd Floor
| Size | 13,172 SF |
| Term | Negotiable |
| Rental Rate | Upon Request |
| Space Use | Industrial |
| Build-Out | Full Build-Out |
| Available | Now |
– 74,620 Total Square Feet - 48,277 Warehouse Square Feet - 26,343 Office Square Feet - 13,171 Main Level Office Square Feet - 13,172 Second Level Office Square Feet – Elevator – Oversized Restrooms with Locker Room and Showers – Warehouse Office with Restrooms – Three (3) Dock High Doors Equipped with Mechanical Pit Levelers, Seals and Bumpers – One (1) Van Height Dock Door – Three (3) 12’ x 14’ Ground Level Doors with Automatic Openers – One (1) 12’ x 12’ Ground Level Door with Automatic Opener – One (1) 10’ x 10’ Ground Level Door – 24’ Clear Height – 1,200 Amps 480 /277 3 Phase Power Supply – 44’ x 50’ Column Spacing – Floor Drains in the Warehouse – Skylights and Clerestory Windows in the Warehouse – Generator – Nine (9) “Big Ass” Fans in the Warehouse – Dedicated Trash Compactor Door and Trash Compactor – Fenced Truck Court – Electric Car Charging Stations – Roof Solar Panels (reduces overall electricity costs) – Heat Pumps in the Warehouse: transfer heat instead of generating it, making them 3-4 times more efficient than boilers, leading to lower utility bills; provide heating, cooling, and hot water from one system, reducing overall energy demand – 3.18 Acres of Excess Land (Negotiable) – Excellent access to Bangerter Highway, California Ave, I-80, I-215, I-15 and Hwy 201 – Minutes from Salt Lake International Airport
- Lease rate does not include utilities, property expenses or building services
- Includes 26,343 SF of dedicated office space
- 3 Drive Ins
- Space is in Excellent Condition
- Can be combined with additional space(s) for up to 74,620 SF of adjacent space
- 3 Loading Docks
- Partitioned Offices
- Private Restrooms
- Natural Light
- Yard
- 3.18 acres of excess land
- Electric car charging stations
- Floor drains in warehouse
Property Overview
– 74,620 Total Square Feet - 48,277 Warehouse Square Feet - 26,343 Office Square Feet - 13,171 Main Level Office Square Feet - 13,172 Second Level Office Square Feet – Elevator – Oversized Restrooms with Locker Room and Showers – Warehouse Office with Restrooms – Three (3) Dock High Doors Equipped with Mechanical Pit Levelers, Seals and Bumpers – One (1) Van Height Dock Door – Three (3) 12’ x 14’ Ground Level Doors with Automatic Openers – One (1) 12’ x 12’ Ground Level Door with Automatic Opener – One (1) 10’ x 10’ Ground Level Door – 24’ Clear Height – 1,200 Amps 480 /277 3 Phase Power Supply – 44’ x 50’ Column Spacing – Floor Drains in the Warehouse – Skylights and Clerestory Windows in the Warehouse – Generator – Nine (9) “Big Ass” Fans in the Warehouse – Dedicated Trash Compactor Door and Trash Compactor – Fenced Truck Court – Electric Car Charging Stations – Roof Solar Panels (reduces overall electricity costs) – Heat Pumps in the Warehouse: transfer heat instead of generating it, making them 3-4 times more efficient than boilers, leading to lower utility bills; provide heating, cooling, and hot water from one system, reducing overall energy demand – 3.18 Acres of Excess Land (Negotiable) – Excellent access to Bangerter Highway, California Ave, I-80, I-215, I-15 and Hwy 201 – Minutes from Salt Lake International Airport
Distribution Facility Facts
Select Tenants
- Floor
- Tenant Name
- Industry
- GRND
- Packsize International, Llc
- Manufacturing




Presented by
3760 W Commons Ln
Hmm, there seems to have been an error sending your message. Please try again.
Thanks! Your message was sent.