Log In/Sign Up
Your email has been sent.

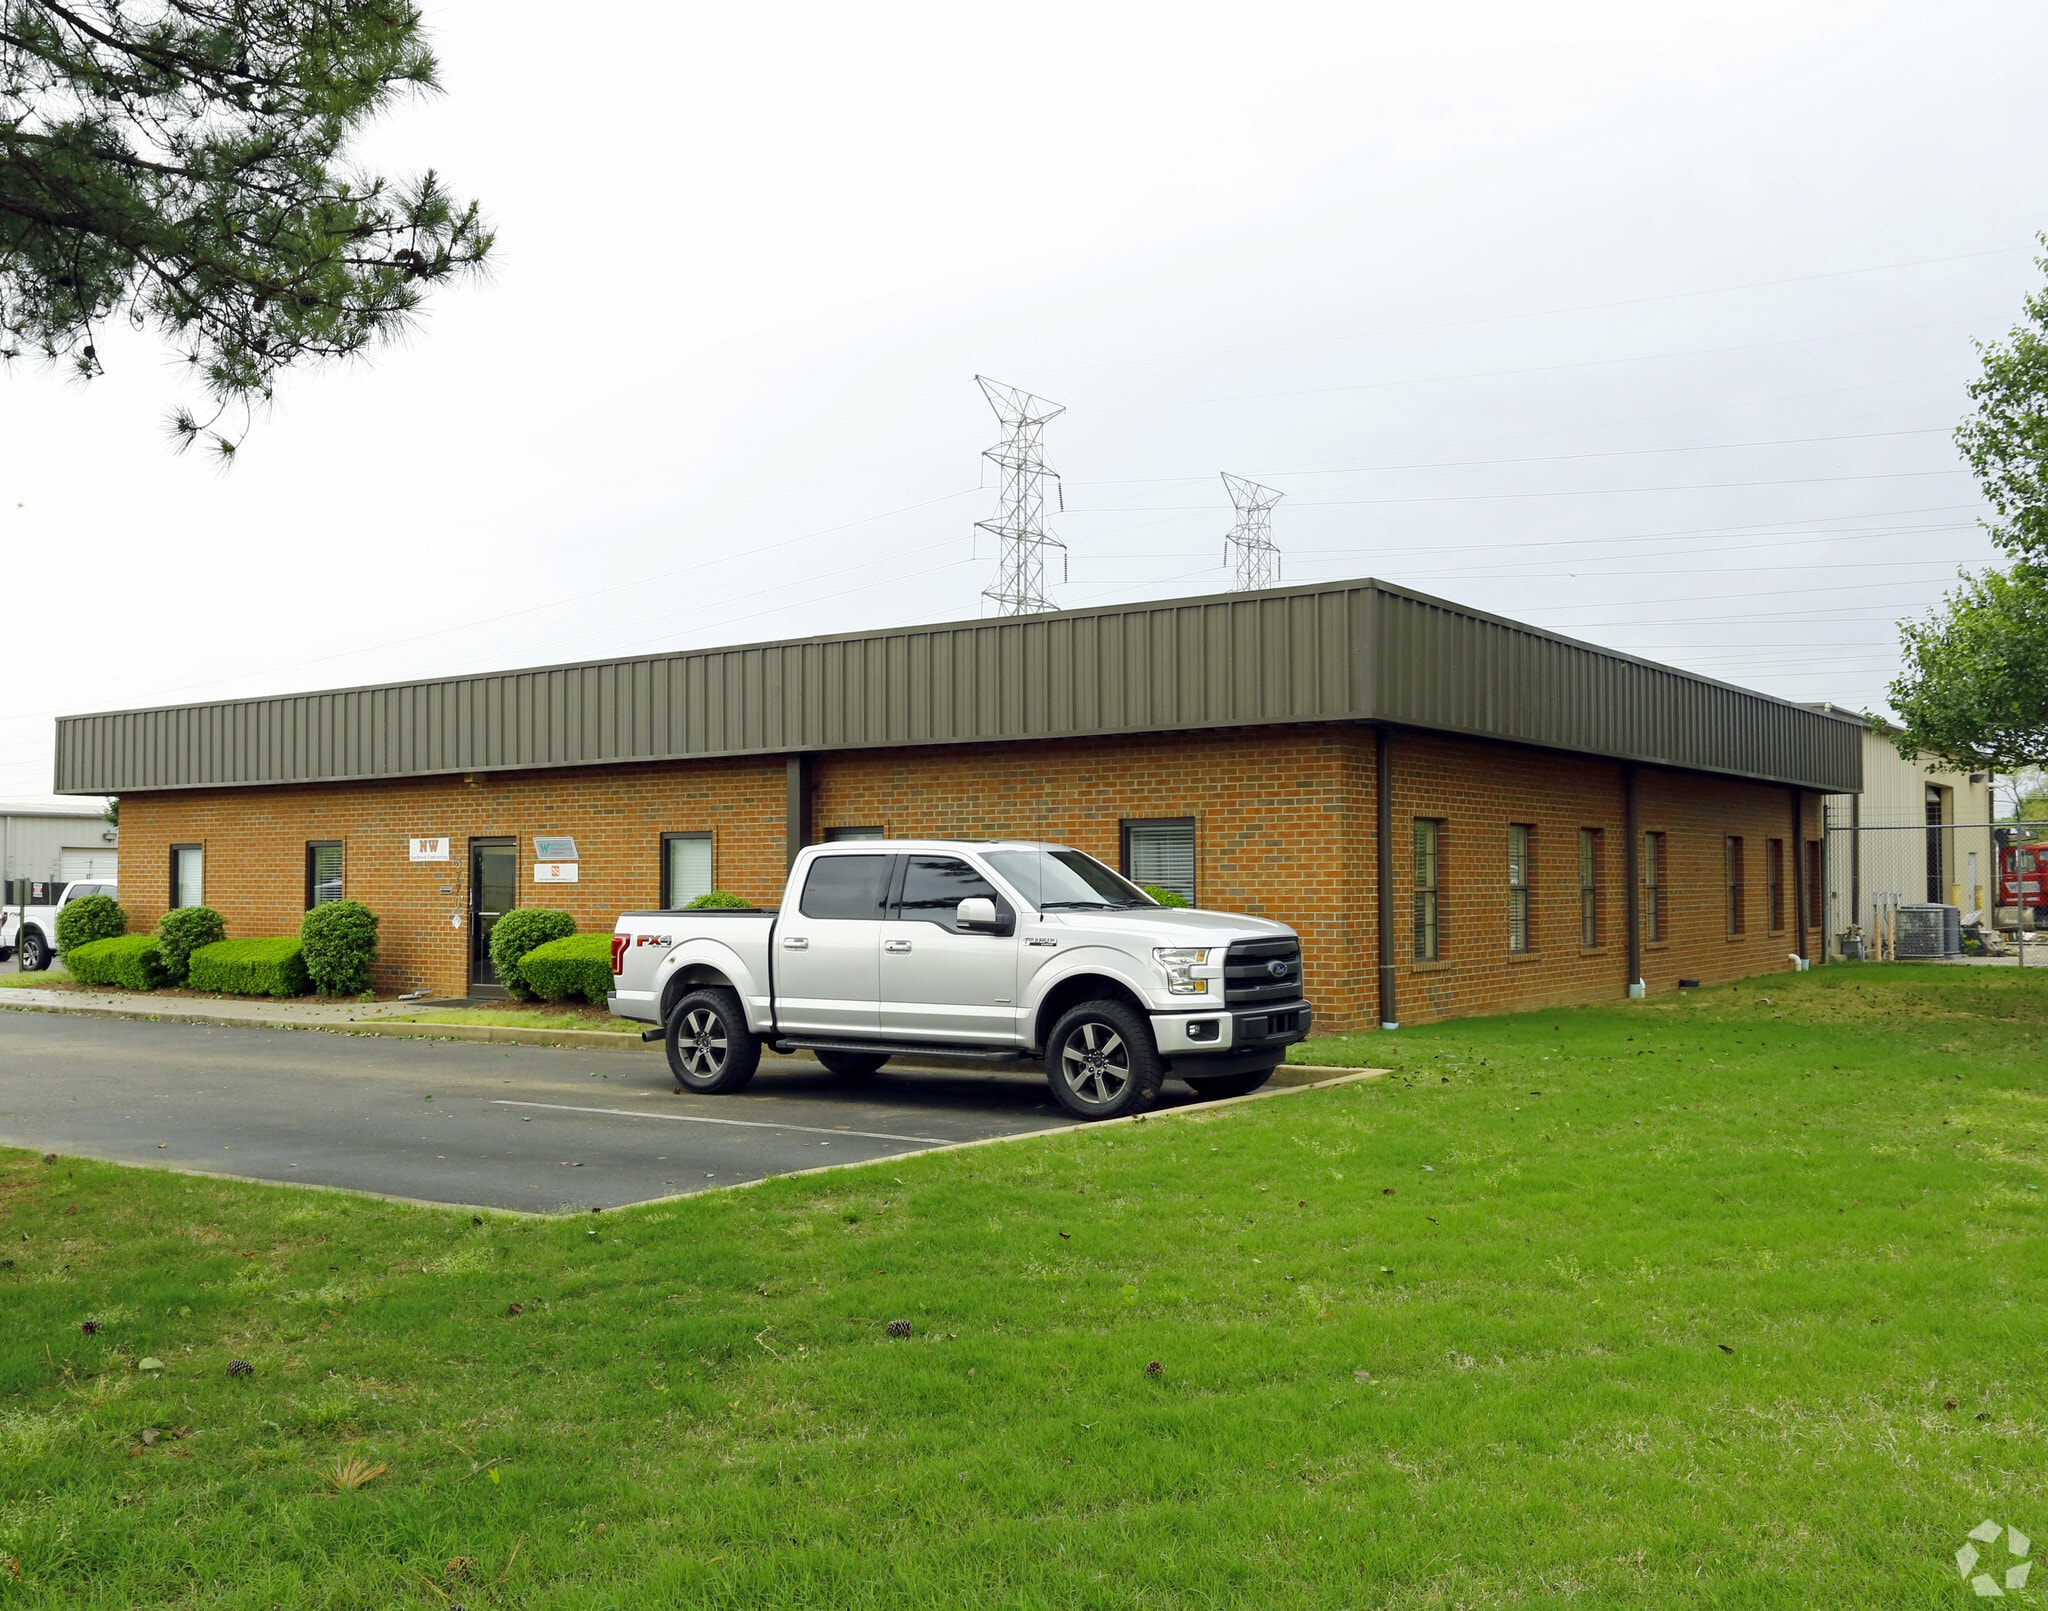
3770 Cherry Rd 8,640 SF of Industrial Space Available in Memphis, TN 38118
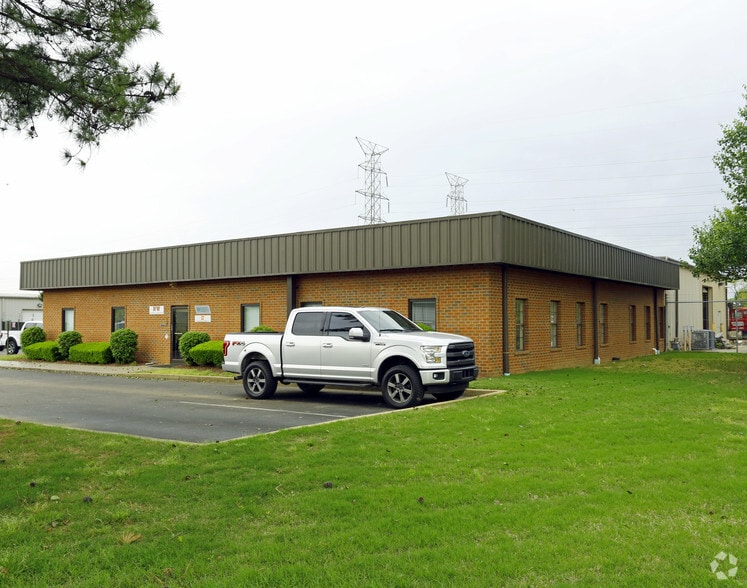
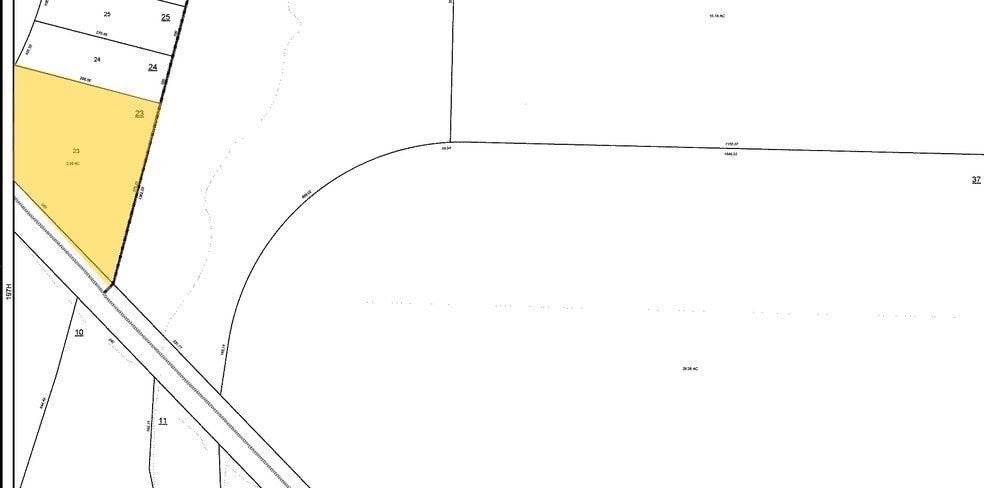
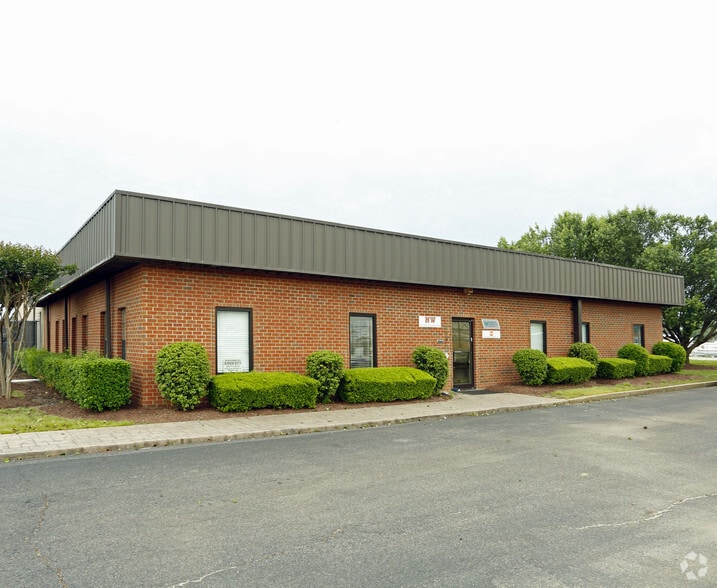
Features
Clear Height
16’
Warehouse Floor
6”
Drive In Bays
2
Standard Parking Spaces
21
All Available Space(1)
Display Rental Rate as
- Space
- Size
- Term
- Rental Rate
- Space Use
- Build-Out
- Available
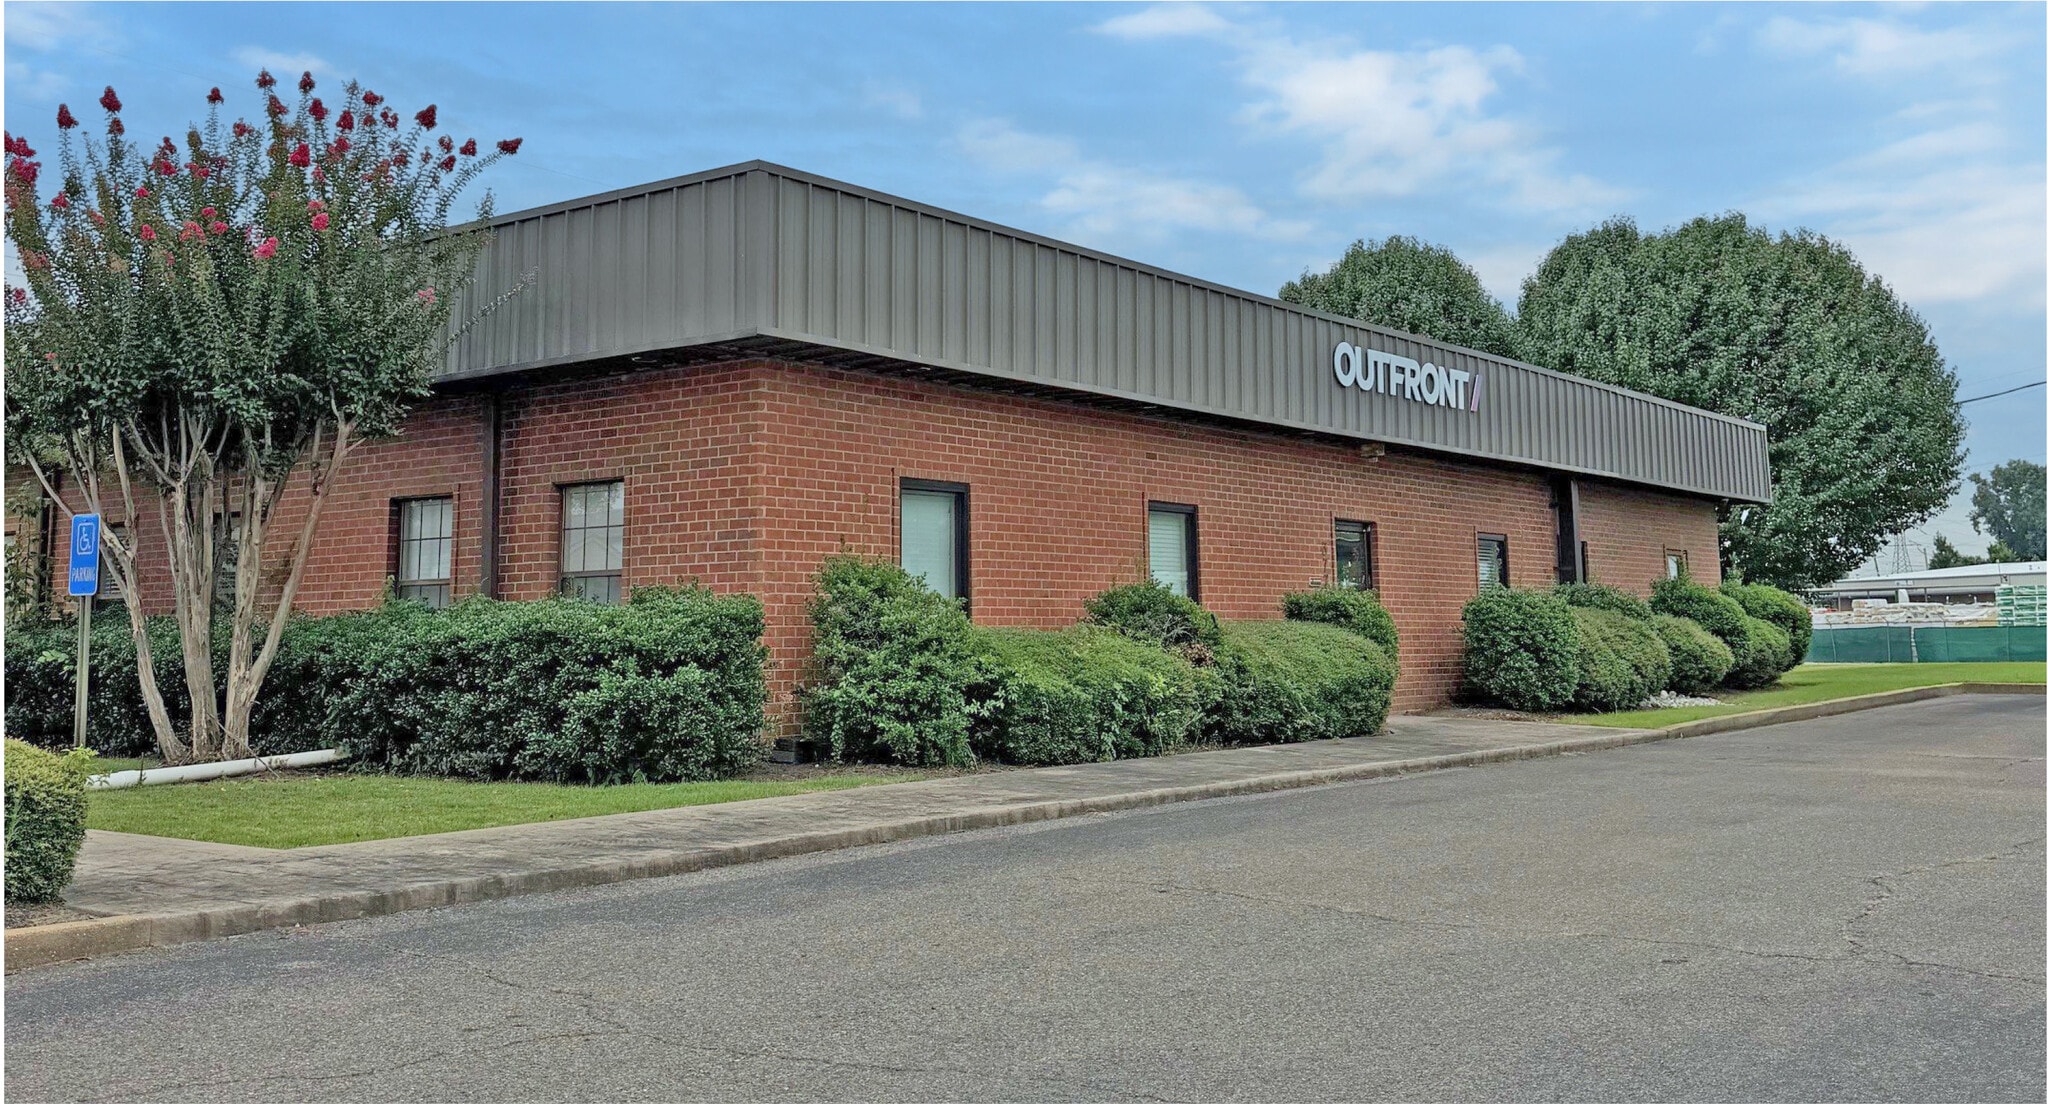


- 2 Drive Ins
| Space | Size | Term | Rental Rate | Space Use | Build-Out | Available |
| 1st Floor | 8,640 SF | Negotiable | Upon Request Upon Request Upon Request Upon Request | Industrial | - | 2027-01-01 |
1st Floor
| Size |
| 8,640 SF |
| Term |
| Negotiable |
| Rental Rate |
| Upon Request Upon Request Upon Request Upon Request |
| Space Use |
| Industrial |
| Build-Out |
| - |
| Available |
| 2027-01-01 |
1 of 9
Videos
Matterport 3D Exterior
Matterport 3D Tour
Photos
Street View
Street
Map
1st Floor
| Size | 8,640 SF |
| Term | Negotiable |
| Rental Rate | Upon Request |
| Space Use | Industrial |
| Build-Out | - |
| Available | 2027-01-01 |
- 2 Drive Ins
Warehouse Facility Facts
Building Size
9,000 SF
Lot Size
2.06 AC
Year Built
1996
Construction
Metal
Lighting
Fluorescent
Zoning
IL
Select Tenants
- Floor
- Tenant Name
- Industry
- Unknown
- Federico Properties
- -
- 1st
- Memphis, Inc Rete, Inc
- Information
- 1st
- OUTFRONT
- Professional, Scientific, and Technical Services
- Unknown
- Sherril A H Wright Trust
- -
- 1st
- Southeastern Sales
- Retailer
1 1
Somewhat walkable
30/100
Very drivable
80/100
Limited public transit
20/100
Somewhat bikeable
30/100


1 of 5
Videos
Matterport 3D Exterior
Matterport 3D Tour
Photos
Street View
Street
Map
1 of 1

Presented by
3770 Cherry Rd
Already a member? Log In
Hmm, there seems to have been an error sending your message. Please try again.
Thanks! Your message was sent.