Log In/Sign Up
Your email has been sent.

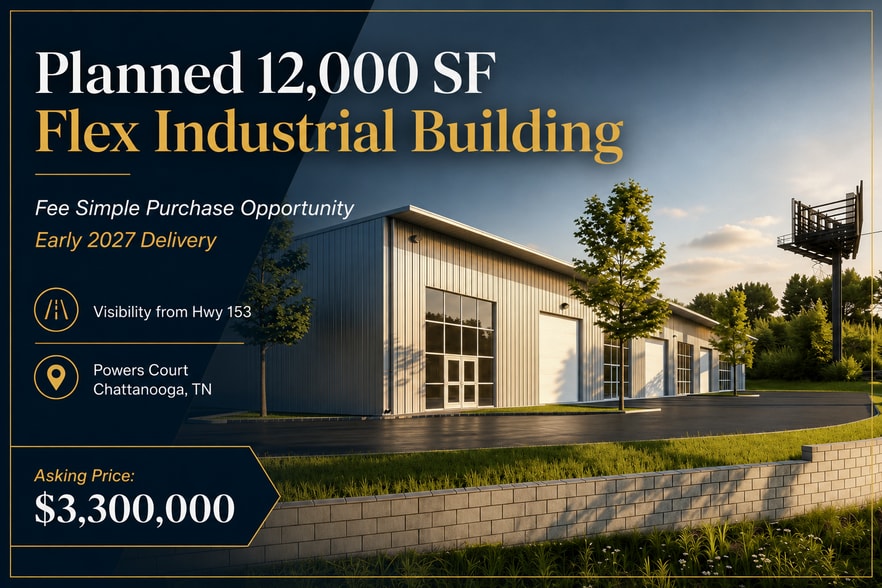
Planned 12,000 SF Flex Industrial Building 3775 Powers ct 12,000 SF Vacant Flex Building Chattanooga, TN 37416 $4,547,862 CAD ($378.99 CAD/SF)

Investment Highlights
- Planned 12,000 SF new construction flex industrial building
- Delivery expected in early 2027
- Central location with convenient access to downtown and surrounding suburban areas
- Early buyer involvement allows customization
- Located just off Bonny Oaks Drive with visibility from Hwy 153
- Buyer agents and brokers are welcome
Executive Summary
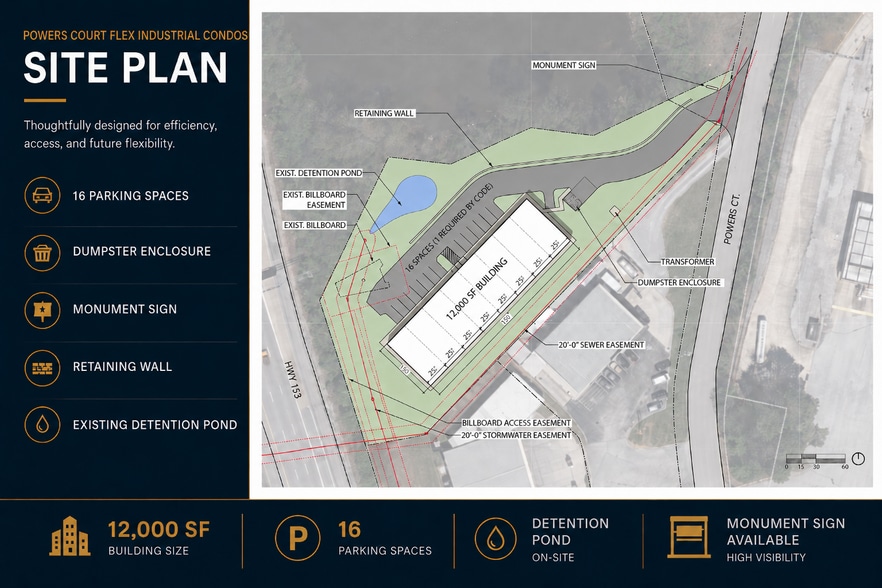
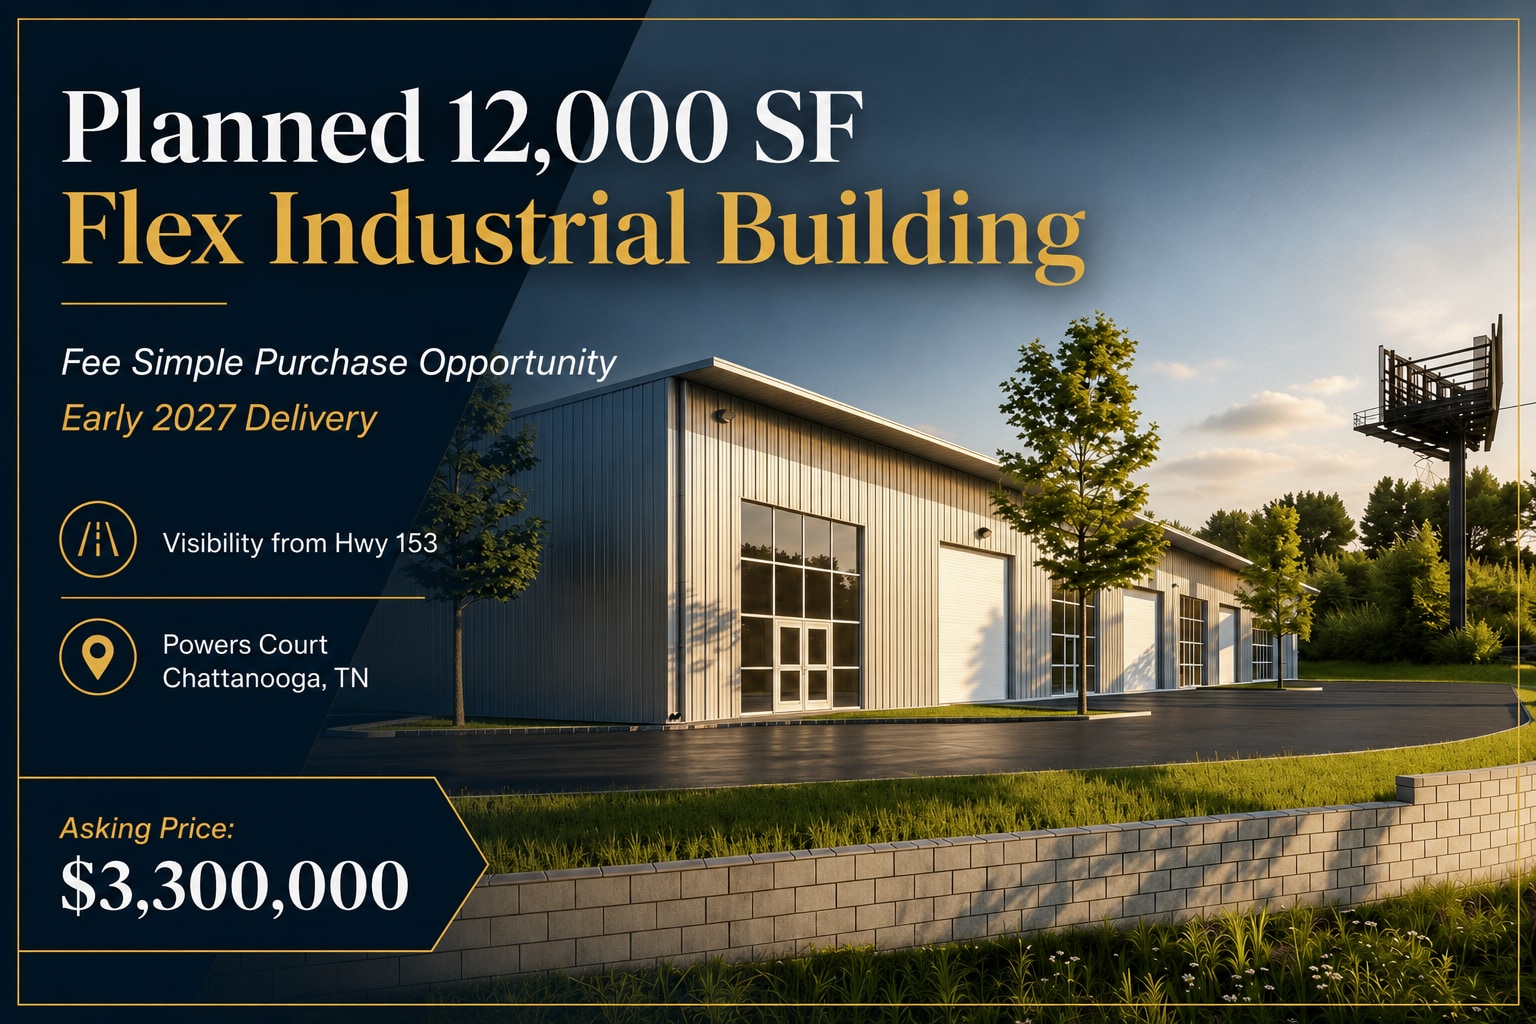
Planned new construction 12,000 SF flex industrial building available for fee simple purchase on Powers Court, offering visibility from Hwy 153 just off Bonny Oaks Drive. Delivery is expected in early 2027.
The building is designed for business owners and users needing a combination of warehouse, shop, storage, office, showroom, or customer-facing space. The planned layout includes multiple drive-in doors, insulated warehouse/shop space, and finished office/restroom areas. Early involvement allows the buyer to customize the building, subject to developer approval and additional costs.
The site is zoned I-H Industrial Heavy, offering flexibility for a broad range of industrial, contractor, service, warehouse, vehicle-related, office, showroom, retail goods, research/development, and heavy retail/rental/service uses, subject to buyer verification and applicable City of Chattanooga approvals.
This is a rare opportunity to secure a new construction industrial building in a central Chattanooga location with convenient access to downtown and surrounding suburban areas. Financing options may include conventional commercial loans, SBA 7(a), or SBA 504 financing for qualified owner-users. Buyer agents and brokers are welcome.
Individual condo units are also being marketed separately, with unit sizes starting at approximately 1,500 SF. See related Powers Court Flex Industrial Condos listing for additional unit reservation options.
The building is designed for business owners and users needing a combination of warehouse, shop, storage, office, showroom, or customer-facing space. The planned layout includes multiple drive-in doors, insulated warehouse/shop space, and finished office/restroom areas. Early involvement allows the buyer to customize the building, subject to developer approval and additional costs.
The site is zoned I-H Industrial Heavy, offering flexibility for a broad range of industrial, contractor, service, warehouse, vehicle-related, office, showroom, retail goods, research/development, and heavy retail/rental/service uses, subject to buyer verification and applicable City of Chattanooga approvals.
This is a rare opportunity to secure a new construction industrial building in a central Chattanooga location with convenient access to downtown and surrounding suburban areas. Financing options may include conventional commercial loans, SBA 7(a), or SBA 504 financing for qualified owner-users. Buyer agents and brokers are welcome.
Individual condo units are also being marketed separately, with unit sizes starting at approximately 1,500 SF. See related Powers Court Flex Industrial Condos listing for additional unit reservation options.
Property Facts
Amenities
- 24 Hour Access
- Signage
- Air Conditioning
Utilities
- Lighting
- Water
- Sewer
- Heating
1 1
Somewhat walkable
30/100
Exceptionally drivable
100/100
Limited public transit
30/100
Somewhat bikeable
30/100
Property Taxes
| Parcel Number | 129P-B-001.02 | Improvements Assessment | $0 CAD |
| Land Assessment | $0 CAD | Total Assessment | $183,989 CAD |
Property Taxes
Parcel Number
129P-B-001.02
Land Assessment
$0 CAD
Improvements Assessment
$0 CAD
Total Assessment
$183,989 CAD

1 of 8
Videos
Matterport 3D Exterior
Matterport 3D Tour
Photos
Street View
Street
Map
1 of 1

Presented by
Planned 12,000 SF Flex Industrial Building | 3775 Powers ct
Already a member? Log In
Hmm, there seems to have been an error sending your message. Please try again.
Thanks! Your message was sent.