Your email has been sent.
38 Kilsyth Rd 3,875 SF of Flex Space Available in Haggs FK4 1HE
Highlights
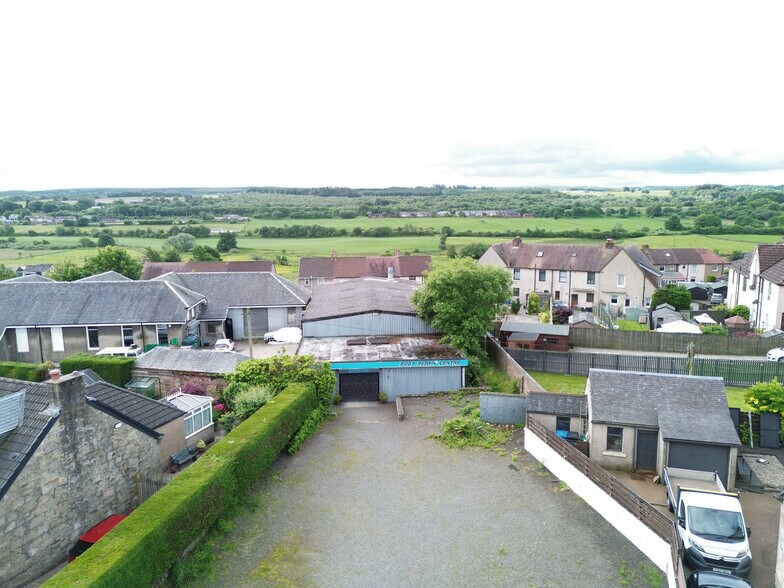
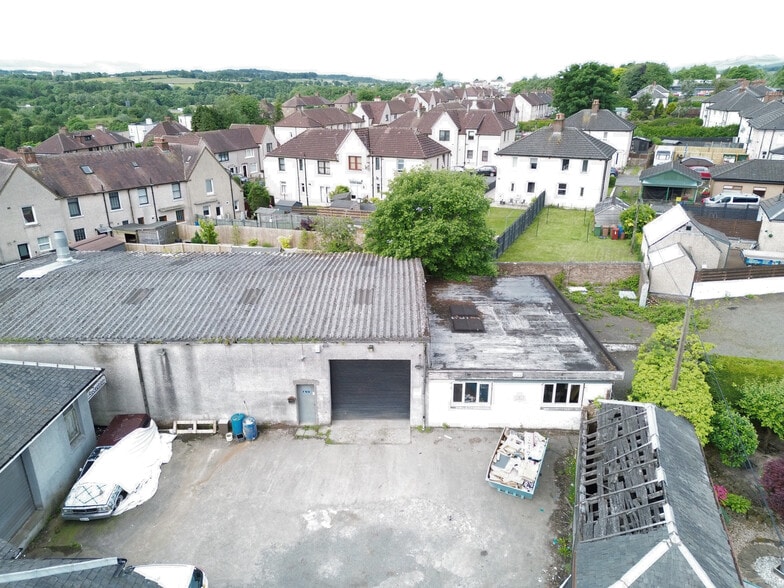
- Detached workshop extending to approximately 3,875 sq ft (360 sq m).
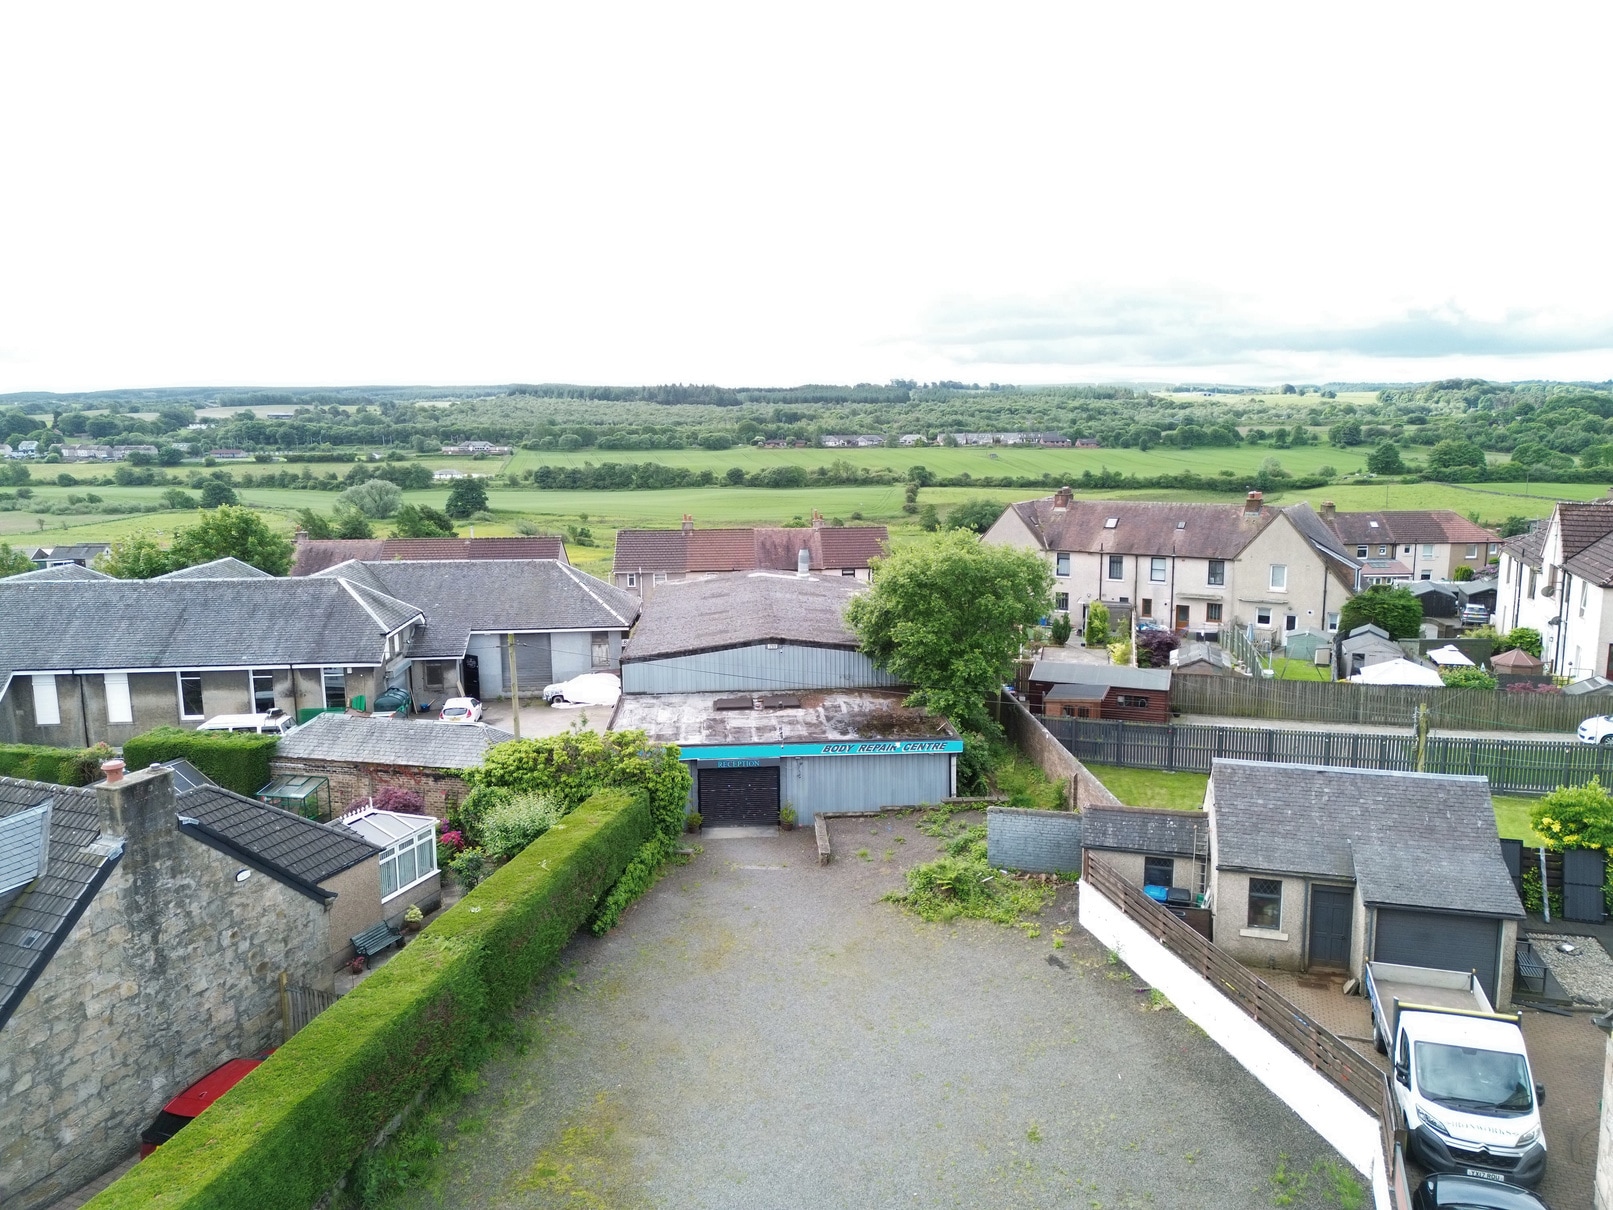
- Large roller shutter loading access and private on-site car parking.
- Open plan industrial accommodation with ancillary office, reception and WC facilities.
Features
All Available Space(1)
Display Rental Rate as
- Space
- Size
- Term
- Rental Rate
- Space Use
- Build-Out
- Available
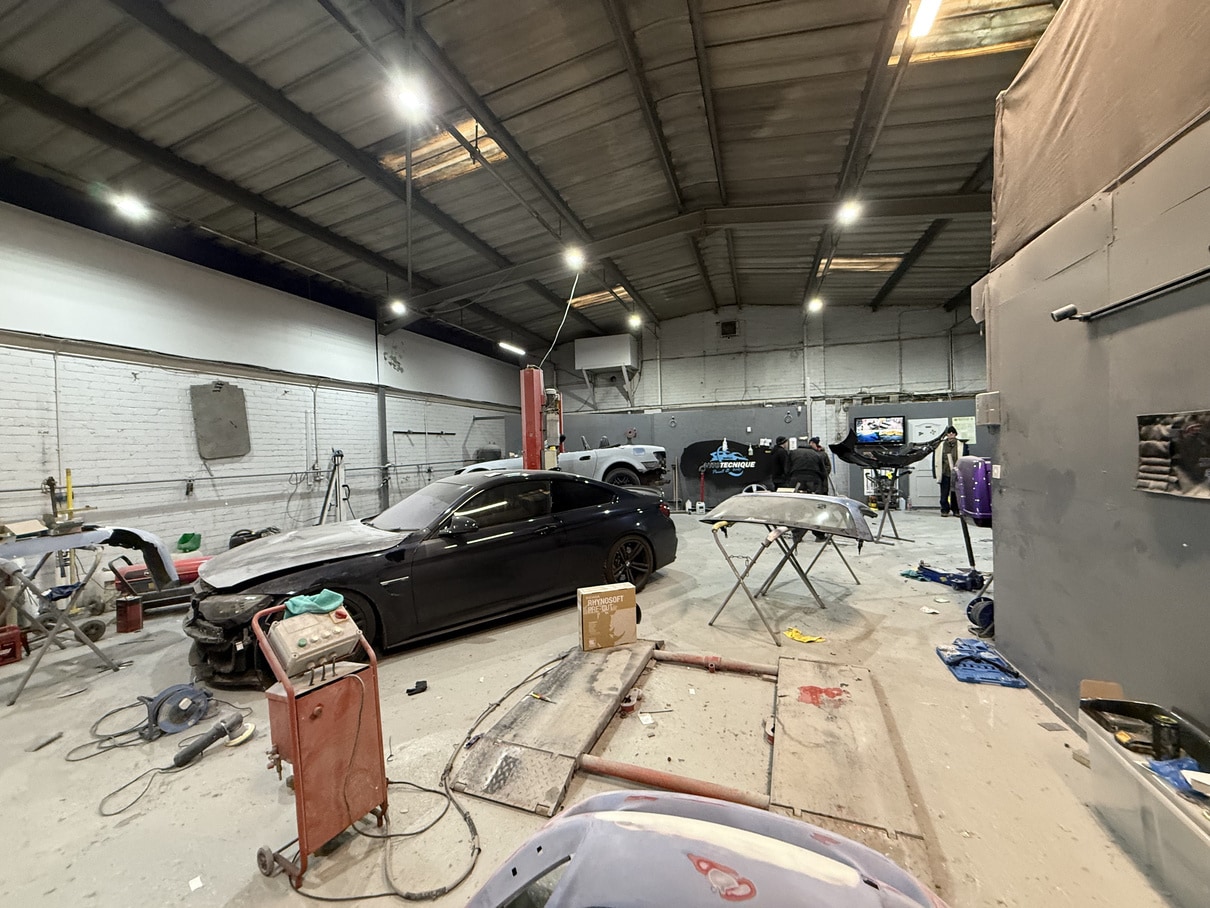


The available space comprises an open plan workshop within an industrial unit extending to approximately 3,875 sq ft (360 sq m). The accommodation is accessed via a large roller shutter door and includes ancillary reception, office and WC facilities positioned to the front of the property. The layout is suitable for a range of industrial, storage and workshop occupiers requiring functional production or operational space.
- Use Class: Class 5
- Automatic Blinds
- Open plan workshop space
- Office, reception and WC
- Partitioned Offices
- Private Restrooms
- Large roller shutter access
| Space | Size | Term | Rental Rate | Space Use | Build-Out | Available |
| Ground | 3,875 SF | Negotiable | $8.52 CAD/SF/YR $0.71 CAD/SF/MO $33,033 CAD/YR $2,753 CAD/MO | Flex | Shell Space | Now |
Ground
| Size |
| 3,875 SF |
| Term |
| Negotiable |
| Rental Rate |
| $8.52 CAD/SF/YR $0.71 CAD/SF/MO $33,033 CAD/YR $2,753 CAD/MO |
| Space Use |
| Flex |
| Build-Out |
| Shell Space |
| Available |
| Now |
Ground
| Size | 3,875 SF |
| Term | Negotiable |
| Rental Rate | $8.52 CAD/SF/YR |
| Space Use | Flex |
| Build-Out | Shell Space |
| Available | Now |
The available space comprises an open plan workshop within an industrial unit extending to approximately 3,875 sq ft (360 sq m). The accommodation is accessed via a large roller shutter door and includes ancillary reception, office and WC facilities positioned to the front of the property. The layout is suitable for a range of industrial, storage and workshop occupiers requiring functional production or operational space.
- Use Class: Class 5
- Partitioned Offices
- Automatic Blinds
- Private Restrooms
- Open plan workshop space
- Large roller shutter access
- Office, reception and WC
Property Overview
The property comprises a workshop building of steel portal frame construction with concrete block infill walls beneath a pitched roof clad in cement asbestos sheeting. Situated on Kilsyth Road in Longcroft, Haggs, the property benefits from private vehicular access, a dedicated car parking area and convenient connectivity to the M80 motorway, providing access across Scotland's Central Belt.
Property Facts


Presented by

38 Kilsyth Rd
Hmm, there seems to have been an error sending your message. Please try again.
Thanks! Your message was sent.