Log In/Sign Up
Your email has been sent.

Hilltop Business Center Chula Vista, CA 91911 1,752 - 32,740 SF of Industrial Space Available

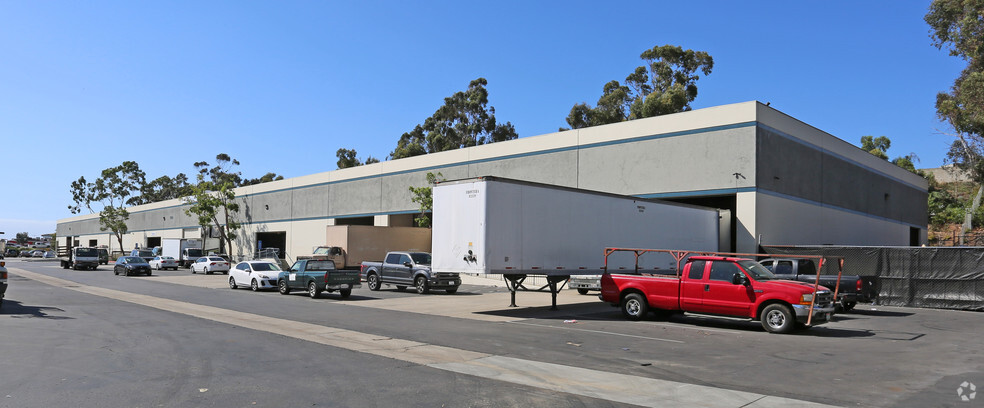

Park Highlights
- 22’ - 24’ clear height & Double wide dock high doors
- 3-phase / 120/208 Volt / 100 amps per unit
- Easy I-5 and I-805 freeway access via Main Street
- Fire sprinklers in all buildings (High hazard .60/3,000 - available in units #3, 4 & 5)
- Excellent Main Street visibility
- Located along bus route with bus stop in front of the project allowing for additional access to labor
Park Facts
| Total Space Available | 32,740 SF | Features | Security System |
| Park Type | Industrial Park |
| Total Space Available | 32,740 SF |
| Park Type | Industrial Park |
| Features | Security System |
Features and Amenities
- Security System
All Available Spaces(4)
Display Rental Rate as
Hilltop Business Center
3804 Main St
7,744 - 30,988 SF
|
$21.60 - $23.26 CAD/SF/YR
$1.80 - $1.94 CAD/SF/MO
$232.49 - $250.38 CAD/m²/YR
$19.37 - $20.86 CAD/m²/MO
$15,011 - $57,921 CAD/MO
$180,130 - $695,047 CAD/YR
Building Type
Industrial
Building Subtype
Manufacturing
Building Size
59,567 SF
Lot Size
4.37 AC
Year Built
1985
Construction
Reinforced Concrete
Clear Height
24’
Drive In Bays
3
Dock Doors
18
Sprinkler System
Wet
Power Supply
Amps: 2,000 Volts: 120-280 Phase: 3 Wire: 4
Zoning
I-L - Industrial zoning
- Space
- Size
- Term
- Rental Rate
- Space Use
- Build-Out
- Available
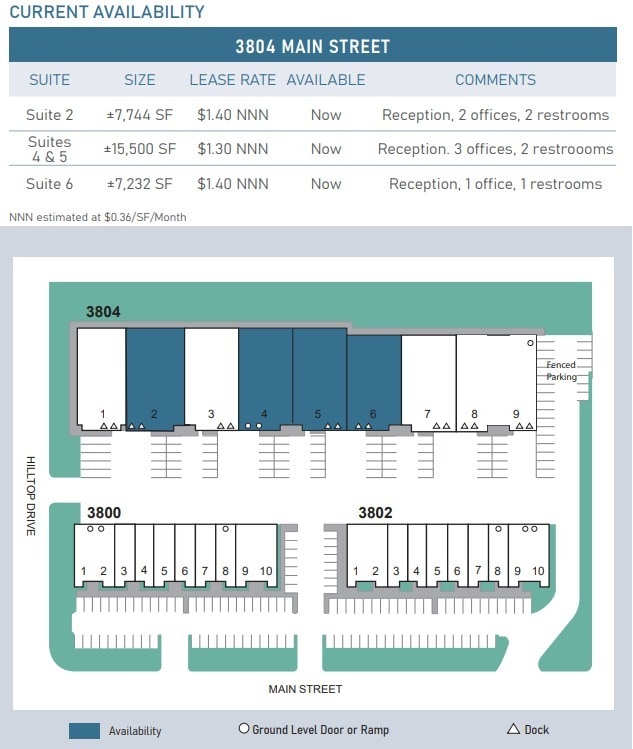
Office buildout includes reception, 2 offices, 2 restrooms
- Lease rate does not include utilities, property expenses or building services
- Reception Area
- 2 Loading Docks
- Private Restrooms
- Lease rate does not include utilities, property expenses or building services
- Central Air and Heating
- Private Restrooms
- 2 Loading Docks
- Reception Area
- Natural Light
Office buildout includes reception, 2 offices, and 2 restrooms
- Lease rate does not include utilities, property expenses or building services
- 2 Loading Docks
- Private Restrooms
- 2 Drive Ins
- Reception Area
| Space | Size | Term | Rental Rate | Space Use | Build-Out | Available |
| 1st Floor - 2 | 7,744 SF | Negotiable | $23.26 CAD/SF/YR $1.94 CAD/SF/MO $180,130 CAD/YR $15,011 CAD/MO | Industrial | Full Build-Out | Now |
| 1st Floor - 3 | 7,744 SF | 3-5 Years | $23.26 CAD/SF/YR $1.94 CAD/SF/MO $180,130 CAD/YR $15,011 CAD/MO | Industrial | Partial Build-Out | Now |
| 1st Floor - 4&5 | 15,500 SF | Negotiable | $21.60 CAD/SF/YR $1.80 CAD/SF/MO $334,787 CAD/YR $27,899 CAD/MO | Industrial | Full Build-Out | Now |
Hilltop Business Center
3804 Main St
7,744 - 30,988 SF
|
$21.60 - $23.26 CAD/SF/YR
$1.80 - $1.94 CAD/SF/MO
$232.49 - $250.38 CAD/m²/YR
$19.37 - $20.86 CAD/m²/MO
$15,011 - $57,921 CAD/MO
$180,130 - $695,047 CAD/YR
Building Type
Industrial
Building Subtype
Manufacturing
Building Size
59,567 SF
Lot Size
4.37 AC
Year Built
1985
Construction
Reinforced Concrete
Clear Height
24’
Drive In Bays
3
Dock Doors
18
Sprinkler System
Wet
Power Supply
Amps: 2,000 Volts: 120-280 Phase: 3 Wire: 4
Zoning
I-L - Industrial zoning
3804 Main St - 1st Floor - 2
Size
7,744 SF
Term
Negotiable
Rental Rate
$23.26 CAD/SF/YR
$1.94 CAD/SF/MO
$180,130 CAD/YR
$15,011 CAD/MO
Space Use
Industrial
Build-Out
Full Build-Out
Available
Now
3804 Main St - 1st Floor - 3
Size
7,744 SF
Term
3-5 Years
Rental Rate
$23.26 CAD/SF/YR
$1.94 CAD/SF/MO
$180,130 CAD/YR
$15,011 CAD/MO
Space Use
Industrial
Build-Out
Partial Build-Out
Available
Now
3804 Main St - 1st Floor - 4&5
Size
15,500 SF
Term
Negotiable
Rental Rate
$21.60 CAD/SF/YR
$1.80 CAD/SF/MO
$334,787 CAD/YR
$27,899 CAD/MO
Space Use
Industrial
Build-Out
Full Build-Out
Available
Now
Hilltop Business Center
3800 Main St - Bldg 1
1,752 SF
|
$24.92 CAD/SF/YR
$2.08 CAD/SF/MO
$268.26 CAD/m²/YR
$22.35 CAD/m²/MO
$3,639 CAD/MO
$43,663 CAD/YR
Building Type
Industrial
Building Subtype
Manufacturing
Building Size
15,778 SF
Lot Size
1.09 AC
Year Built
1986
Construction
Masonry
Clear Height
16’
Drive In Bays
10
Power Supply
Amps: 1,600 Volts: 120-208 Phase: 3 Wire: 4
Zoning
I-L
- Space
- Size
- Term
- Rental Rate
- Space Use
- Build-Out
- Available
- Lease rate does not include utilities, property expenses or building services
- Space is in Excellent Condition
- Reception Area
- Natural Light
- 1 Drive Bay
- Central Air and Heating
- Private Restrooms
| Space | Size | Term | Rental Rate | Space Use | Build-Out | Available |
| 1st Floor - 5 | 1,752 SF | 3-5 Years | $24.92 CAD/SF/YR $2.08 CAD/SF/MO $43,663 CAD/YR $3,639 CAD/MO | Industrial | Partial Build-Out | Now |
Hilltop Business Center
3800 Main St - Bldg 1
1,752 SF
|
$24.92 CAD/SF/YR
$2.08 CAD/SF/MO
$268.26 CAD/m²/YR
$22.35 CAD/m²/MO
$3,639 CAD/MO
$43,663 CAD/YR
Building Type
Industrial
Building Subtype
Manufacturing
Building Size
15,778 SF
Lot Size
1.09 AC
Year Built
1986
Construction
Masonry
Clear Height
16’
Drive In Bays
10
Power Supply
Amps: 1,600 Volts: 120-208 Phase: 3 Wire: 4
Zoning
I-L
3800 Main St - 1st Floor - 5
Size
1,752 SF
Term
3-5 Years
Rental Rate
$24.92 CAD/SF/YR
$2.08 CAD/SF/MO
$43,663 CAD/YR
$3,639 CAD/MO
Space Use
Industrial
Build-Out
Partial Build-Out
Available
Now
1 of 1
Videos
Matterport 3D Exterior
Matterport 3D Tour
Photos
Street View
Street
Map
3804 Main St - 1st Floor - 2
| Size | 7,744 SF |
| Term | Negotiable |
| Rental Rate | $23.26 CAD/SF/YR |
| Space Use | Industrial |
| Build-Out | Full Build-Out |
| Available | Now |
Office buildout includes reception, 2 offices, 2 restrooms
- Lease rate does not include utilities, property expenses or building services
- 2 Loading Docks
- Reception Area
- Private Restrooms
3804 Main St - 1st Floor - 3
| Size | 7,744 SF |
| Term | 3-5 Years |
| Rental Rate | $23.26 CAD/SF/YR |
| Space Use | Industrial |
| Build-Out | Partial Build-Out |
| Available | Now |
- Lease rate does not include utilities, property expenses or building services
- 2 Loading Docks
- Central Air and Heating
- Reception Area
- Private Restrooms
- Natural Light
1 of 1
Videos
Matterport 3D Exterior
Matterport 3D Tour
Photos
Street View
Street
Map
3804 Main St - 1st Floor - 4&5
| Size | 15,500 SF |
| Term | Negotiable |
| Rental Rate | $21.60 CAD/SF/YR |
| Space Use | Industrial |
| Build-Out | Full Build-Out |
| Available | Now |
Office buildout includes reception, 2 offices, and 2 restrooms
- Lease rate does not include utilities, property expenses or building services
- 2 Drive Ins
- 2 Loading Docks
- Reception Area
- Private Restrooms
3800 Main St - 1st Floor - 5
| Size | 1,752 SF |
| Term | 3-5 Years |
| Rental Rate | $24.92 CAD/SF/YR |
| Space Use | Industrial |
| Build-Out | Partial Build-Out |
| Available | Now |
- Lease rate does not include utilities, property expenses or building services
- 1 Drive Bay
- Space is in Excellent Condition
- Central Air and Heating
- Reception Area
- Private Restrooms
- Natural Light
Select Tenants at This Property
- Floor
- Tenant Name
- Industry
- 1st
- Ans Signs Inc
- Manufacturing
- 1st
- Custom Doors & Molding
- Retailer
- 1st
- Guitar Choice
- -
Park Overview

The HILLTOP BUSINESS CENTER is a high-quality, well maintained industrial park located on Main Street, in the heart of South Bay’s industrial market. The location provides excellent access to I-805 and I-5.
1 1
Fairly walkable
50/100
Exceptionally drivable
90/100
Limited public transit
30/100
Moderately bikeable
60/100


1 of 5
Videos
Matterport 3D Exterior
Matterport 3D Tour
Photos
Street View
Street
Map
1 of 1

Presented by
Hilltop Business Center | Chula Vista, CA 91911
Already a member? Log In
Hmm, there seems to have been an error sending your message. Please try again.
Thanks! Your message was sent.