Your email has been sent.

Brandon Point Office Building 3807 Brandon Ave SW 1,375 - 10,570 SF of Office Space Available in Roanoke, VA 24018
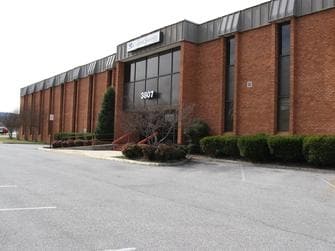
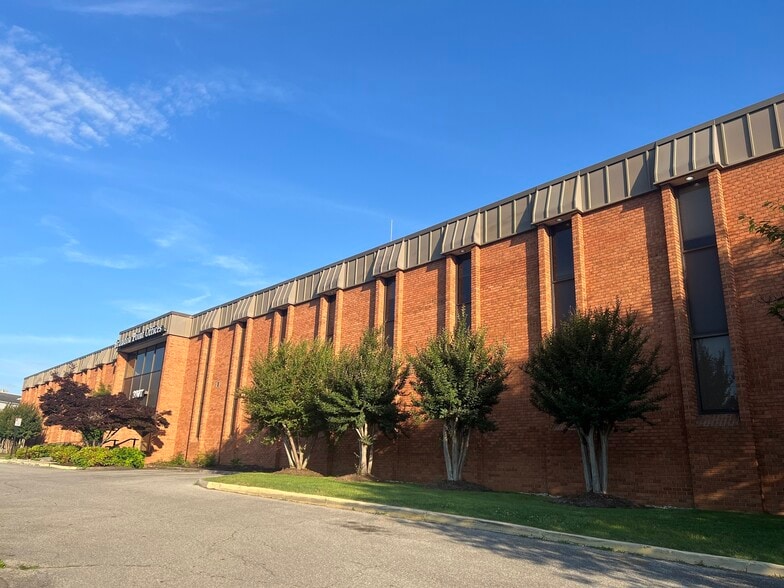
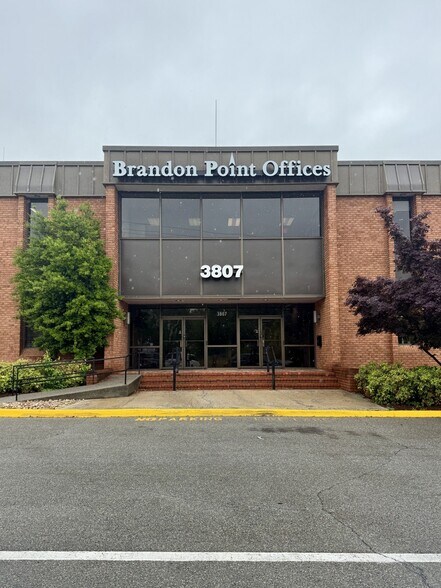
Highlights
- Well-maintained Southwest Roanoke office property
- Opportunities ranging from 1,375 to 6,200 SF; Build-to-Suit option available
- Ample parking and grade-level access to both floors
- Convenient to LewisGale Medical Center, the Salem VA Medical Center, Electric Rd/Route 419 and the Peters Creek Road corridor.
- Flexible MX zoning supporting a variety of business uses
- Full service leases
All Available Spaces(4)
Display Rental Rate as
- Space
- Size
- Term
- Rental Rate
- Space Use
- Build-Out
- Available
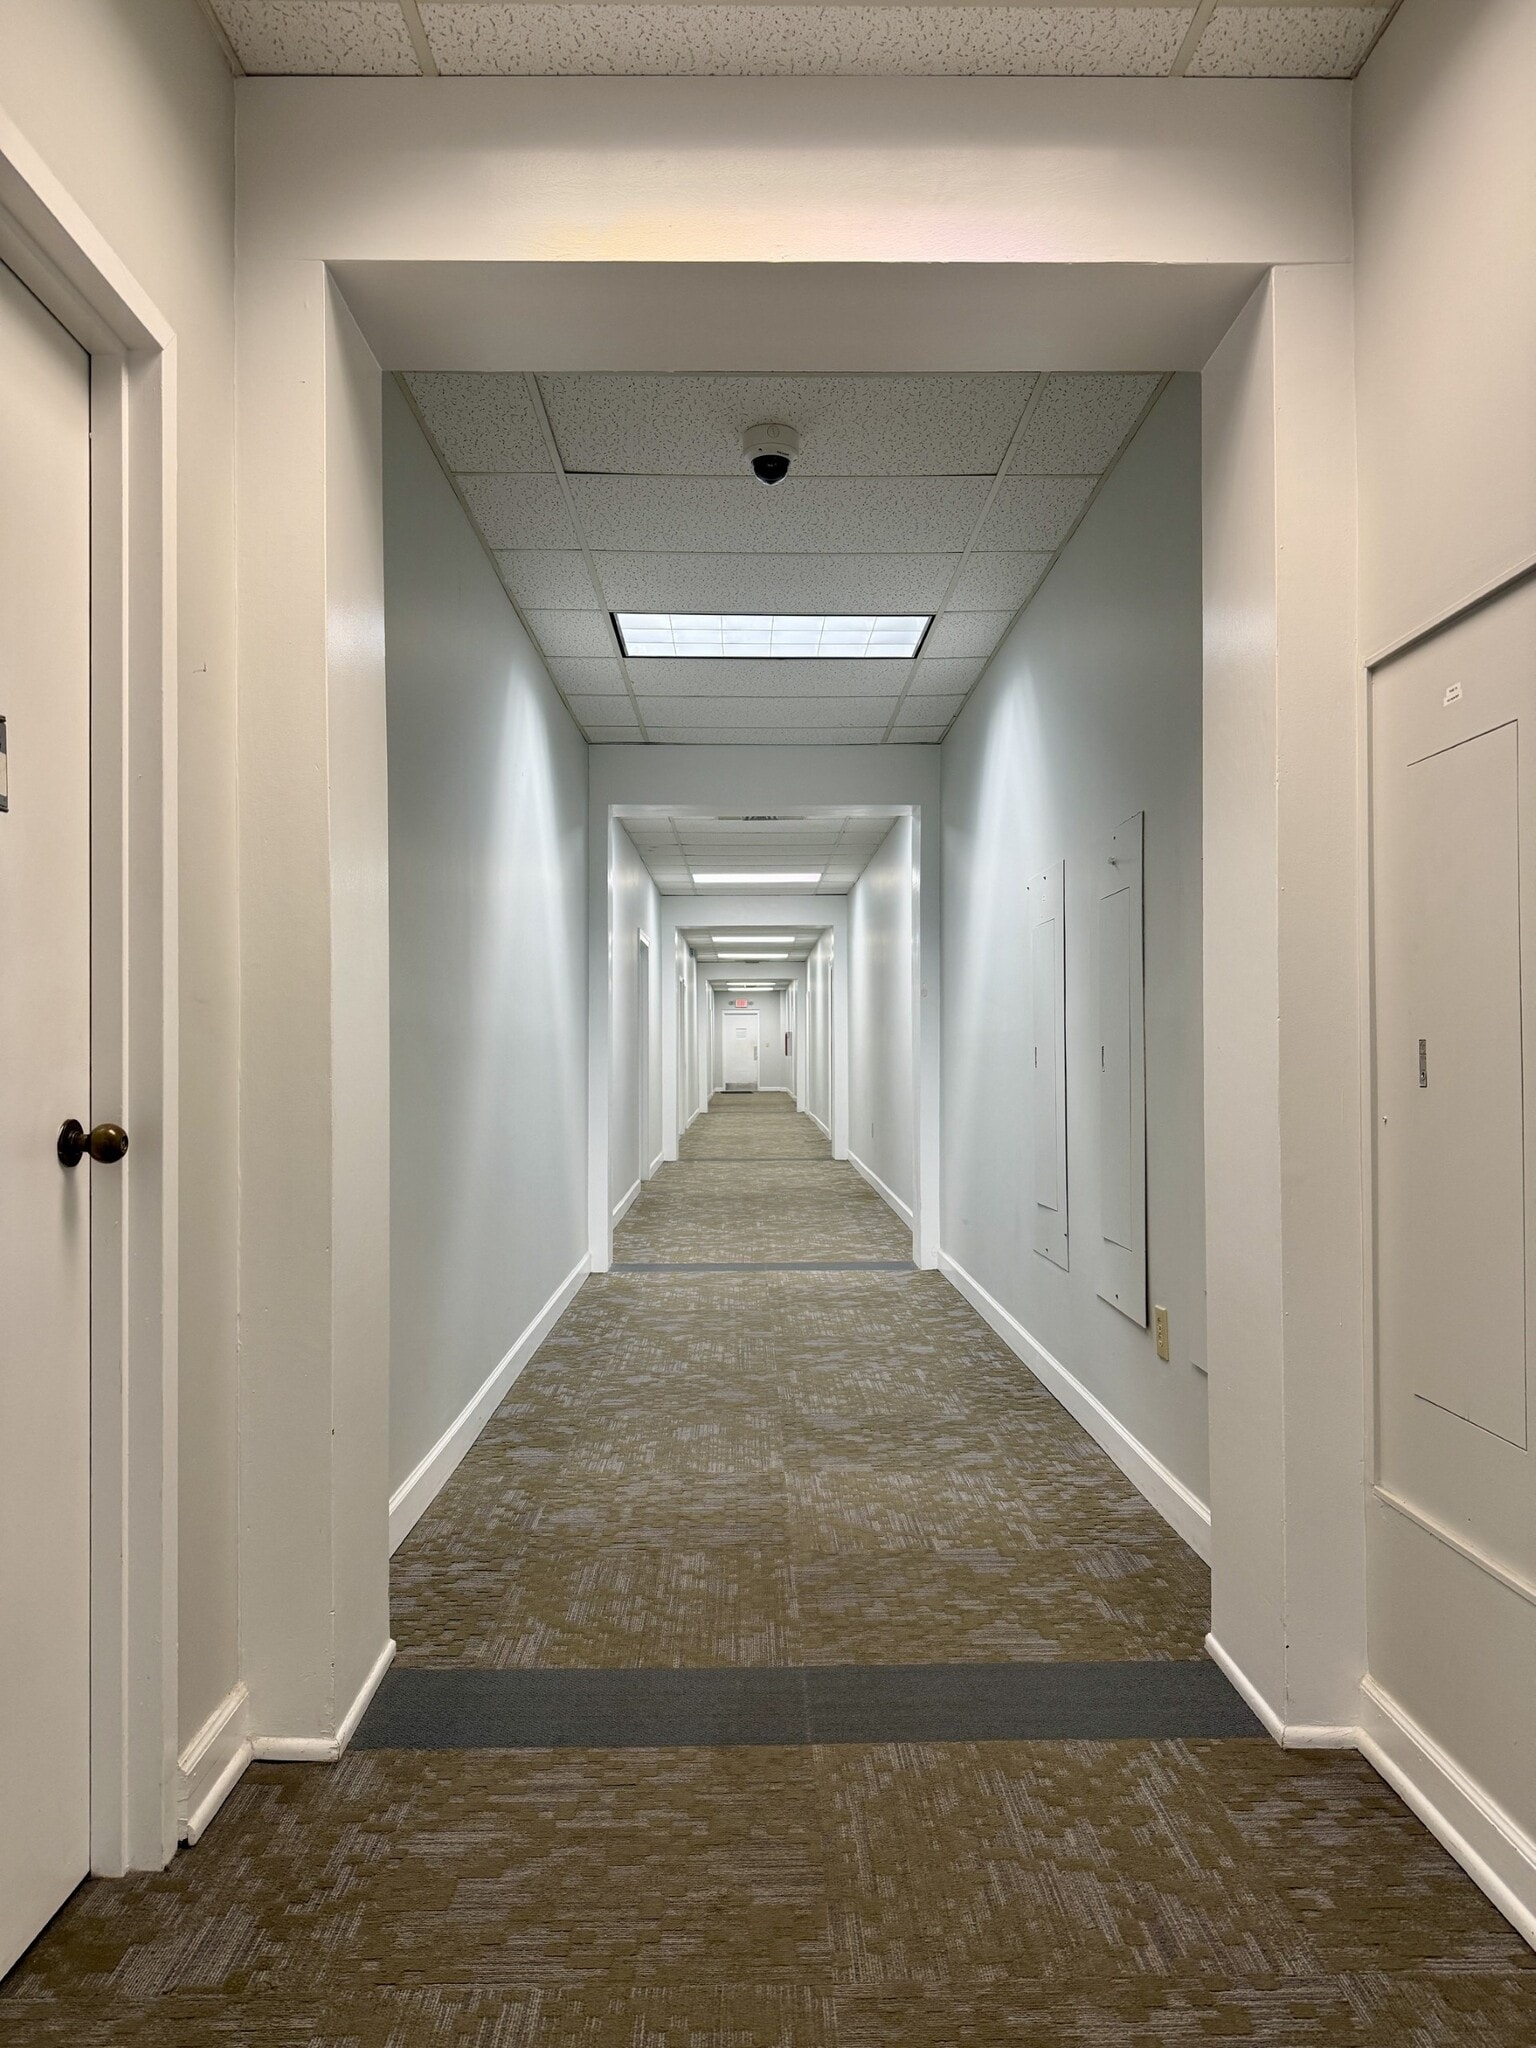


Suite consists of two large but separated open spaces and two private offices. Windows in both offices and one of the two open spaces.
- Rate includes utilities, building services and property expenses
- 2 Private Offices
- Fits 4 - 12 People


Space will be delivered to tenant fully demised and finished with 50% office build out and 50% open concept, with newly painted drywall and new carpet, ceiling tiles and lighting.
- Rate includes utilities, building services and property expenses
- Partially Demolished Space
- Open Floor Plan Layout
- Great Location
Suite will be delivered with new paint and carpet
- Rate includes utilities, building services and property expenses
- Open Floor Plan Layout
- 1 Private Office
- Fully Built-Out as Standard Office
- Fits 4 - 12 People
- Great Location
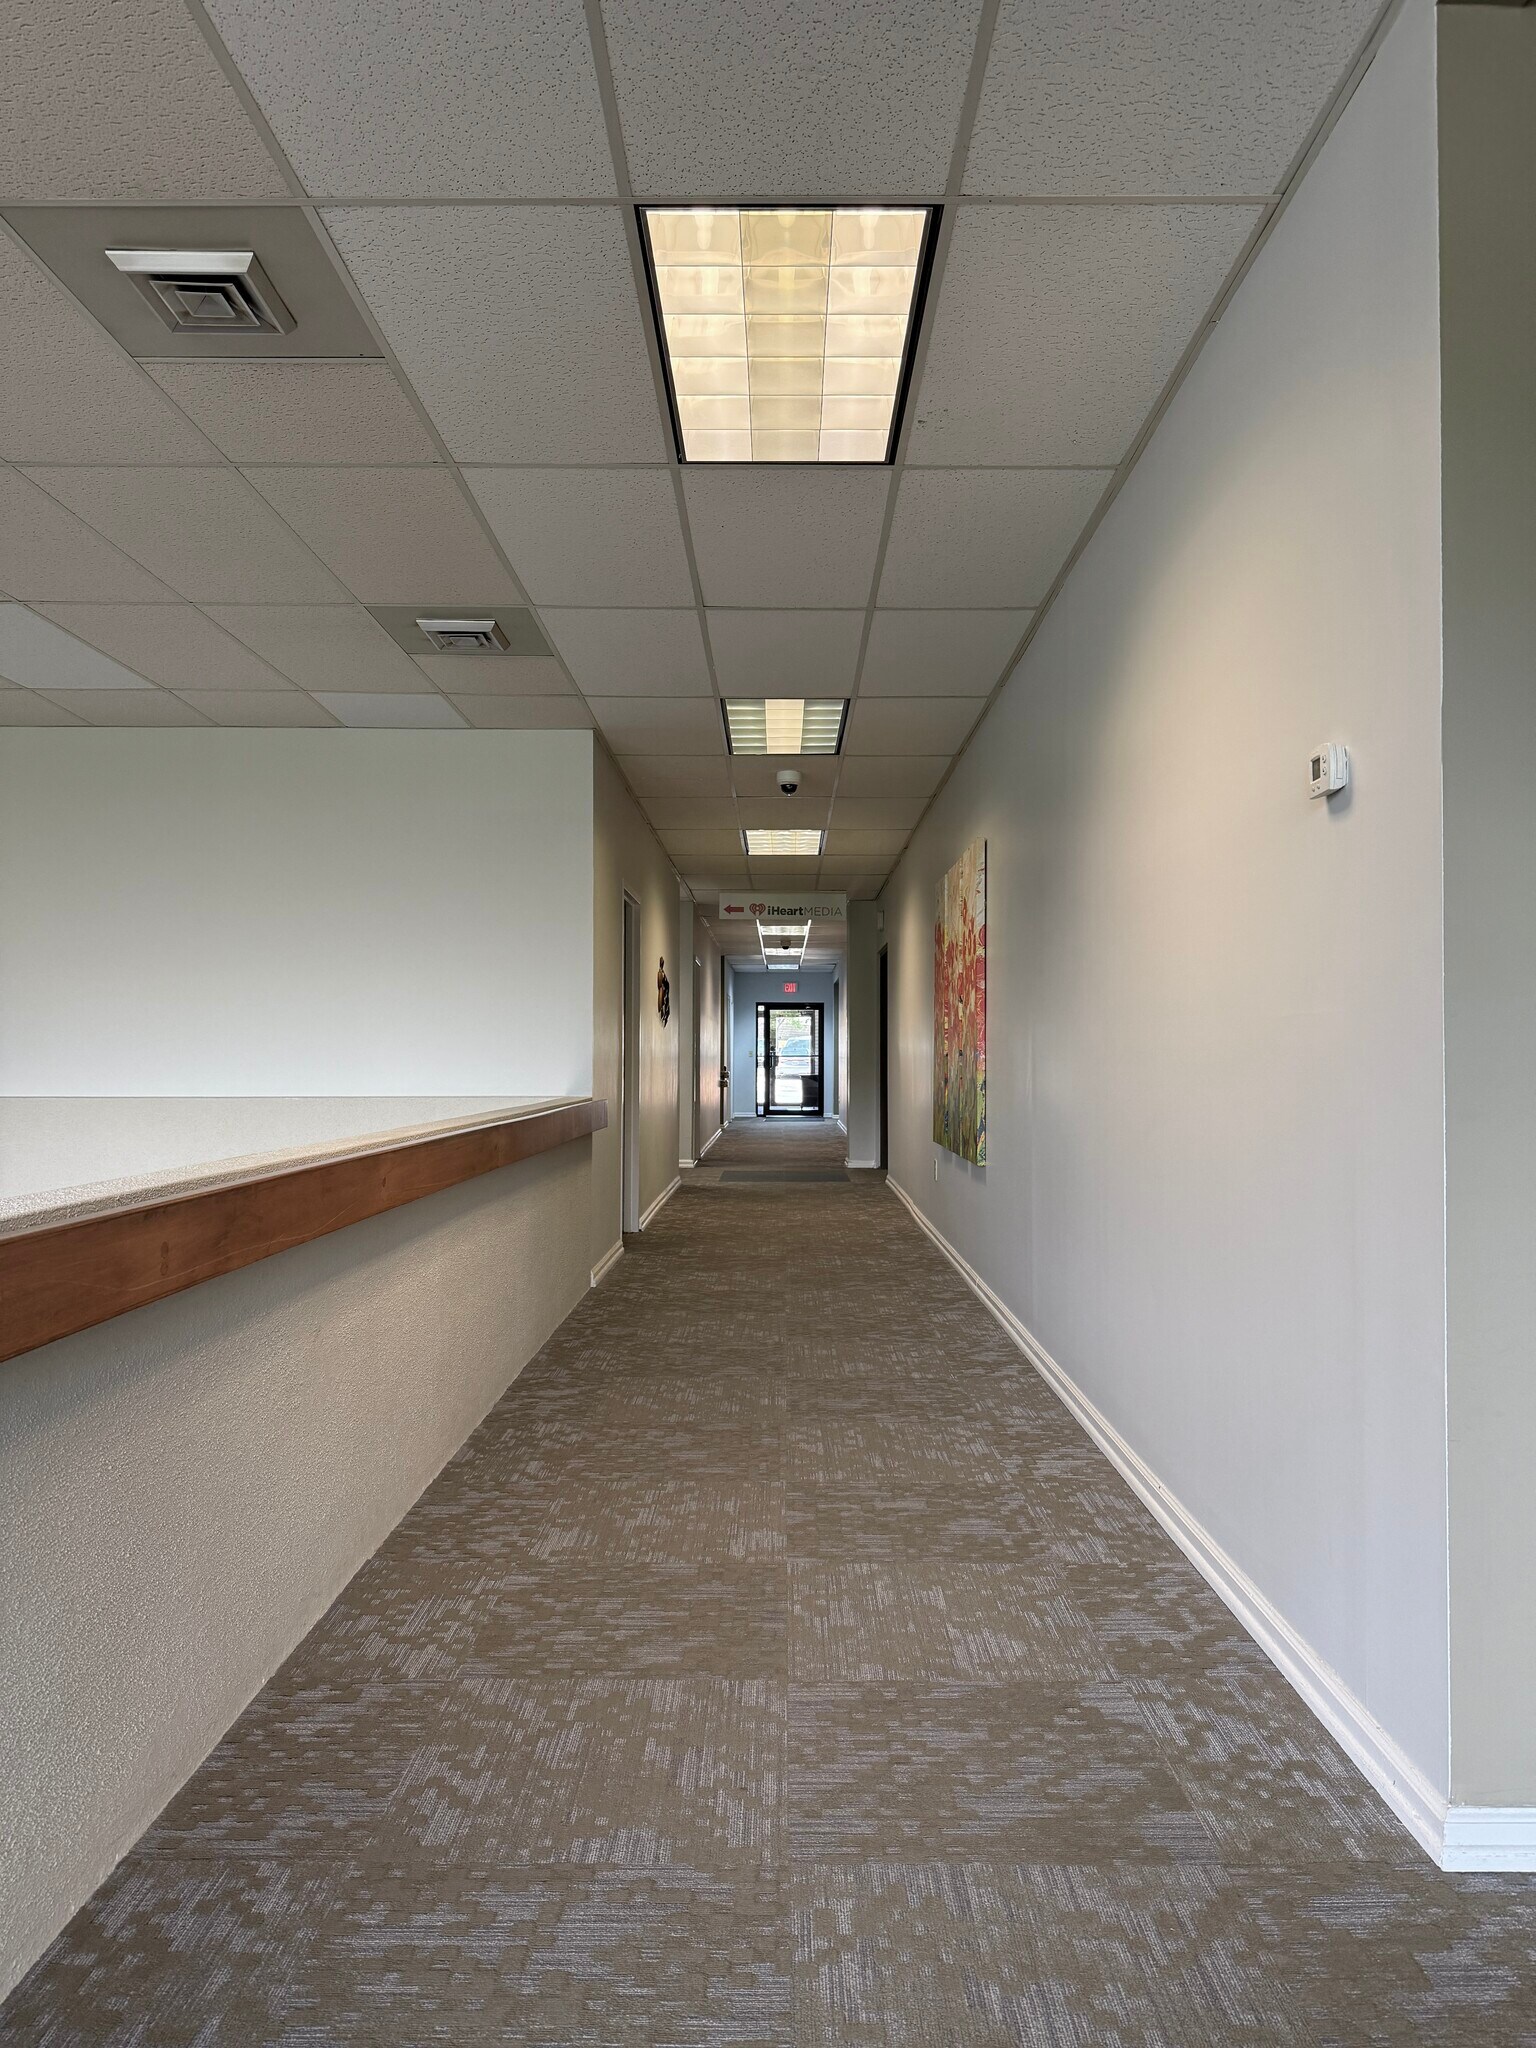


Four private offices with two open workspaces and a breakroom.
- Rate includes utilities, building services and property expenses
- Fits 4 - 11 People
- Fully Built-Out as Standard Office
- 4 Private Offices
| Space | Size | Term | Rental Rate | Space Use | Build-Out | Available |
| 1st Floor, Ste 117 | 1,495 SF | 5 Years | $18.76 CAD/SF/YR $1.56 CAD/SF/MO $28,044 CAD/YR $2,337 CAD/MO | Office | - | Now |
| 1st Floor, Ste A1 | 6,200 SF | 5 Years | $18.76 CAD/SF/YR $1.56 CAD/SF/MO $116,303 CAD/YR $9,692 CAD/MO | Office | Shell Space | Now |
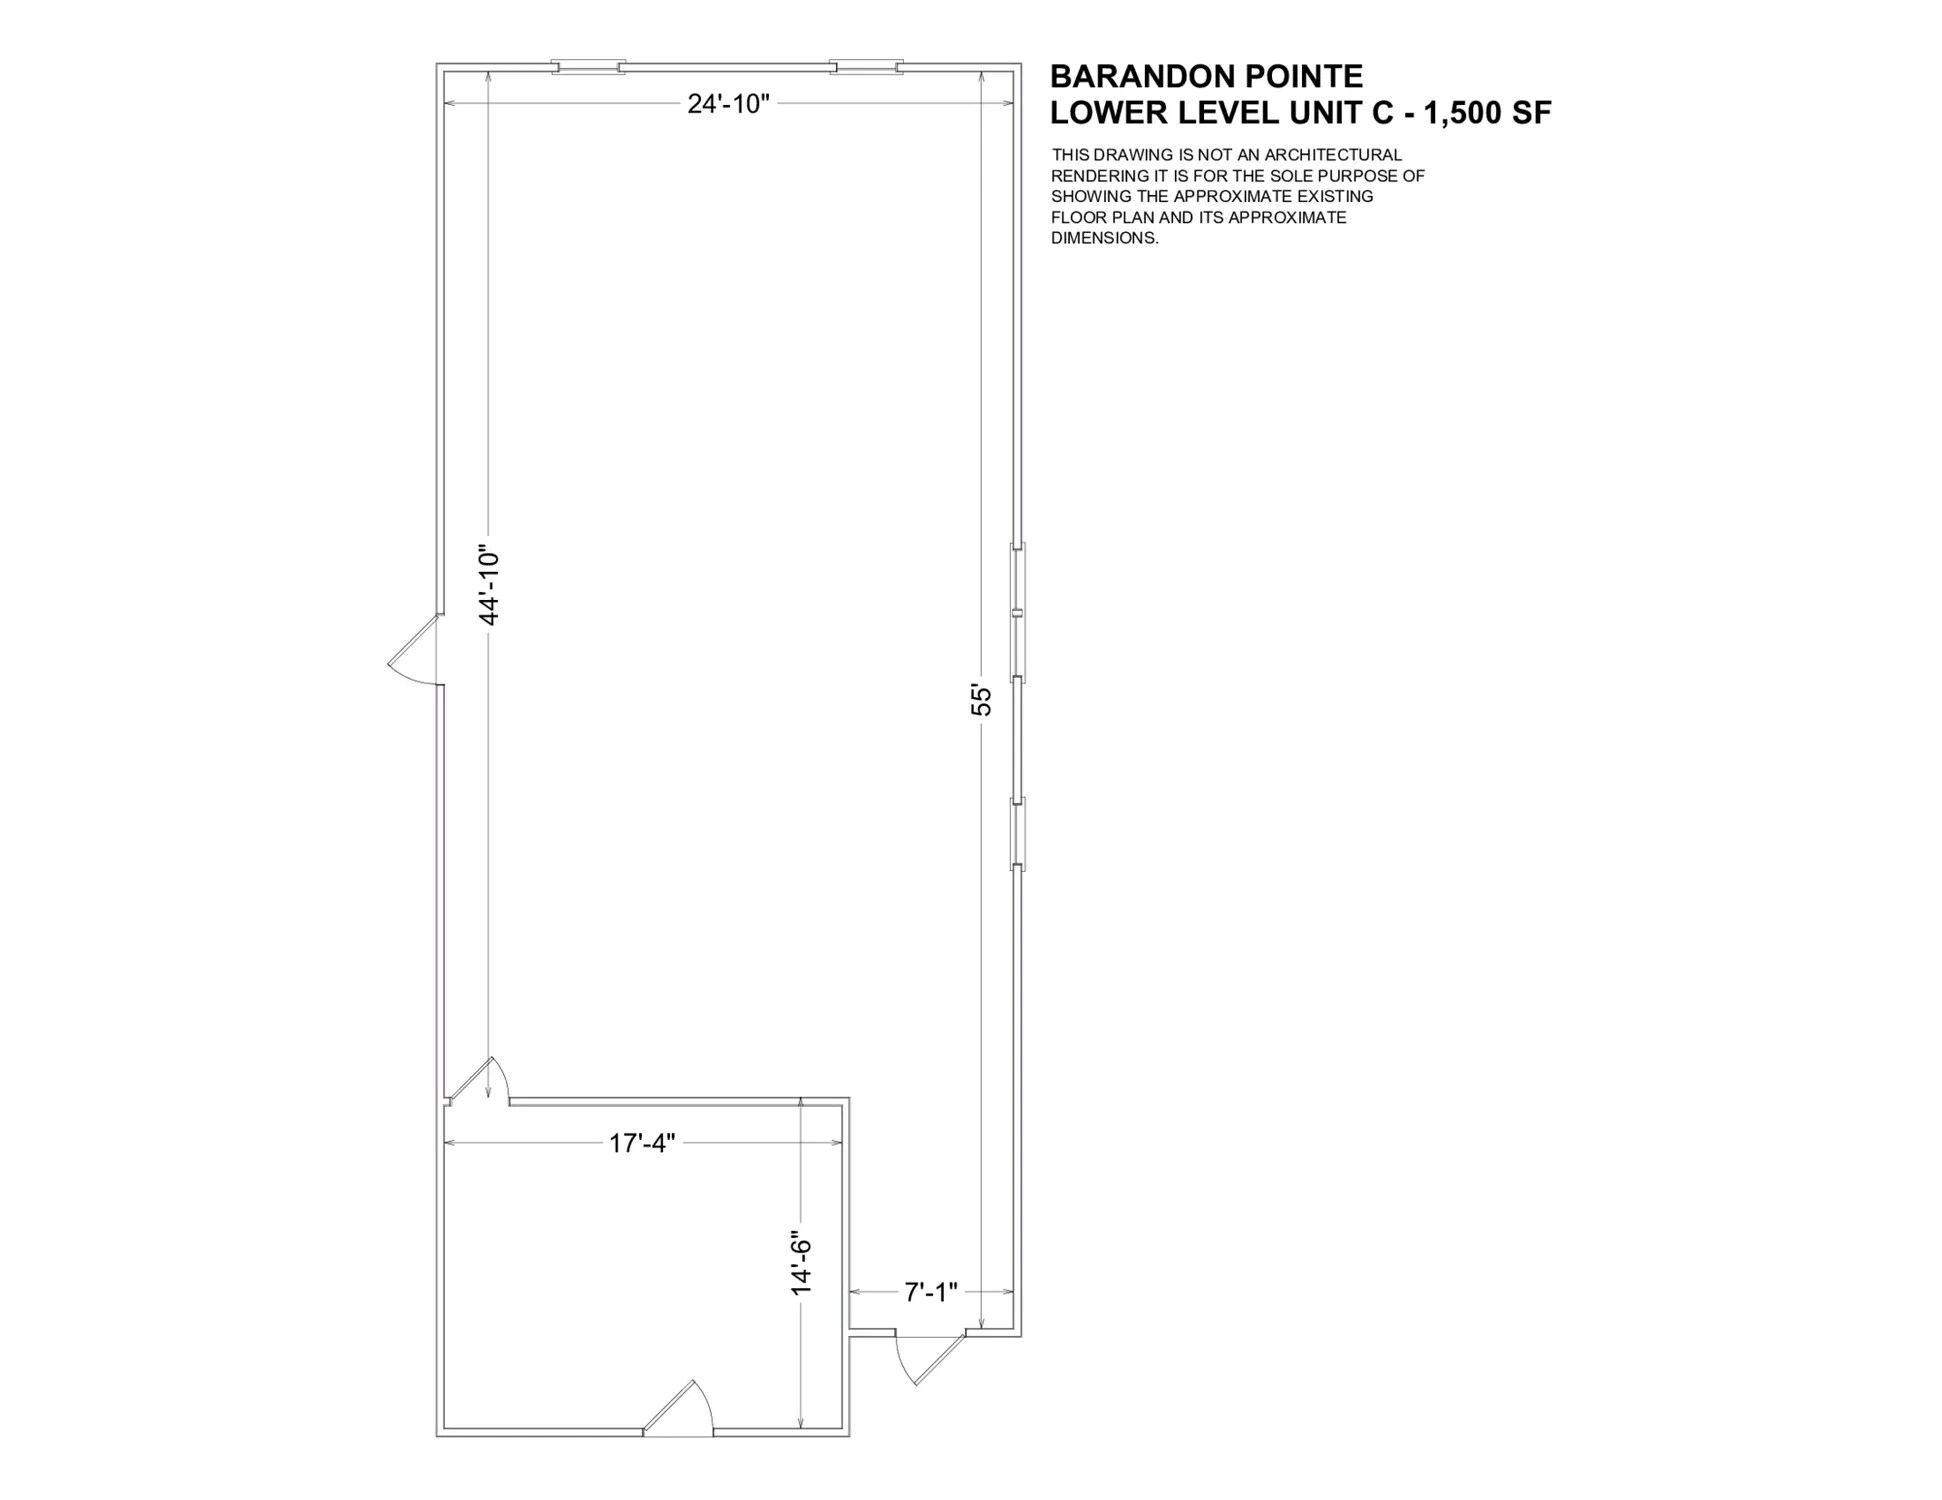
| 1st Floor, Ste C1 | 1,500 SF | 5 Years | $18.76 CAD/SF/YR $1.56 CAD/SF/MO $28,138 CAD/YR $2,345 CAD/MO | Office | Full Build-Out | Now |
| 2nd Floor, Ste 2410 | 1,375 SF | 5 Years | $18.76 CAD/SF/YR $1.56 CAD/SF/MO $25,793 CAD/YR $2,149 CAD/MO | Office | Full Build-Out | Now |
1st Floor, Ste 117
| Size |
| 1,495 SF |
| Term |
| 5 Years |
| Rental Rate |
| $18.76 CAD/SF/YR $1.56 CAD/SF/MO $28,044 CAD/YR $2,337 CAD/MO |
| Space Use |
| Office |
| Build-Out |
| - |
| Available |
| Now |
1st Floor, Ste A1
| Size |
| 6,200 SF |
| Term |
| 5 Years |
| Rental Rate |
| $18.76 CAD/SF/YR $1.56 CAD/SF/MO $116,303 CAD/YR $9,692 CAD/MO |
| Space Use |
| Office |
| Build-Out |
| Shell Space |
| Available |
| Now |
1st Floor, Ste C1
| Size |
| 1,500 SF |
| Term |
| 5 Years |
| Rental Rate |
| $18.76 CAD/SF/YR $1.56 CAD/SF/MO $28,138 CAD/YR $2,345 CAD/MO |
| Space Use |
| Office |
| Build-Out |
| Full Build-Out |
| Available |
| Now |
2nd Floor, Ste 2410
| Size |
| 1,375 SF |
| Term |
| 5 Years |
| Rental Rate |
| $18.76 CAD/SF/YR $1.56 CAD/SF/MO $25,793 CAD/YR $2,149 CAD/MO |
| Space Use |
| Office |
| Build-Out |
| Full Build-Out |
| Available |
| Now |
1st Floor, Ste 117
| Size | 1,495 SF |
| Term | 5 Years |
| Rental Rate | $18.76 CAD/SF/YR |
| Space Use | Office |
| Build-Out | - |
| Available | Now |
Suite consists of two large but separated open spaces and two private offices. Windows in both offices and one of the two open spaces.
- Rate includes utilities, building services and property expenses
- Fits 4 - 12 People
- 2 Private Offices
1st Floor, Ste A1
| Size | 6,200 SF |
| Term | 5 Years |
| Rental Rate | $18.76 CAD/SF/YR |
| Space Use | Office |
| Build-Out | Shell Space |
| Available | Now |
Space will be delivered to tenant fully demised and finished with 50% office build out and 50% open concept, with newly painted drywall and new carpet, ceiling tiles and lighting.
- Rate includes utilities, building services and property expenses
- Open Floor Plan Layout
- Partially Demolished Space
- Great Location
1st Floor, Ste C1
| Size | 1,500 SF |
| Term | 5 Years |
| Rental Rate | $18.76 CAD/SF/YR |
| Space Use | Office |
| Build-Out | Full Build-Out |
| Available | Now |
Suite will be delivered with new paint and carpet
- Rate includes utilities, building services and property expenses
- Fully Built-Out as Standard Office
- Open Floor Plan Layout
- Fits 4 - 12 People
- 1 Private Office
- Great Location
2nd Floor, Ste 2410
| Size | 1,375 SF |
| Term | 5 Years |
| Rental Rate | $18.76 CAD/SF/YR |
| Space Use | Office |
| Build-Out | Full Build-Out |
| Available | Now |
Four private offices with two open workspaces and a breakroom.
- Rate includes utilities, building services and property expenses
- Fully Built-Out as Standard Office
- Fits 4 - 11 People
- 4 Private Offices
Property Overview
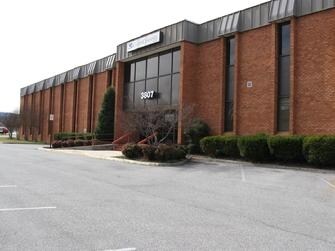
Brandon Point Office Building is a well-maintained, well-located multi-tenant office building in the southwest Roanoke office market. Nicely finished common areas, plenty of parking, and grade level access to the 1st and 2nd floors of the building. Spaces from 1,485 SF to 6,000 SF.
- 24 Hour Access
- Bus Line
- Controlled Access
- Central Heating
- Natural Light
- Drop Ceiling
- Monument Signage
- Air Conditioning
Property Facts



Presented by
Brandon Point Office Building | 3807 Brandon Ave SW
Hmm, there seems to have been an error sending your message. Please try again.
Thanks! Your message was sent.