Your email has been sent.
381 Brinton Lake Rd 1,000 SF of Office/Medical Space Available in Thornton, PA 19373

Highlights
- Multi-tenant office building totaling approximately 12,864 SF across 3 floors
- Existing tenancy includes professional services, finance, healthcare, and service-oriented users
- Built in 1800; renovated in 1997 with maintained interior finishes
All Available Space(1)
Display Rental Rate as
- Space
- Size
- Term
- Rental Rate
- Space Use
- Build-Out
- Available
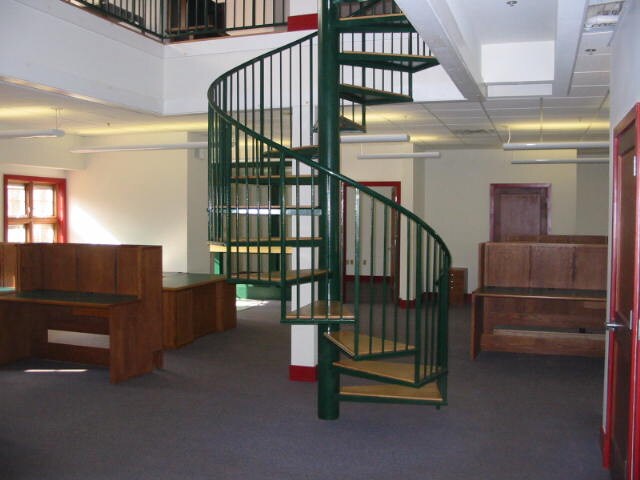
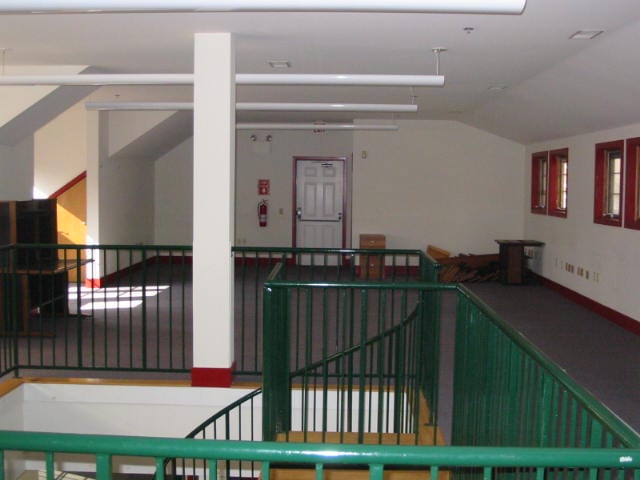
The layout supports efficient workflow while maintaining a warm, client-oriented feel. Well-proportioned rooms, clean finishes, and an organized circulation pattern make the space immediately usable for a variety of service-oriented tenants.
- Mostly Open Floor Plan Layout
- Fits 3 - 8 People
| Space | Size | Term | Rental Rate | Space Use | Build-Out | Available |
| 3rd Floor, Ste Mezzanine Office 301 | 1,000 SF | Negotiable | Upon Request Upon Request Upon Request Upon Request | Office/Medical | - | Now |
3rd Floor, Ste Mezzanine Office 301
| Size |
| 1,000 SF |
| Term |
| Negotiable |
| Rental Rate |
| Upon Request Upon Request Upon Request Upon Request |
| Space Use |
| Office/Medical |
| Build-Out |
| - |
| Available |
| Now |
3rd Floor, Ste Mezzanine Office 301
| Size | 1,000 SF |
| Term | Negotiable |
| Rental Rate | Upon Request |
| Space Use | Office/Medical |
| Build-Out | - |
| Available | Now |
The layout supports efficient workflow while maintaining a warm, client-oriented feel. Well-proportioned rooms, clean finishes, and an organized circulation pattern make the space immediately usable for a variety of service-oriented tenants.
- Mostly Open Floor Plan Layout
- Fits 3 - 8 People
Property Overview
Elevated Space Designed for Client Experience Position your practice or business in a thoughtfully designed office environment that balances professionalism, comfort, and functionality. The space delivers an inviting atmosphere from arrival through consultation, creating an experience well-suited for modern professional and healthcare users. The layout supports efficient workflow while maintaining a warm, client-oriented feel. Well-proportioned rooms, clean finishes, and an organized circulation pattern make the space immediately usable for a variety of service-oriented tenants. Ideal uses include: Medical specialists Behavioral health and counseling Wellness and aesthetics Physical therapy Executive and consulting offices Financial and legal professionals This is an opportunity to occupy space that reflects credibility, stability, and quality presentation.
Property Facts


Presented by
Paik Mgmt
381 Brinton Lake Rd
Hmm, there seems to have been an error sending your message. Please try again.
Thanks! Your message was sent.