Log In/Sign Up
Your email has been sent.

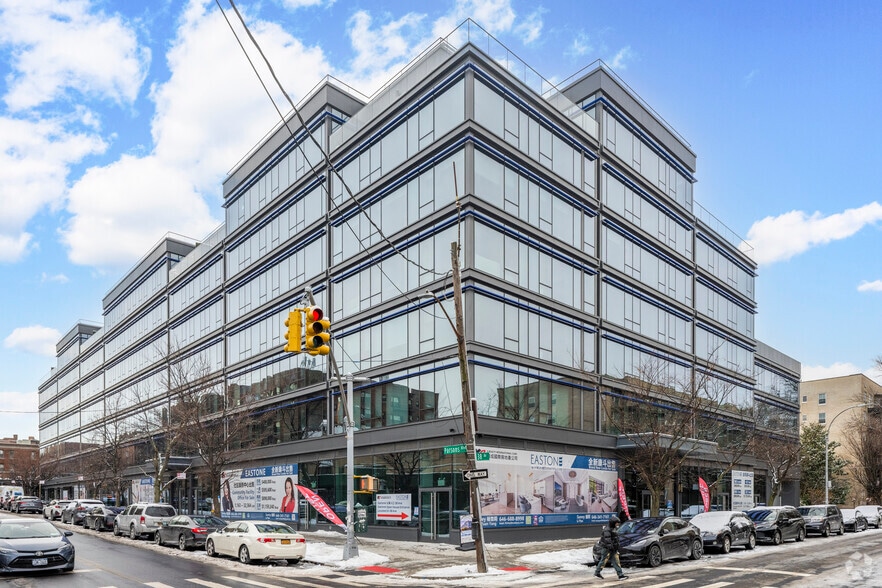
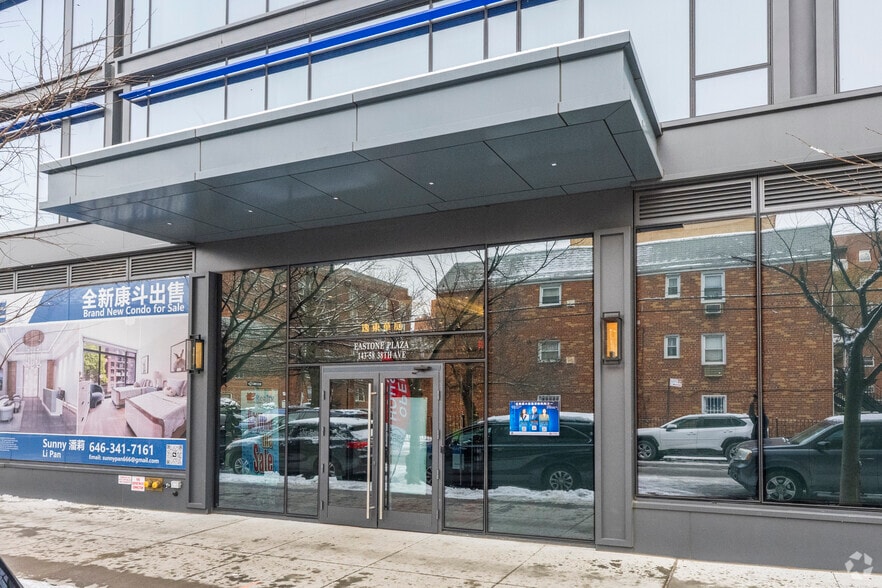
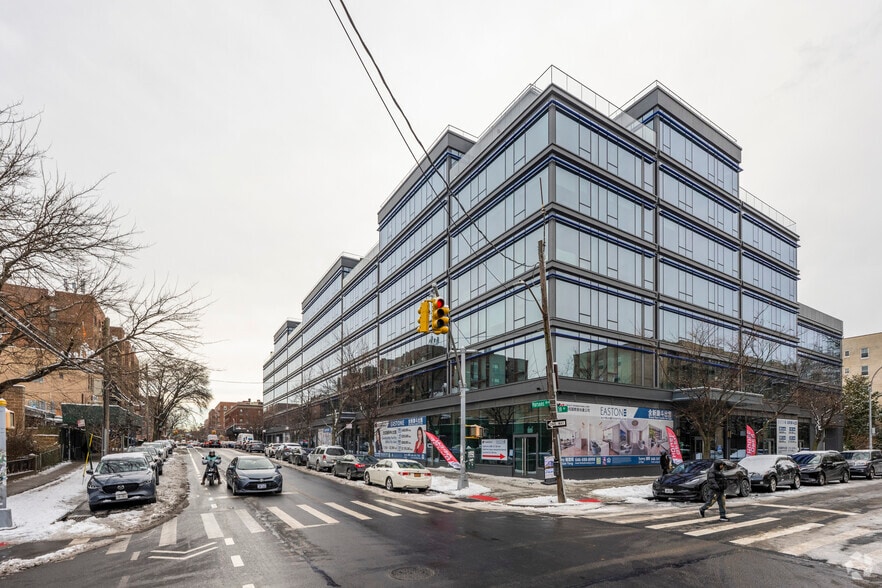
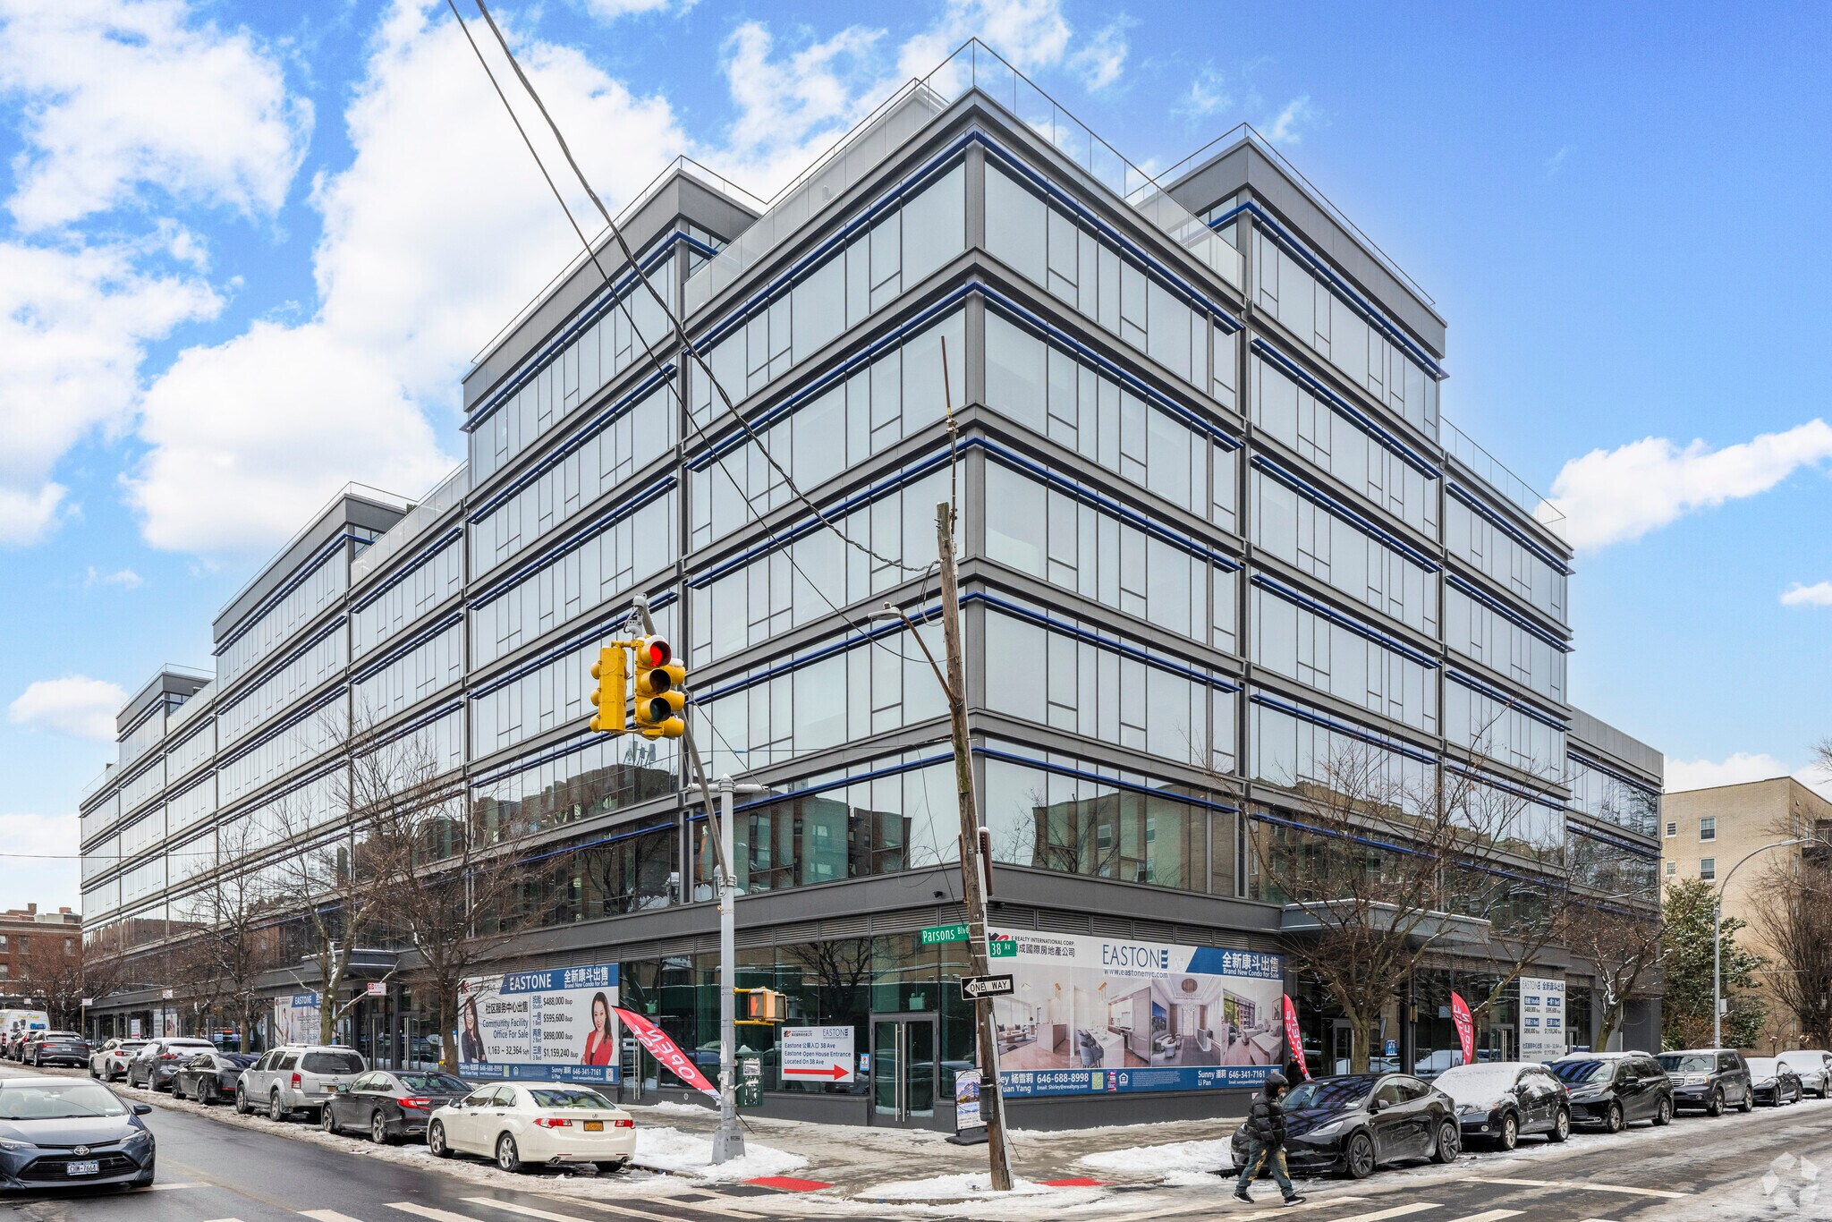
3820 Parsons Blvd - Eastone Plaza 1,302 - 2,571 SF Condo Units Offered at $2,527,787 CAD Per Unit in Flushing, NY 11354
5 Units Available
- Unit
- Unit Size
- Condo Use
- Price
- NOI
| Sale Type | Investment |
| Sale Type | Investment |
Sale Notes
Prime commercial opportunity in the heart of Downtown Flushing at 38-20 Parsons Blvd. Community Facility units are located in a newly
developed mixed-use building with residential units that are substantially sold out and occupied, providing a strong built-in customer base.
Situated in one of Queens' fastest-growing neighborhoods, the property offers excellent visibility, convenient access to public transportation,
major roadways, shopping, restaurants, medical offices, and other neighborhood amenities. Commercial units are approved for the ICAP 25-Year
Tax Abatement. Ceiling heights range from approximately 13 to 19 feet, creating flexible possibilities for a variety of community facility uses,
including medical, dental, educational, daycare, and professional services. Buyers may combine adjacent units with the appropriate approvals
and permits. Approximately 33,000 SF of commercial space is available. Rooftop commercial use is subject to future management determination.
An outstanding opportunity for both owner-users and investors in one of Flushing's premier mixed-use developments.
developed mixed-use building with residential units that are substantially sold out and occupied, providing a strong built-in customer base.
Situated in one of Queens' fastest-growing neighborhoods, the property offers excellent visibility, convenient access to public transportation,
major roadways, shopping, restaurants, medical offices, and other neighborhood amenities. Commercial units are approved for the ICAP 25-Year
Tax Abatement. Ceiling heights range from approximately 13 to 19 feet, creating flexible possibilities for a variety of community facility uses,
including medical, dental, educational, daycare, and professional services. Buyers may combine adjacent units with the appropriate approvals
and permits. Approximately 33,000 SF of commercial space is available. Rooftop commercial use is subject to future management determination.
An outstanding opportunity for both owner-users and investors in one of Flushing's premier mixed-use developments.
| Sale Type | Investment |
| Sale Type | Investment |
Sale Notes
Prime commercial opportunity in the heart of Downtown Flushing at 38-20 Parsons Blvd. Community Facility units are located in a newly
developed mixed-use building with residential units that are substantially sold out and occupied, providing a strong built-in customer base.
Situated in one of Queens' fastest-growing neighborhoods, the property offers excellent visibility, convenient access to public transportation,
major roadways, shopping, restaurants, medical offices, and other neighborhood amenities. Commercial units are approved for the ICAP 25-Year
Tax Abatement. Ceiling heights range from approximately 13 to 19 feet, creating flexible possibilities for a variety of community facility uses,
including medical, dental, educational, daycare, and professional services. Buyers may combine adjacent units with the appropriate approvals
and permits. Approximately 33,000 SF of commercial space is available. Rooftop commercial use is subject to future management determination.
An outstanding opportunity for both owner-users and investors in one of Flushing's premier mixed-use developments.
developed mixed-use building with residential units that are substantially sold out and occupied, providing a strong built-in customer base.
Situated in one of Queens' fastest-growing neighborhoods, the property offers excellent visibility, convenient access to public transportation,
major roadways, shopping, restaurants, medical offices, and other neighborhood amenities. Commercial units are approved for the ICAP 25-Year
Tax Abatement. Ceiling heights range from approximately 13 to 19 feet, creating flexible possibilities for a variety of community facility uses,
including medical, dental, educational, daycare, and professional services. Buyers may combine adjacent units with the appropriate approvals
and permits. Approximately 33,000 SF of commercial space is available. Rooftop commercial use is subject to future management determination.
An outstanding opportunity for both owner-users and investors in one of Flushing's premier mixed-use developments.
| Sale Type | Investment |
| Sale Type | Investment |
Sale Notes
Prime commercial opportunity in the heart of Downtown Flushing at 38-20 Parsons Blvd. Community Facility units are located in a newly
developed mixed-use building with residential units that are substantially sold out and occupied, providing a strong built-in customer base.
Situated in one of Queens' fastest-growing neighborhoods, the property offers excellent visibility, convenient access to public transportation,
major roadways, shopping, restaurants, medical offices, and other neighborhood amenities. Commercial units are approved for the ICAP 25-Year
Tax Abatement. Ceiling heights range from approximately 13 to 19 feet, creating flexible possibilities for a variety of community facility uses,
including medical, dental, educational, daycare, and professional services. Buyers may combine adjacent units with the appropriate approvals
and permits. Approximately 33,000 SF of commercial space is available. Rooftop commercial use is subject to future management determination.
An outstanding opportunity for both owner-users and investors in one of Flushing's premier mixed-use developments.
developed mixed-use building with residential units that are substantially sold out and occupied, providing a strong built-in customer base.
Situated in one of Queens' fastest-growing neighborhoods, the property offers excellent visibility, convenient access to public transportation,
major roadways, shopping, restaurants, medical offices, and other neighborhood amenities. Commercial units are approved for the ICAP 25-Year
Tax Abatement. Ceiling heights range from approximately 13 to 19 feet, creating flexible possibilities for a variety of community facility uses,
including medical, dental, educational, daycare, and professional services. Buyers may combine adjacent units with the appropriate approvals
and permits. Approximately 33,000 SF of commercial space is available. Rooftop commercial use is subject to future management determination.
An outstanding opportunity for both owner-users and investors in one of Flushing's premier mixed-use developments.
| Sale Type | Investment |
| Sale Type | Investment |
Description
Brand new construction, community facility office for sale. One of Flushing's newest developments at prime location, suitable for all kinds of professional offices. We have at least 80 parking spots for Commerical
Sale Notes
Prime commercial opportunity in the heart of Downtown Flushing at 38-20 Parsons Blvd. Community Facility units are located in a newly
developed mixed-use building with residential units that are substantially sold out and occupied, providing a strong built-in customer base.
Situated in one of Queens' fastest-growing neighborhoods, the property offers excellent visibility, convenient access to public transportation,
major roadways, shopping, restaurants, medical offices, and other neighborhood amenities. Commercial units are approved for the ICAP 25-Year
Tax Abatement. Ceiling heights range from approximately 13 to 19 feet, creating flexible possibilities for a variety of community facility uses,
including medical, dental, educational, daycare, and professional services. Buyers may combine adjacent units with the appropriate approvals
and permits. Approximately 33,000 SF of commercial space is available. Rooftop commercial use is subject to future management determination.
An outstanding opportunity for both owner-users and investors in one of Flushing's premier mixed-use developments.
developed mixed-use building with residential units that are substantially sold out and occupied, providing a strong built-in customer base.
Situated in one of Queens' fastest-growing neighborhoods, the property offers excellent visibility, convenient access to public transportation,
major roadways, shopping, restaurants, medical offices, and other neighborhood amenities. Commercial units are approved for the ICAP 25-Year
Tax Abatement. Ceiling heights range from approximately 13 to 19 feet, creating flexible possibilities for a variety of community facility uses,
including medical, dental, educational, daycare, and professional services. Buyers may combine adjacent units with the appropriate approvals
and permits. Approximately 33,000 SF of commercial space is available. Rooftop commercial use is subject to future management determination.
An outstanding opportunity for both owner-users and investors in one of Flushing's premier mixed-use developments.
| Sale Type | Investment or Owner User |
| Sale Type | Investment or Owner User |
Sale Notes
Prime commercial opportunity in the heart of Downtown Flushing at 38-20 Parsons Blvd. Community Facility units are located in a newly
developed mixed-use building with residential units that are substantially sold out and occupied, providing a strong built-in customer base.
Situated in one of Queens' fastest-growing neighborhoods, the property offers excellent visibility, convenient access to public transportation,
major roadways, shopping, restaurants, medical offices, and other neighborhood amenities. Commercial units are approved for the ICAP 25-Year
Tax Abatement. Ceiling heights range from approximately 13 to 19 feet, creating flexible possibilities for a variety of community facility uses,
including medical, dental, educational, daycare, and professional services. Buyers may combine adjacent units with the appropriate approvals
and permits. Approximately 33,000 SF of commercial space is available. Rooftop commercial use is subject to future management determination.
An outstanding opportunity for both owner-users and investors in one of Flushing's premier mixed-use developments.
developed mixed-use building with residential units that are substantially sold out and occupied, providing a strong built-in customer base.
Situated in one of Queens' fastest-growing neighborhoods, the property offers excellent visibility, convenient access to public transportation,
major roadways, shopping, restaurants, medical offices, and other neighborhood amenities. Commercial units are approved for the ICAP 25-Year
Tax Abatement. Ceiling heights range from approximately 13 to 19 feet, creating flexible possibilities for a variety of community facility uses,
including medical, dental, educational, daycare, and professional services. Buyers may combine adjacent units with the appropriate approvals
and permits. Approximately 33,000 SF of commercial space is available. Rooftop commercial use is subject to future management determination.
An outstanding opportunity for both owner-users and investors in one of Flushing's premier mixed-use developments.
| Unit | Unit Size | Condo Use | Price | NOI |
| Unit CF7 | 1,628 SF | Office | Upon Request | - |
| Unit CF9 | 1,489 SF | Office | Upon Request | - |
| Unit CF12 | 2,070 SF | Office | Upon Request | - |
| Unit CF16 | 1,302 SF | Office/Medical | Upon Request | - |
| Unit CF19 | 2,571 SF | Office | $2,527,787 CAD ($983.19 CAD/SF) | - |
Unit CF7
| Unit Size |
| 1,628 SF |
| Condo Use |
| Office |
| Price |
| Upon Request |
| NOI |
| - |
Unit CF9
| Unit Size |
| 1,489 SF |
| Condo Use |
| Office |
| Price |
| Upon Request |
| NOI |
| - |
Unit CF12
| Unit Size |
| 2,070 SF |
| Condo Use |
| Office |
| Price |
| Upon Request |
| NOI |
| - |
Unit CF16
| Unit Size |
| 1,302 SF |
| Condo Use |
| Office/Medical |
| Price |
| Upon Request |
| NOI |
| - |
Unit CF19
| Unit Size |
| 2,571 SF |
| Condo Use |
| Office |
| Price |
| $2,527,787 CAD ($983.19 CAD/SF) |
| NOI |
| - |
1 of 0
Videos
Matterport 3D Exterior
Matterport 3D Tour
Photos
Street View
Street
Map
Unit CF7
| Unit Size | 1,628 SF |
| Condo Use | Office |
| Price | Upon Request |
| NOI | - |
| Sale Type | Investment |
| Sale Notes | |
| Prime commercial opportunity in the heart of Downtown Flushing at 38-20 Parsons Blvd. Community Facility units are located in a newly<br> developed mixed-use building with residential units that are substantially sold out and occupied, providing a strong built-in customer base.<br> Situated in one of Queens' fastest-growing neighborhoods, the property offers excellent visibility, convenient access to public transportation,<br> major roadways, shopping, restaurants, medical offices, and other neighborhood amenities. Commercial units are approved for the ICAP 25-Year<br> Tax Abatement. Ceiling heights range from approximately 13 to 19 feet, creating flexible possibilities for a variety of community facility uses,<br> including medical, dental, educational, daycare, and professional services. Buyers may combine adjacent units with the appropriate approvals<br> and permits. Approximately 33,000 SF of commercial space is available. Rooftop commercial use is subject to future management determination.<br> An outstanding opportunity for both owner-users and investors in one of Flushing's premier mixed-use developments.</li></ul> |
1 of 0
Videos
Matterport 3D Exterior
Matterport 3D Tour
Photos
Street View
Street
Map
Unit CF9
| Unit Size | 1,489 SF |
| Condo Use | Office |
| Price | Upon Request |
| NOI | - |
| Sale Type | Investment |
| Sale Notes | |
| Prime commercial opportunity in the heart of Downtown Flushing at 38-20 Parsons Blvd. Community Facility units are located in a newly<br> developed mixed-use building with residential units that are substantially sold out and occupied, providing a strong built-in customer base.<br> Situated in one of Queens' fastest-growing neighborhoods, the property offers excellent visibility, convenient access to public transportation,<br> major roadways, shopping, restaurants, medical offices, and other neighborhood amenities. Commercial units are approved for the ICAP 25-Year<br> Tax Abatement. Ceiling heights range from approximately 13 to 19 feet, creating flexible possibilities for a variety of community facility uses,<br> including medical, dental, educational, daycare, and professional services. Buyers may combine adjacent units with the appropriate approvals<br> and permits. Approximately 33,000 SF of commercial space is available. Rooftop commercial use is subject to future management determination.<br> An outstanding opportunity for both owner-users and investors in one of Flushing's premier mixed-use developments.</li></ul> |
1 of 0
Videos
Matterport 3D Exterior
Matterport 3D Tour
Photos
Street View
Street
Map
Unit CF12
| Unit Size | 2,070 SF |
| Condo Use | Office |
| Price | Upon Request |
| NOI | - |
| Sale Type | Investment |
| Sale Notes | |
| Prime commercial opportunity in the heart of Downtown Flushing at 38-20 Parsons Blvd. Community Facility units are located in a newly<br> developed mixed-use building with residential units that are substantially sold out and occupied, providing a strong built-in customer base.<br> Situated in one of Queens' fastest-growing neighborhoods, the property offers excellent visibility, convenient access to public transportation,<br> major roadways, shopping, restaurants, medical offices, and other neighborhood amenities. Commercial units are approved for the ICAP 25-Year<br> Tax Abatement. Ceiling heights range from approximately 13 to 19 feet, creating flexible possibilities for a variety of community facility uses,<br> including medical, dental, educational, daycare, and professional services. Buyers may combine adjacent units with the appropriate approvals<br> and permits. Approximately 33,000 SF of commercial space is available. Rooftop commercial use is subject to future management determination.<br> An outstanding opportunity for both owner-users and investors in one of Flushing's premier mixed-use developments.</li></ul> |
1 of 0
Videos
Matterport 3D Exterior
Matterport 3D Tour
Photos
Street View
Street
Map
Unit CF16
| Unit Size | 1,302 SF |
| Condo Use | Office/Medical |
| Price | Upon Request |
| NOI | - |
| Sale Type | Investment |
| Description | |
| Brand new construction, community facility office for sale. One of Flushing's newest developments at prime location, suitable for all kinds of professional offices. We have at least 80 parking spots for Commerical</li></ul> | |
| Sale Notes | |
| Prime commercial opportunity in the heart of Downtown Flushing at 38-20 Parsons Blvd. Community Facility units are located in a newly<br> developed mixed-use building with residential units that are substantially sold out and occupied, providing a strong built-in customer base.<br> Situated in one of Queens' fastest-growing neighborhoods, the property offers excellent visibility, convenient access to public transportation,<br> major roadways, shopping, restaurants, medical offices, and other neighborhood amenities. Commercial units are approved for the ICAP 25-Year<br> Tax Abatement. Ceiling heights range from approximately 13 to 19 feet, creating flexible possibilities for a variety of community facility uses,<br> including medical, dental, educational, daycare, and professional services. Buyers may combine adjacent units with the appropriate approvals<br> and permits. Approximately 33,000 SF of commercial space is available. Rooftop commercial use is subject to future management determination.<br> An outstanding opportunity for both owner-users and investors in one of Flushing's premier mixed-use developments.</li></ul> |
1 of 0
Videos
Matterport 3D Exterior
Matterport 3D Tour
Photos
Street View
Street
Map
Unit CF19
| Unit Size | 2,571 SF |
| Condo Use | Office |
| Price | $2,527,787 CAD ($983.19 CAD/SF) |
| NOI | - |
| Sale Type | Investment or Owner User |
| Sale Notes | |
| Prime commercial opportunity in the heart of Downtown Flushing at 38-20 Parsons Blvd. Community Facility units are located in a newly<br> developed mixed-use building with residential units that are substantially sold out and occupied, providing a strong built-in customer base.<br> Situated in one of Queens' fastest-growing neighborhoods, the property offers excellent visibility, convenient access to public transportation,<br> major roadways, shopping, restaurants, medical offices, and other neighborhood amenities. Commercial units are approved for the ICAP 25-Year<br> Tax Abatement. Ceiling heights range from approximately 13 to 19 feet, creating flexible possibilities for a variety of community facility uses,<br> including medical, dental, educational, daycare, and professional services. Buyers may combine adjacent units with the appropriate approvals<br> and permits. Approximately 33,000 SF of commercial space is available. Rooftop commercial use is subject to future management determination.<br> An outstanding opportunity for both owner-users and investors in one of Flushing's premier mixed-use developments.</li></ul> |
Property Facts
The following property facts and amenities apply to the entire building. Details for individual condo units may vary and are listed in the unit information above.
| Total Building Size | 238,143 SF | Floors | 7 |
| Property Type | Multifamily | Typical Floor Size | 34,020 SF |
| Property Subtype | Apartment | Year Built | 2025 |
| Building Class | B | Lot Size | 1.00 AC |
| Zoning | R6 - A medium-density residential zoning district in New York City, common in Brooklyn, Queens, and the Bronx, allowing for a mix of building types ranging from row houses to 13-story "tower in the park" developments. | ||
| Total Building Size | 238,143 SF |
| Property Type | Multifamily |
| Property Subtype | Apartment |
| Building Class | B |
| Floors | 7 |
| Typical Floor Size | 34,020 SF |
| Year Built | 2025 |
| Lot Size | 1.00 AC |
| Zoning | R6 - A medium-density residential zoning district in New York City, common in Brooklyn, Queens, and the Bronx, allowing for a mix of building types ranging from row houses to 13-story "tower in the park" developments. |
Amenities
Site Amenities
- 24 Hour Access
- Laundry Service
- Storage Space
- Public Transportation
- Individual Locking Bedrooms
- Private Bathroom
- Smoke Detector
Unit Mix Information
| Description | No. Units | Avg. Rent/Mo | SF |
|---|---|---|---|
| Studios | 100 | - | - |
| 1+1 | 75 | - | - |
1 1
Exceptionally walkable
100/100
Fairly drivable
40/100
Exceptional public transit
100/100
Moderately bikeable
60/100

1 of 14
Videos
Matterport 3D Exterior
Matterport 3D Tour
Photos
Street View
Street
Map
1 of 1

Presented by
3820 Parsons Blvd - Eastone Plaza
Already a member? Log In
Hmm, there seems to have been an error sending your message. Please try again.
Thanks! Your message was sent.