Your email has been sent.

Bldg 9 3824 Highlands Pky SE 1,375 - 2,750 SF of Space Available in Smyrna, GA 30082

All Available Spaces(2)
Display Rental Rate as
- Space
- Size
- Term
- Rental Rate
- Space Use
- Build-Out
- Available
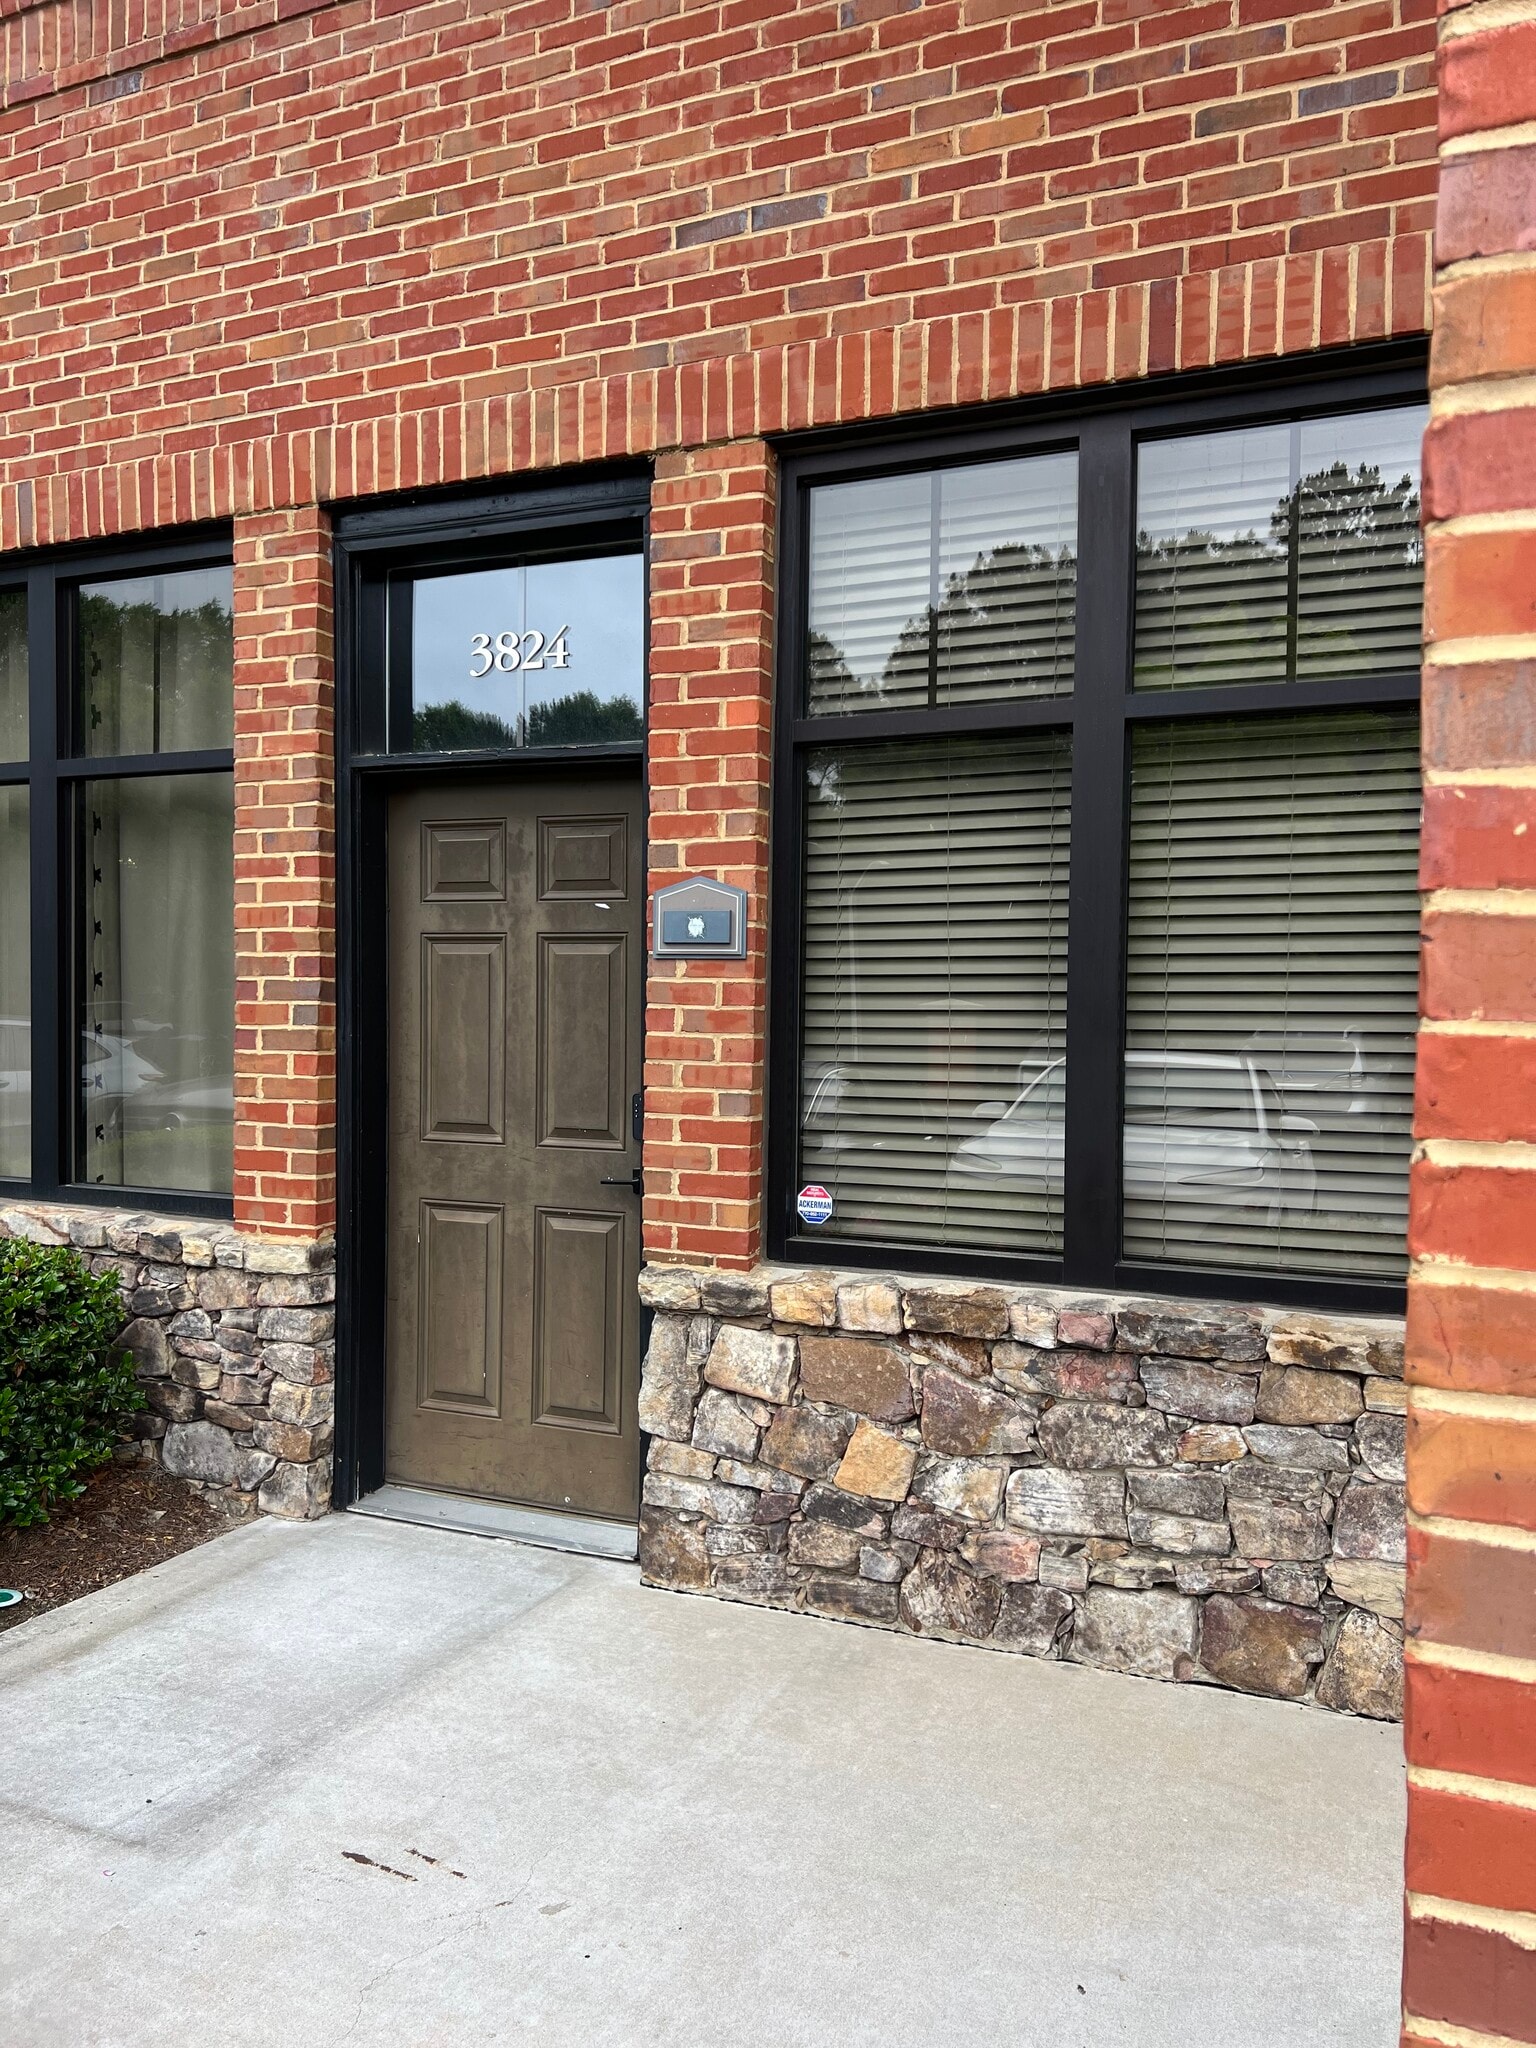


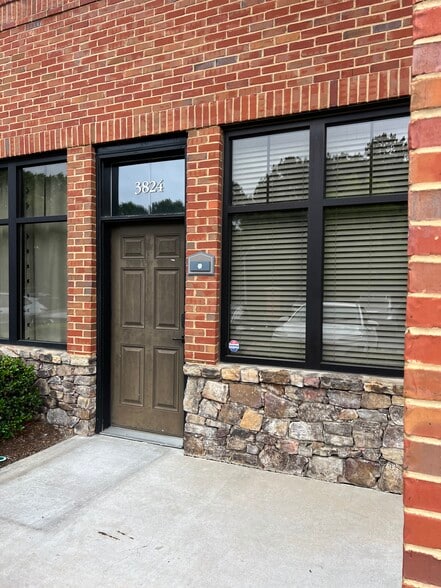
Move-in ready traditional office build out with 4 private offices and a conference room. The suite is 1,375 SF and may be expanded to 2,750 SF by taking adjoining space. Fresh paint and carpet prior to occupancy. Ownership will only consider established companies able to provide two years of company P&Ls.
- Listed rate may not include certain utilities, building services and property expenses
- Mostly Open Floor Plan Layout
- Fully Built-Out as Standard Office
- Can be combined with additional space(s) for up to 2,750 SF of adjacent space


Ground Floor suite in Highlands Grove Office Park. Suite 3826 is in shell condition. Ownership will provide tenant improvement allowance to qualified medical practices.
- Listed rate may not include certain utilities, building services and property expenses
- Can be combined with additional space(s) for up to 2,750 SF of adjacent space
| Space | Size | Term | Rental Rate | Space Use | Build-Out | Available |
| 1st Floor, Ste 3824 | 1,375 SF | Negotiable | $35.38 CAD/SF/YR $2.95 CAD/SF/MO $48,644 CAD/YR $4,054 CAD/MO | Office | Full Build-Out | Now |
| 1st Floor, Ste 3826 | 1,375 SF | Negotiable | $35.38 CAD/SF/YR $2.95 CAD/SF/MO $48,644 CAD/YR $4,054 CAD/MO | Office/Medical | Shell Space | Now |
1st Floor, Ste 3824
| Size |
| 1,375 SF |
| Term |
| Negotiable |
| Rental Rate |
| $35.38 CAD/SF/YR $2.95 CAD/SF/MO $48,644 CAD/YR $4,054 CAD/MO |
| Space Use |
| Office |
| Build-Out |
| Full Build-Out |
| Available |
| Now |
1st Floor, Ste 3826
| Size |
| 1,375 SF |
| Term |
| Negotiable |
| Rental Rate |
| $35.38 CAD/SF/YR $2.95 CAD/SF/MO $48,644 CAD/YR $4,054 CAD/MO |
| Space Use |
| Office/Medical |
| Build-Out |
| Shell Space |
| Available |
| Now |
1st Floor, Ste 3824
| Size | 1,375 SF |
| Term | Negotiable |
| Rental Rate | $35.38 CAD/SF/YR |
| Space Use | Office |
| Build-Out | Full Build-Out |
| Available | Now |
Move-in ready traditional office build out with 4 private offices and a conference room. The suite is 1,375 SF and may be expanded to 2,750 SF by taking adjoining space. Fresh paint and carpet prior to occupancy. Ownership will only consider established companies able to provide two years of company P&Ls.
- Listed rate may not include certain utilities, building services and property expenses
- Fully Built-Out as Standard Office
- Mostly Open Floor Plan Layout
- Can be combined with additional space(s) for up to 2,750 SF of adjacent space
1st Floor, Ste 3826
| Size | 1,375 SF |
| Term | Negotiable |
| Rental Rate | $35.38 CAD/SF/YR |
| Space Use | Office/Medical |
| Build-Out | Shell Space |
| Available | Now |
Ground Floor suite in Highlands Grove Office Park. Suite 3826 is in shell condition. Ownership will provide tenant improvement allowance to qualified medical practices.
- Listed rate may not include certain utilities, building services and property expenses
- Can be combined with additional space(s) for up to 2,750 SF of adjacent space
Property Overview
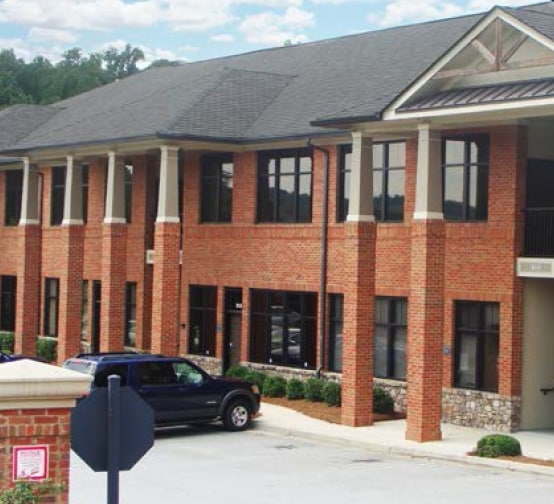
Two ground floor office suites in Highlands Grove Office Park. Suite 3824 is move-in ready traditional office build out with 4 private offices and a conference room. The ground floor suite is 1,375 SF and may be expanded to 2,750 SF by taking adjoining space. Fresh paint and carpet prior to occupancy. Ownership will only consider established companies able to provide two years of company P&Ls. Suite 3826 is in shell condition. Ownership will provide tenant improvement allowance to qualified medical practices.
- Bus Line
- Convenience Store
- Dry Cleaner
- Restaurant
- Signage
Property Facts
Select Tenants
- Floor
- Tenant Name
- Industry
- 1st
- Advance Health & Healing Inc
- Health Care and Social Assistance
- 1st
- Amazon Cleaning
- Construction
- 1st
- Bob Steele Salon
- Services
- 1st
- Lorddys Healthcare Solutions
- Health Care and Social Assistance
- 1st
- Nkwocha Dominic E MD
- Health Care and Social Assistance
- 2nd
- Posture and Function, LLC
- Health Care and Social Assistance
- 1st
- WellnessMD
- Health Care and Social Assistance



Presented by
Bldg 9 | 3824 Highlands Pky SE
Hmm, there seems to have been an error sending your message. Please try again.
Thanks! Your message was sent.