Log In/Sign Up
Your email has been sent.
3828 Ontario 43 4,360 SF Industrial Building Smiths Falls, ON K7A 4S4 $865,000 CAD ($198.39 CAD/SF)
Investment Highlights
- Includes The Village Workshops & Storage business and operating systems.
- Highway Commercial zoning supports a range of commercial uses.
- Controlled-access site with surveillance, lighting, and automated gate systems.
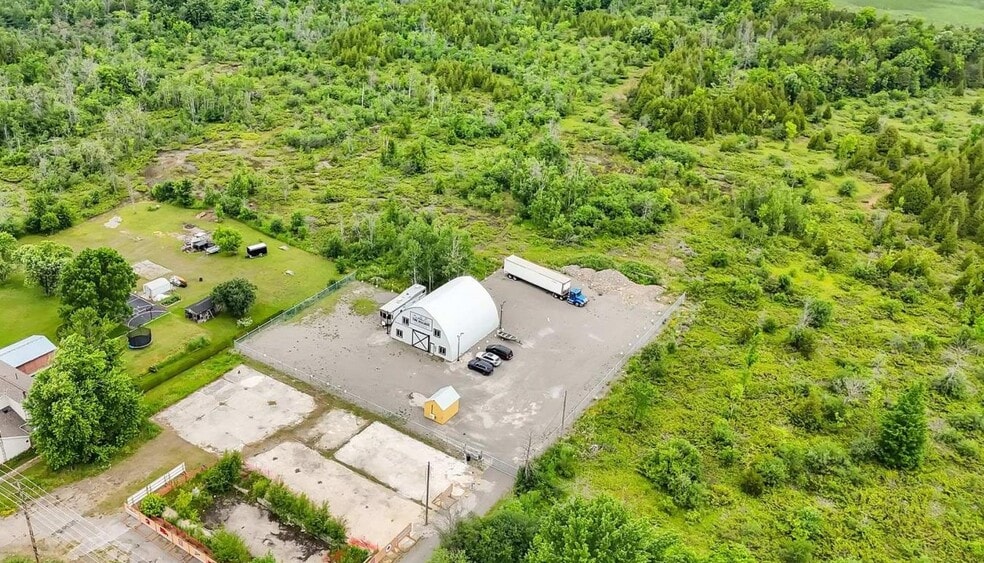
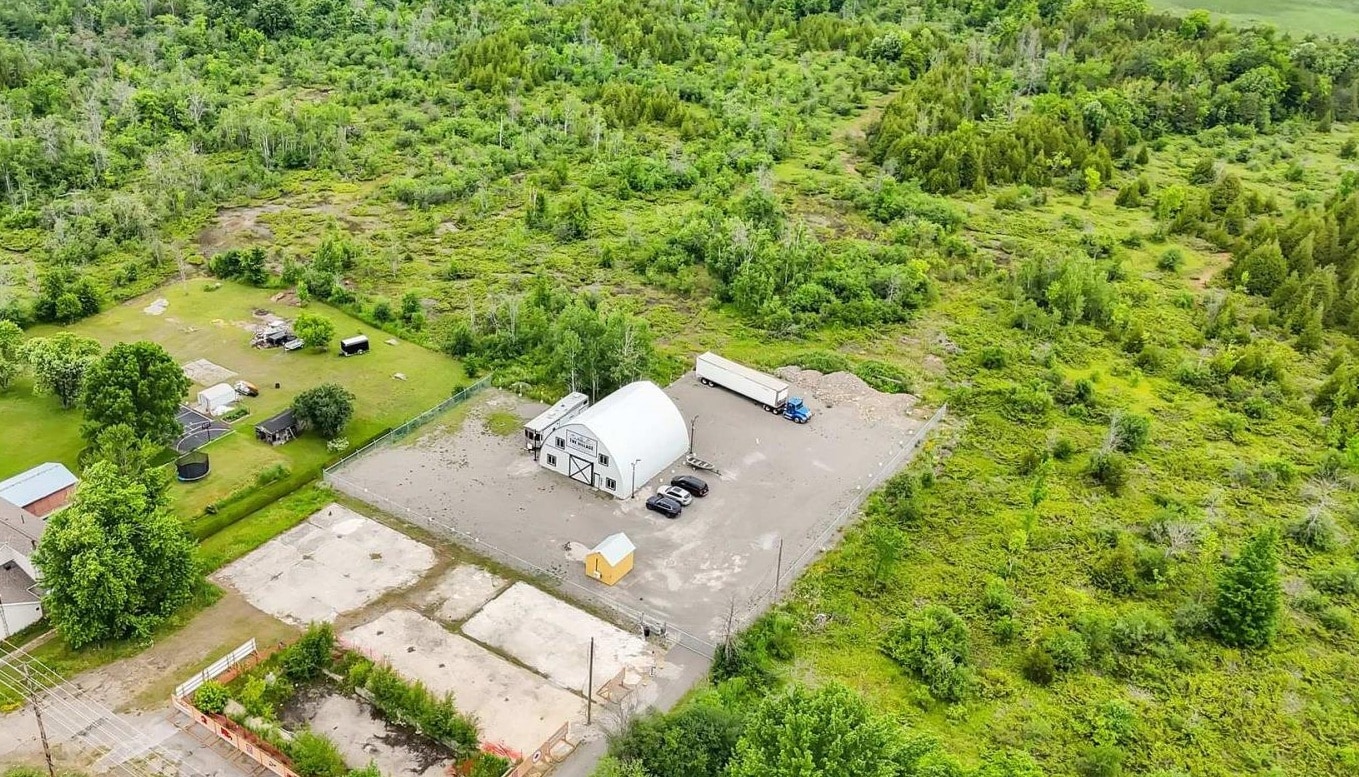
- Approximately 1 acre of fenced and gated outdoor storage and parking.
- Warehouse features a 29-foot centre peak and upgraded electrical service.
- Located minutes from Smiths Falls with regional access throughout Lanark County.
Executive Summary
3826 Lanark County Road 43 Road presents a rare owner-user industrial opportunity combining operational functionality, expansion potential, and an established supplemental income component. Situated approximately four minutes west of downtown Smiths Falls along County Road 43, the property benefits from convenient access to Highway 15, Highway 7, and the broader Lanark County market. Its location provides connectivity to Smiths Falls, Perth, Merrickville, Carleton Place, Kemptville, and Brockville, supporting a broad regional customer and workforce base.
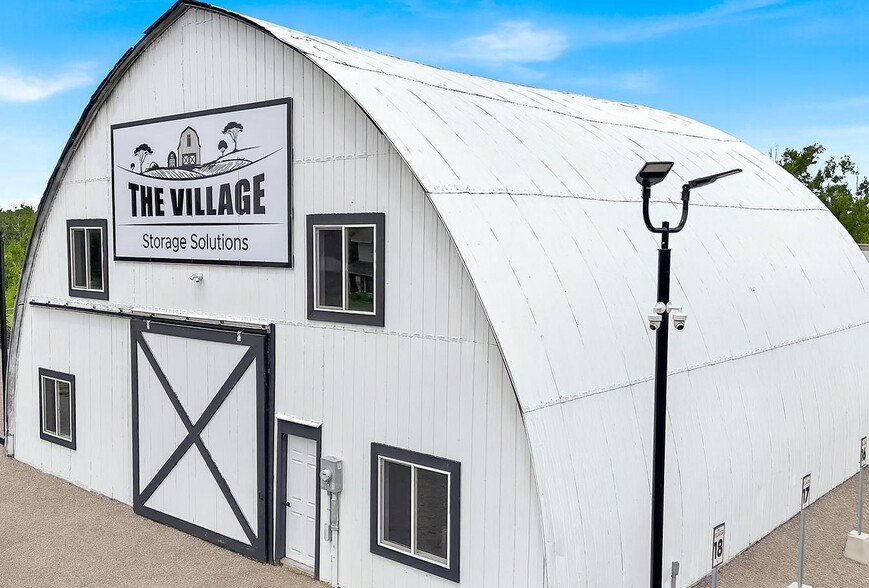
The 7-acre Highway Commercial-zoned site is designed to accommodate a variety of industrial and commercial users. Improvements include a two-level Quonset-style warehouse featuring a 29-foot centre peak, a grade-level overhead door, and upgraded 200-amp underground electrical service. A heated and air-conditioned studio/workshop provides additional operational flexibility for administrative, fabrication, or specialty business functions.
Approximately one acre is improved as fenced and gated outdoor storage and parking, creating utility for contractors, equipment operators, fleet users, service businesses, warehousing, distribution, and vehicle or recreational storage operations. Existing infrastructure includes perimeter fencing, controlled gate access, surveillance systems, LED lighting, signage, and Starlink equipment.
The offering also includes The Village Workshops & Storage business together with its operational systems, including online reservations, recurring payment collection, customer management tools, and automated access technology. With excess land available for future business growth and a location serving multiple surrounding communities, the property offers both immediate functionality and long-term flexibility for owner-operators and investors seeking a commercial asset with existing revenue-generating components.
The 7-acre Highway Commercial-zoned site is designed to accommodate a variety of industrial and commercial users. Improvements include a two-level Quonset-style warehouse featuring a 29-foot centre peak, a grade-level overhead door, and upgraded 200-amp underground electrical service. A heated and air-conditioned studio/workshop provides additional operational flexibility for administrative, fabrication, or specialty business functions.
Approximately one acre is improved as fenced and gated outdoor storage and parking, creating utility for contractors, equipment operators, fleet users, service businesses, warehousing, distribution, and vehicle or recreational storage operations. Existing infrastructure includes perimeter fencing, controlled gate access, surveillance systems, LED lighting, signage, and Starlink equipment.
The offering also includes The Village Workshops & Storage business together with its operational systems, including online reservations, recurring payment collection, customer management tools, and automated access technology. With excess land available for future business growth and a location serving multiple surrounding communities, the property offers both immediate functionality and long-term flexibility for owner-operators and investors seeking a commercial asset with existing revenue-generating components.
Property Facts
| Price | $865,000 CAD | Lot Size | 7.00 AC |
| Price Per SF | $198.39 CAD | Rentable Building Area | 4,360 SF |
| Sale Type | Owner User | No. Stories | 2 |
| Property Type | Industrial | Year Built | 2016 |
| Building Class | C | Parking Ratio | 10.09/1,000 SF |
| Price | $865,000 CAD |
| Price Per SF | $198.39 CAD |
| Sale Type | Owner User |
| Property Type | Industrial |
| Building Class | C |
| Lot Size | 7.00 AC |
| Rentable Building Area | 4,360 SF |
| No. Stories | 2 |
| Year Built | 2016 |
| Parking Ratio | 10.09/1,000 SF |

Somewhat walkable
20/100
Exceptionally drivable
100/100
Fairly bikeable
40/100

1 of 3
Videos
Matterport 3D Exterior
Matterport 3D Tour
Photos
Street View
Street
Map

Presented by

3828 Ontario 43
Already a member? Log In
Hmm, there seems to have been an error sending your message. Please try again.
Thanks! Your message was sent.