Your email has been sent.

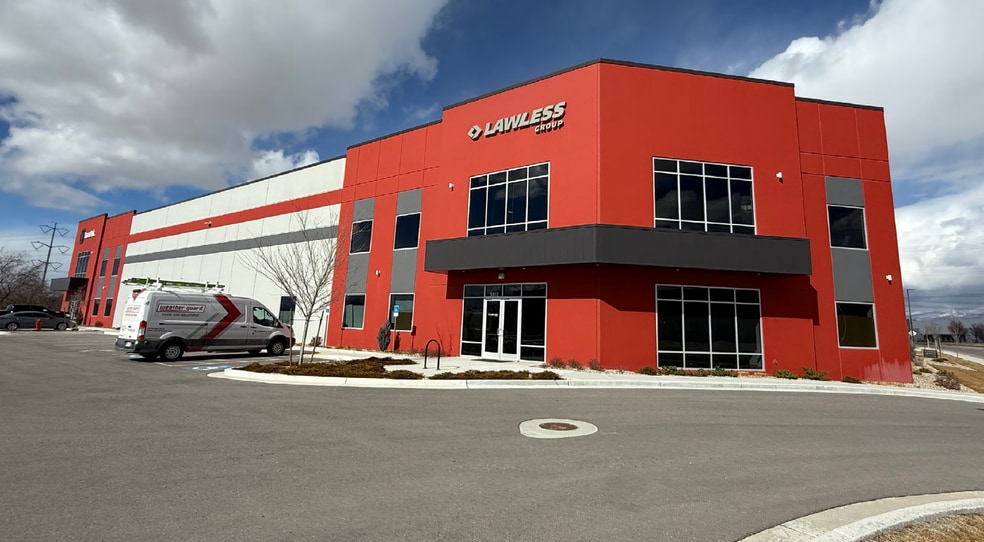
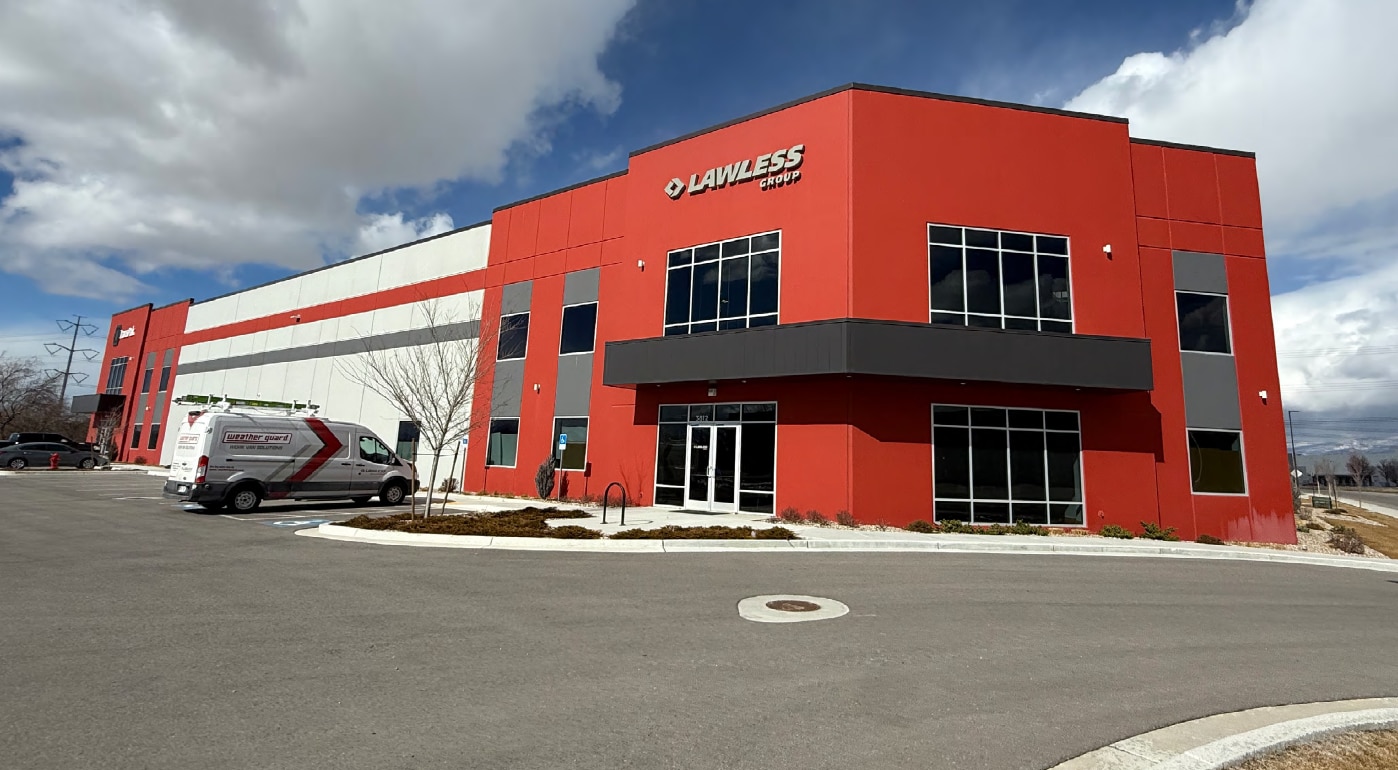
Iron Horse 3828 W California Ave 21,030 SF of Industrial Space Available in Salt Lake City, UT 84104
Highlights
- California Avenue Frontage
- Excellent access to Cal Ave, Bangerter Hwy, I-80, and I-215
Features
All Available Space(1)
Display Rental Rate as
- Space
- Size
- Term
- Rental Rate
- Space Use
- Build-Out
- Available


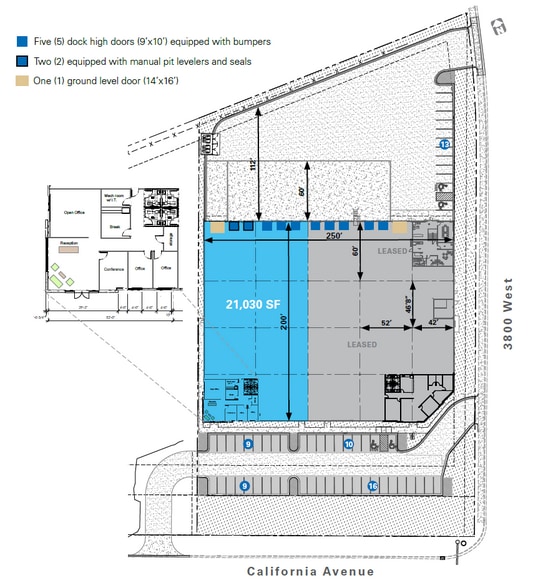
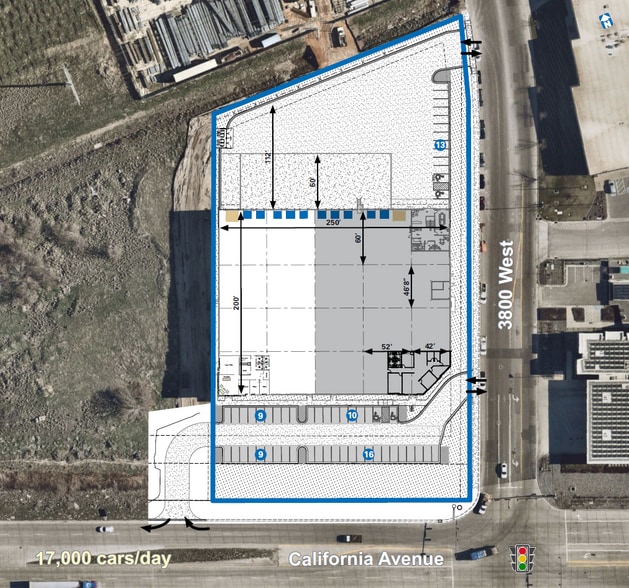
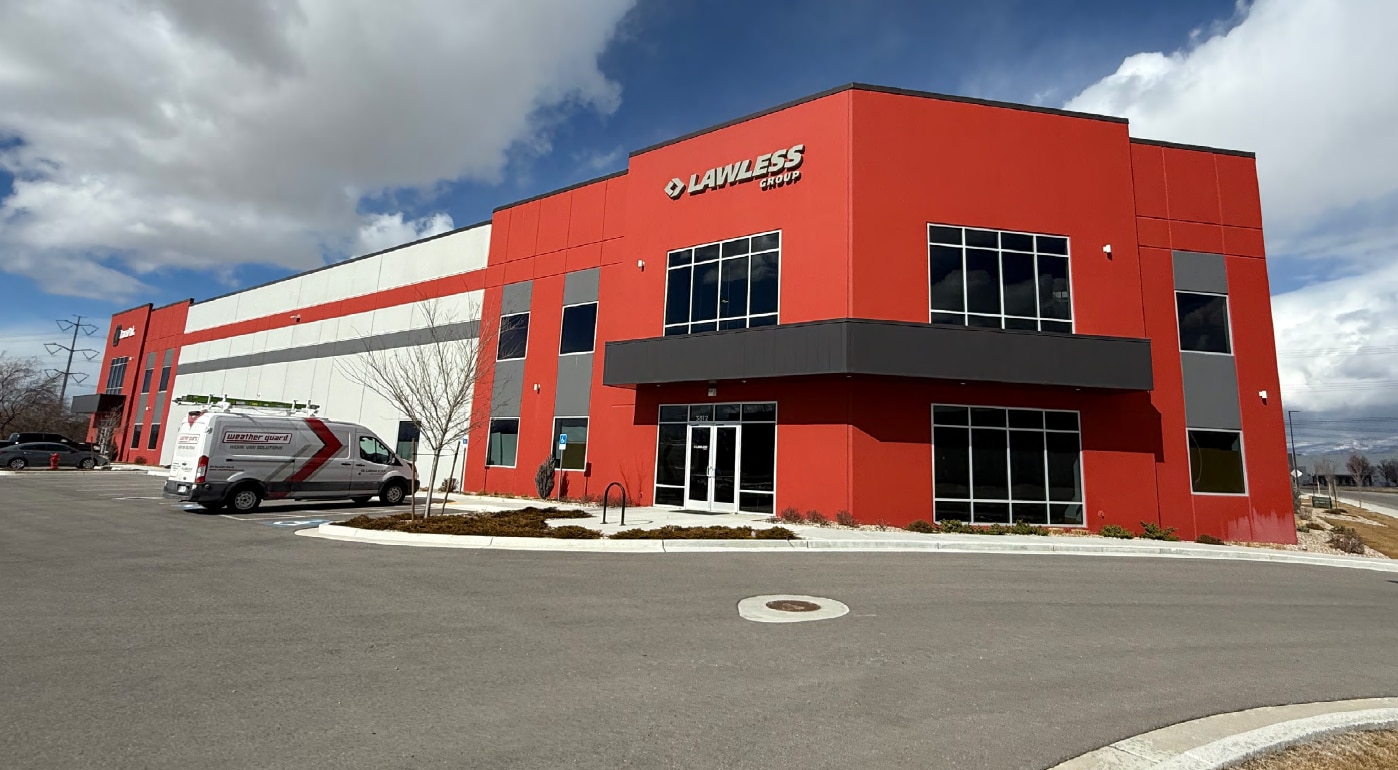
Property Highlights – 21,030 SF available - ±2,114 SF office - 18,916 SF warehouse – 200’ building depth – 250’ building width – 28’ clear height – 46’8”x52’0” column spacing – 60’ speed bay – Five (5) dock high doors (9’x10’) equipped with bumpers - Two (2) equipped with manual pit levelers and and seals – One (1) ground level loading door (14’x16’) – 112’ truck court depth – 400A / 480/277V / 3P – 57 parking stalls – 6” reinforced concrete slab – ESFR fire Suppression – LED lights – Skylights – Clerestory windows
- Lease rate does not include utilities, property expenses or building services
- 1 Drive Bay
- 5 Loading Docks
- California Avenue Frontage
- Includes 2,114 SF of dedicated office space
- Space is in Excellent Condition
- Natural Light
| Space | Size | Term | Rental Rate | Space Use | Build-Out | Available |
| 1st Floor | 21,030 SF | Negotiable | Upon Request Upon Request Upon Request Upon Request | Industrial | Full Build-Out | Now |
1st Floor
| Size |
| 21,030 SF |
| Term |
| Negotiable |
| Rental Rate |
| Upon Request Upon Request Upon Request Upon Request |
| Space Use |
| Industrial |
| Build-Out |
| Full Build-Out |
| Available |
| Now |
1st Floor
| Size | 21,030 SF |
| Term | Negotiable |
| Rental Rate | Upon Request |
| Space Use | Industrial |
| Build-Out | Full Build-Out |
| Available | Now |
Property Highlights – 21,030 SF available - ±2,114 SF office - 18,916 SF warehouse – 200’ building depth – 250’ building width – 28’ clear height – 46’8”x52’0” column spacing – 60’ speed bay – Five (5) dock high doors (9’x10’) equipped with bumpers - Two (2) equipped with manual pit levelers and and seals – One (1) ground level loading door (14’x16’) – 112’ truck court depth – 400A / 480/277V / 3P – 57 parking stalls – 6” reinforced concrete slab – ESFR fire Suppression – LED lights – Skylights – Clerestory windows
- Lease rate does not include utilities, property expenses or building services
- Includes 2,114 SF of dedicated office space
- 1 Drive Bay
- Space is in Excellent Condition
- 5 Loading Docks
- Natural Light
- California Avenue Frontage
Property Overview
Property Highlights – 21,030 SF available - ±2,114 SF office - 18,916 SF warehouse – 200’ building depth – 250’ building width – 28’ clear height – 46’8”x52’0” column spacing – 60’ speed bay – Five (5) dock high doors (9’x10’) equipped with bumpers - Two (2) equipped with manual pit levelers and and seals – One (1) ground level loading door (14’x16’) – 112’ truck court depth – 400A / 480/277V / 3P – 57 parking stalls – 6” reinforced concrete slab – ESFR fire Suppression – LED lights – Skylights – Clerestory windows
Warehouse Facility Facts



Presented by
Iron Horse | 3828 W California Ave
Hmm, there seems to have been an error sending your message. Please try again.
Thanks! Your message was sent.