Log In/Sign Up
Your email has been sent.

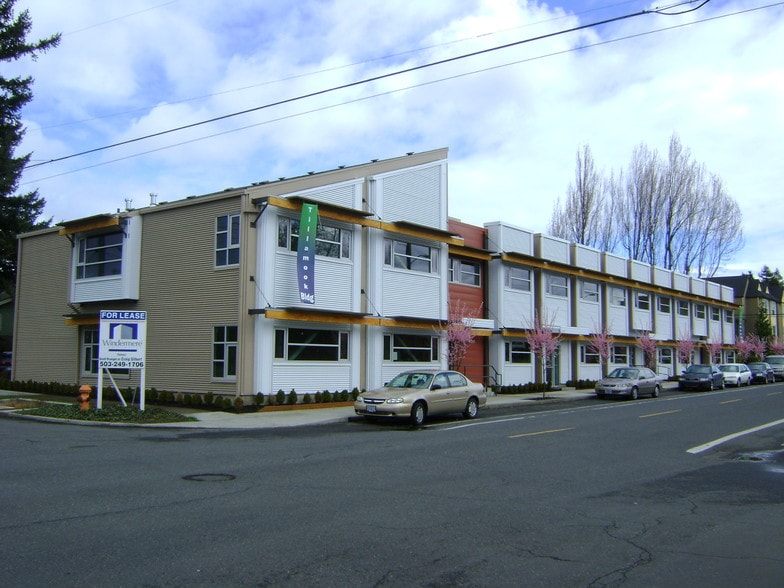
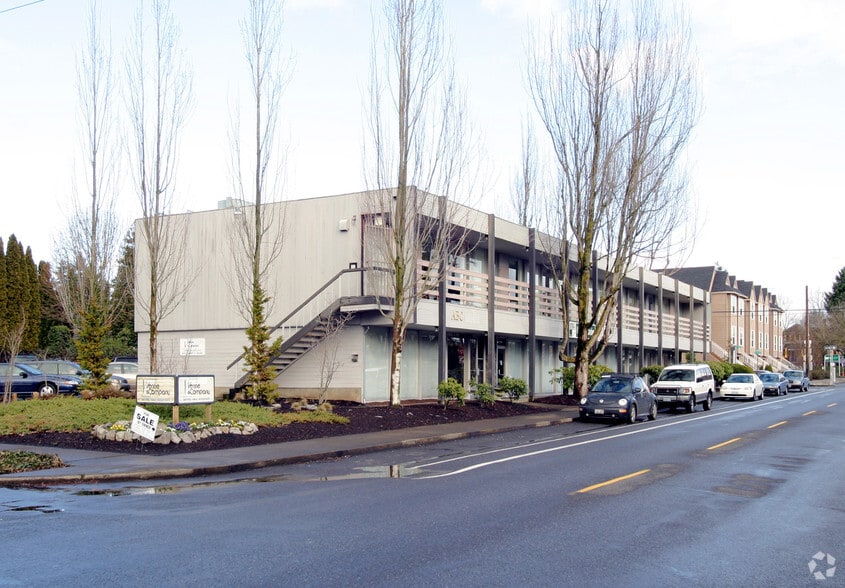
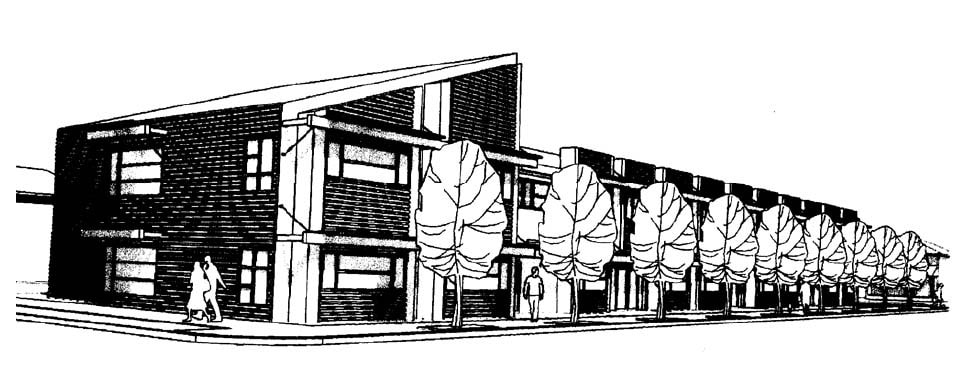
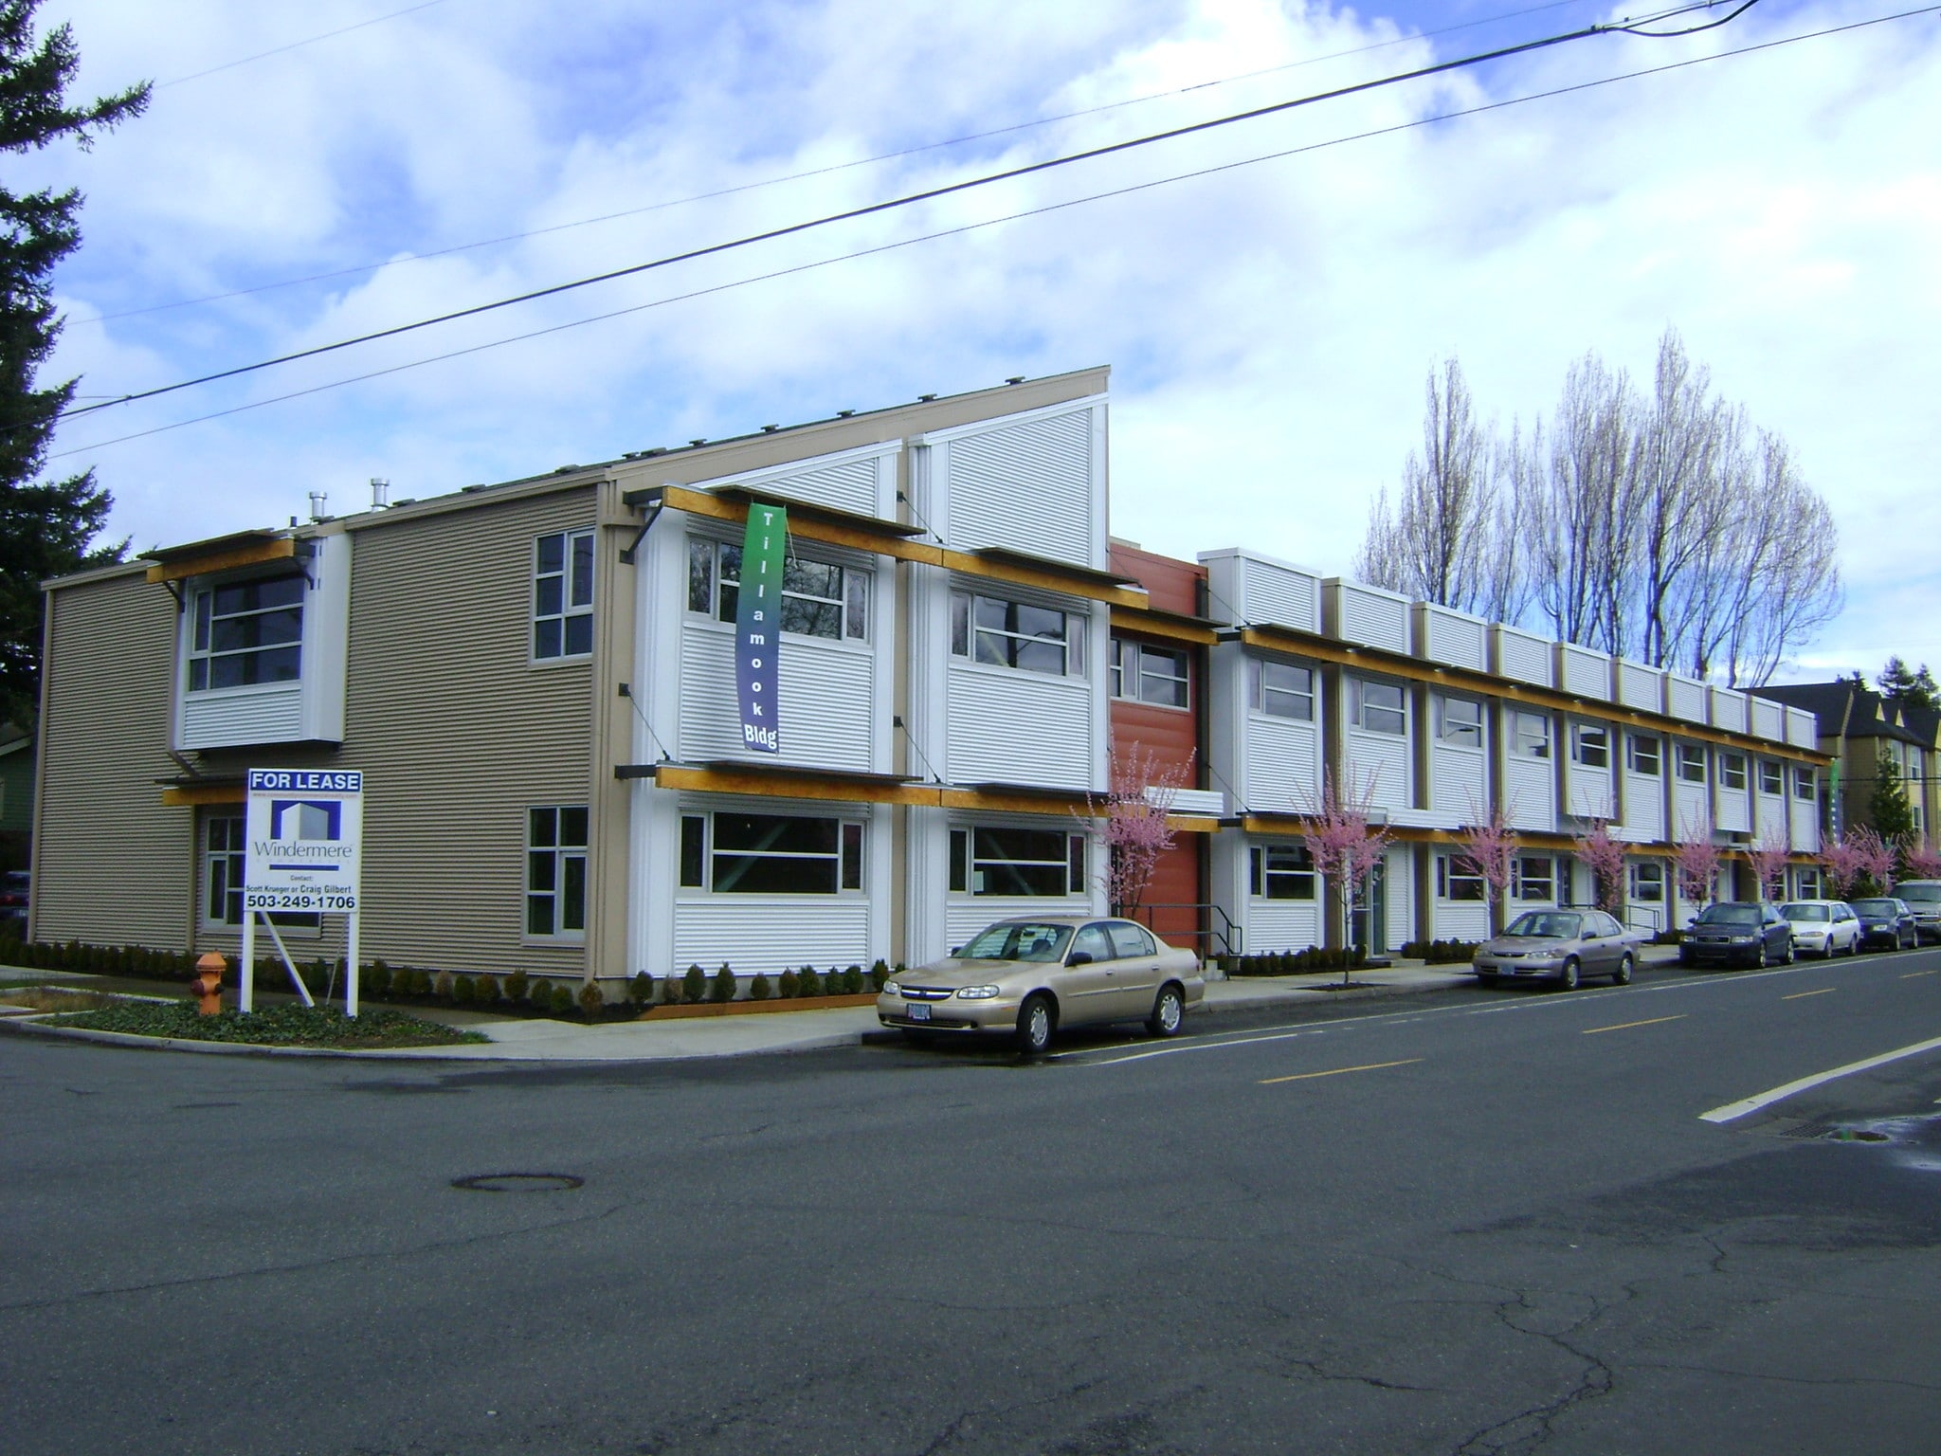
Tillamook Bldg 3829-3843 NE Tillamook St 1,196 SF of Office Space Available in Portland, OR 97212
All Available Space(1)
Display Rental Rate as
- Space
- Size
- Term
- Rental Rate
- Space Use
- Build-Out
- Available
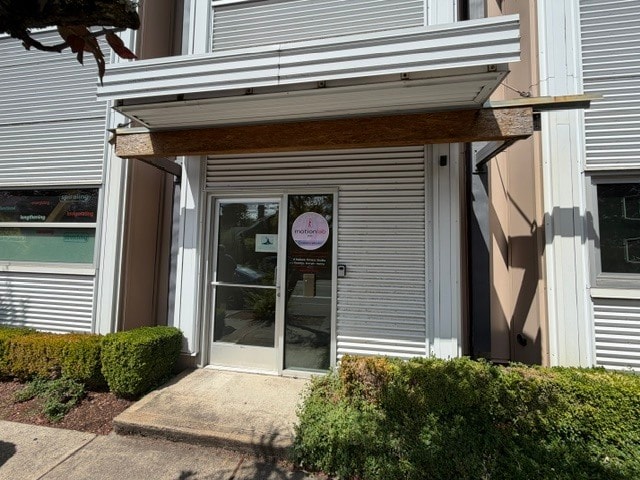


Available office space provides approximately 1,196 SF. Includes four private offices, and a kitchen area for breaks and ADA bathroom. Parking lot is located behind the building. See Flyer for floor plan and location map.
- Listed rate may not include certain utilities, building services and property expenses
- 4 Private Offices
- Vibrant Hollywood neighborhood location.
- Fits 4 - 8 People
- Finished Ceilings: 8’
| Space | Size | Term | Rental Rate | Space Use | Build-Out | Available |
| 1st Floor, Ste #3835 | 1,196 SF | Negotiable | $29.26 CAD/SF/YR $2.44 CAD/SF/MO $34,994 CAD/YR $2,916 CAD/MO | Office | - | 30 Days |
1st Floor, Ste #3835
| Size |
| 1,196 SF |
| Term |
| Negotiable |
| Rental Rate |
| $29.26 CAD/SF/YR $2.44 CAD/SF/MO $34,994 CAD/YR $2,916 CAD/MO |
| Space Use |
| Office |
| Build-Out |
| - |
| Available |
| 30 Days |
1 of 8
Videos
Matterport 3D Exterior
Matterport 3D Tour
Photos
Street View
Street
Map
1st Floor, Ste #3835
| Size | 1,196 SF |
| Term | Negotiable |
| Rental Rate | $29.26 CAD/SF/YR |
| Space Use | Office |
| Build-Out | - |
| Available | 30 Days |
Available office space provides approximately 1,196 SF. Includes four private offices, and a kitchen area for breaks and ADA bathroom. Parking lot is located behind the building. See Flyer for floor plan and location map.
- Listed rate may not include certain utilities, building services and property expenses
- Fits 4 - 8 People
- 4 Private Offices
- Finished Ceilings: 8’
- Vibrant Hollywood neighborhood location.
Features and Amenities
- Bus Line
- Commuter Rail
- Property Manager on Site
- Signage
- Skylights
- Kitchen
- Basement
- Central Heating
- DDA Compliant
- High Ceilings
- Natural Light
- Open-Plan
- Partitioned Offices
- Air Conditioning
Property Facts
Building Type
Office
Year Built/Renovated
1964/2008
Building Height
2 Stories
Building Size
17,500 SF
Building Class
B
Typical Floor Size
8,750 SF
Parking
17 Surface Parking Spaces
11 Covered Parking Spaces
Select Tenants
- Floor
- Tenant Name
- Industry
- 1st
- Canopy Software
- Professional, Scientific, and Technical Services
- Unknown
- Graham Peterson
- -
- 2nd
- Hello Me Therapy LLC
- -
- Unknown
- Hollywood Children's Dentistry
- Health Care and Social Assistance
- 1st
- Not disclosed
- -
- 1st
- rsEdge Inc.
- Professional, Scientific, and Technical Services
- 2nd
- Troy Rosenberg & Wolfe PC
- Professional, Scientific, and Technical Services
- 2nd
- Wildwood Law Group
- Professional, Scientific, and Technical Services
- 2nd
- Windermere Community Commercial Realty
- Real Estate
- 2nd
- WQR
- -
1 1
Exceptionally walkable
90/100
Moderately drivable
60/100
Good public transit
60/100
Moderately bikeable
60/100


1 of 50
Videos
Matterport 3D Exterior
Matterport 3D Tour
Photos
Street View
Street
Map
1 of 1

Presented by
Tillamook Bldg | 3829-3843 NE Tillamook St
Already a member? Log In
Hmm, there seems to have been an error sending your message. Please try again.
Thanks! Your message was sent.