Log In/Sign Up
Your email has been sent.

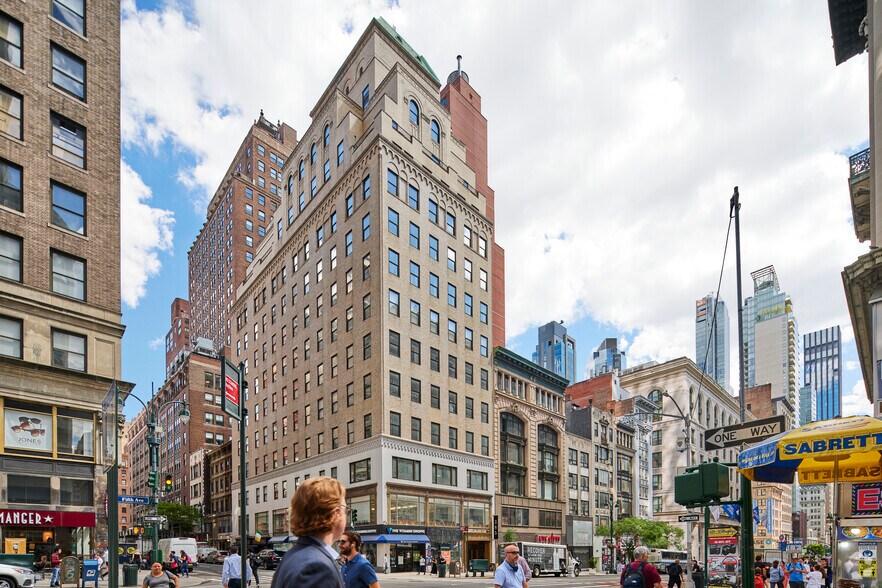
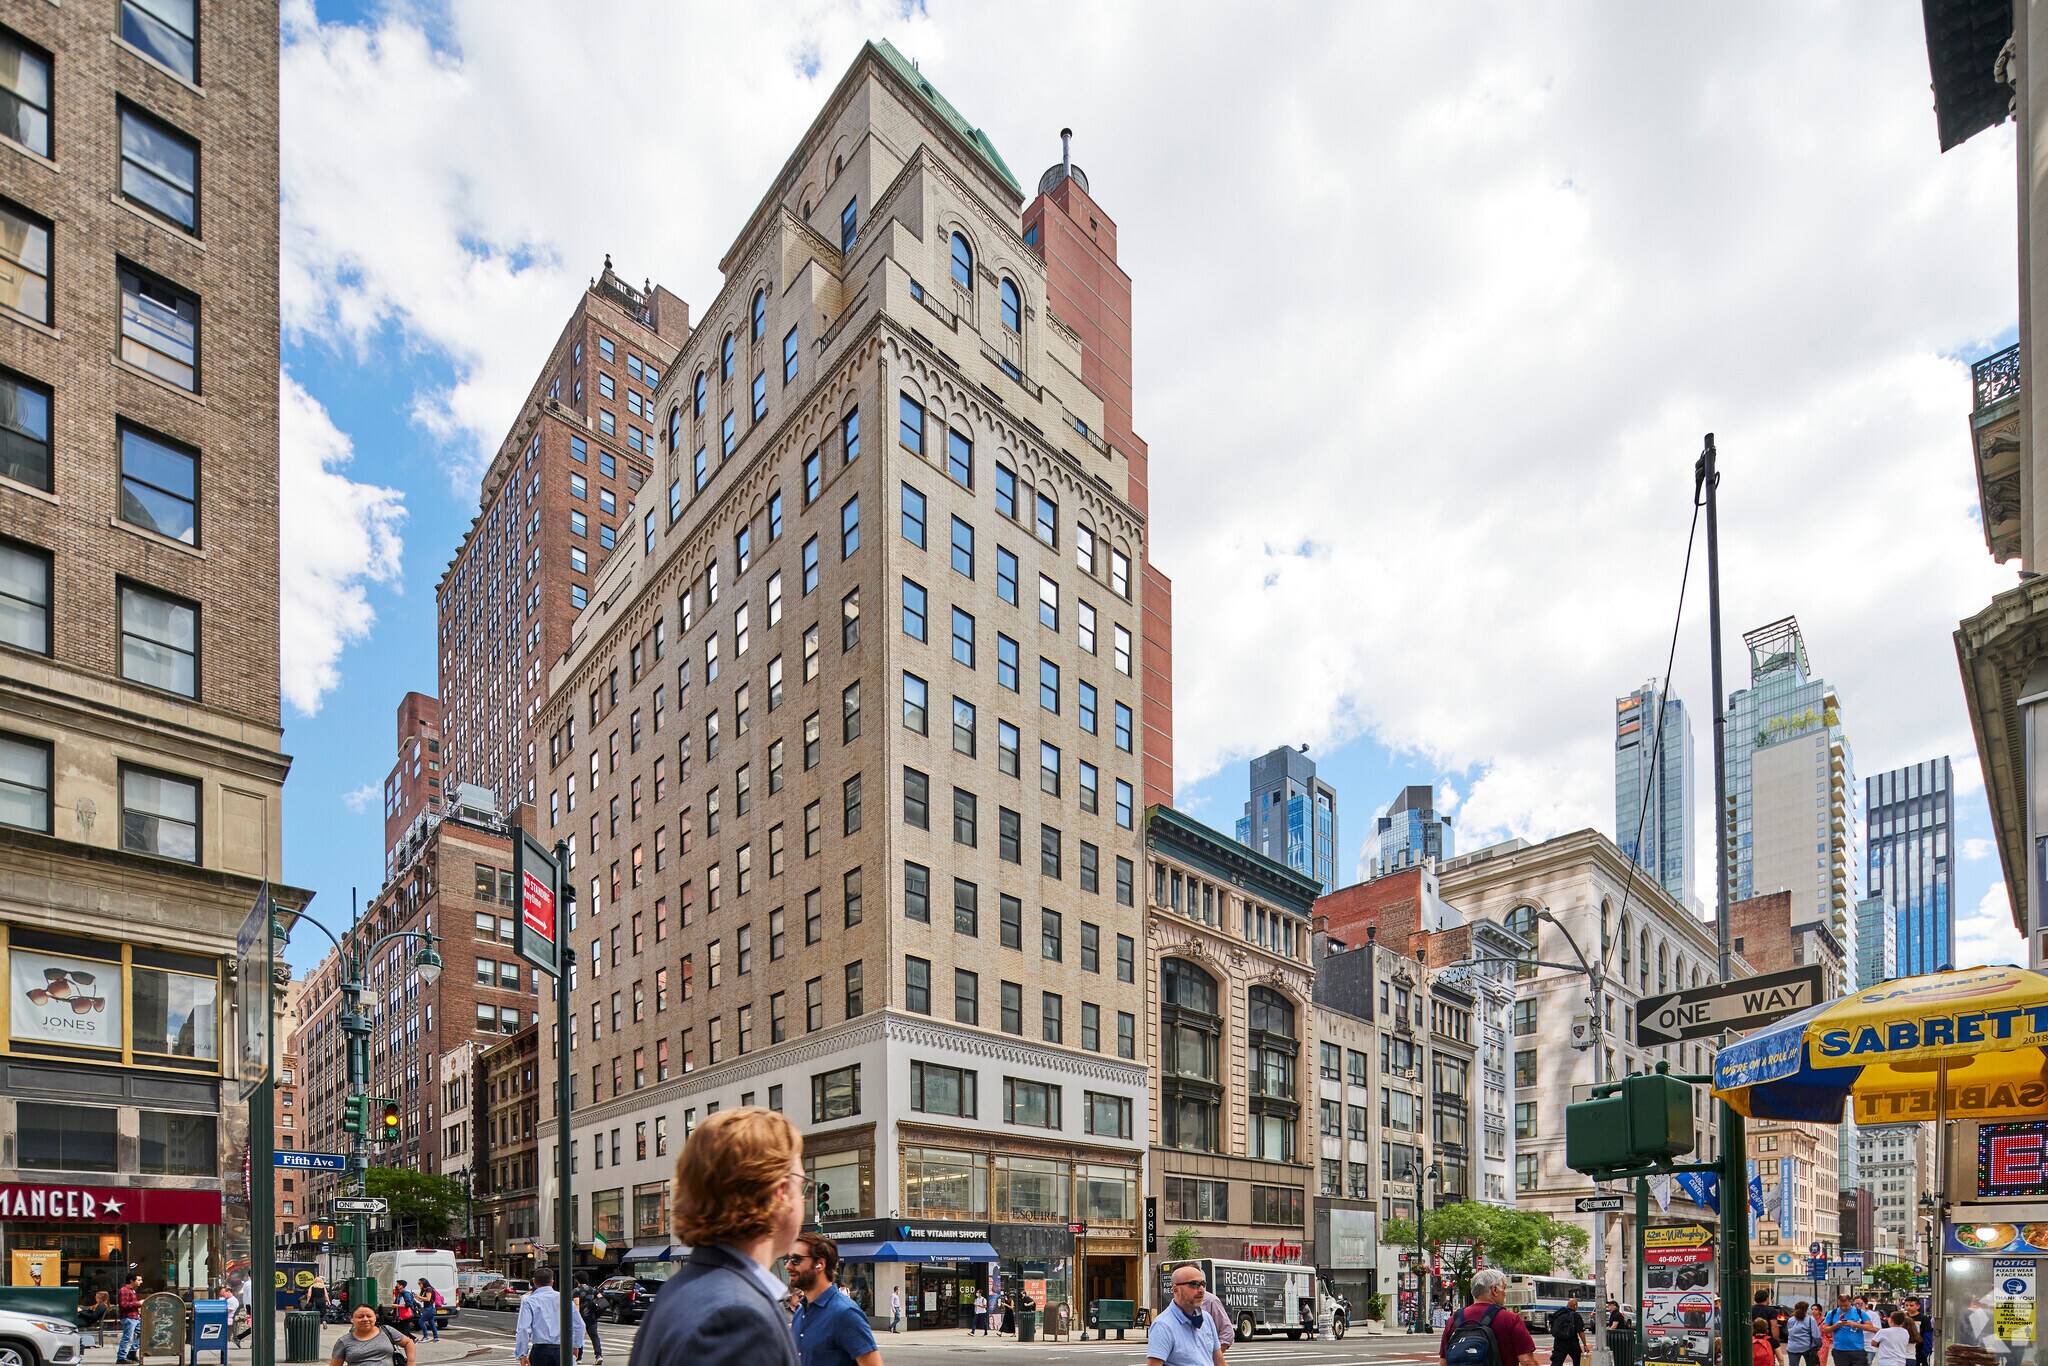
385 Fifth Ave 1,950 SF of 4-Star Office Space Available in New York, NY 10016
Sublease Highlights
- 24/7 Building access
- New lobby, elevators, and windows
- The premier building for ladies accessories showrooms
All Available Space(1)
Display Rental Rate as
- Space
- Size
- Term
- Rental Rate
- Space Use
- Build-Out
- Available
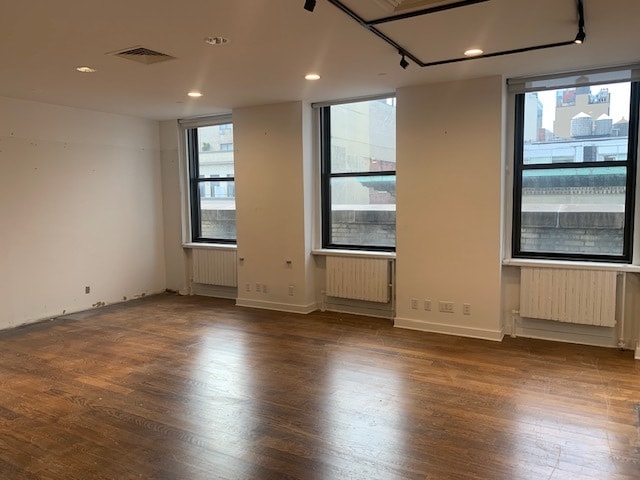


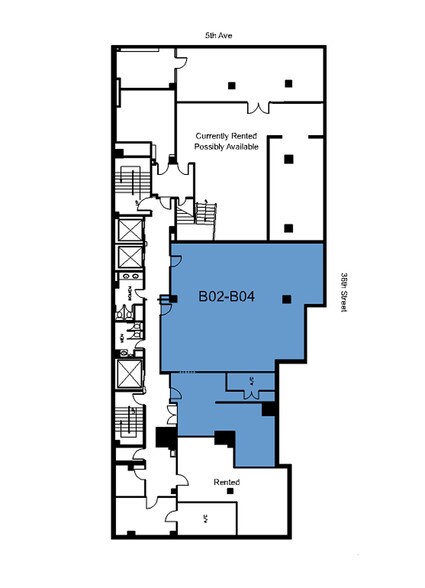
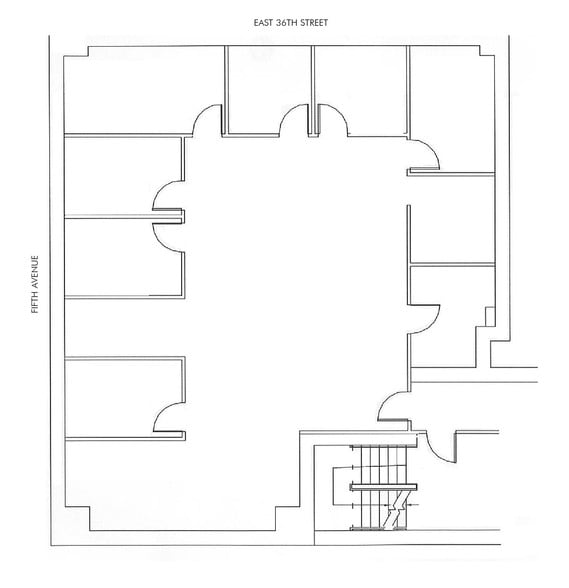
Sublease from Newbury Capital through 11/30/28 – Built with 2 offices, 1 conference room. Windows and light on 3 sides. Landlord will consider a direct deal or extension. Furniture can remain.
- Sublease space available from current tenant
- Fully Built-Out as Standard Office
- Fits 5 - 16 People
- 1 Conference Room
- Listed lease rate plus proportional share of electrical cost
- Open Floor Plan Layout
- 2 Private Offices
- Space is in Excellent Condition
| Space | Size | Term | Rental Rate | Space Use | Build-Out | Available |
| 11th Floor, Ste 1100 | 1,950 SF | Nov 2028 | $51.19 CAD/SF/YR $4.27 CAD/SF/MO $99,827 CAD/YR $8,319 CAD/MO | Office | Full Build-Out | Now |
11th Floor, Ste 1100
| Size |
| 1,950 SF |
| Term |
| Nov 2028 |
| Rental Rate |
| $51.19 CAD/SF/YR $4.27 CAD/SF/MO $99,827 CAD/YR $8,319 CAD/MO |
| Space Use |
| Office |
| Build-Out |
| Full Build-Out |
| Available |
| Now |
1 of 4
Videos
Matterport 3D Exterior
Matterport 3D Tour
Photos
Street View
Street
Map
11th Floor, Ste 1100
| Size | 1,950 SF |
| Term | Nov 2028 |
| Rental Rate | $51.19 CAD/SF/YR |
| Space Use | Office |
| Build-Out | Full Build-Out |
| Available | Now |
Sublease from Newbury Capital through 11/30/28 – Built with 2 offices, 1 conference room. Windows and light on 3 sides. Landlord will consider a direct deal or extension. Furniture can remain.
- Sublease space available from current tenant
- Listed lease rate plus proportional share of electrical cost
- Fully Built-Out as Standard Office
- Open Floor Plan Layout
- Fits 5 - 16 People
- 2 Private Offices
- 1 Conference Room
- Space is in Excellent Condition
Features and Amenities
- 24 Hour Access
- Bus Line
- Metro/Subway
- Reception
- Air Conditioning
Property Facts
Building Type
Office
Year Built/Renovated
1929/2012
LoopNet Rating
4 Star
Building Height
16 Stories
Building Size
119,275 SF
Building Class
A
Typical Floor Size
6,125 SF
Unfinished Ceiling Height
12’
Parking
Surface Parking
Surface Tandem Parking
Covered Parking
Covered Tandem Parking
Reserved Parking
Select Tenants
- Floor
- Tenant Name
- Industry
- 4th
- Amrapur Overseas, Inc.
- Manufacturing
- 3rd
- CityXCity
- Retailer
- 12th
- Daisy Property Management
- Real Estate
- 2nd
- Esquire Brands
- Retailer
- 10th
- Forte Construction Corp
- Construction
- 15th
- Monex
- Finance and Insurance
- 6th
- Officina Bernardi Us
- Retailer
- 9th
- Spot & Tango
- Manufacturing
- 7th
- Stepping Stones
- Manufacturing
- GRND
- Vitamin Shoppe
- Retailer
1 1
Exceptionally walkable
100/100
Somewhat drivable
30/100
Exceptional public transit
100/100
Moderately bikeable
70/100


1 of 7
Videos
Matterport 3D Exterior
Matterport 3D Tour
Photos
Street View
Street
Map
1 of 1

Presented by
385 Fifth Ave
Already a member? Log In
Hmm, there seems to have been an error sending your message. Please try again.
Thanks! Your message was sent.