Your email has been sent.

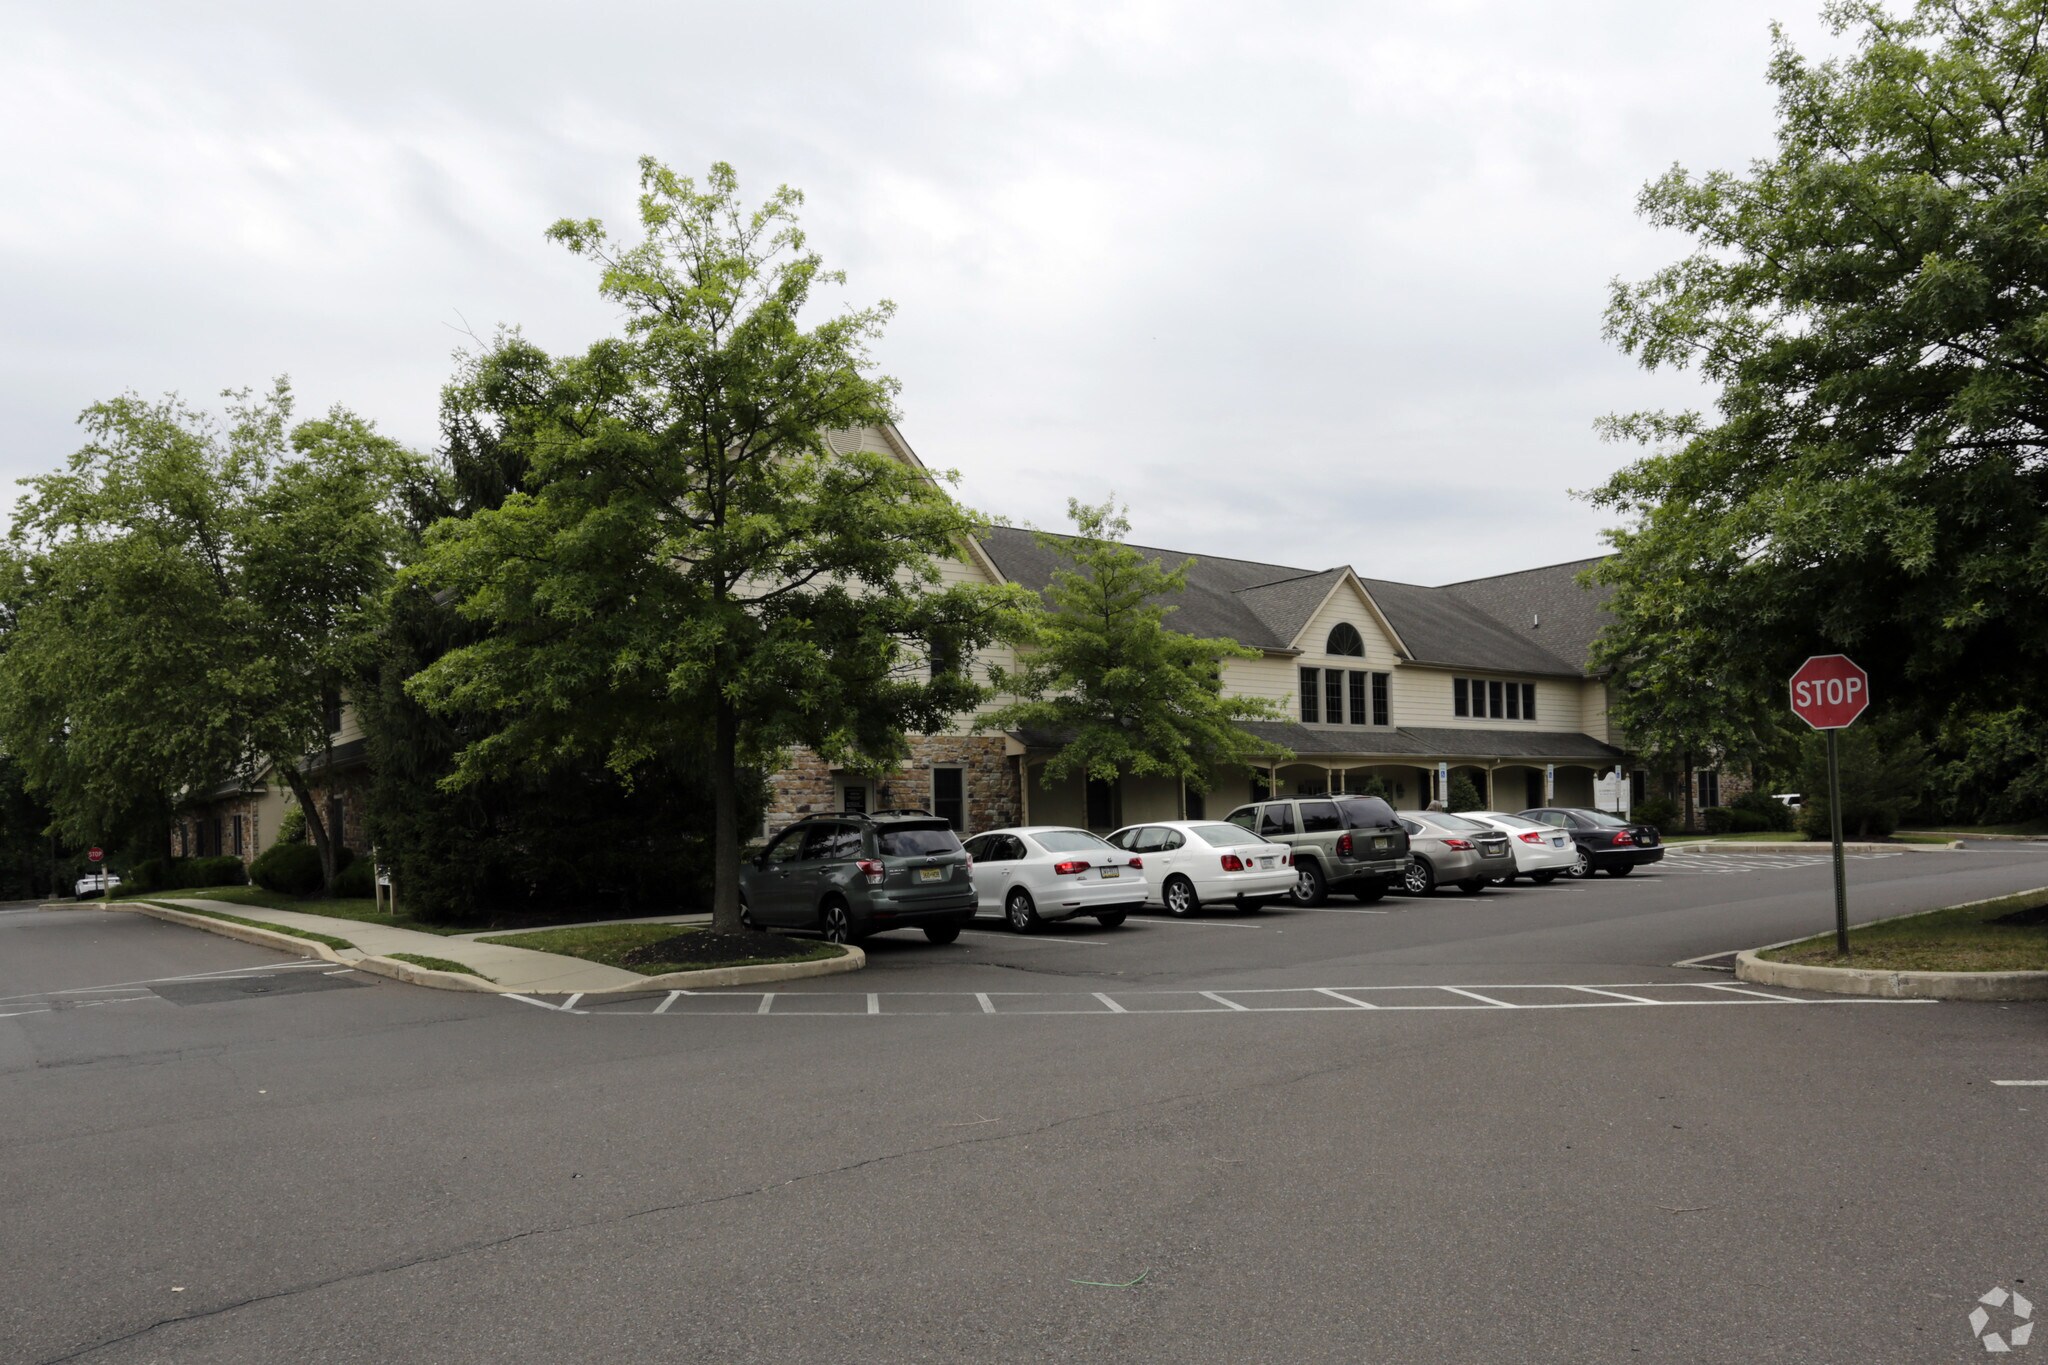
Building 400 385 Oxford Valley Rd 2,260 - 6,560 SF of Office Space Available in Yardley, PA 19067
Highlights
- Professional Office Park
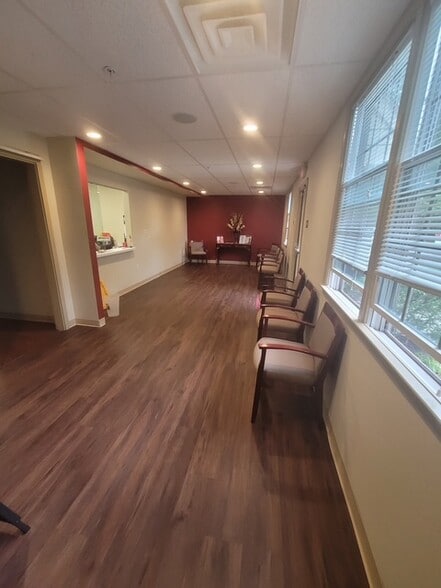
- Medical exam rooms
- First Floor Access
All Available Spaces(2)
Display Rental Rate as
- Space
- Size
- Term
- Rental Rate
- Space Use
- Build-Out
- Available



Professional office space right off the second floor lobby. This space is elevator accessible and the property has abundant parking. The suite is mostly open with the exception of a few private offices, a kitchenette area, bathrooms, and reception area. Formally used by an architectural company.
- Rate includes utilities, building services and property expenses
- Mostly Open Floor Plan Layout
- 1 Conference Room
- Central Air Conditioning
- Fully Carpeted
- Fully Built-Out as Standard Office
- 1 Private Office
- Space is in Excellent Condition
- Private Restrooms
will fit out to suit
- Rate includes utilities, building services and property expenses
| Space | Size | Term | Rental Rate | Space Use | Build-Out | Available |
| 2nd Floor, Ste 321 | 2,260 SF | Negotiable | $34.44 CAD/SF/YR $2.87 CAD/SF/MO $77,834 CAD/YR $6,486 CAD/MO | Office | Full Build-Out | Now |
| 2nd Floor, Ste 420 | 4,300 SF | Negotiable | $34.44 CAD/SF/YR $2.87 CAD/SF/MO $148,092 CAD/YR $12,341 CAD/MO | Office | Spec Suite | Now |
2nd Floor, Ste 321
| Size |
| 2,260 SF |
| Term |
| Negotiable |
| Rental Rate |
| $34.44 CAD/SF/YR $2.87 CAD/SF/MO $77,834 CAD/YR $6,486 CAD/MO |
| Space Use |
| Office |
| Build-Out |
| Full Build-Out |
| Available |
| Now |
2nd Floor, Ste 420
| Size |
| 4,300 SF |
| Term |
| Negotiable |
| Rental Rate |
| $34.44 CAD/SF/YR $2.87 CAD/SF/MO $148,092 CAD/YR $12,341 CAD/MO |
| Space Use |
| Office |
| Build-Out |
| Spec Suite |
| Available |
| Now |
2nd Floor, Ste 321
| Size | 2,260 SF |
| Term | Negotiable |
| Rental Rate | $34.44 CAD/SF/YR |
| Space Use | Office |
| Build-Out | Full Build-Out |
| Available | Now |
Professional office space right off the second floor lobby. This space is elevator accessible and the property has abundant parking. The suite is mostly open with the exception of a few private offices, a kitchenette area, bathrooms, and reception area. Formally used by an architectural company.
- Rate includes utilities, building services and property expenses
- Fully Built-Out as Standard Office
- Mostly Open Floor Plan Layout
- 1 Private Office
- 1 Conference Room
- Space is in Excellent Condition
- Central Air Conditioning
- Private Restrooms
- Fully Carpeted
2nd Floor, Ste 420
| Size | 4,300 SF |
| Term | Negotiable |
| Rental Rate | $34.44 CAD/SF/YR |
| Space Use | Office |
| Build-Out | Spec Suite |
| Available | Now |
will fit out to suit
- Rate includes utilities, building services and property expenses
Property Overview
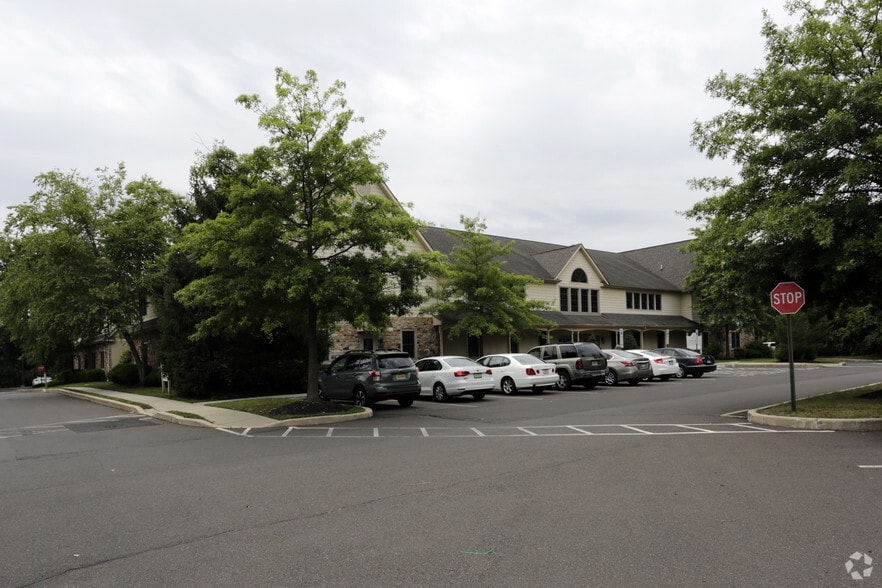
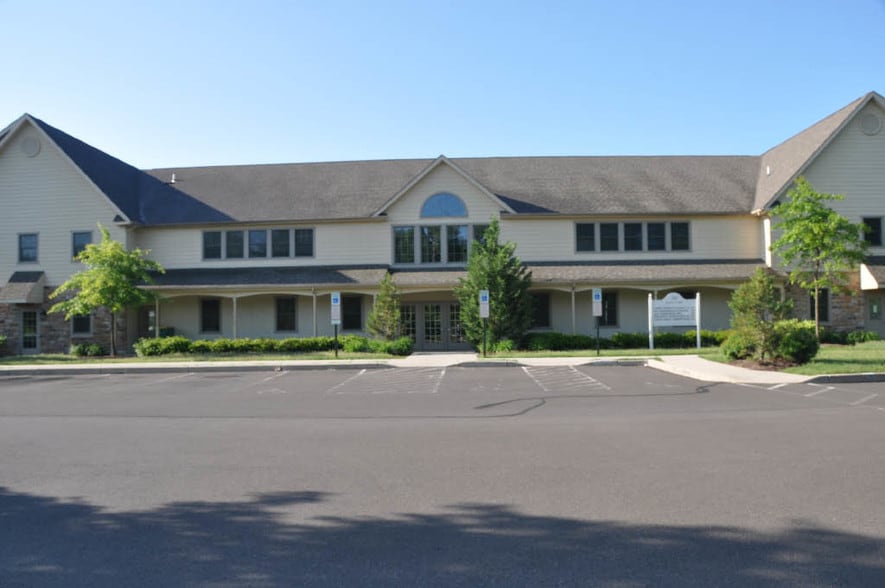
Turnkey medical office is now available at 385 Oxford Valley Road in Yardley, PA, offering exceptional visibility and accessibility in a highly desirable location. This property is strategically situated near several major roads, making it ideal for patients and staff alike
- 24 Hour Access
- Banking
- Controlled Access
- Property Manager on Site
- Central Heating
- Natural Light
- Air Conditioning
Property Facts


Presented by
Building 400 | 385 Oxford Valley Rd
Hmm, there seems to have been an error sending your message. Please try again.
Thanks! Your message was sent.