Your email has been sent.

385 STARR ROAD 385 Starr Rd 1,808 SF of Office Space Available in Landenberg, PA 19350
Highlights
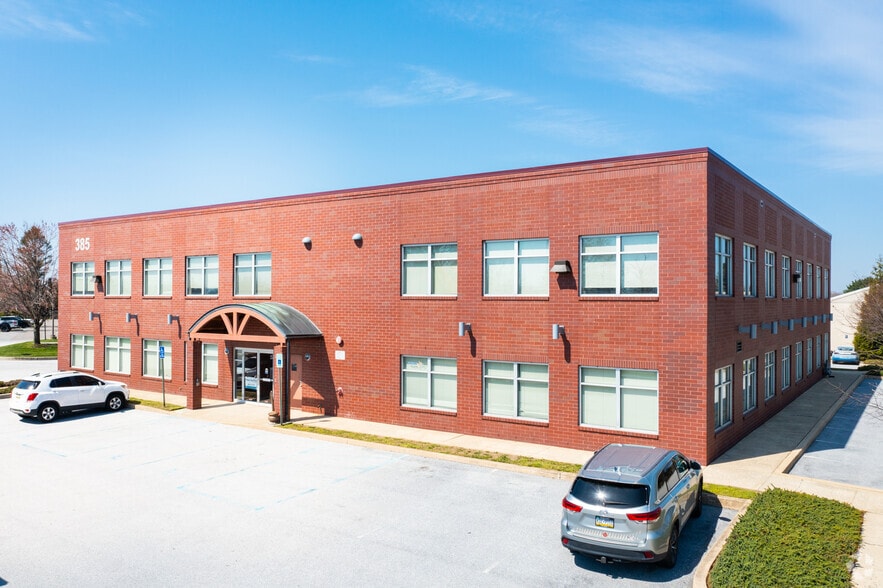
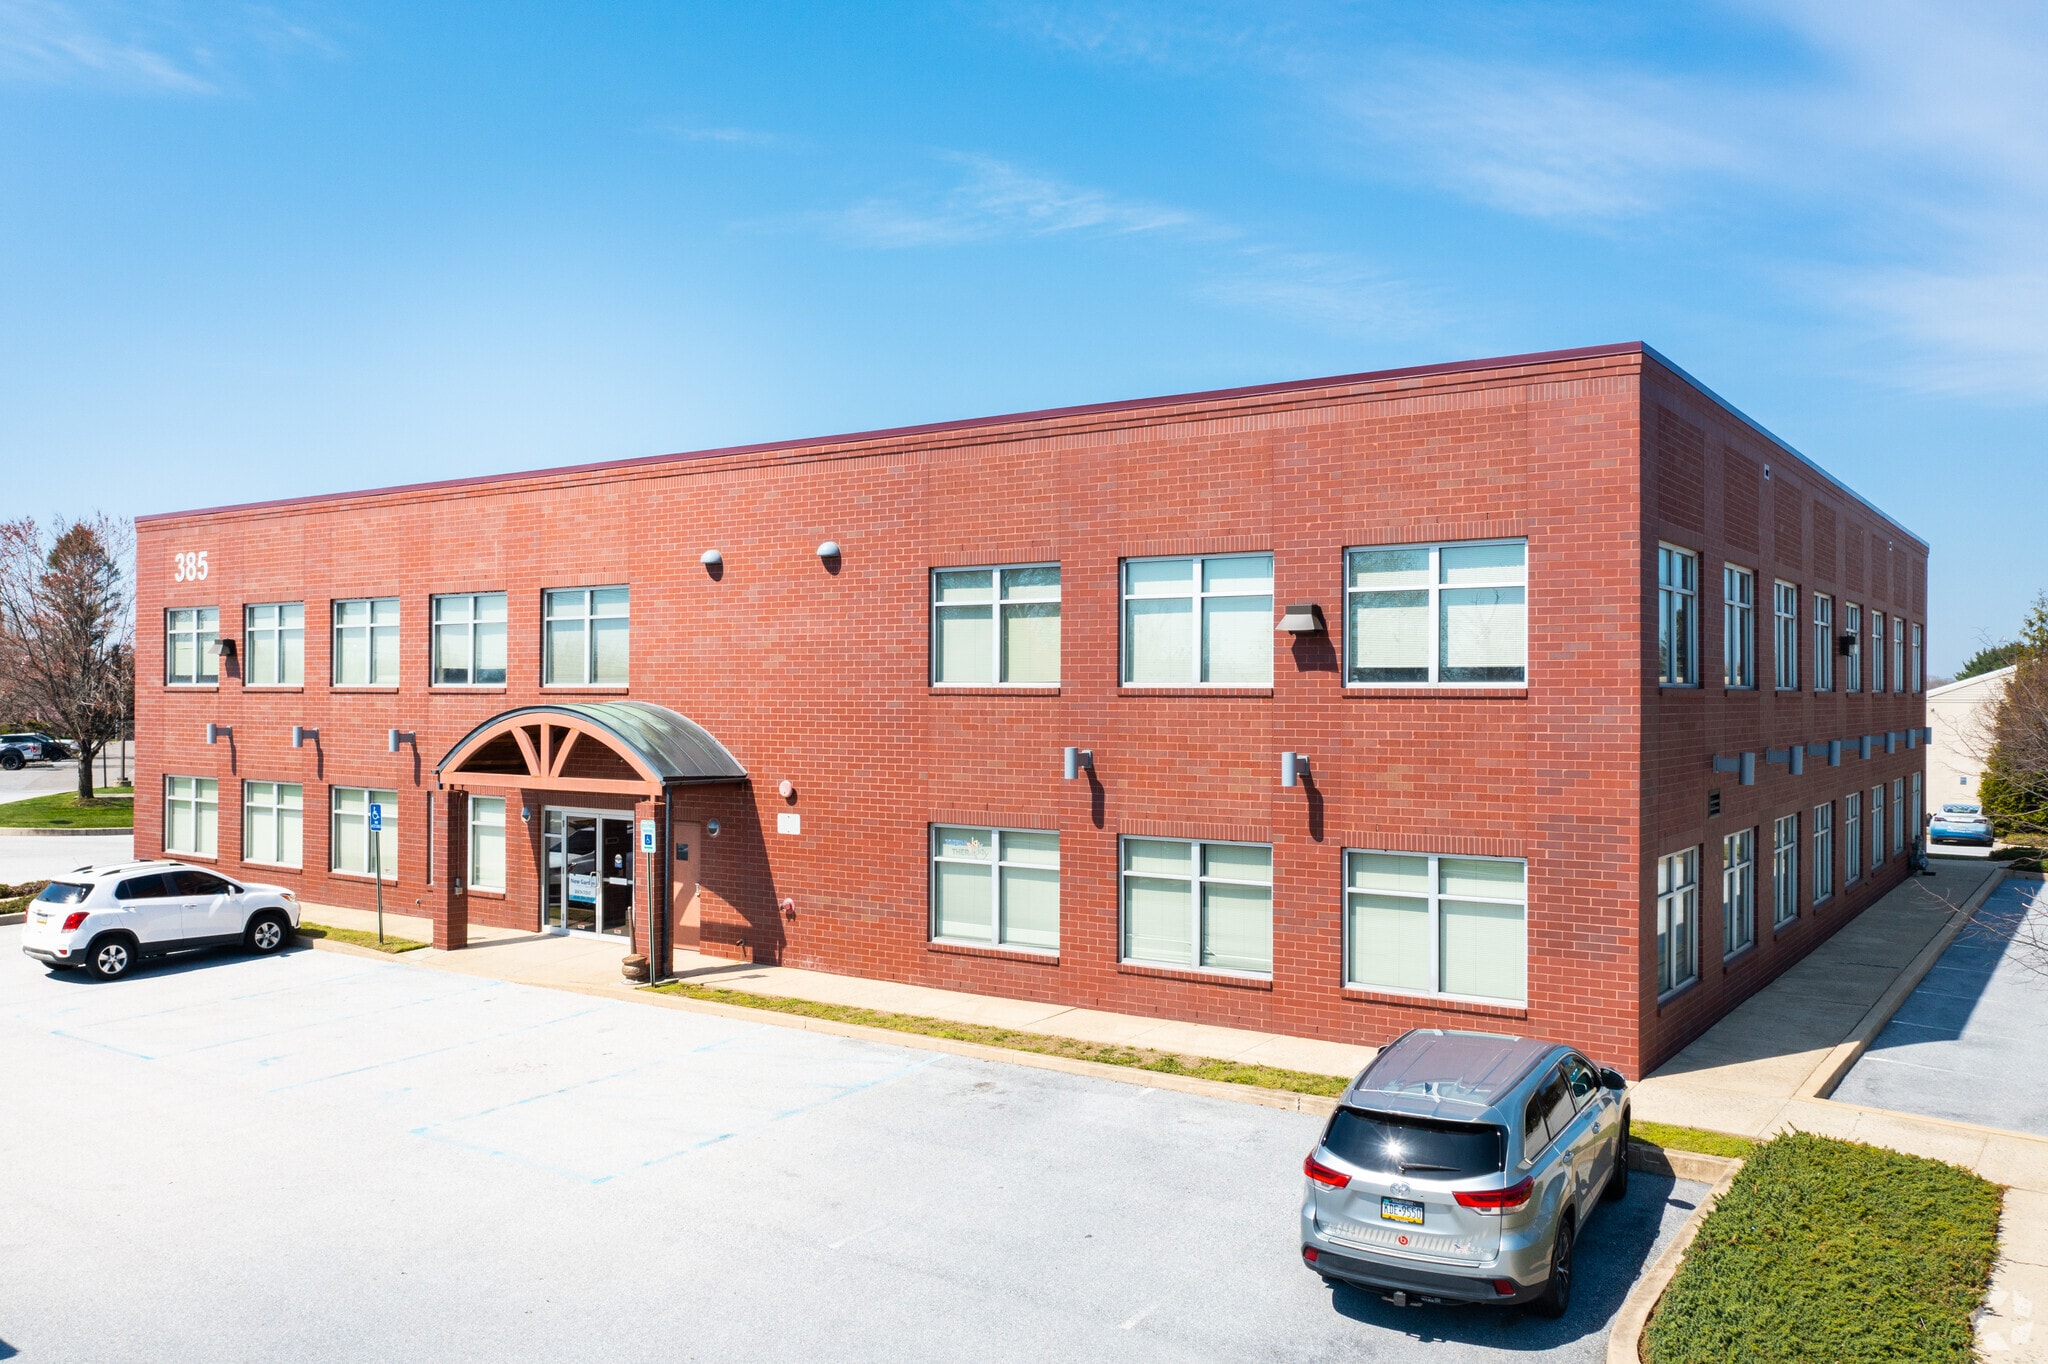
- Located right off Rt 41
- Plenty of parking
- Plenty of signage
- Highly accessible location
- Same building as daycare and dentist
All Available Space(1)
Display Rental Rate as
- Space
- Size
- Term
- Rental Rate
- Space Use
- Build-Out
- Available
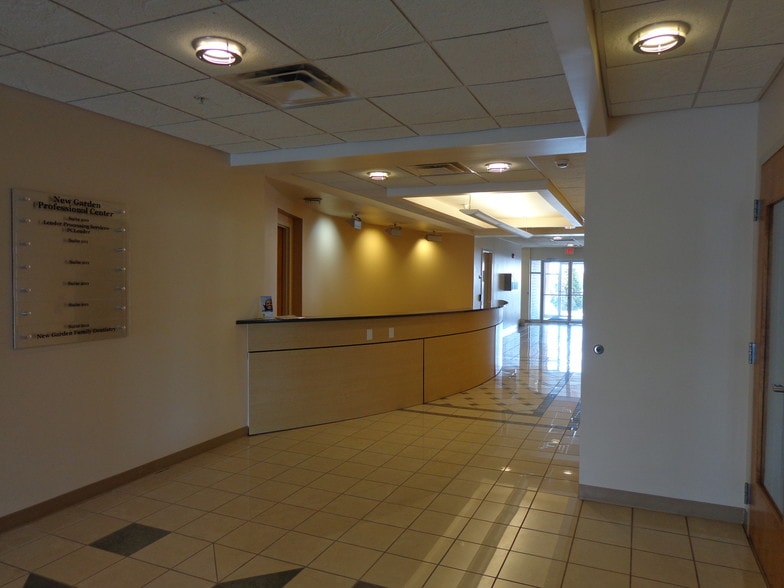
Beautiful corner office space located right off Rt 41. Highly visible space with ample parking. Elevator served, full handicap accessibility. Signage available. Flexible floor plan with 2 private offices with large open room next to them. Plenty of window space. Move in ready condition!
- Lease rate does not include utilities, property expenses or building services
- Mostly Open Floor Plan Layout
- 2 Private Offices
- Finished Ceilings: 10’
- Located conveniently right off Rt 41
- Lots of window and natural light
- Fully Built-Out as Standard Office
- Fits 5 - 15 People
- 6 Workstations
- Space is in Excellent Condition
- Signage
- Ample parking
| Space | Size | Term | Rental Rate | Space Use | Build-Out | Available |
| 2nd Floor, Ste 201 | 1,808 SF | 2-5 Years | $23.67 CAD/SF/YR $1.97 CAD/SF/MO $42,786 CAD/YR $3,566 CAD/MO | Office | Full Build-Out | 2026-09-01 |
2nd Floor, Ste 201
| Size |
| 1,808 SF |
| Term |
| 2-5 Years |
| Rental Rate |
| $23.67 CAD/SF/YR $1.97 CAD/SF/MO $42,786 CAD/YR $3,566 CAD/MO |
| Space Use |
| Office |
| Build-Out |
| Full Build-Out |
| Available |
| 2026-09-01 |
2nd Floor, Ste 201
| Size | 1,808 SF |
| Term | 2-5 Years |
| Rental Rate | $23.67 CAD/SF/YR |
| Space Use | Office |
| Build-Out | Full Build-Out |
| Available | 2026-09-01 |
Beautiful corner office space located right off Rt 41. Highly visible space with ample parking. Elevator served, full handicap accessibility. Signage available. Flexible floor plan with 2 private offices with large open room next to them. Plenty of window space. Move in ready condition!
- Lease rate does not include utilities, property expenses or building services
- Fully Built-Out as Standard Office
- Mostly Open Floor Plan Layout
- Fits 5 - 15 People
- 2 Private Offices
- 6 Workstations
- Finished Ceilings: 10’
- Space is in Excellent Condition
- Located conveniently right off Rt 41
- Signage
- Lots of window and natural light
- Ample parking
Features and Amenities
- 24 Hour Access
- Air Conditioning
Property Facts
Select Tenants
- Floor
- Tenant Name
- Industry
- 2nd
- New Garden Family Dentistry
- Health Care and Social Assistance
- Unknown
- Theraplay, Inc.
- Health Care and Social Assistance
- Unknown
- W L Gore & Assoc Inc
- Wholesaler



Presented by
385 STARR ROAD | 385 Starr Rd
Hmm, there seems to have been an error sending your message. Please try again.
Thanks! Your message was sent.