Log In/Sign Up
Your email has been sent.

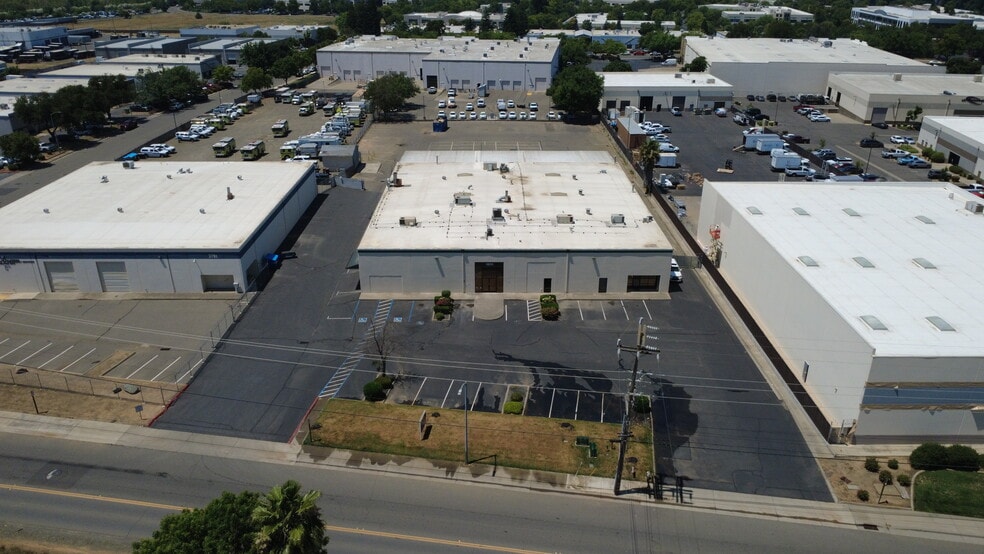
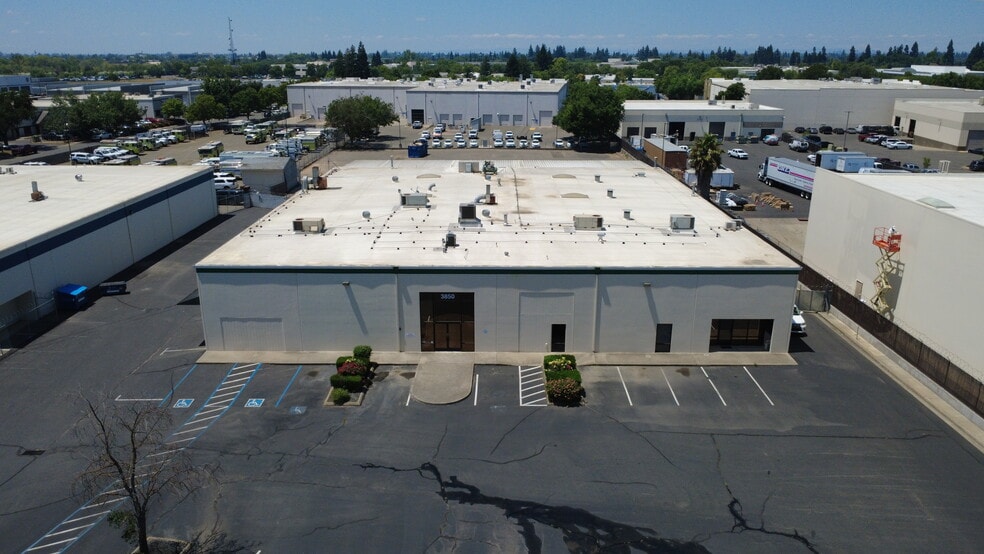
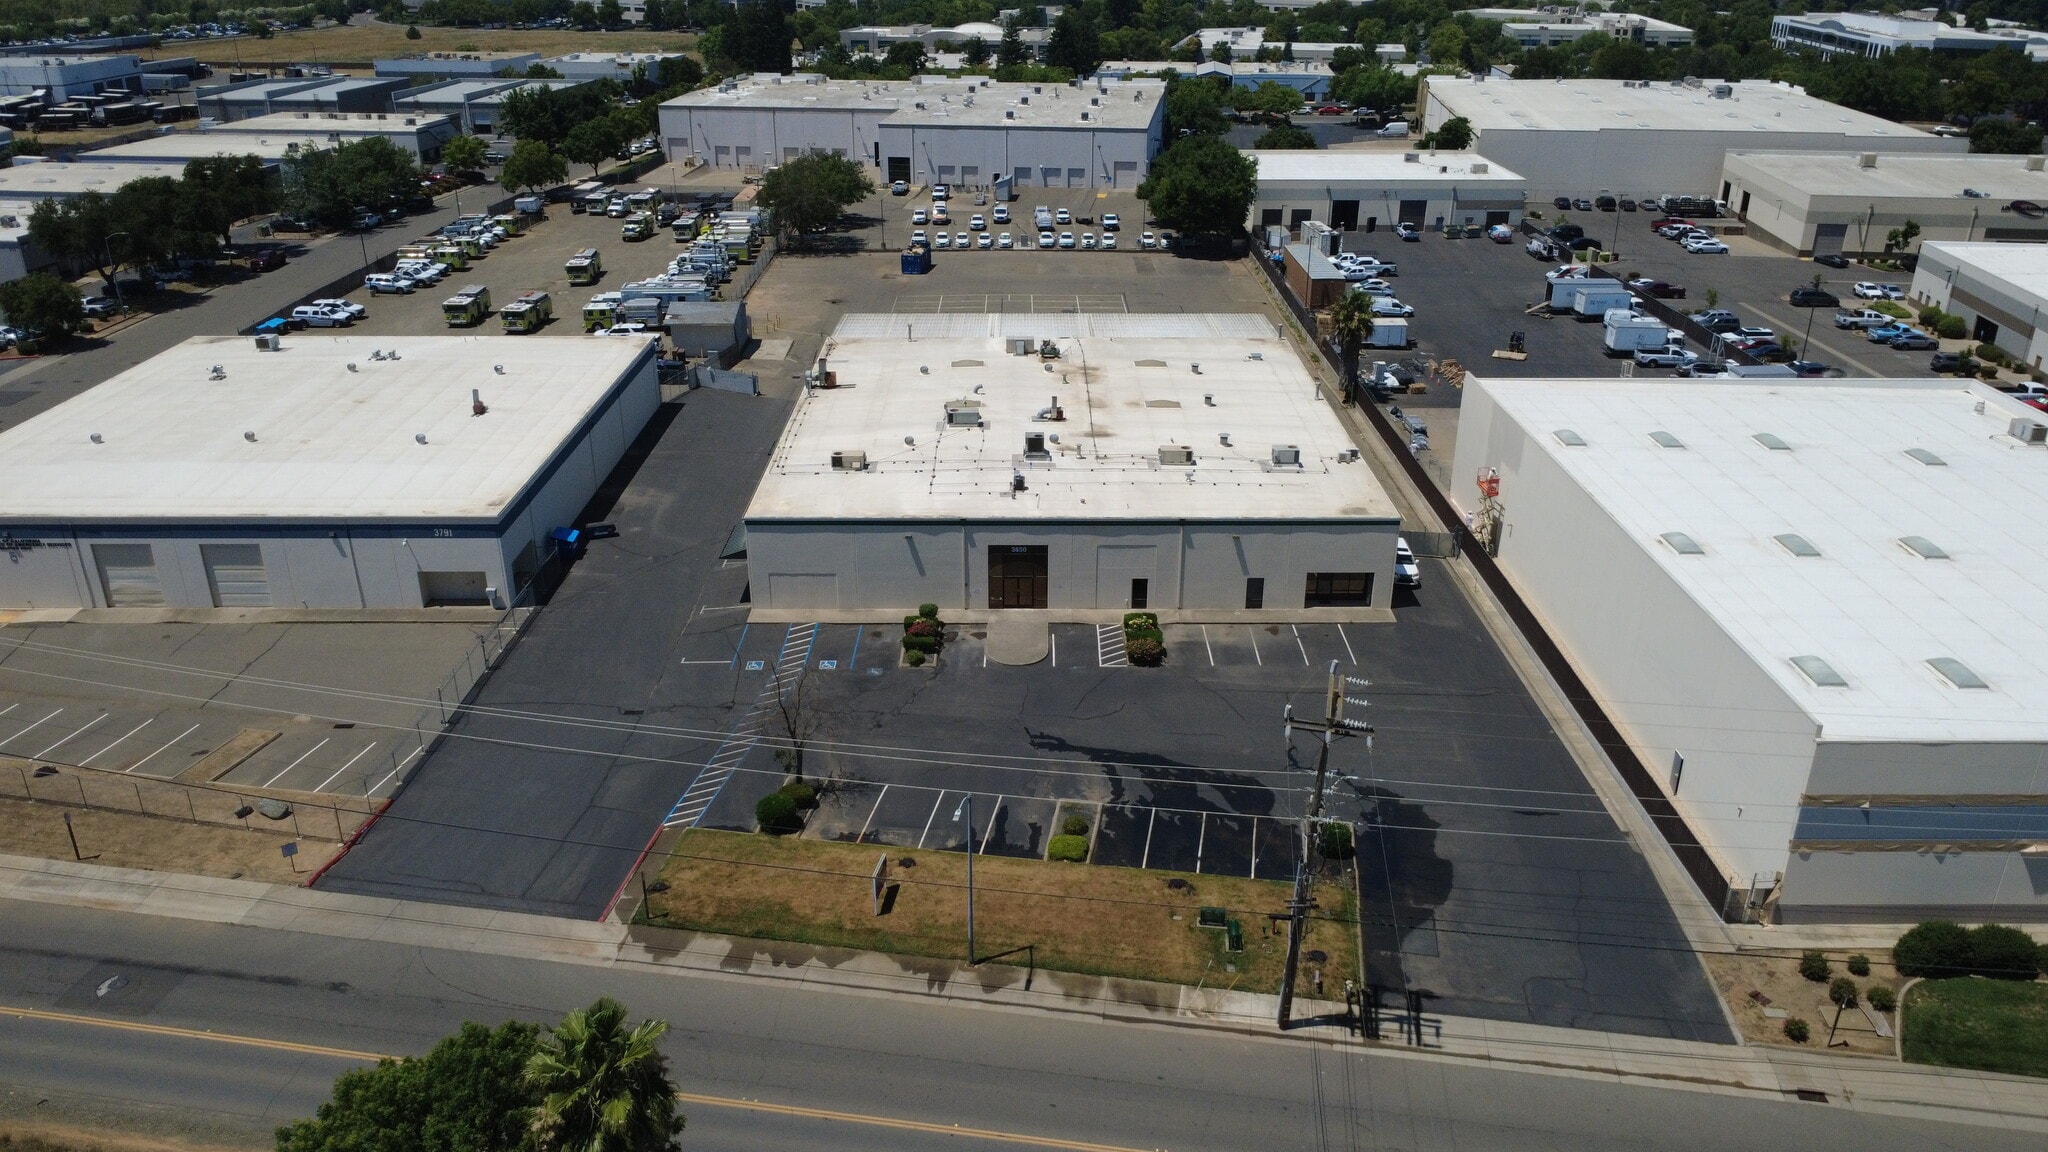
3850 Happy Ln 23,400 SF Industrial Building Sacramento, CA 95827 $6,785,595 CAD ($289.98 CAD/SF)
Executive Summary
Available for sale or lease.
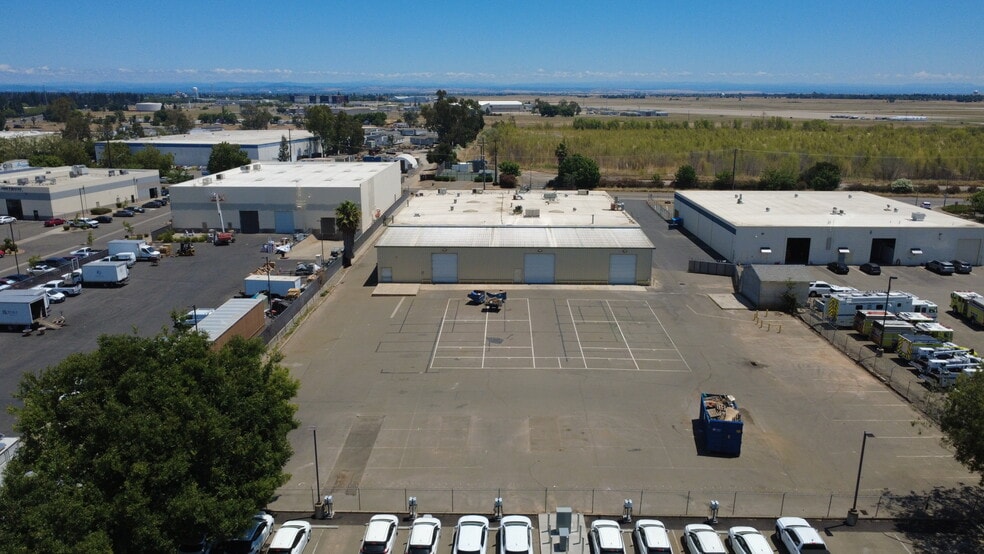
Fenced and paved ± 42,000 SF Yard space.
Total Building Size: ± 23,400 SF
Office Space: ± 3,000 SF
3- Phase power
4 Exterior Grade Level doors
Please Contact Broker for Pricing
Fenced and paved ± 42,000 SF Yard space.
Total Building Size: ± 23,400 SF
Office Space: ± 3,000 SF
3- Phase power
4 Exterior Grade Level doors
Please Contact Broker for Pricing
Property Facts
| Price | $6,785,595 CAD | Rentable Building Area | 23,400 SF |
| Price Per SF | $289.98 CAD | No. Stories | 1 |
| Sale Type | Investment or Owner User | Year Built | 1992 |
| Property Type | Industrial | Tenancy | Single |
| Property Subtype | Warehouse | Parking Ratio | 2.14/1,000 SF |
| Building Class | C | Clear Ceiling Height | 22’ |
| Lot Size | 2.02 AC | No. Drive In / Grade-Level Doors | 3 |
| Zoning | M1, Sacramento - - M-1 Zoning - Total Parcel Size: ± 2.02 Acres - Paved & Fenced Yard: ± 42,000 SF - Grade Level Doors 4 total: (3) 14' x 14'; (1) 10' x 8' | ||
| Price | $6,785,595 CAD |
| Price Per SF | $289.98 CAD |
| Sale Type | Investment or Owner User |
| Property Type | Industrial |
| Property Subtype | Warehouse |
| Building Class | C |
| Lot Size | 2.02 AC |
| Rentable Building Area | 23,400 SF |
| No. Stories | 1 |
| Year Built | 1992 |
| Tenancy | Single |
| Parking Ratio | 2.14/1,000 SF |
| Clear Ceiling Height | 22’ |
| No. Drive In / Grade-Level Doors | 3 |
| Zoning | M1, Sacramento - - M-1 Zoning - Total Parcel Size: ± 2.02 Acres - Paved & Fenced Yard: ± 42,000 SF - Grade Level Doors 4 total: (3) 14' x 14'; (1) 10' x 8' |
Amenities
- Fenced Lot
Utilities
- Lighting
- Gas
- Water
- Sewer
- Heating
Space Availability
- Space
- Size
- Space Use
- Build-Out
- Available
Available for sale or lease. ±23,400 SF building on ±2.02 acres with ±3,000 SF office Fenced/paved yard: ±42,000 SF ±22' clear height 4 grade-level doors 3-phase power Zoned: M-1
| Space | Size | Space Use | Build-Out | Available |
| 1st Floor | 23,400 SF | Industrial | - | Now |
1st Floor
| Size |
| 23,400 SF |
| Space Use |
| Industrial |
| Build-Out |
| - |
| Available |
| Now |
1st Floor
| Size | 23,400 SF |
| Space Use | Industrial |
| Build-Out | - |
| Available | Now |
Available for sale or lease. ±23,400 SF building on ±2.02 acres with ±3,000 SF office Fenced/paved yard: ±42,000 SF ±22' clear height 4 grade-level doors 3-phase power Zoned: M-1
1 1
Somewhat walkable
30/100
Exceptionally drivable
100/100
Minimal public transit
10/100
Fairly bikeable
50/100
Property Taxes
| Parcel Number | 067-0160-061 | Improvements Assessment | $4,065,629 CAD |
| Land Assessment | $977,010 CAD | Total Assessment | $5,042,639 CAD |
Property Taxes
Parcel Number
067-0160-061
Land Assessment
$977,010 CAD
Improvements Assessment
$4,065,629 CAD
Total Assessment
$5,042,639 CAD


1 of 14
Videos
Matterport 3D Exterior
Matterport 3D Tour
Photos
Street View
Street
Map
1 of 1

Presented by
3850 Happy Ln
Already a member? Log In
Hmm, there seems to have been an error sending your message. Please try again.
Thanks! Your message was sent.