Your email has been sent.

Brookside Industrial Centre Indianapolis, IN 46218 1,800 - 101,250 SF of Space Available
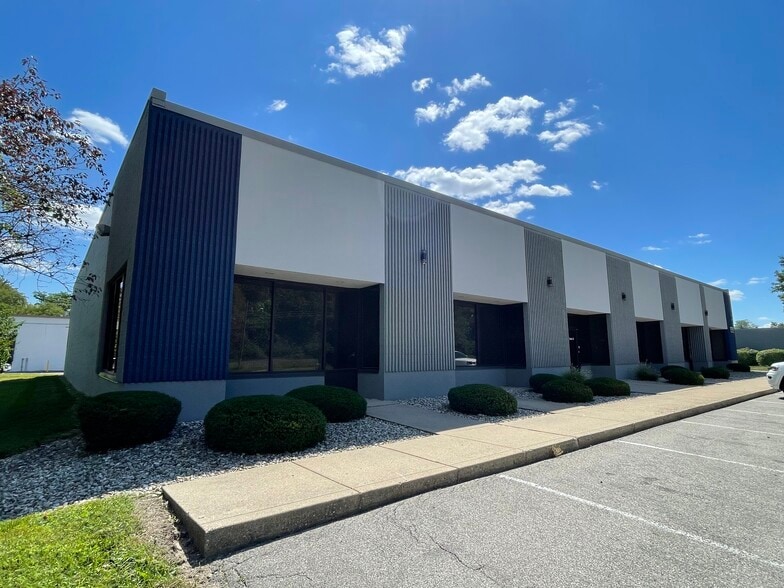
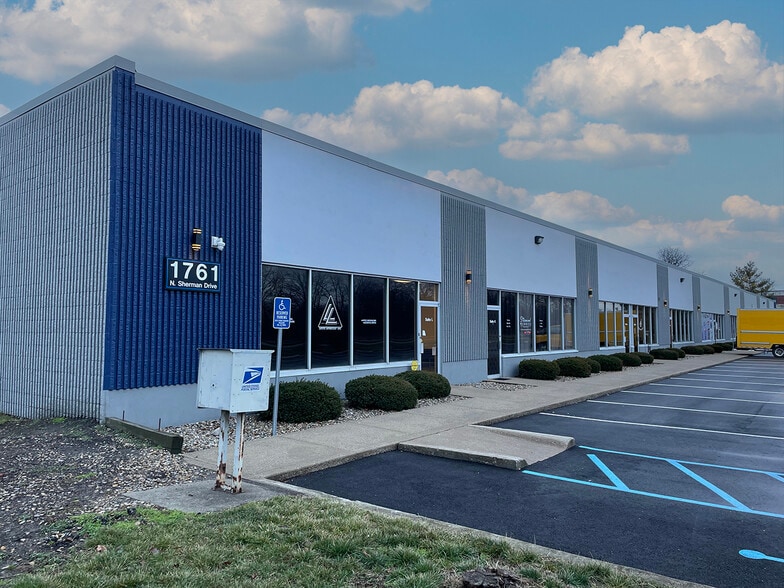
Park Highlights
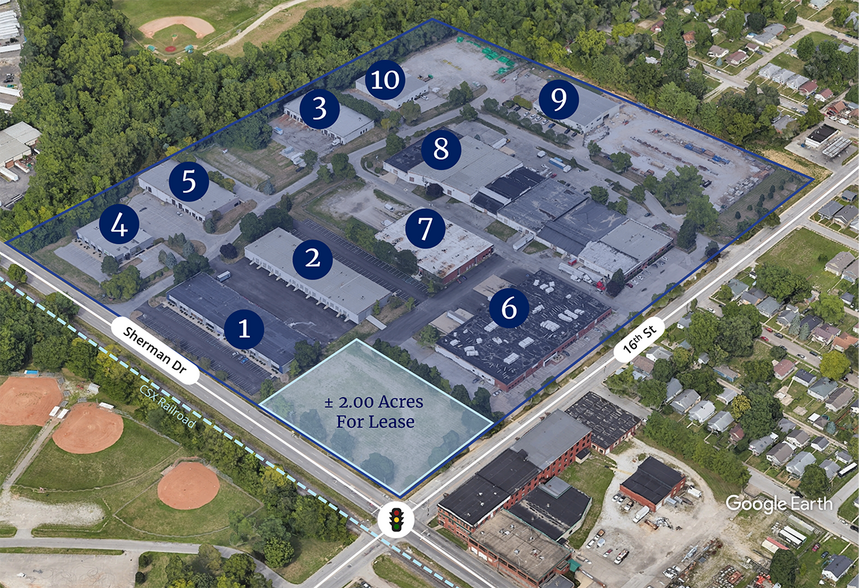
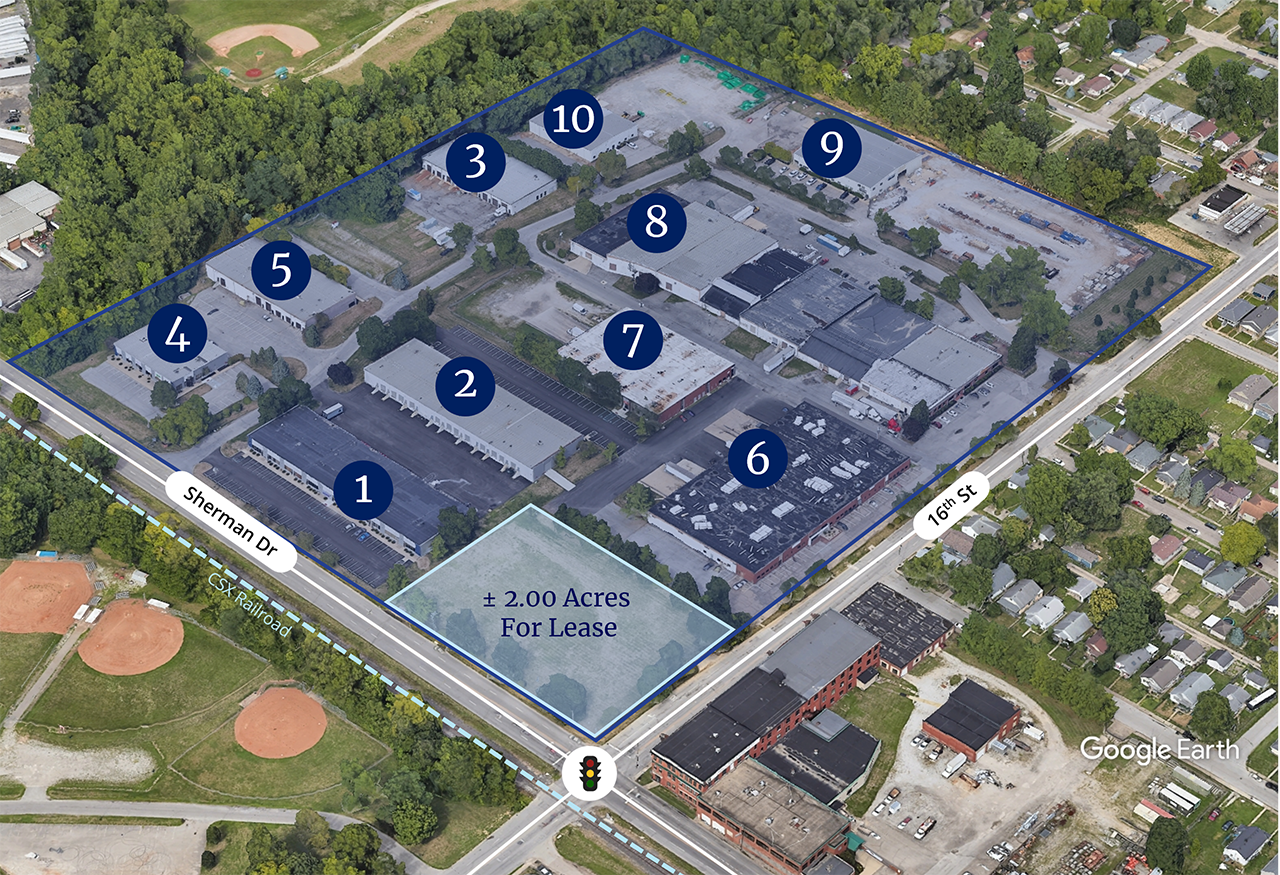
- 10 industrial buildings located on ± 33.95 acres
- Located at the corner of Sherman Drive & 16th Street on the Indianapolis near east side
- Served by IndyGo public transit for workforce accessibility
- Approximately ± 303,000 SF of industrial space within the park
- I-3 industrial zoning supports a wide range of uses
- ± 1.5 miles from interstate 70
Park Facts
| Total Space Available | 101,250 SF | Park Type | Industrial Park |
| Max. Contiguous | 38,475 SF |
| Total Space Available | 101,250 SF |
| Max. Contiguous | 38,475 SF |
| Park Type | Industrial Park |
Display Rental Rate as
- Space
- Size
- Term
- Rental Rate
- Space Use
- Build-Out
- Available
• 3,600 SF total • 2,515 SF office • (2) Drive-ins • 14’ clear height
- Listed rate may not include certain utilities, building services and property expenses
- 2 Drive Ins
- Includes 2,515 SF of dedicated office space
| Space | Size | Term | Rental Rate | Space Use | Build-Out | Available |
| 1st Floor - A-B | 3,600 SF | Negotiable | $14.82 CAD/SF/YR $1.24 CAD/SF/MO $53,365 CAD/YR $4,447 CAD/MO | Flex | - | 30 Days |
1775 N Sherman Dr - 1st Floor - A-B
- Space
- Size
- Term
- Rental Rate
- Space Use
- Build-Out
- Available
• 16,200 SF total • 1,134 SF office • (3) docks • (2) drive-ins • 15’ clear height
- Listed rate may not include certain utilities, building services and property expenses
- 2 Drive Ins
- Includes 1,134 SF of dedicated office space
- 3 Loading Docks
• 10 industrial buildings located on ± 33.95 acres • Spaces available range from 1,800 SF to 25,000 SF • Located at the corner of Sherman Drive & 16th Street on the Indianapolis near east side • Spaces for lease ranging from 1,800 SF to 7,200 SF • Zoned I-3 • Located on IndyGo bus line • ± 1.5 miles from interstate 70
- Listed rate may not include certain utilities, building services and property expenses
- 1 Drive Bay
- 3 Loading Docks
- Includes 2,392 SF of dedicated office space
- Can be combined with additional space(s) for up to 38,475 SF of adjacent space
• 38,475 SF available • 3,392 SF office • 15’ clear height • (3) 10’ x 12’ drive-ins • (3) 10’ x 10’ docks • Drive-thru capability • New lighting • Ample power • New HVAC
- Listed rate may not include certain utilities, building services and property expenses
- 3 Drive Ins
- Includes 3,392 SF of dedicated office space
- 3 Loading Docks
Available SF: 12,525 Office SF: ± 1,000 Clear Height: 15’ Drive-ins: 2 Drive-thru capability, New lighting, New HVAC Comments: Available 09/01/2026
- Listed rate may not include certain utilities, building services and property expenses
- 2 Drive Ins
- Includes 1,000 SF of dedicated office space
- Can be combined with additional space(s) for up to 38,475 SF of adjacent space
| Space | Size | Term | Rental Rate | Space Use | Build-Out | Available |
| 1st Floor - 1670 | 16,200 SF | Negotiable | $10.69 CAD/SF/YR $0.89 CAD/SF/MO $173,126 CAD/YR $14,427 CAD/MO | Industrial | - | 2026-10-01 |
| 1st Floor - 1720 | 25,950 SF | Negotiable | $8.96 CAD/SF/YR $0.75 CAD/SF/MO $232,593 CAD/YR $19,383 CAD/MO | Industrial | - | Now |
| 1st Floor - 1720-40 | 38,475 SF | Negotiable | $8.62 CAD/SF/YR $0.72 CAD/SF/MO $331,592 CAD/YR $27,633 CAD/MO | Industrial | - | Now |
| 1st Floor - 1740 | 12,525 SF | Negotiable | $11.72 CAD/SF/YR $0.98 CAD/SF/MO $146,805 CAD/YR $12,234 CAD/MO | Industrial | - | Now |
1720-1740 Wales Ave - 1st Floor - 1670
1720-1740 Wales Ave - 1st Floor - 1720
1720-1740 Wales Ave - 1st Floor - 1720-40
1720-1740 Wales Ave - 1st Floor - 1740
- Space
- Size
- Term
- Rental Rate
- Space Use
- Build-Out
- Available
• 3,600 SF total • 2,515 SF office • (2) Drive-ins • 14’ clear height
- Listed rate may not include certain utilities, building services and property expenses
- 2 Drive Ins
- Includes 2,515 SF of dedicated office space
| Space | Size | Term | Rental Rate | Space Use | Build-Out | Available |
| 1st Floor - A-B | 3,600 SF | Negotiable | $14.82 CAD/SF/YR $1.24 CAD/SF/MO $53,365 CAD/YR $4,447 CAD/MO | Flex | - | 30 Days |
1775 N Sherman Dr - 1st Floor - A-B
- Space
- Size
- Term
- Rental Rate
- Space Use
- Build-Out
- Available
• ± 2,700 SF Total • ± 1,566 SF Office • 1 Drive-in (10’x10’) • 14’ clear height
- Listed rate may not include certain utilities, building services and property expenses
- 1 Drive Bay
- Includes 1,500 SF of dedicated office space
• ± 1,800 SF Total • ± 900 SF Office • 1 Drive-in (10’x10’) • 14’ clear height
- Listed rate may not include certain utilities, building services and property expenses
- 1 Drive Bay
- Includes 900 SF of dedicated office space
| Space | Size | Term | Rental Rate | Space Use | Build-Out | Available |
| 1st Floor - H | 2,700 SF | Negotiable | $15.51 CAD/SF/YR $1.29 CAD/SF/MO $41,885 CAD/YR $3,490 CAD/MO | Industrial | - | 30 Days |
| 1st Floor - I | 1,800 SF | Negotiable | $15.86 CAD/SF/YR $1.32 CAD/SF/MO $28,544 CAD/YR $2,379 CAD/MO | Industrial | - | Now |
1761 N Sherman Dr - 1st Floor - H
1761 N Sherman Dr - 1st Floor - I
1720-1740 Wales Ave - 1st Floor - 1670
| Size | 16,200 SF |
| Term | Negotiable |
| Rental Rate | $10.69 CAD/SF/YR |
| Space Use | Industrial |
| Build-Out | - |
| Available | 2026-10-01 |
• 16,200 SF total • 1,134 SF office • (3) docks • (2) drive-ins • 15’ clear height
- Listed rate may not include certain utilities, building services and property expenses
- Includes 1,134 SF of dedicated office space
- 2 Drive Ins
- 3 Loading Docks
1720-1740 Wales Ave - 1st Floor - 1720
| Size | 25,950 SF |
| Term | Negotiable |
| Rental Rate | $8.96 CAD/SF/YR |
| Space Use | Industrial |
| Build-Out | - |
| Available | Now |
• 10 industrial buildings located on ± 33.95 acres • Spaces available range from 1,800 SF to 25,000 SF • Located at the corner of Sherman Drive & 16th Street on the Indianapolis near east side • Spaces for lease ranging from 1,800 SF to 7,200 SF • Zoned I-3 • Located on IndyGo bus line • ± 1.5 miles from interstate 70
- Listed rate may not include certain utilities, building services and property expenses
- Includes 2,392 SF of dedicated office space
- 1 Drive Bay
- Can be combined with additional space(s) for up to 38,475 SF of adjacent space
- 3 Loading Docks
1720-1740 Wales Ave - 1st Floor - 1720-40
| Size | 38,475 SF |
| Term | Negotiable |
| Rental Rate | $8.62 CAD/SF/YR |
| Space Use | Industrial |
| Build-Out | - |
| Available | Now |
• 38,475 SF available • 3,392 SF office • 15’ clear height • (3) 10’ x 12’ drive-ins • (3) 10’ x 10’ docks • Drive-thru capability • New lighting • Ample power • New HVAC
- Listed rate may not include certain utilities, building services and property expenses
- Includes 3,392 SF of dedicated office space
- 3 Drive Ins
- 3 Loading Docks
1720-1740 Wales Ave - 1st Floor - 1740
| Size | 12,525 SF |
| Term | Negotiable |
| Rental Rate | $11.72 CAD/SF/YR |
| Space Use | Industrial |
| Build-Out | - |
| Available | Now |
Available SF: 12,525 Office SF: ± 1,000 Clear Height: 15’ Drive-ins: 2 Drive-thru capability, New lighting, New HVAC Comments: Available 09/01/2026
- Listed rate may not include certain utilities, building services and property expenses
- Includes 1,000 SF of dedicated office space
- 2 Drive Ins
- Can be combined with additional space(s) for up to 38,475 SF of adjacent space
1775 N Sherman Dr - 1st Floor - A-B
| Size | 3,600 SF |
| Term | Negotiable |
| Rental Rate | $14.82 CAD/SF/YR |
| Space Use | Flex |
| Build-Out | - |
| Available | 30 Days |
• 3,600 SF total • 2,515 SF office • (2) Drive-ins • 14’ clear height
- Listed rate may not include certain utilities, building services and property expenses
- Includes 2,515 SF of dedicated office space
- 2 Drive Ins
1761 N Sherman Dr - 1st Floor - H
| Size | 2,700 SF |
| Term | Negotiable |
| Rental Rate | $15.51 CAD/SF/YR |
| Space Use | Industrial |
| Build-Out | - |
| Available | 30 Days |
• ± 2,700 SF Total • ± 1,566 SF Office • 1 Drive-in (10’x10’) • 14’ clear height
- Listed rate may not include certain utilities, building services and property expenses
- Includes 1,500 SF of dedicated office space
- 1 Drive Bay
1761 N Sherman Dr - 1st Floor - I
| Size | 1,800 SF |
| Term | Negotiable |
| Rental Rate | $15.86 CAD/SF/YR |
| Space Use | Industrial |
| Build-Out | - |
| Available | Now |
• ± 1,800 SF Total • ± 900 SF Office • 1 Drive-in (10’x10’) • 14’ clear height
- Listed rate may not include certain utilities, building services and property expenses
- Includes 900 SF of dedicated office space
- 1 Drive Bay
Park Overview
10 industrial buildings located on ± 33.95 acres Approximately ± 303,000 SF of industrial space within the park Located at the corner of Sherman Drive & 16th Street on the Indianapolis near east side I-3 industrial zoning supports a wide range of uses Served by IndyGo public transit for workforce accessibility ± 1.5 miles from interstate 70 Positioned in the “Crossroads of America” logistics hub with strong highway access



Presented by
Brookside Industrial Centre | Indianapolis, IN 46218
Hmm, there seems to have been an error sending your message. Please try again.
Thanks! Your message was sent.