Log In/Sign Up
Your email has been sent.
388 Franklin st 3,756 SF Specialty Building Offered at $850,913 CAD in Buffalo, NY 14202

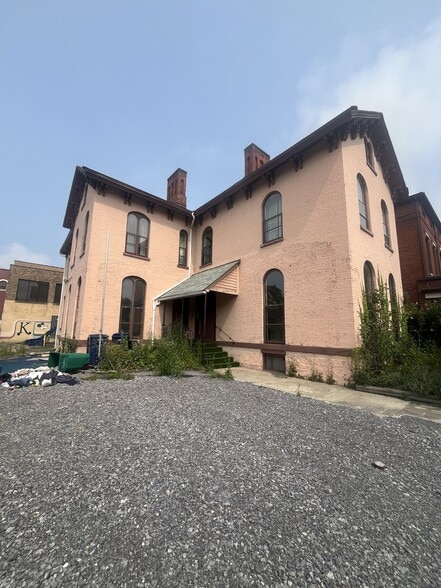
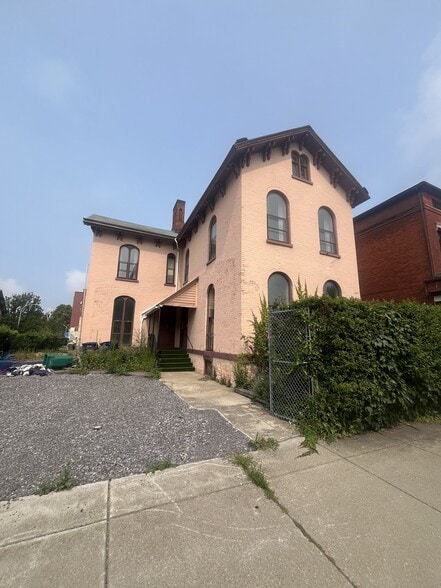
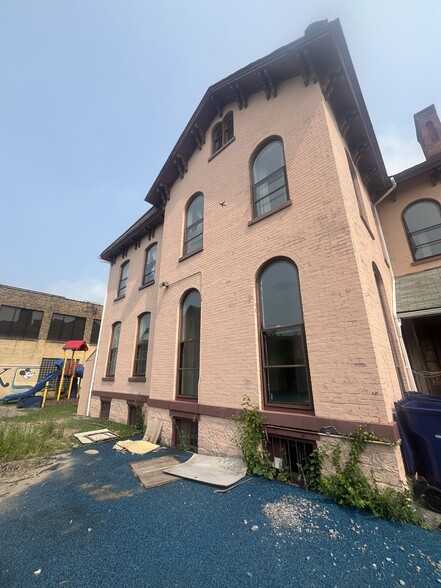
Investment Highlights
- 3,756 SF standalone building within the Allentown Historic District
- On site parking directly in front of the building
- Rear outdoor yard/activity space (former playground)
- 0.17 AC corner lot at Franklin & Edward Streets
- 7 bedrooms & 4 bathrooms
- Flexible N-2E zoning
Executive Summary
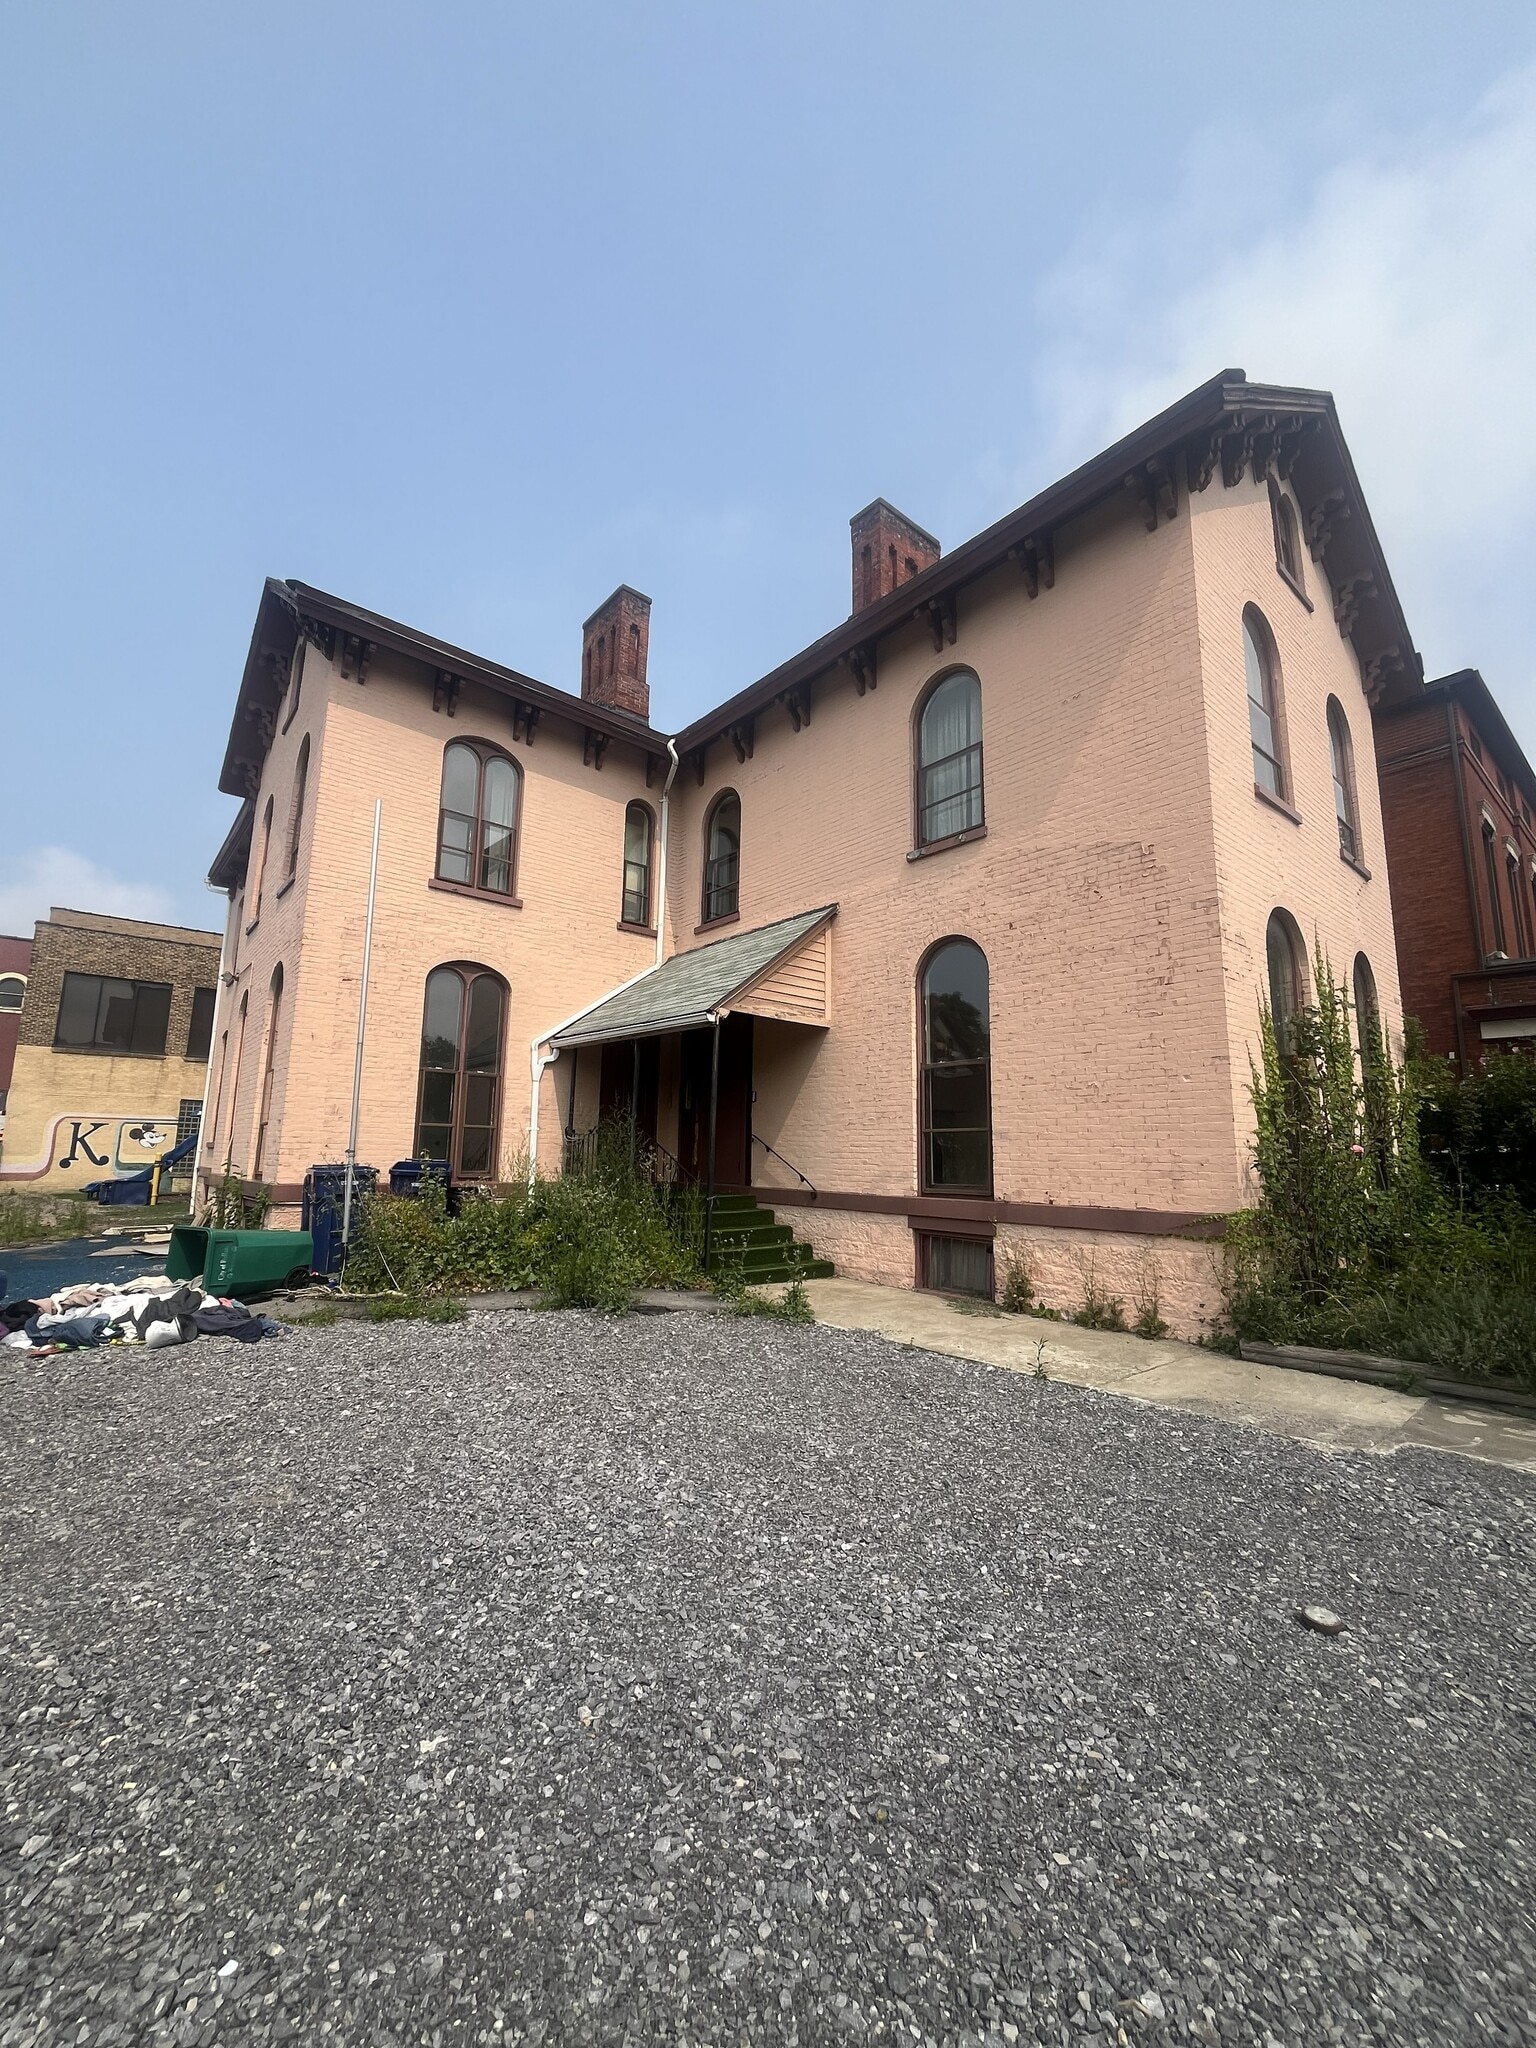
388 Franklin Street presents a rare opportunity to own a standalone building within Buffalo's Allentown Historic District on a corner lot at Franklin and Edward Street. Originally constructed in the 1880s, the property later served as a residence operated by the Missionary Sisters of Our Lady of Mercy, giving the building a distinctive architectural character rarely found in today's market.
The 3,756 SF interior spans two main levels plus an attic, anchored by a formal chapel space, common living areas, and supported by a full kitchen and large pantry. Two main staircases and a rear staircase provide multiple points of access throughout the building. Multiple entry points throughout the building offer flexibility for converting the property into individual units. The upper level contains several bedroom suites with bathrooms to add further flexibility. An additional ± 1,878 SF basement offers spaces suited to storage, mechanical use, or future build-out, giving a buyer multiple paths for redevelopment.
Currently vacant and available for sale, the property is well positioned for conversion into residential units or a professional/office use supported by flexible N-2E zoning. On-site parking directly in the front of the property and a rear outdoor area, previously used as a playground, add further outdoor space for use. Complete architectural and MEP construction documents have been developed for an 8-unit apartment historic rehabilitation of the building, with Part 1 Historic Tax Credit approval already secured.
388 Franklin Street, located just minutes from downtown Buffalo in one of the city's most desirable historic neighborhoods, offers a unique combination of architectural character, flexible use potential, and locational strength.
The 3,756 SF interior spans two main levels plus an attic, anchored by a formal chapel space, common living areas, and supported by a full kitchen and large pantry. Two main staircases and a rear staircase provide multiple points of access throughout the building. Multiple entry points throughout the building offer flexibility for converting the property into individual units. The upper level contains several bedroom suites with bathrooms to add further flexibility. An additional ± 1,878 SF basement offers spaces suited to storage, mechanical use, or future build-out, giving a buyer multiple paths for redevelopment.
Currently vacant and available for sale, the property is well positioned for conversion into residential units or a professional/office use supported by flexible N-2E zoning. On-site parking directly in the front of the property and a rear outdoor area, previously used as a playground, add further outdoor space for use. Complete architectural and MEP construction documents have been developed for an 8-unit apartment historic rehabilitation of the building, with Part 1 Historic Tax Credit approval already secured.
388 Franklin Street, located just minutes from downtown Buffalo in one of the city's most desirable historic neighborhoods, offers a unique combination of architectural character, flexible use potential, and locational strength.
Sale Flyer
Property Facts
| Price | $850,913 CAD | Lot Size | 0.16 AC |
| Price Per SF | $226.55 CAD | Building Size | 3,756 SF |
| Sale Type | Owner User | No. Stories | 2 |
| Property Type | Specialty | Year Built/Renovated | 1880/1990 |
| Property Subtype | Religious Facility | Parking Ratio | 0.45/1,000 SF |
| Building Class | C | ||
| Zoning | N-2E - Mixed-Use Edge, a transitional zone blending residential and small-scale commercial uses at the edge of Allentown's mixed-use core. | ||
| Price | $850,913 CAD |
| Price Per SF | $226.55 CAD |
| Sale Type | Owner User |
| Property Type | Specialty |
| Property Subtype | Religious Facility |
| Building Class | C |
| Lot Size | 0.16 AC |
| Building Size | 3,756 SF |
| No. Stories | 2 |
| Year Built/Renovated | 1880/1990 |
| Parking Ratio | 0.45/1,000 SF |
| Zoning | N-2E - Mixed-Use Edge, a transitional zone blending residential and small-scale commercial uses at the edge of Allentown's mixed-use core. |
1 1
Moderately walkable
70/100
Moderately drivable
60/100
Some public transit
50/100
Fairly bikeable
50/100
Property Taxes
| Parcel Number | 140200-111-220-0009-012-000 | Improvements Assessment | $261,576 CAD |
| Land Assessment | $298,944 CAD | Total Assessment | $560,520 CAD |
Property Taxes
Parcel Number
140200-111-220-0009-012-000
Land Assessment
$298,944 CAD
Improvements Assessment
$261,576 CAD
Total Assessment
$560,520 CAD
About the Seller
Read More
Sale Advisors
Sale Advisors

Tom Celik, Chief Operating Officer
Tom Celik is the Chief Operating Officer at Stonewall Property Management & VisoneCo Site Development, a real estate firm specializing in general contracting, civil infrastructure, property management, and real estate development. Tom concentrates on business development, corporate finances, investment economics, and construction management.


1 of 19
Videos
Matterport 3D Exterior
Matterport 3D Tour
Photos
Street View
Street
Map
1 of 1

Presented by
388 Franklin st
Already a member? Log In
Hmm, there seems to have been an error sending your message. Please try again.
Thanks! Your message was sent.