Your email has been sent.
Chiswick Tower 389 Chiswick High Rd 1,647 - 35,127 SF of 4-Star Office Space Available in London W4 4AJ
Highlights
- 4 Pipe Fan Coil Air Conditioning.
- Reception Area.
- Secure Car Parking.
- Passenger Lift.
- Fibre Connectivity.
- Secure Bike Storage.
- Onsite Estate Management.
- Suspended LED lighting.
- Shower Facilities.
- Manned Reception.
- Good Ceiling Height.
- Manned Security.
- Suspended Ceiling.
All Available Spaces(10)
Display Rental Rate as
- Space
- Size
- Term
- Rental Rate
- Space Use
- Build-Out
- Available

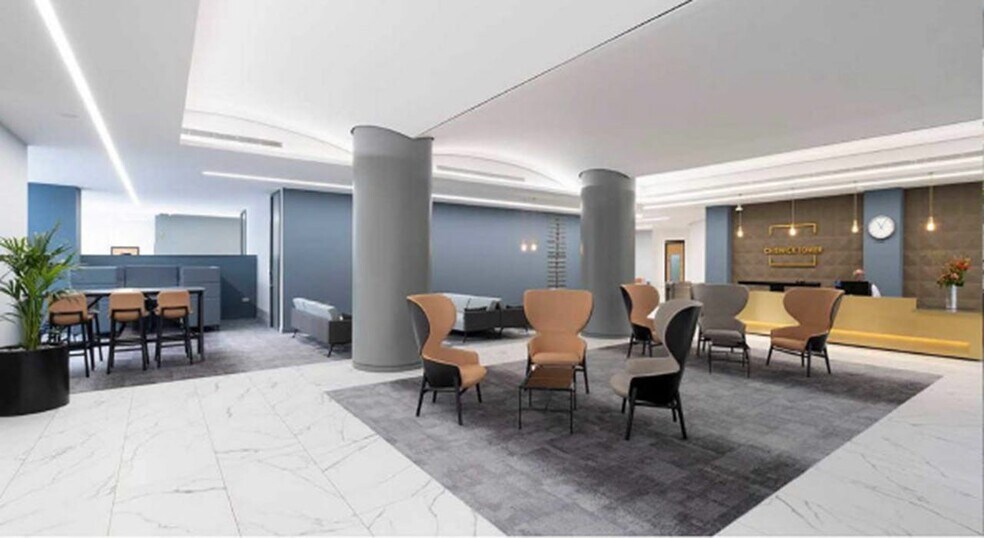
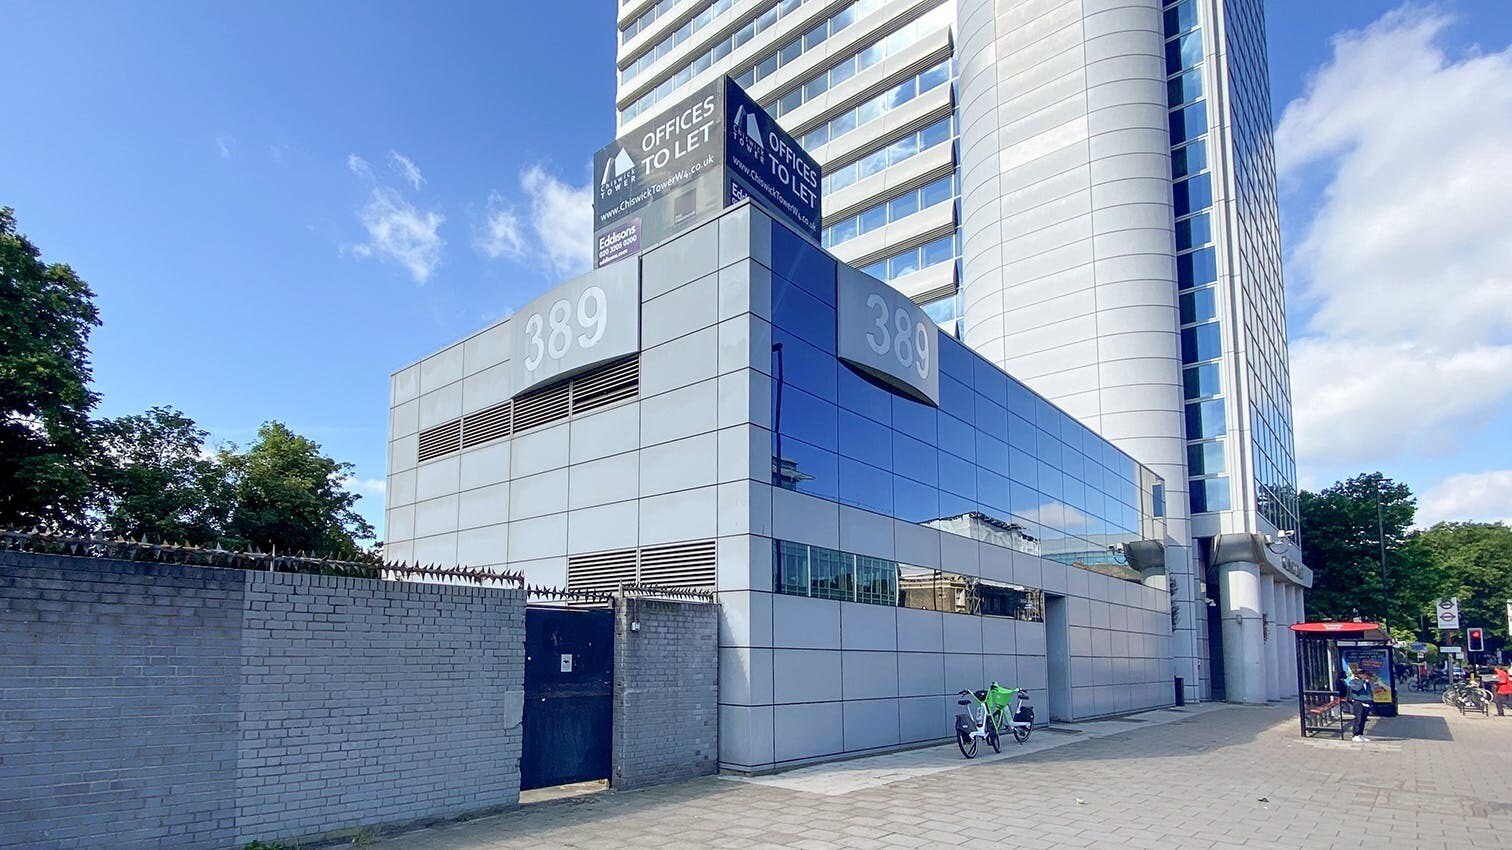
Chiswick Tower Podium is a purpose-built office arranged over ground and 1st floor providing 5,328 sq ft of office space. Each floor providing approximately 2,600 sq ft of office suites. The ground floor reception has been extensively remodelled to provide a welcoming reception together with various break out areas for occupiers and visitors. Also an external terrace has been created with seating and benching. This building provides an opportunity to rent an office in Chiswick.
- Use Class: E
- Open Floor Plan Layout
- Central Air Conditioning
- Elevator Access
- High Ceilings
- Shower Facilities
- Good Ceiling Height
- Partially Built-Out as Standard Office
- Fits 7 - 22 People
- Reception Area
- Security System
- Bicycle Storage
- 4 Pipe Fan Coil Air Conditioning
- Fibre Connectivity
Chiswick Tower Podium is a purpose-built office arranged over ground and 1st floor providing 5,328 sq ft of office space. Each floor providing approximately 2,600 sq ft of office suites. The ground floor reception has been extensively remodelled to provide a welcoming reception together with various break out areas for occupiers and visitors. Also an external terrace has been created with seating and benching. This building provides an opportunity to rent an office in Chiswick.
- Use Class: E
- Open Floor Plan Layout
- Central Air Conditioning
- Elevator Access
- High Ceilings
- Shower Facilities
- Good Ceiling Height
- Partially Built-Out as Standard Office
- Fits 7 - 22 People
- Reception Area
- Security System
- Bicycle Storage
- 4 Pipe Fan Coil Air Conditioning
- Fibre Connectivity
This office suite is available to lt on terms to be agreed for the quoting rent of £47.50 per sf.
- Use Class: E
- Open Floor Plan Layout
- Can be combined with additional space(s) for up to 22,099 SF of adjacent space
- Reception Area
- Security System
- Bicycle Storage
- 4 Pipe Fan Coil Air Conditioning
- Fibre Connectivity
- Partially Built-Out as Standard Office
- Fits 7 - 23 People
- Central Air Conditioning
- Elevator Access
- High Ceilings
- Shower Facilities
- Good Ceiling Height
This office suite is available to lt on terms to be agreed for the quoting rent of £47.50 per sf.
- Use Class: E
- Open Floor Plan Layout
- Can be combined with additional space(s) for up to 22,099 SF of adjacent space
- Reception Area
- Security System
- Bicycle Storage
- 4 Pipe Fan Coil Air Conditioning
- Fibre Connectivity
- Partially Built-Out as Standard Office
- Fits 13 - 40 People
- Central Air Conditioning
- Elevator Access
- High Ceilings
- Shower Facilities
- Suspended LED lighting
This office suite is available to lt on terms to be agreed for the quoting rent of £47.50 per sf.
- Use Class: E
- Open Floor Plan Layout
- Can be combined with additional space(s) for up to 22,099 SF of adjacent space
- Reception Area
- Security System
- Bicycle Storage
- 4 Pipe Fan Coil Air Conditioning
- Fibre Connectivity
- Partially Built-Out as Standard Office
- Fits 7 - 22 People
- Central Air Conditioning
- Elevator Access
- High Ceilings
- Shower Facilities
- Suspended LED lighting
This office suite is available to lt on terms to be agreed for the quoting rent of £47.50 per sf.
- Use Class: E
- Open Floor Plan Layout
- Can be combined with additional space(s) for up to 22,099 SF of adjacent space
- Reception Area
- Security System
- Bicycle Storage
- 4 Pipe Fan Coil Air Conditioning
- Fibre Connectivity
- Partially Built-Out as Standard Office
- Fits 13 - 41 People
- Central Air Conditioning
- Elevator Access
- High Ceilings
- Shower Facilities
- Suspended LED lighting
This office suite is available to lt on terms to be agreed for the quoting rent of £55 per sf.
- Use Class: E
- Open Floor Plan Layout
- Can be combined with additional space(s) for up to 22,099 SF of adjacent space
- Reception Area
- Security System
- Bicycle Storage
- 4 Pipe Fan Coil Air Conditioning
- Fibre Connectivity
- Partially Built-Out as Standard Office
- Fits 13 - 41 People
- Central Air Conditioning
- Elevator Access
- High Ceilings
- Shower Facilities
- Suspended LED lighting
This office suite is available to lt on terms to be agreed for the quoting rent of £55 per sf.
- Use Class: E
- Open Floor Plan Layout
- Can be combined with additional space(s) for up to 22,099 SF of adjacent space
- Reception Area
- Security System
- Bicycle Storage
- 4 Pipe Fan Coil Air Conditioning
- Fibre Connectivity
- Partially Built-Out as Standard Office
- Fits 5 - 14 People
- Central Air Conditioning
- Elevator Access
- High Ceilings
- Shower Facilities
- Suspended LED lighting
This office suite is available to lt on terms to be agreed for the quoting rent of £55 per sf.
- Use Class: E
- Open Floor Plan Layout
- Central Air Conditioning
- Elevator Access
- High Ceilings
- Shower Facilities
- Suspended LED lighting
- Partially Built-Out as Standard Office
- Fits 7 - 22 People
- Reception Area
- Security System
- Bicycle Storage
- 4 Pipe Fan Coil Air Conditioning
- Fibre Connectivity
This office suite is available to lt on terms to be agreed for the quoting rent of £55 per sf.
- Use Class: E
- Open Floor Plan Layout
- Central Air Conditioning
- Elevator Access
- High Ceilings
- Shower Facilities
- Suspended LED lighting
- Partially Built-Out as Standard Office
- Fits 13 - 40 People
- Reception Area
- Security System
- Bicycle Storage
- 4 Pipe Fan Coil Air Conditioning
- Fibre Connectivity
| Space | Size | Term | Rental Rate | Space Use | Build-Out | Available |
| Ground | 2,637 SF | Negotiable | $65.29 CAD/SF/YR $5.44 CAD/SF/MO $172,176 CAD/YR $14,348 CAD/MO | Office | Partial Build-Out | Now |
| 1st Floor | 2,691 SF | Negotiable | $65.29 CAD/SF/YR $5.44 CAD/SF/MO $175,702 CAD/YR $14,642 CAD/MO | Office | Partial Build-Out | Now |
| 9th Floor, Ste West | 2,765 SF | Negotiable | $88.61 CAD/SF/YR $7.38 CAD/SF/MO $245,010 CAD/YR $20,418 CAD/MO | Office | Partial Build-Out | Now |
| 10th Floor, Ste East | 5,000 SF | Negotiable | $88.61 CAD/SF/YR $7.38 CAD/SF/MO $443,056 CAD/YR $36,921 CAD/MO | Office | Partial Build-Out | Now |
| 10th Floor, Ste West | 2,675 SF | Negotiable | $88.61 CAD/SF/YR $7.38 CAD/SF/MO $237,035 CAD/YR $19,753 CAD/MO | Office | Partial Build-Out | Now |
| 11th Floor, Ste East | 5,001 SF | Negotiable | $88.61 CAD/SF/YR $7.38 CAD/SF/MO $443,145 CAD/YR $36,929 CAD/MO | Office | Partial Build-Out | Now |
| 12th Floor, Ste East | 5,011 SF | Negotiable | $88.61 CAD/SF/YR $7.38 CAD/SF/MO $444,031 CAD/YR $37,003 CAD/MO | Office | Partial Build-Out | Now |
| 12th Floor, Ste West | 1,647 SF | Negotiable | $102.60 CAD/SF/YR $8.55 CAD/SF/MO $168,986 CAD/YR $14,082 CAD/MO | Office | Partial Build-Out | Now |
| 15th Floor, Ste West | 2,700 SF | Negotiable | $88.61 CAD/SF/YR $7.38 CAD/SF/MO $239,250 CAD/YR $19,938 CAD/MO | Office | Partial Build-Out | Now |
| 16th Floor, Ste East | 5,000 SF | Negotiable | $88.61 CAD/SF/YR $7.38 CAD/SF/MO $443,056 CAD/YR $36,921 CAD/MO | Office | Partial Build-Out | Now |
Ground
| Size |
| 2,637 SF |
| Term |
| Negotiable |
| Rental Rate |
| $65.29 CAD/SF/YR $5.44 CAD/SF/MO $172,176 CAD/YR $14,348 CAD/MO |
| Space Use |
| Office |
| Build-Out |
| Partial Build-Out |
| Available |
| Now |
1st Floor
| Size |
| 2,691 SF |
| Term |
| Negotiable |
| Rental Rate |
| $65.29 CAD/SF/YR $5.44 CAD/SF/MO $175,702 CAD/YR $14,642 CAD/MO |
| Space Use |
| Office |
| Build-Out |
| Partial Build-Out |
| Available |
| Now |
9th Floor, Ste West
| Size |
| 2,765 SF |
| Term |
| Negotiable |
| Rental Rate |
| $88.61 CAD/SF/YR $7.38 CAD/SF/MO $245,010 CAD/YR $20,418 CAD/MO |
| Space Use |
| Office |
| Build-Out |
| Partial Build-Out |
| Available |
| Now |
10th Floor, Ste East
| Size |
| 5,000 SF |
| Term |
| Negotiable |
| Rental Rate |
| $88.61 CAD/SF/YR $7.38 CAD/SF/MO $443,056 CAD/YR $36,921 CAD/MO |
| Space Use |
| Office |
| Build-Out |
| Partial Build-Out |
| Available |
| Now |
10th Floor, Ste West
| Size |
| 2,675 SF |
| Term |
| Negotiable |
| Rental Rate |
| $88.61 CAD/SF/YR $7.38 CAD/SF/MO $237,035 CAD/YR $19,753 CAD/MO |
| Space Use |
| Office |
| Build-Out |
| Partial Build-Out |
| Available |
| Now |
11th Floor, Ste East
| Size |
| 5,001 SF |
| Term |
| Negotiable |
| Rental Rate |
| $88.61 CAD/SF/YR $7.38 CAD/SF/MO $443,145 CAD/YR $36,929 CAD/MO |
| Space Use |
| Office |
| Build-Out |
| Partial Build-Out |
| Available |
| Now |
12th Floor, Ste East
| Size |
| 5,011 SF |
| Term |
| Negotiable |
| Rental Rate |
| $88.61 CAD/SF/YR $7.38 CAD/SF/MO $444,031 CAD/YR $37,003 CAD/MO |
| Space Use |
| Office |
| Build-Out |
| Partial Build-Out |
| Available |
| Now |
12th Floor, Ste West
| Size |
| 1,647 SF |
| Term |
| Negotiable |
| Rental Rate |
| $102.60 CAD/SF/YR $8.55 CAD/SF/MO $168,986 CAD/YR $14,082 CAD/MO |
| Space Use |
| Office |
| Build-Out |
| Partial Build-Out |
| Available |
| Now |
15th Floor, Ste West
| Size |
| 2,700 SF |
| Term |
| Negotiable |
| Rental Rate |
| $88.61 CAD/SF/YR $7.38 CAD/SF/MO $239,250 CAD/YR $19,938 CAD/MO |
| Space Use |
| Office |
| Build-Out |
| Partial Build-Out |
| Available |
| Now |
16th Floor, Ste East
| Size |
| 5,000 SF |
| Term |
| Negotiable |
| Rental Rate |
| $88.61 CAD/SF/YR $7.38 CAD/SF/MO $443,056 CAD/YR $36,921 CAD/MO |
| Space Use |
| Office |
| Build-Out |
| Partial Build-Out |
| Available |
| Now |
Ground
| Size | 2,637 SF |
| Term | Negotiable |
| Rental Rate | $65.29 CAD/SF/YR |
| Space Use | Office |
| Build-Out | Partial Build-Out |
| Available | Now |
Chiswick Tower Podium is a purpose-built office arranged over ground and 1st floor providing 5,328 sq ft of office space. Each floor providing approximately 2,600 sq ft of office suites. The ground floor reception has been extensively remodelled to provide a welcoming reception together with various break out areas for occupiers and visitors. Also an external terrace has been created with seating and benching. This building provides an opportunity to rent an office in Chiswick.
- Use Class: E
- Partially Built-Out as Standard Office
- Open Floor Plan Layout
- Fits 7 - 22 People
- Central Air Conditioning
- Reception Area
- Elevator Access
- Security System
- High Ceilings
- Bicycle Storage
- Shower Facilities
- 4 Pipe Fan Coil Air Conditioning
- Good Ceiling Height
- Fibre Connectivity
1st Floor
| Size | 2,691 SF |
| Term | Negotiable |
| Rental Rate | $65.29 CAD/SF/YR |
| Space Use | Office |
| Build-Out | Partial Build-Out |
| Available | Now |
Chiswick Tower Podium is a purpose-built office arranged over ground and 1st floor providing 5,328 sq ft of office space. Each floor providing approximately 2,600 sq ft of office suites. The ground floor reception has been extensively remodelled to provide a welcoming reception together with various break out areas for occupiers and visitors. Also an external terrace has been created with seating and benching. This building provides an opportunity to rent an office in Chiswick.
- Use Class: E
- Partially Built-Out as Standard Office
- Open Floor Plan Layout
- Fits 7 - 22 People
- Central Air Conditioning
- Reception Area
- Elevator Access
- Security System
- High Ceilings
- Bicycle Storage
- Shower Facilities
- 4 Pipe Fan Coil Air Conditioning
- Good Ceiling Height
- Fibre Connectivity
9th Floor, Ste West
| Size | 2,765 SF |
| Term | Negotiable |
| Rental Rate | $88.61 CAD/SF/YR |
| Space Use | Office |
| Build-Out | Partial Build-Out |
| Available | Now |
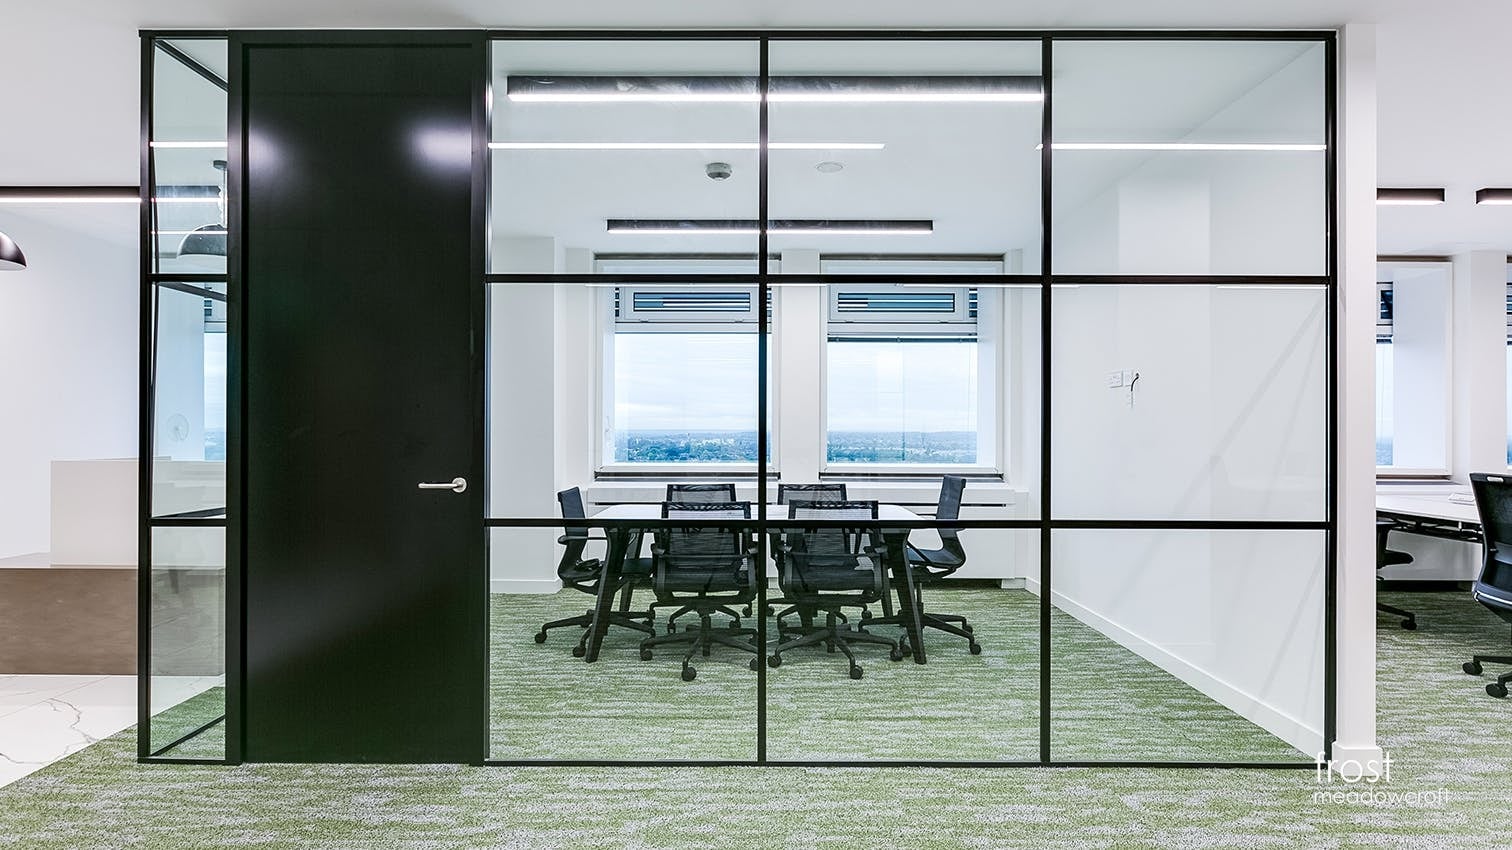
This office suite is available to lt on terms to be agreed for the quoting rent of £47.50 per sf.
- Use Class: E
- Partially Built-Out as Standard Office
- Open Floor Plan Layout
- Fits 7 - 23 People
- Can be combined with additional space(s) for up to 22,099 SF of adjacent space
- Central Air Conditioning
- Reception Area
- Elevator Access
- Security System
- High Ceilings
- Bicycle Storage
- Shower Facilities
- 4 Pipe Fan Coil Air Conditioning
- Good Ceiling Height
- Fibre Connectivity
10th Floor, Ste East
| Size | 5,000 SF |
| Term | Negotiable |
| Rental Rate | $88.61 CAD/SF/YR |
| Space Use | Office |
| Build-Out | Partial Build-Out |
| Available | Now |
This office suite is available to lt on terms to be agreed for the quoting rent of £47.50 per sf.
- Use Class: E
- Partially Built-Out as Standard Office
- Open Floor Plan Layout
- Fits 13 - 40 People
- Can be combined with additional space(s) for up to 22,099 SF of adjacent space
- Central Air Conditioning
- Reception Area
- Elevator Access
- Security System
- High Ceilings
- Bicycle Storage
- Shower Facilities
- 4 Pipe Fan Coil Air Conditioning
- Suspended LED lighting
- Fibre Connectivity
10th Floor, Ste West
| Size | 2,675 SF |
| Term | Negotiable |
| Rental Rate | $88.61 CAD/SF/YR |
| Space Use | Office |
| Build-Out | Partial Build-Out |
| Available | Now |
This office suite is available to lt on terms to be agreed for the quoting rent of £47.50 per sf.
- Use Class: E
- Partially Built-Out as Standard Office
- Open Floor Plan Layout
- Fits 7 - 22 People
- Can be combined with additional space(s) for up to 22,099 SF of adjacent space
- Central Air Conditioning
- Reception Area
- Elevator Access
- Security System
- High Ceilings
- Bicycle Storage
- Shower Facilities
- 4 Pipe Fan Coil Air Conditioning
- Suspended LED lighting
- Fibre Connectivity
11th Floor, Ste East
| Size | 5,001 SF |
| Term | Negotiable |
| Rental Rate | $88.61 CAD/SF/YR |
| Space Use | Office |
| Build-Out | Partial Build-Out |
| Available | Now |
This office suite is available to lt on terms to be agreed for the quoting rent of £47.50 per sf.
- Use Class: E
- Partially Built-Out as Standard Office
- Open Floor Plan Layout
- Fits 13 - 41 People
- Can be combined with additional space(s) for up to 22,099 SF of adjacent space
- Central Air Conditioning
- Reception Area
- Elevator Access
- Security System
- High Ceilings
- Bicycle Storage
- Shower Facilities
- 4 Pipe Fan Coil Air Conditioning
- Suspended LED lighting
- Fibre Connectivity
12th Floor, Ste East
| Size | 5,011 SF |
| Term | Negotiable |
| Rental Rate | $88.61 CAD/SF/YR |
| Space Use | Office |
| Build-Out | Partial Build-Out |
| Available | Now |
This office suite is available to lt on terms to be agreed for the quoting rent of £55 per sf.
- Use Class: E
- Partially Built-Out as Standard Office
- Open Floor Plan Layout
- Fits 13 - 41 People
- Can be combined with additional space(s) for up to 22,099 SF of adjacent space
- Central Air Conditioning
- Reception Area
- Elevator Access
- Security System
- High Ceilings
- Bicycle Storage
- Shower Facilities
- 4 Pipe Fan Coil Air Conditioning
- Suspended LED lighting
- Fibre Connectivity
12th Floor, Ste West
| Size | 1,647 SF |
| Term | Negotiable |
| Rental Rate | $102.60 CAD/SF/YR |
| Space Use | Office |
| Build-Out | Partial Build-Out |
| Available | Now |
This office suite is available to lt on terms to be agreed for the quoting rent of £55 per sf.
- Use Class: E
- Partially Built-Out as Standard Office
- Open Floor Plan Layout
- Fits 5 - 14 People
- Can be combined with additional space(s) for up to 22,099 SF of adjacent space
- Central Air Conditioning
- Reception Area
- Elevator Access
- Security System
- High Ceilings
- Bicycle Storage
- Shower Facilities
- 4 Pipe Fan Coil Air Conditioning
- Suspended LED lighting
- Fibre Connectivity
15th Floor, Ste West
| Size | 2,700 SF |
| Term | Negotiable |
| Rental Rate | $88.61 CAD/SF/YR |
| Space Use | Office |
| Build-Out | Partial Build-Out |
| Available | Now |
This office suite is available to lt on terms to be agreed for the quoting rent of £55 per sf.
- Use Class: E
- Partially Built-Out as Standard Office
- Open Floor Plan Layout
- Fits 7 - 22 People
- Central Air Conditioning
- Reception Area
- Elevator Access
- Security System
- High Ceilings
- Bicycle Storage
- Shower Facilities
- 4 Pipe Fan Coil Air Conditioning
- Suspended LED lighting
- Fibre Connectivity
16th Floor, Ste East
| Size | 5,000 SF |
| Term | Negotiable |
| Rental Rate | $88.61 CAD/SF/YR |
| Space Use | Office |
| Build-Out | Partial Build-Out |
| Available | Now |
This office suite is available to lt on terms to be agreed for the quoting rent of £55 per sf.
- Use Class: E
- Partially Built-Out as Standard Office
- Open Floor Plan Layout
- Fits 13 - 40 People
- Central Air Conditioning
- Reception Area
- Elevator Access
- Security System
- High Ceilings
- Bicycle Storage
- Shower Facilities
- 4 Pipe Fan Coil Air Conditioning
- Suspended LED lighting
- Fibre Connectivity
Property Overview
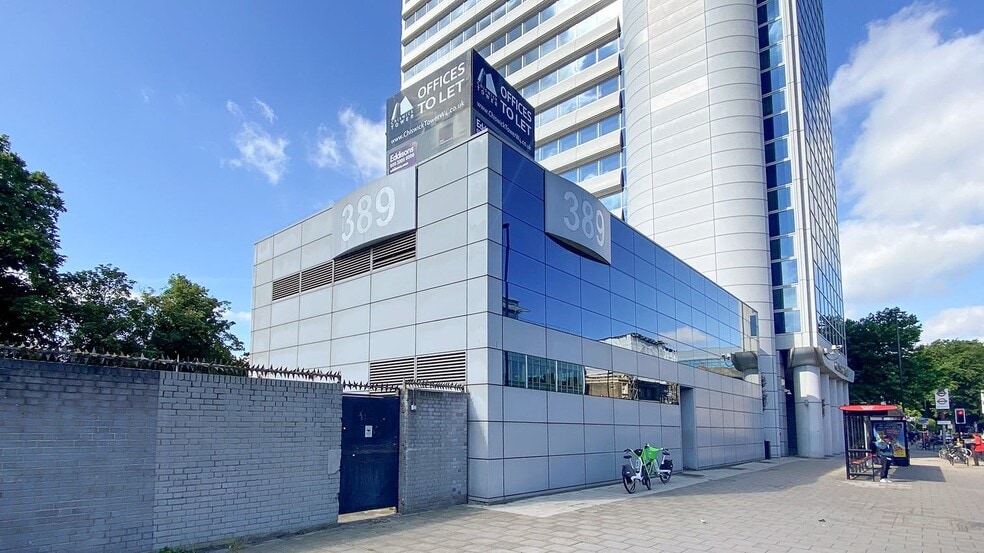
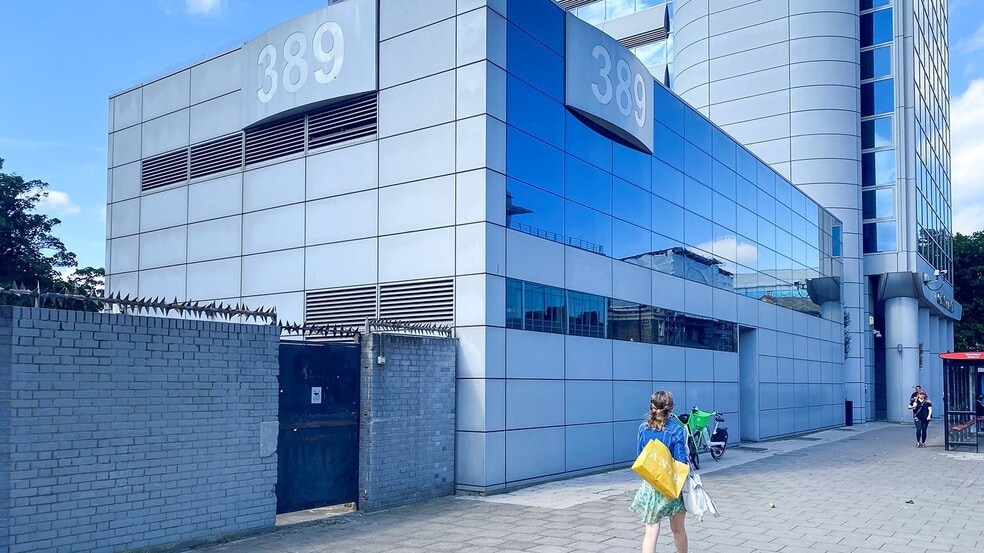
Chiswick Tower is a purpose built office building arranged over basement, ground and 17 upper floors extending to over 143,000 sq ft. Each floor is divided into 2 wings of open plan, air conditioned offices. This prominent and well known office building is situated on the south side of Chiswick High Road opposite Chiswick Park and directly above Gunnersbury Underground Station (District Line and Overground to Richmond, North London and Stratford). Junction 1 of the M4, is within a quarter of a mile. Heathrow Airport is 10 miles to the west and Central London is 6 miles to the east via the A4/M4
- Bus Line
- Restaurant
- Security System
- Accent Lighting
- Energy Performance Rating - C
- Reception
- Bicycle Storage
- Recessed Lighting
- Air Conditioning
- Raised Floor System
Property Facts



Presented by
Frost Meadowcroft
Chiswick Tower | 389 Chiswick High Rd
Hmm, there seems to have been an error sending your message. Please try again.
Thanks! Your message was sent.