Your email has been sent.

Old School House 38A Kilsyth Rd 3,437 SF of Flex Space Available in Haggs FK4 1HE
Highlights
- Flexible industrial and office accommodation extending to 3,437 sq ft.
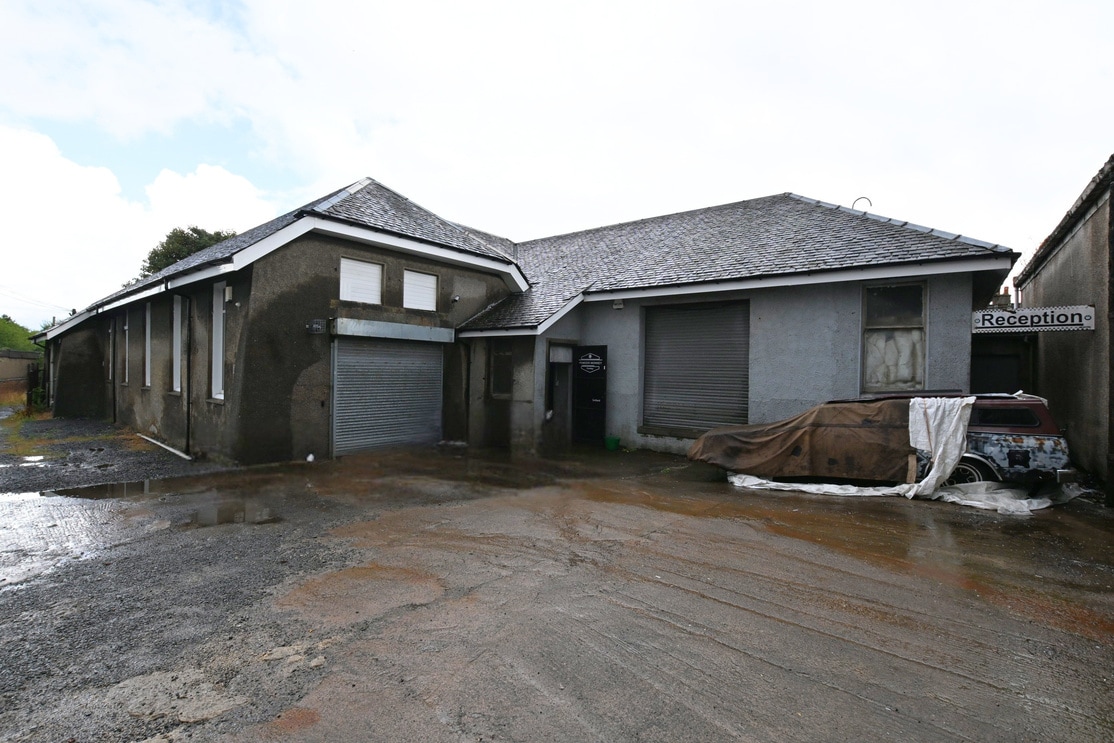
- Large roller shutter access and separate pedestrian entrance.
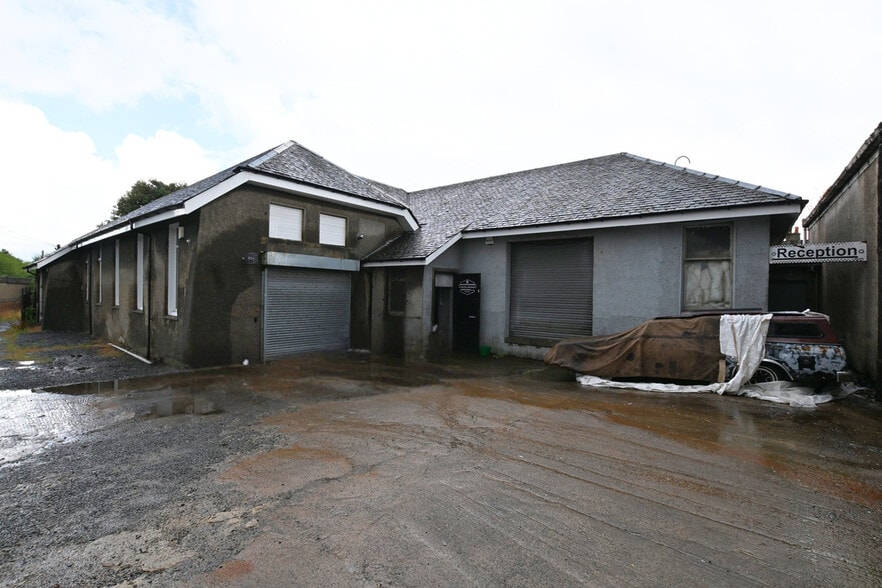
- Former school building providing workshop, storage and office space.
Features
All Available Space(1)
Display Rental Rate as
- Space
- Size
- Term
- Rental Rate
- Space Use
- Build-Out
- Available
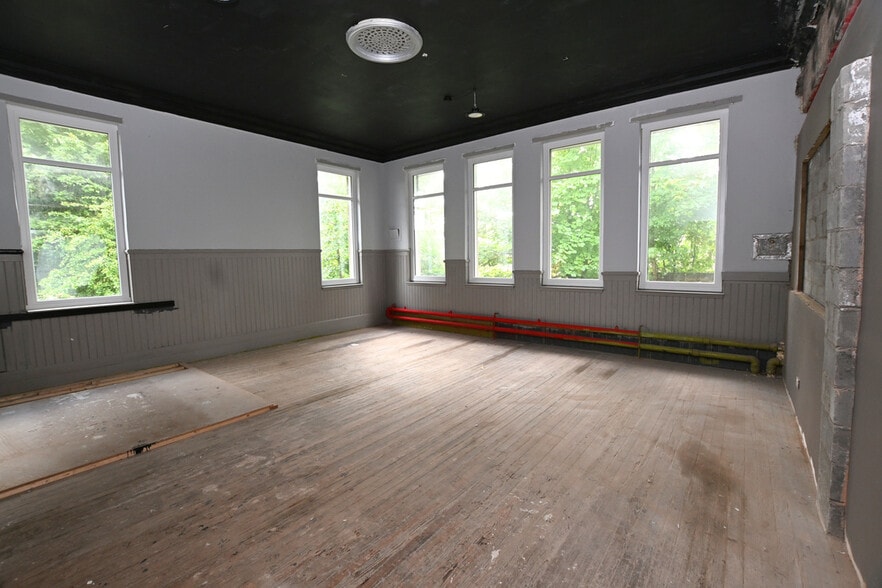
The available accommodation extends to 3,437 sq ft and comprises an open-plan workshop together with two large studio/storage areas, a series of office rooms and WC facilities. The workshop benefits from a large roller shutter loading door and separate pedestrian access, making the space suitable for a range of industrial, storage, workshop and office-based occupiers.
- Use Class: Class 4
- Secure Storage
- Private Restrooms
- Roller shutter loading access
- Partitioned Offices
- Automatic Blinds
- Open-plan workshop space
- Offices, stores and WC facilities
| Space | Size | Term | Rental Rate | Space Use | Build-Out | Available |
| Ground | 3,437 SF | Negotiable | $8.51 CAD/SF/YR $0.71 CAD/SF/MO $29,249 CAD/YR $2,437 CAD/MO | Flex | Shell Space | Now |
Ground
| Size |
| 3,437 SF |
| Term |
| Negotiable |
| Rental Rate |
| $8.51 CAD/SF/YR $0.71 CAD/SF/MO $29,249 CAD/YR $2,437 CAD/MO |
| Space Use |
| Flex |
| Build-Out |
| Shell Space |
| Available |
| Now |
Ground
| Size | 3,437 SF |
| Term | Negotiable |
| Rental Rate | $8.51 CAD/SF/YR |
| Space Use | Flex |
| Build-Out | Shell Space |
| Available | Now |
The available accommodation extends to 3,437 sq ft and comprises an open-plan workshop together with two large studio/storage areas, a series of office rooms and WC facilities. The workshop benefits from a large roller shutter loading door and separate pedestrian access, making the space suitable for a range of industrial, storage, workshop and office-based occupiers.
- Use Class: Class 4
- Partitioned Offices
- Secure Storage
- Automatic Blinds
- Private Restrooms
- Open-plan workshop space
- Roller shutter loading access
- Offices, stores and WC facilities
Property Overview
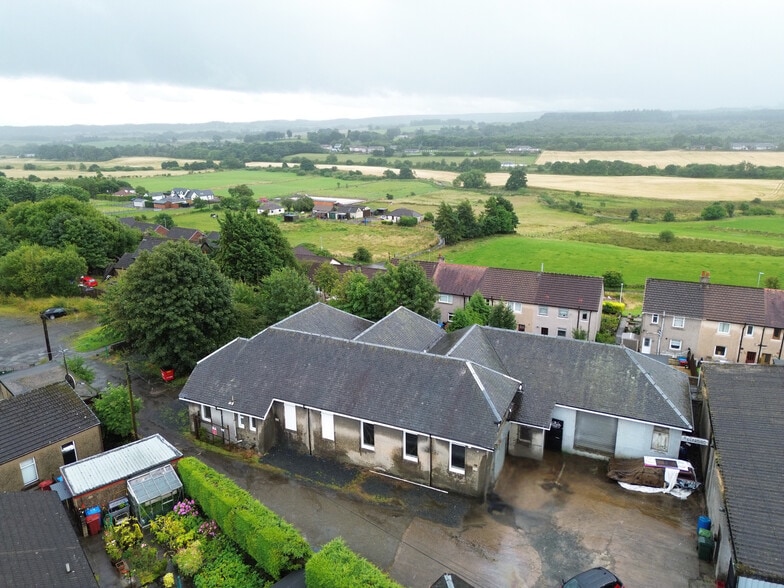
The property comprises a detached former school building of traditional stone construction beneath a pitched slate roof. Located on the southern side of Kilsyth Road in Haggs, the building provides a combination of industrial, storage and office accommodation together with private on-site parking. The property occupies a convenient position close to the M80 motorway, providing excellent connectivity throughout Scotland’s Central Belt.
Property Facts


Presented by
Old School House | 38A Kilsyth Rd
Hmm, there seems to have been an error sending your message. Please try again.
Thanks! Your message was sent.