Your email has been sent.

40 University Ave AKA 39 Delevan St Rochester 39 Delevan St 2,000 - 2,200 SF of Office Space Available in Rochester, NY 14605
Highlights
- Open Floor Plan Layout
- Trading Floor
- Onsite Parking
- Private Offices
- On a Bus Line
- Turnkey space
All Available Space(1)
Display Rental Rate as
- Space
- Size
- Term
- Rental Rate
- Space Use
- Build-Out
- Available
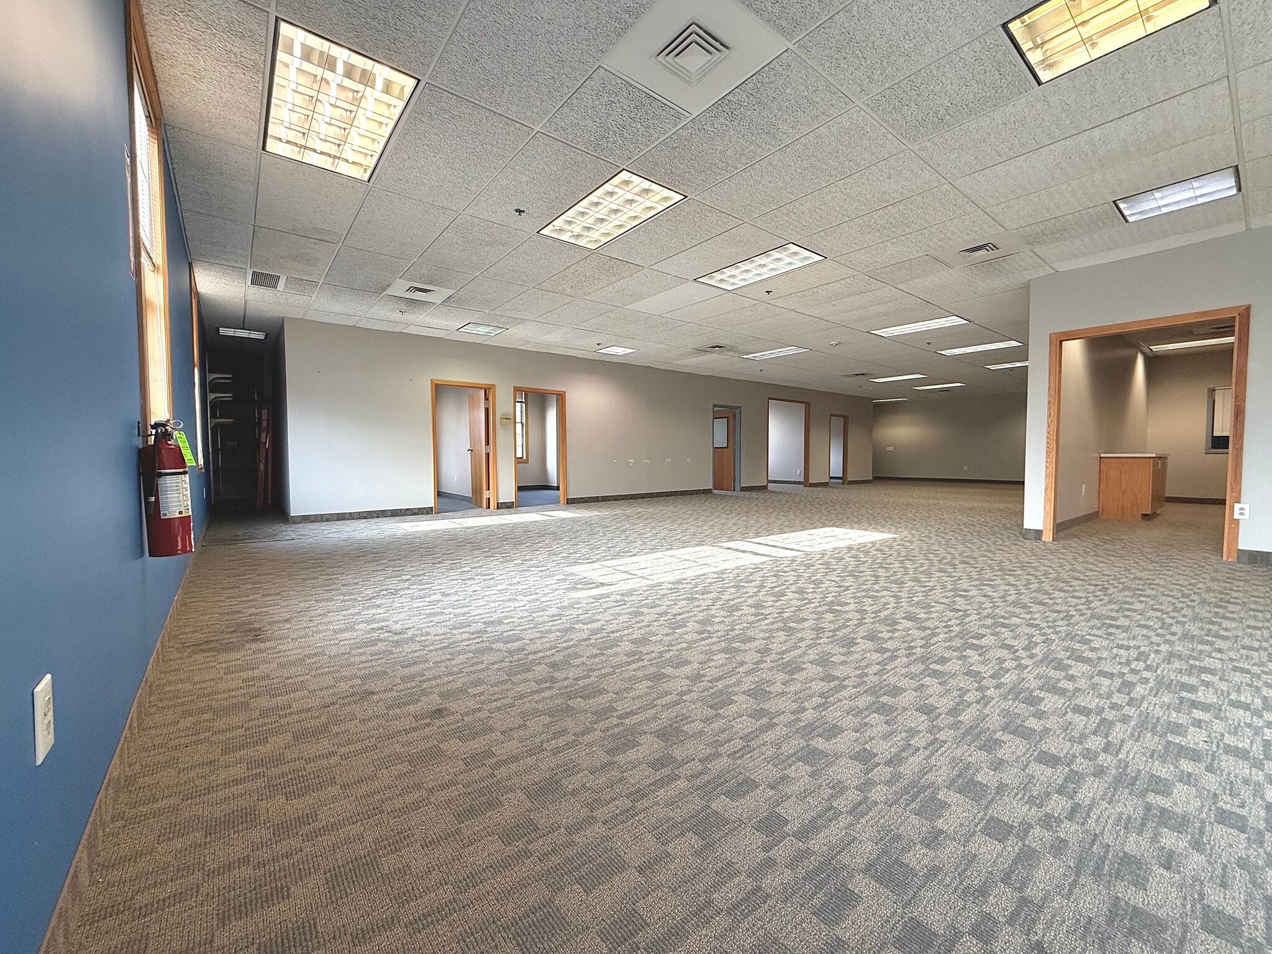


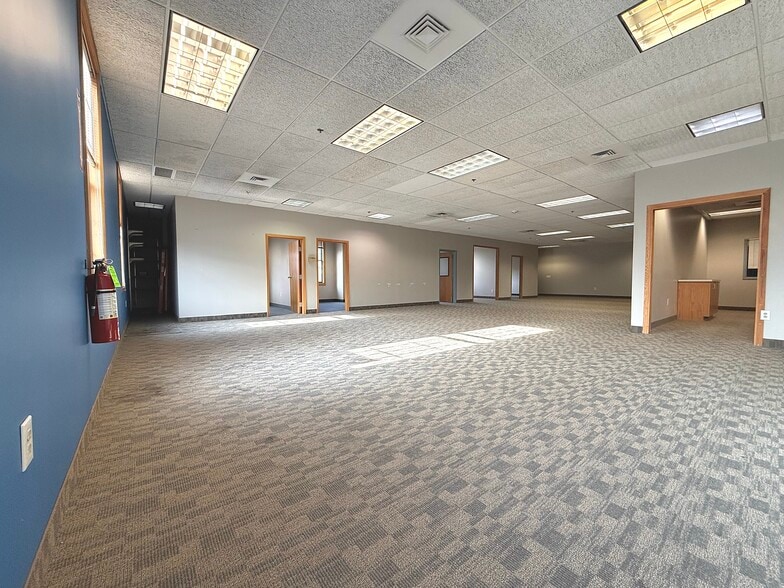
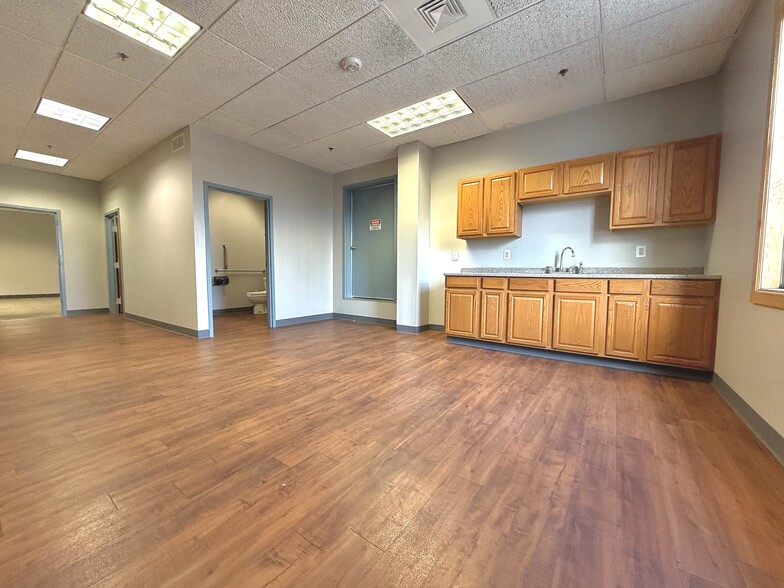
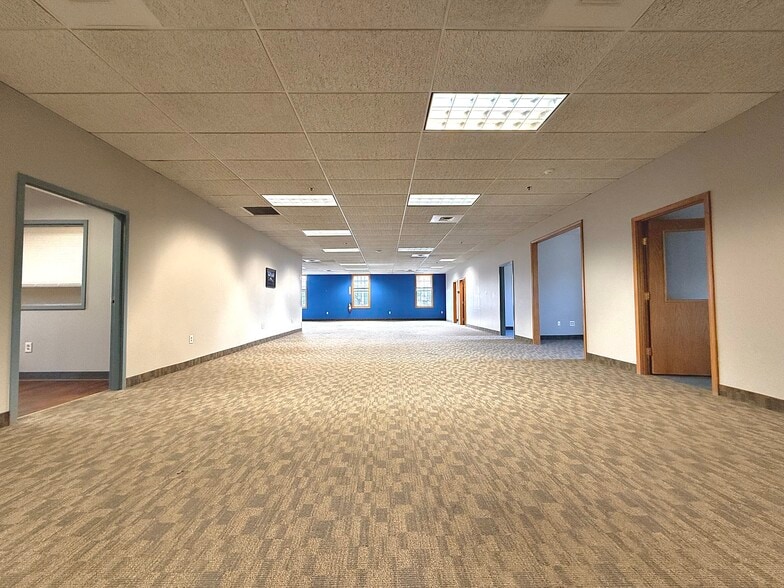
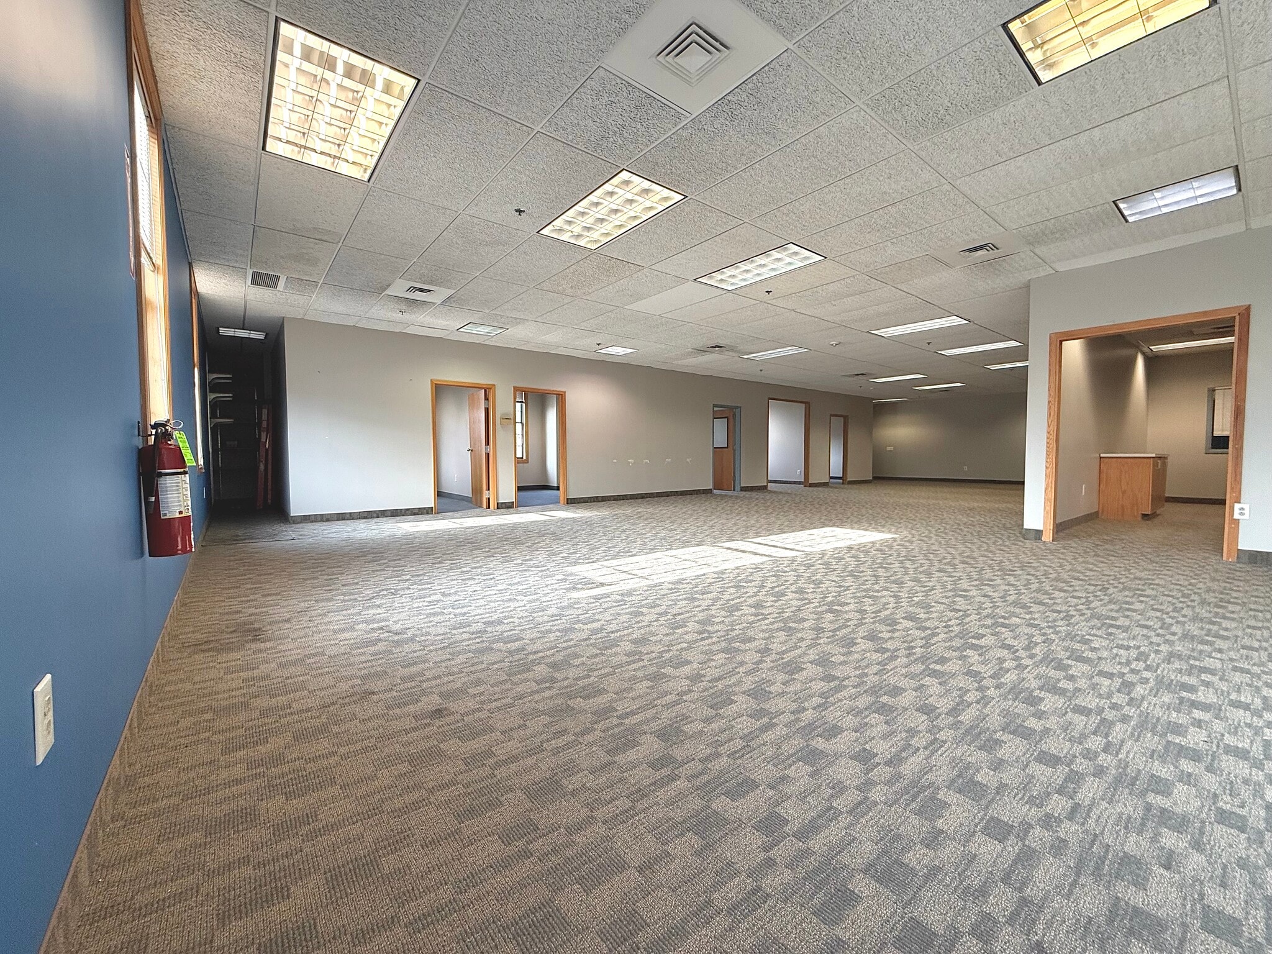
2nd floor walk up office/creative loft space, total of 2000 to 2200 SF, consists of Kitchen/break room, rest rooms, large conference room, 4 individual offices, copy room, on site parking for 15 cars, additional parking is available.
- Listed rate may not include certain utilities, building services and property expenses
- Mostly Open Floor Plan Layout
- 4 Private Offices
- Finished Ceilings: 12’
- Central Air and Heating
- Print/Copy Room
- Drop Ceilings
- Trading Floor
- On a Bus Line, Onsite parking, Turn key space
- Fully Built-Out as Standard Office
- Fits 5 - 18 People
- 1 Conference Room
- Space is in Excellent Condition
- Kitchen
- Fully Carpeted
- Natural Light
- Open-Plan
| Space | Size | Term | Rental Rate | Space Use | Build-Out | Available |
| 2nd Floor | 2,000-2,200 SF | 3-5 Years | $17.91 CAD/SF/YR $1.49 CAD/SF/MO $39,411 CAD/YR $3,284 CAD/MO | Office | Full Build-Out | Now |
2nd Floor
| Size |
| 2,000-2,200 SF |
| Term |
| 3-5 Years |
| Rental Rate |
| $17.91 CAD/SF/YR $1.49 CAD/SF/MO $39,411 CAD/YR $3,284 CAD/MO |
| Space Use |
| Office |
| Build-Out |
| Full Build-Out |
| Available |
| Now |
2nd Floor
| Size | 2,000-2,200 SF |
| Term | 3-5 Years |
| Rental Rate | $17.91 CAD/SF/YR |
| Space Use | Office |
| Build-Out | Full Build-Out |
| Available | Now |
2nd floor walk up office/creative loft space, total of 2000 to 2200 SF, consists of Kitchen/break room, rest rooms, large conference room, 4 individual offices, copy room, on site parking for 15 cars, additional parking is available.
- Listed rate may not include certain utilities, building services and property expenses
- Fully Built-Out as Standard Office
- Mostly Open Floor Plan Layout
- Fits 5 - 18 People
- 4 Private Offices
- 1 Conference Room
- Finished Ceilings: 12’
- Space is in Excellent Condition
- Central Air and Heating
- Kitchen
- Print/Copy Room
- Fully Carpeted
- Drop Ceilings
- Natural Light
- Trading Floor
- Open-Plan
- On a Bus Line, Onsite parking, Turn key space
Property Overview
2nd floor walk up office/creative loft space, total of 2200 SF, consists of Kitchen/Break room, rest rooms, 4 individual offices, copy room, onsite parking for 15 cars, additional parking is available.
- 24 Hour Access
- Bus Line
- Property Manager on Site
- Security System
- Storage Space
- Air Conditioning
Property Facts


Presented by
40 University Ave AKA 39 Delevan St Rochester | 39 Delevan St
Hmm, there seems to have been an error sending your message. Please try again.
Thanks! Your message was sent.