Log In/Sign Up
Your email has been sent.

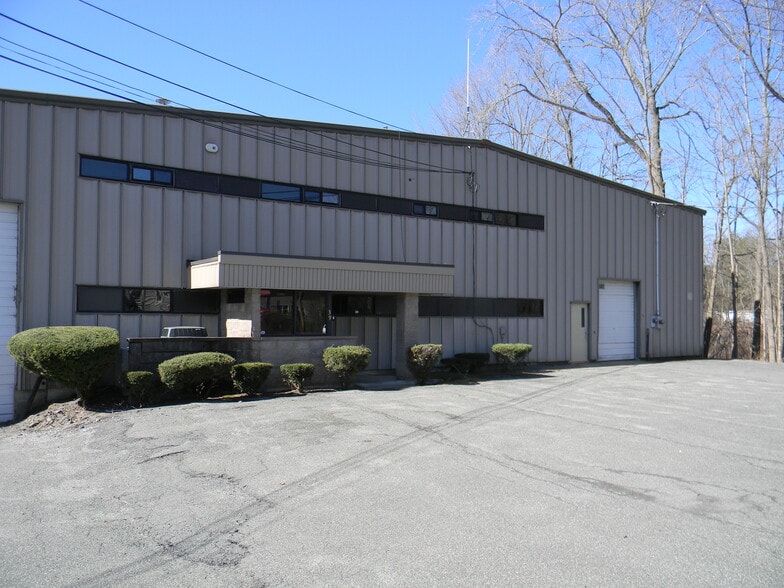
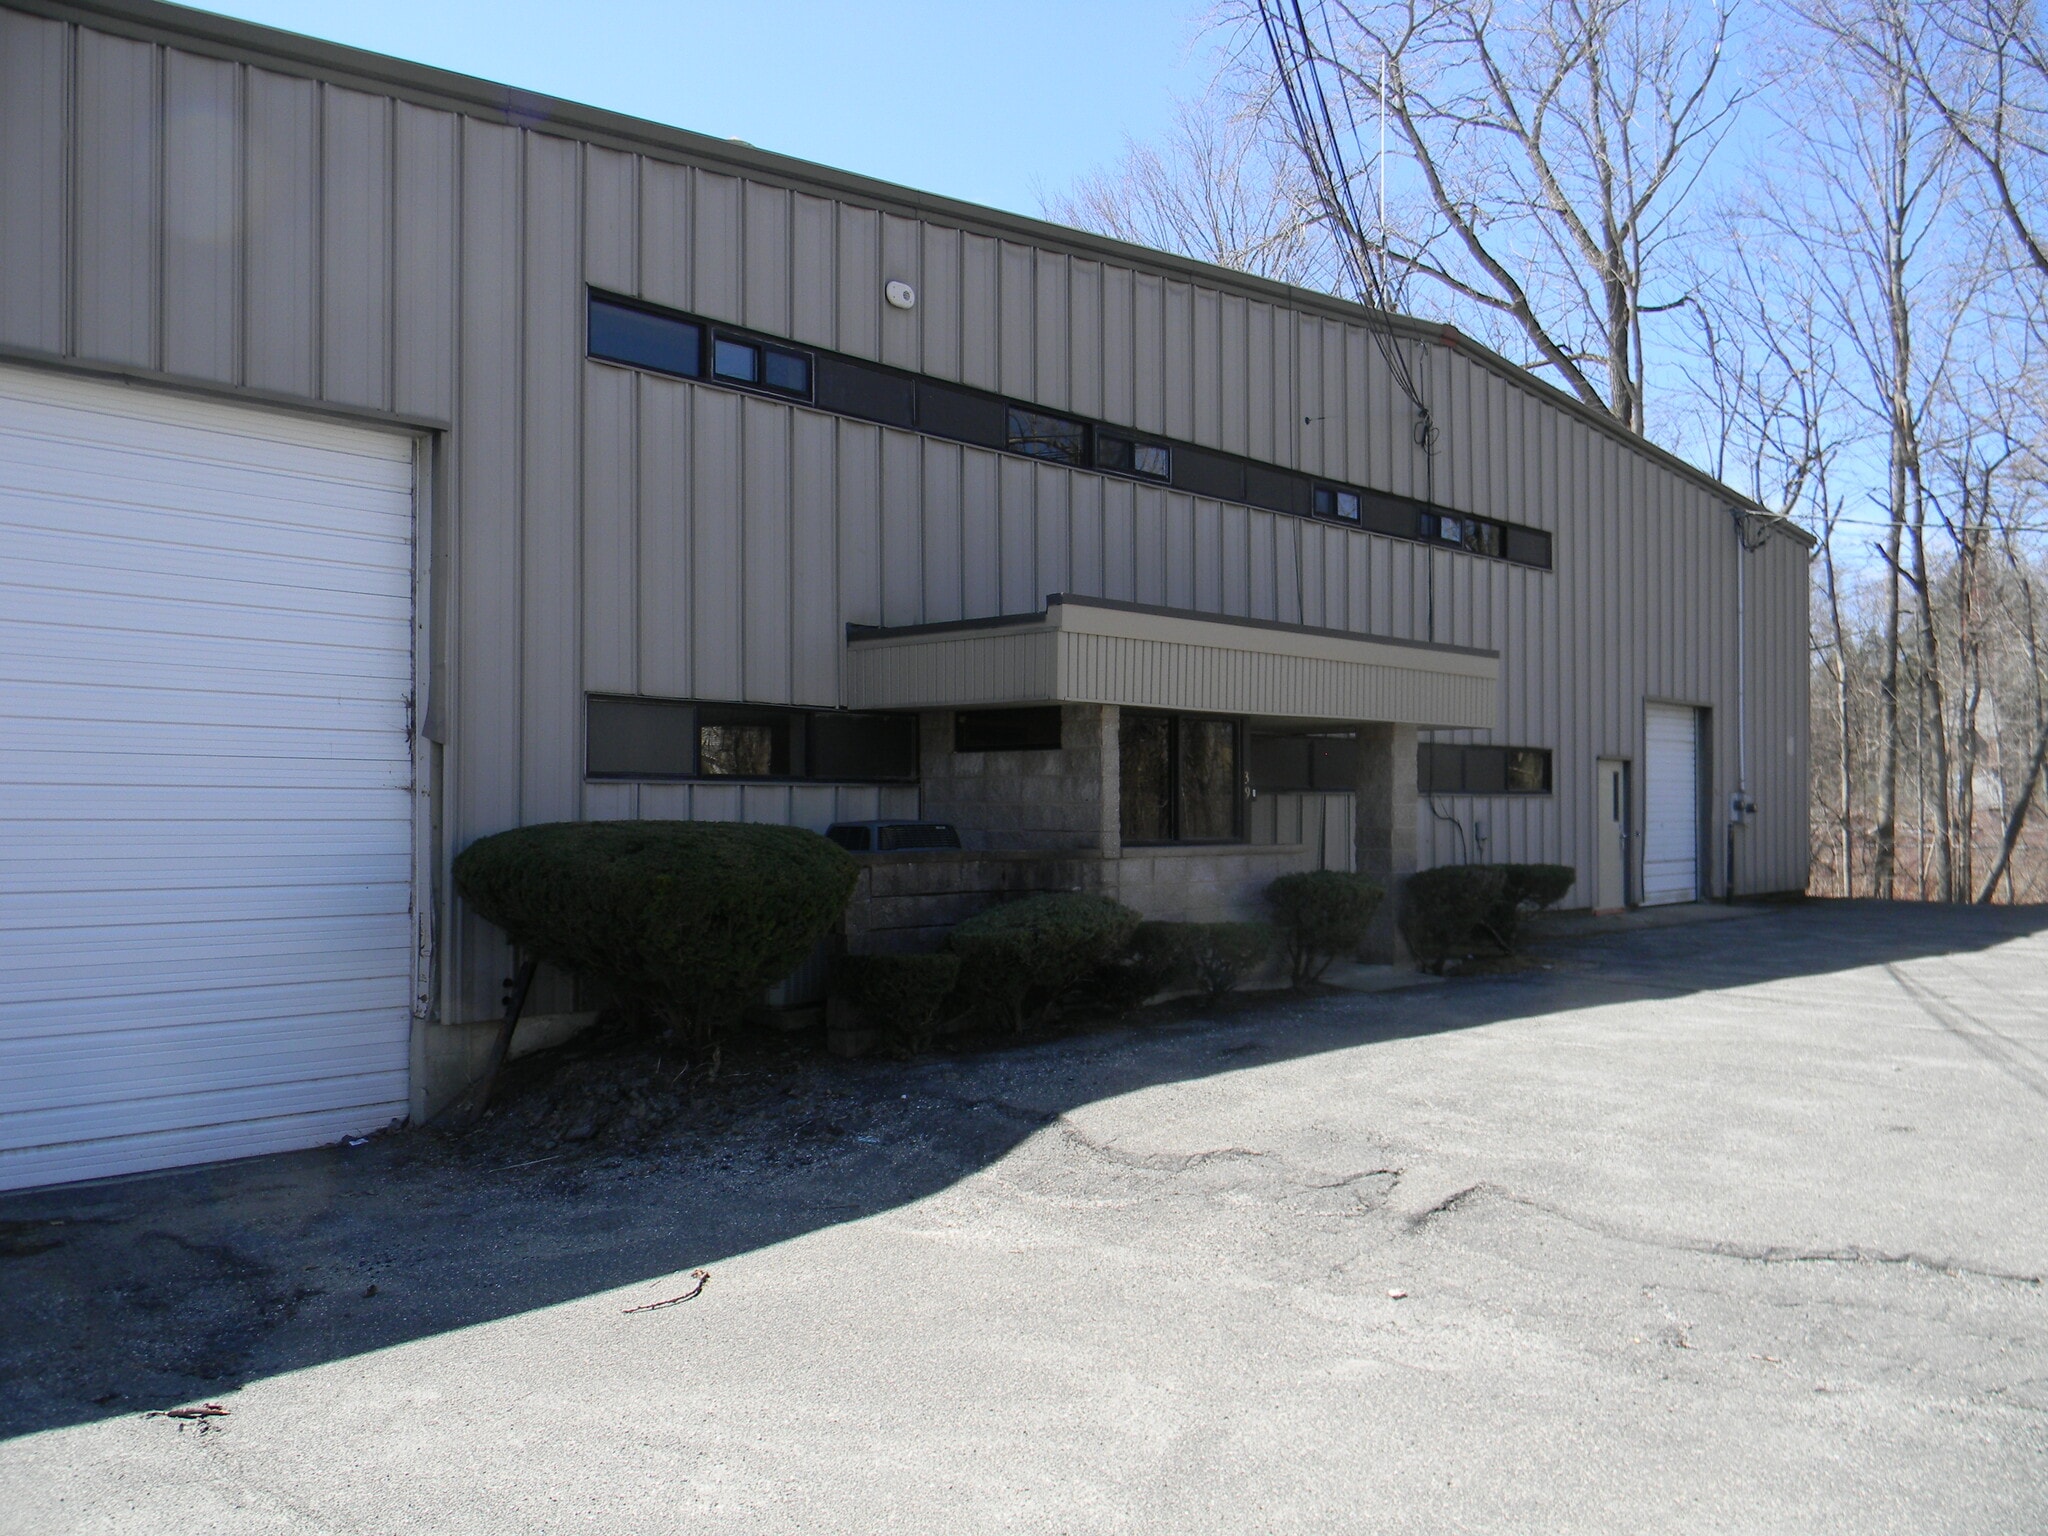
39 Elmvale Pl 1,640 - 3,460 SF of Office Space Available in Pittsfield, MA 01201
Features
Drive In Bays
8
Standard Parking Spaces
50
All Available Spaces(2)
Display Rental Rate as
- Space
- Size
- Term
- Rental Rate
- Space Use
- Build-Out
- Available


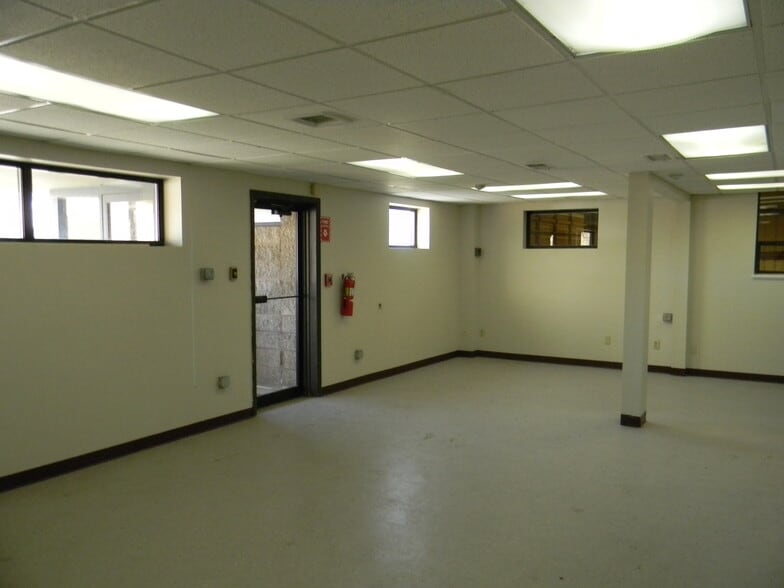
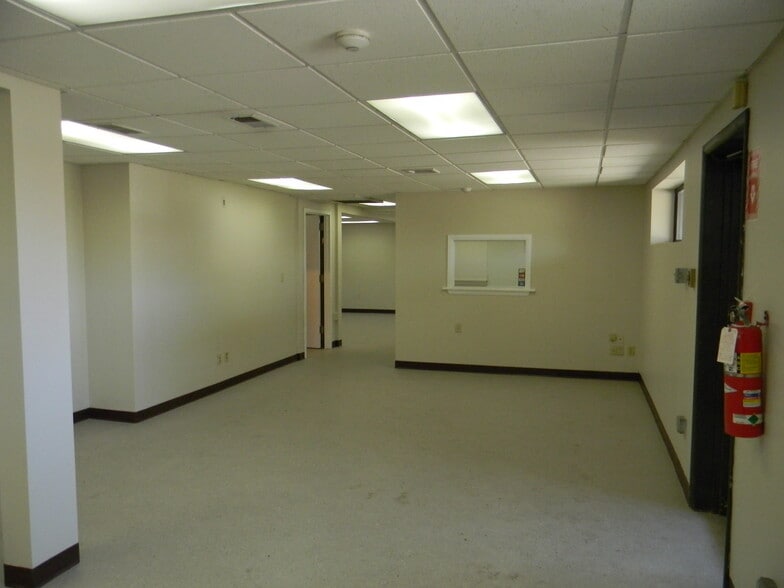
Open space with bathroom.
- Listed lease rate plus proportional share of utilities
- Mostly Open Floor Plan Layout
- Can be combined with additional space(s) for up to 3,460 SF of adjacent space
- Security System
- Excellent space for construction office.
- Fully Built-Out as Standard Office
- Fits 5 - 15 People
- Central Air and Heating
- Open-Plan
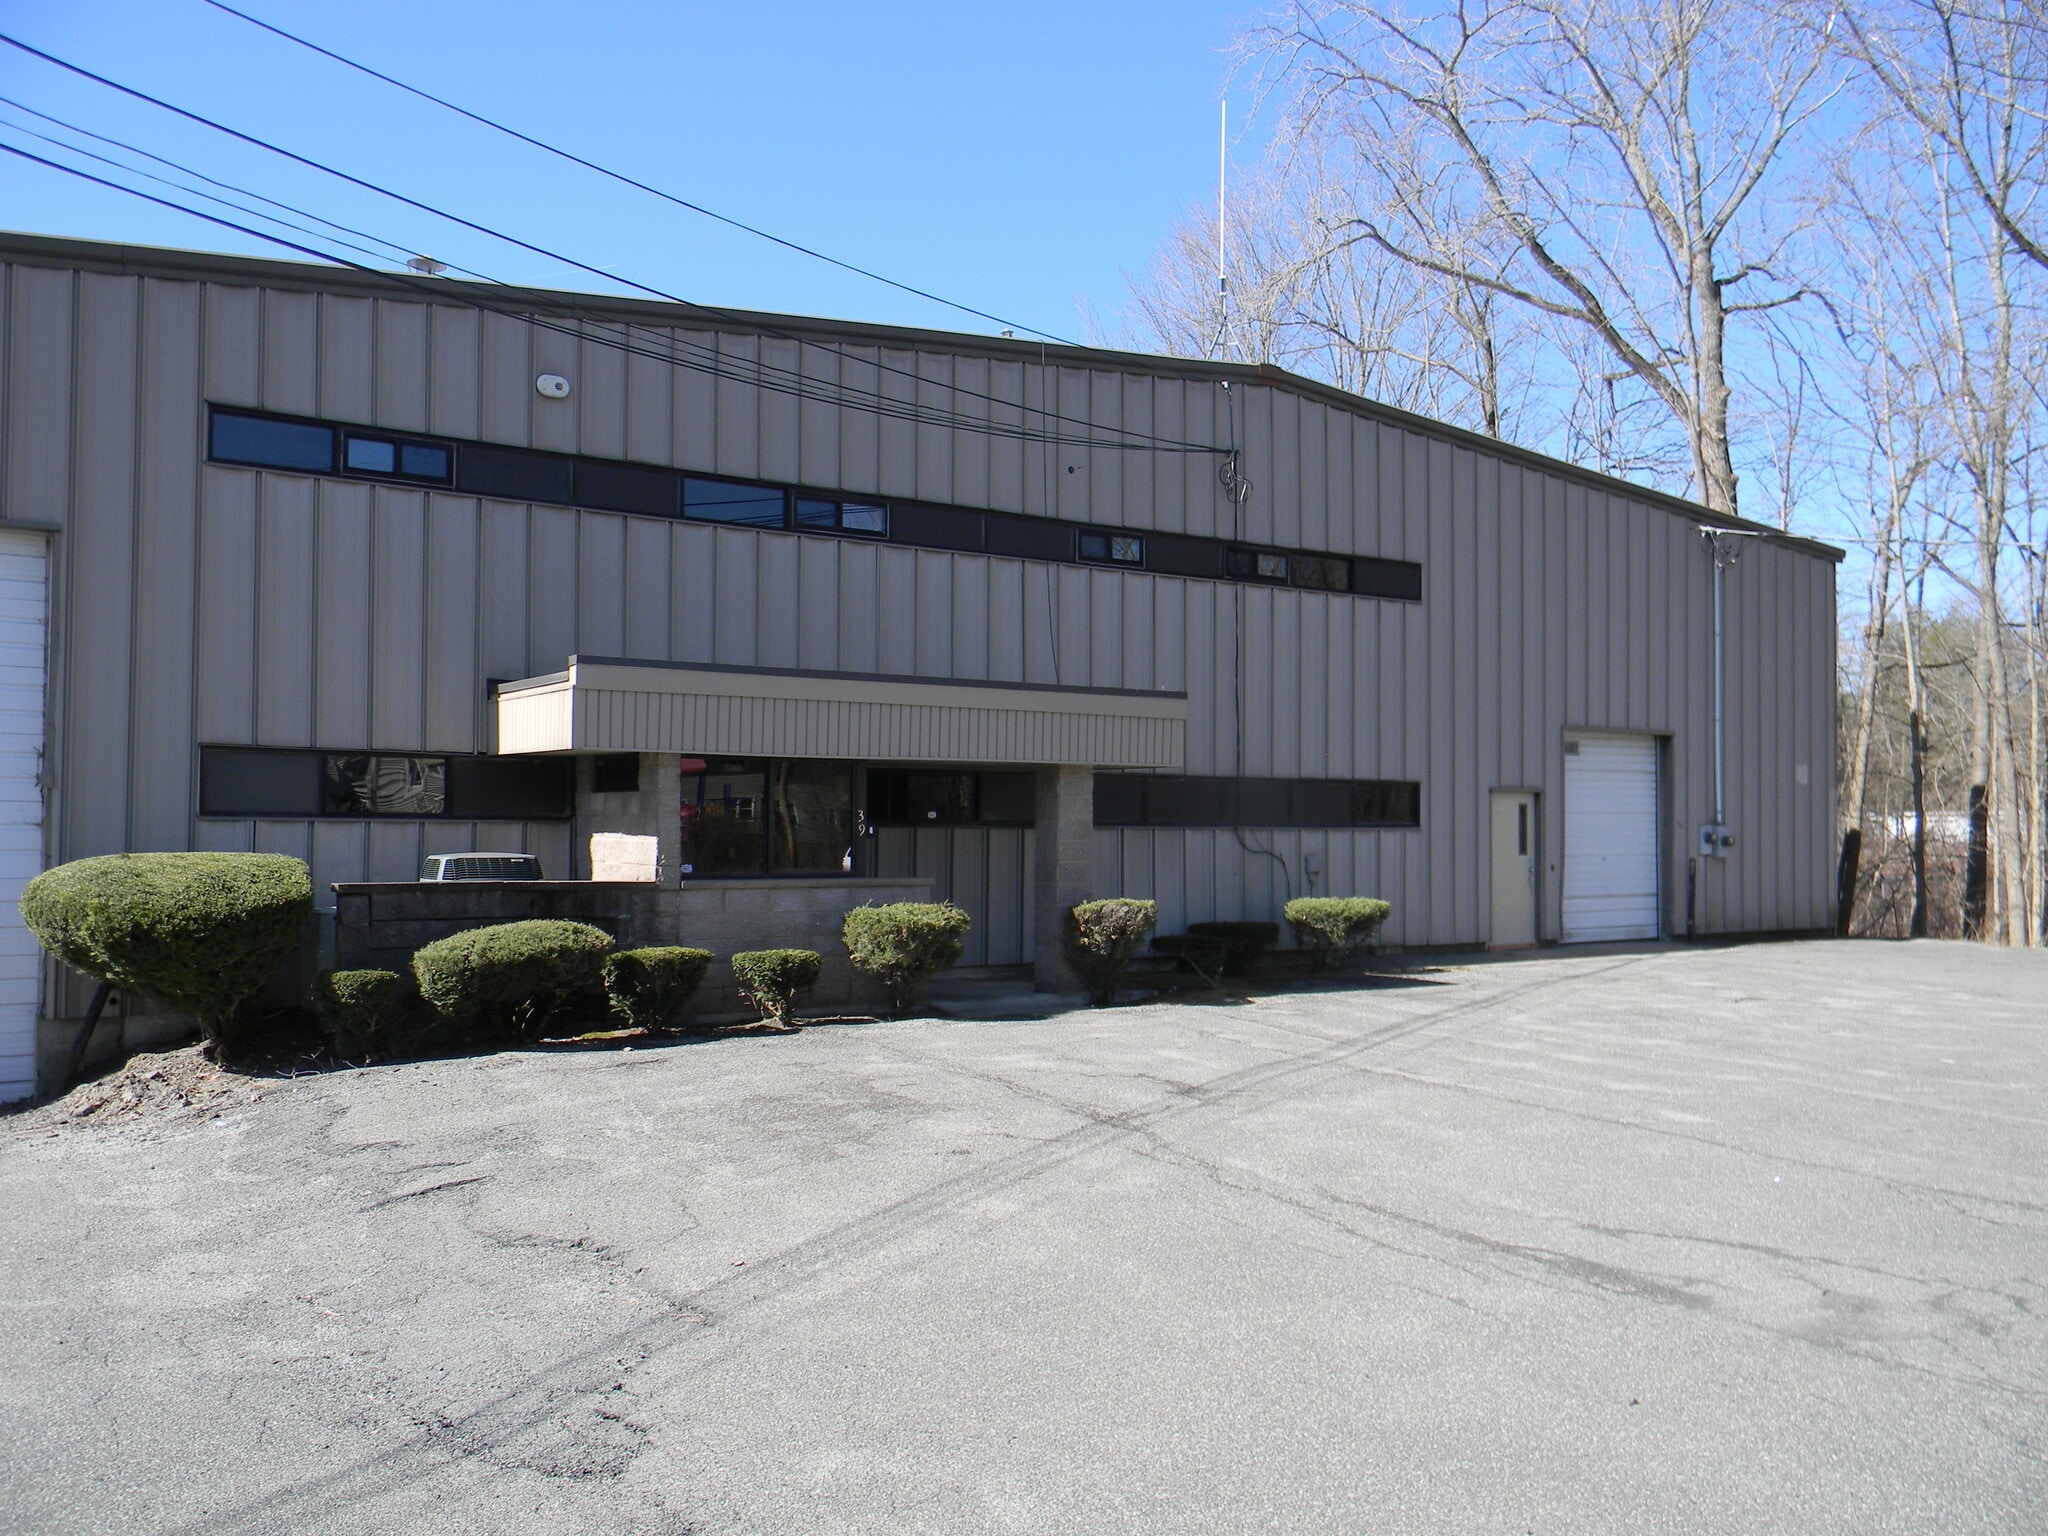


Open space office in industrial building. Exterior parking and some indoor parking for overnight vehicles. Rent is negotiable and these spaces are built out
- Listed lease rate plus proportional share of utilities
- Fits 5 - 14 People
- Space In Need of Renovation
- Central Air and Heating
- Fully Built-Out as Standard Office
- 5 Private Offices
- Can be combined with additional space(s) for up to 3,460 SF of adjacent space
- Private Restrooms
| Space | Size | Term | Rental Rate | Space Use | Build-Out | Available |
| 1st Floor, Ste A | 1,820 SF | 5 Years | $20.68 CAD/SF/YR $1.72 CAD/SF/MO $37,645 CAD/YR $3,137 CAD/MO | Office | Full Build-Out | Now |
| 2nd Floor, Ste B-1 | 1,640 SF | 5 Years | $20.68 CAD/SF/YR $1.72 CAD/SF/MO $33,922 CAD/YR $2,827 CAD/MO | Office | Full Build-Out | Now |
1st Floor, Ste A
| Size |
| 1,820 SF |
| Term |
| 5 Years |
| Rental Rate |
| $20.68 CAD/SF/YR $1.72 CAD/SF/MO $37,645 CAD/YR $3,137 CAD/MO |
| Space Use |
| Office |
| Build-Out |
| Full Build-Out |
| Available |
| Now |
2nd Floor, Ste B-1
| Size |
| 1,640 SF |
| Term |
| 5 Years |
| Rental Rate |
| $20.68 CAD/SF/YR $1.72 CAD/SF/MO $33,922 CAD/YR $2,827 CAD/MO |
| Space Use |
| Office |
| Build-Out |
| Full Build-Out |
| Available |
| Now |
1 of 3
Videos
Matterport 3D Exterior
Matterport 3D Tour
Photos
Street View
Street
Map
1st Floor, Ste A
| Size | 1,820 SF |
| Term | 5 Years |
| Rental Rate | $20.68 CAD/SF/YR |
| Space Use | Office |
| Build-Out | Full Build-Out |
| Available | Now |
Open space with bathroom.
- Listed lease rate plus proportional share of utilities
- Fully Built-Out as Standard Office
- Mostly Open Floor Plan Layout
- Fits 5 - 15 People
- Can be combined with additional space(s) for up to 3,460 SF of adjacent space
- Central Air and Heating
- Security System
- Open-Plan
- Excellent space for construction office.
1 of 4
Videos
Matterport 3D Exterior
Matterport 3D Tour
Photos
Street View
Street
Map
2nd Floor, Ste B-1
| Size | 1,640 SF |
| Term | 5 Years |
| Rental Rate | $20.68 CAD/SF/YR |
| Space Use | Office |
| Build-Out | Full Build-Out |
| Available | Now |
Open space office in industrial building. Exterior parking and some indoor parking for overnight vehicles. Rent is negotiable and these spaces are built out
- Listed lease rate plus proportional share of utilities
- Fully Built-Out as Standard Office
- Fits 5 - 14 People
- 5 Private Offices
- Space In Need of Renovation
- Can be combined with additional space(s) for up to 3,460 SF of adjacent space
- Central Air and Heating
- Private Restrooms
Property Overview
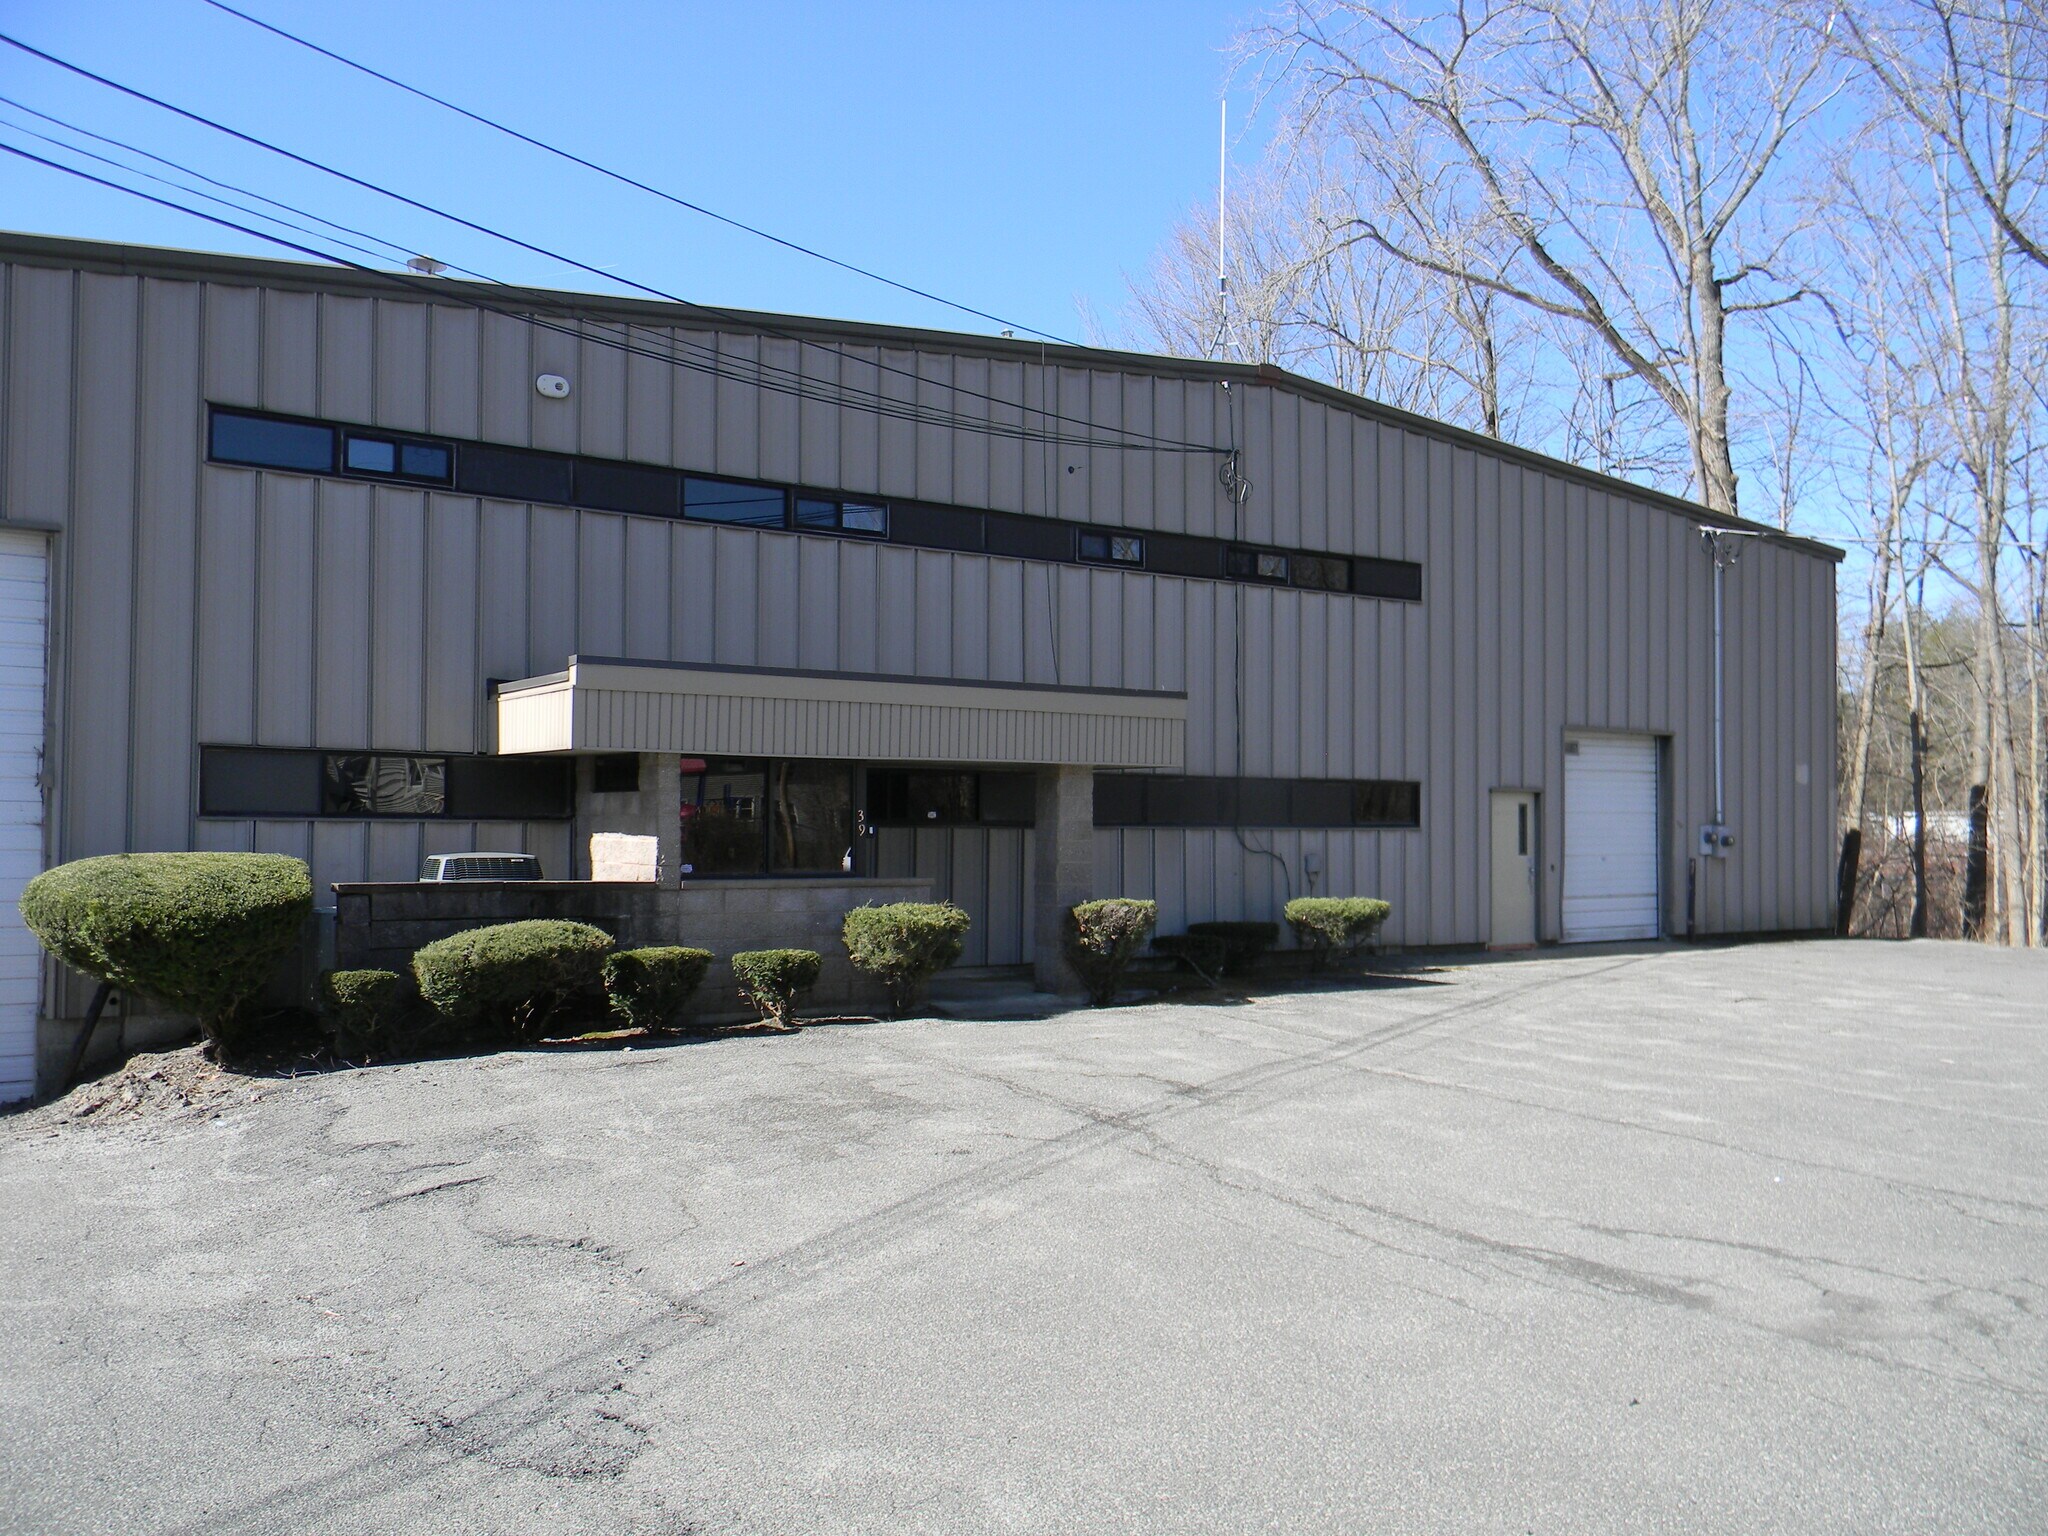
Industrial storage building, with available offices in the front of the property.
Warehouse Facility Facts
Building Size
23,180 SF
Lot Size
1.79 AC
Year Built
1984
Construction
Masonry
Zoning
IL
1 1
Fairly walkable
50/100
Exceptionally drivable
90/100
Limited public transit
30/100
Fairly bikeable
50/100

1 of 6
Videos
Matterport 3D Exterior
Matterport 3D Tour
Photos
Street View
Street
Map
1 of 1

Presented by
39 Elmvale Pl
Already a member? Log In
Hmm, there seems to have been an error sending your message. Please try again.
Thanks! Your message was sent.