Your email has been sent.
39 Mildred Dr 6,650 SF 66% Leased Flex Building Fort Myers, FL 33901 $1,667,424 CAD ($250.74 CAD/SF)
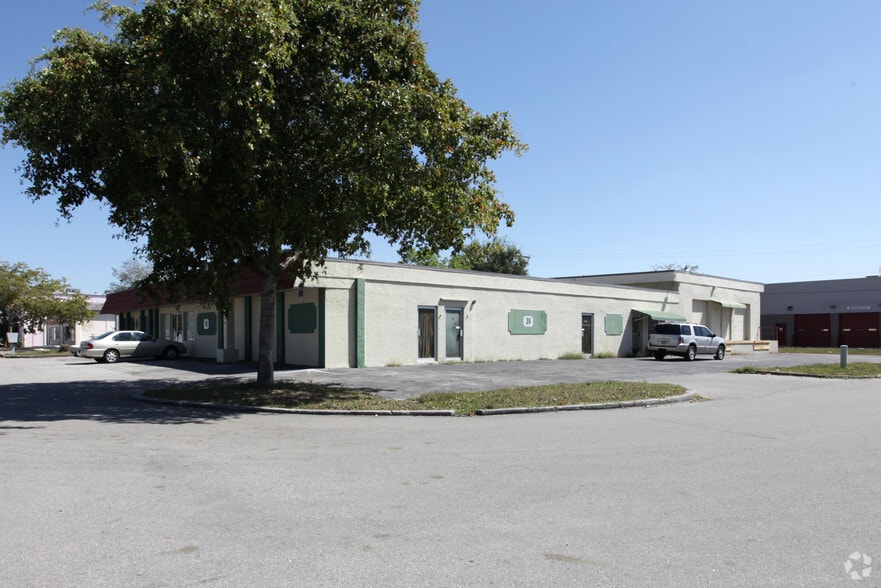
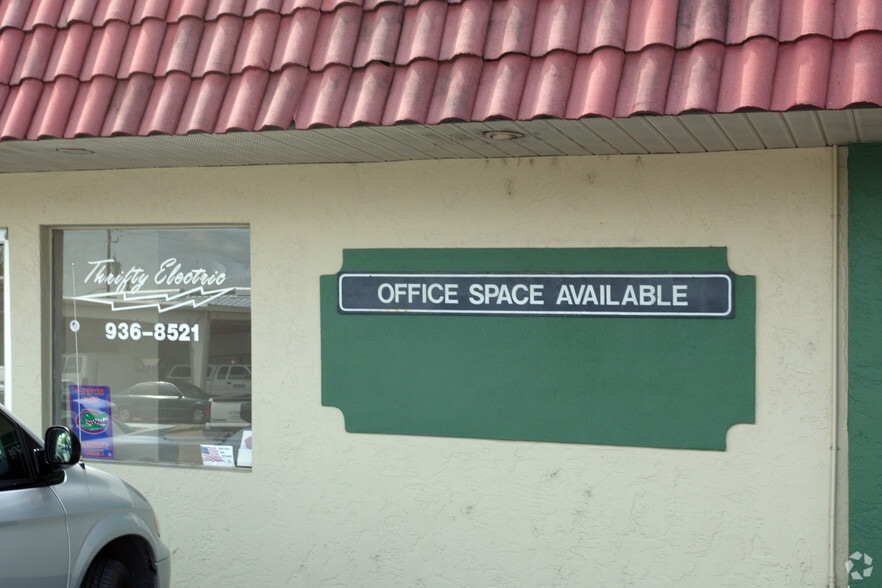
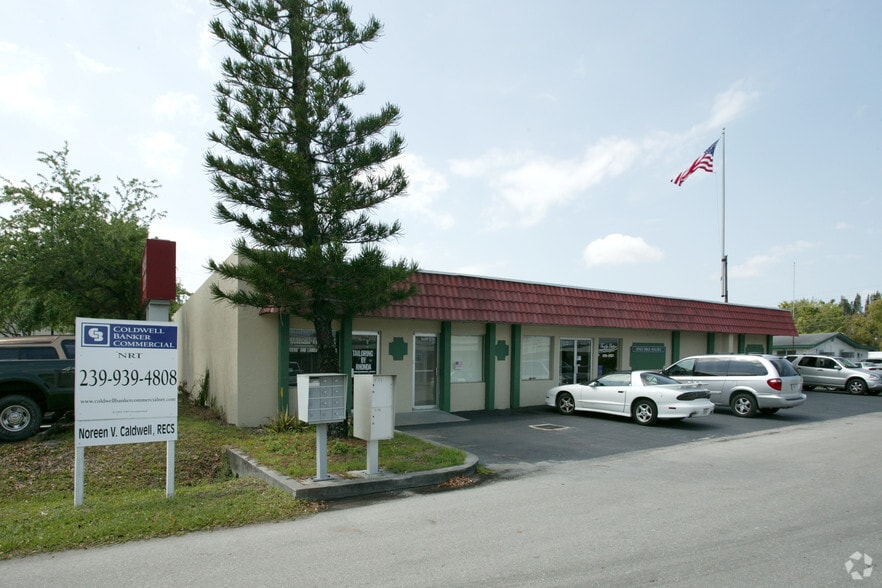
Investment Highlights
- Located directly across from Edison Mall with top national retailers, dining, and service amenities nearby
- Currently comprises seven rentable units, offering immediate income with flexibility for conversion to single-user occupancy
- Convenient access to US-41 and Colonial Boulevard, providing regional connectivity throughout Lee County
- Just 22 minutes from Southwest Florida International Airport and positioned in a stable commercial corridor close to major arterials
Executive Summary
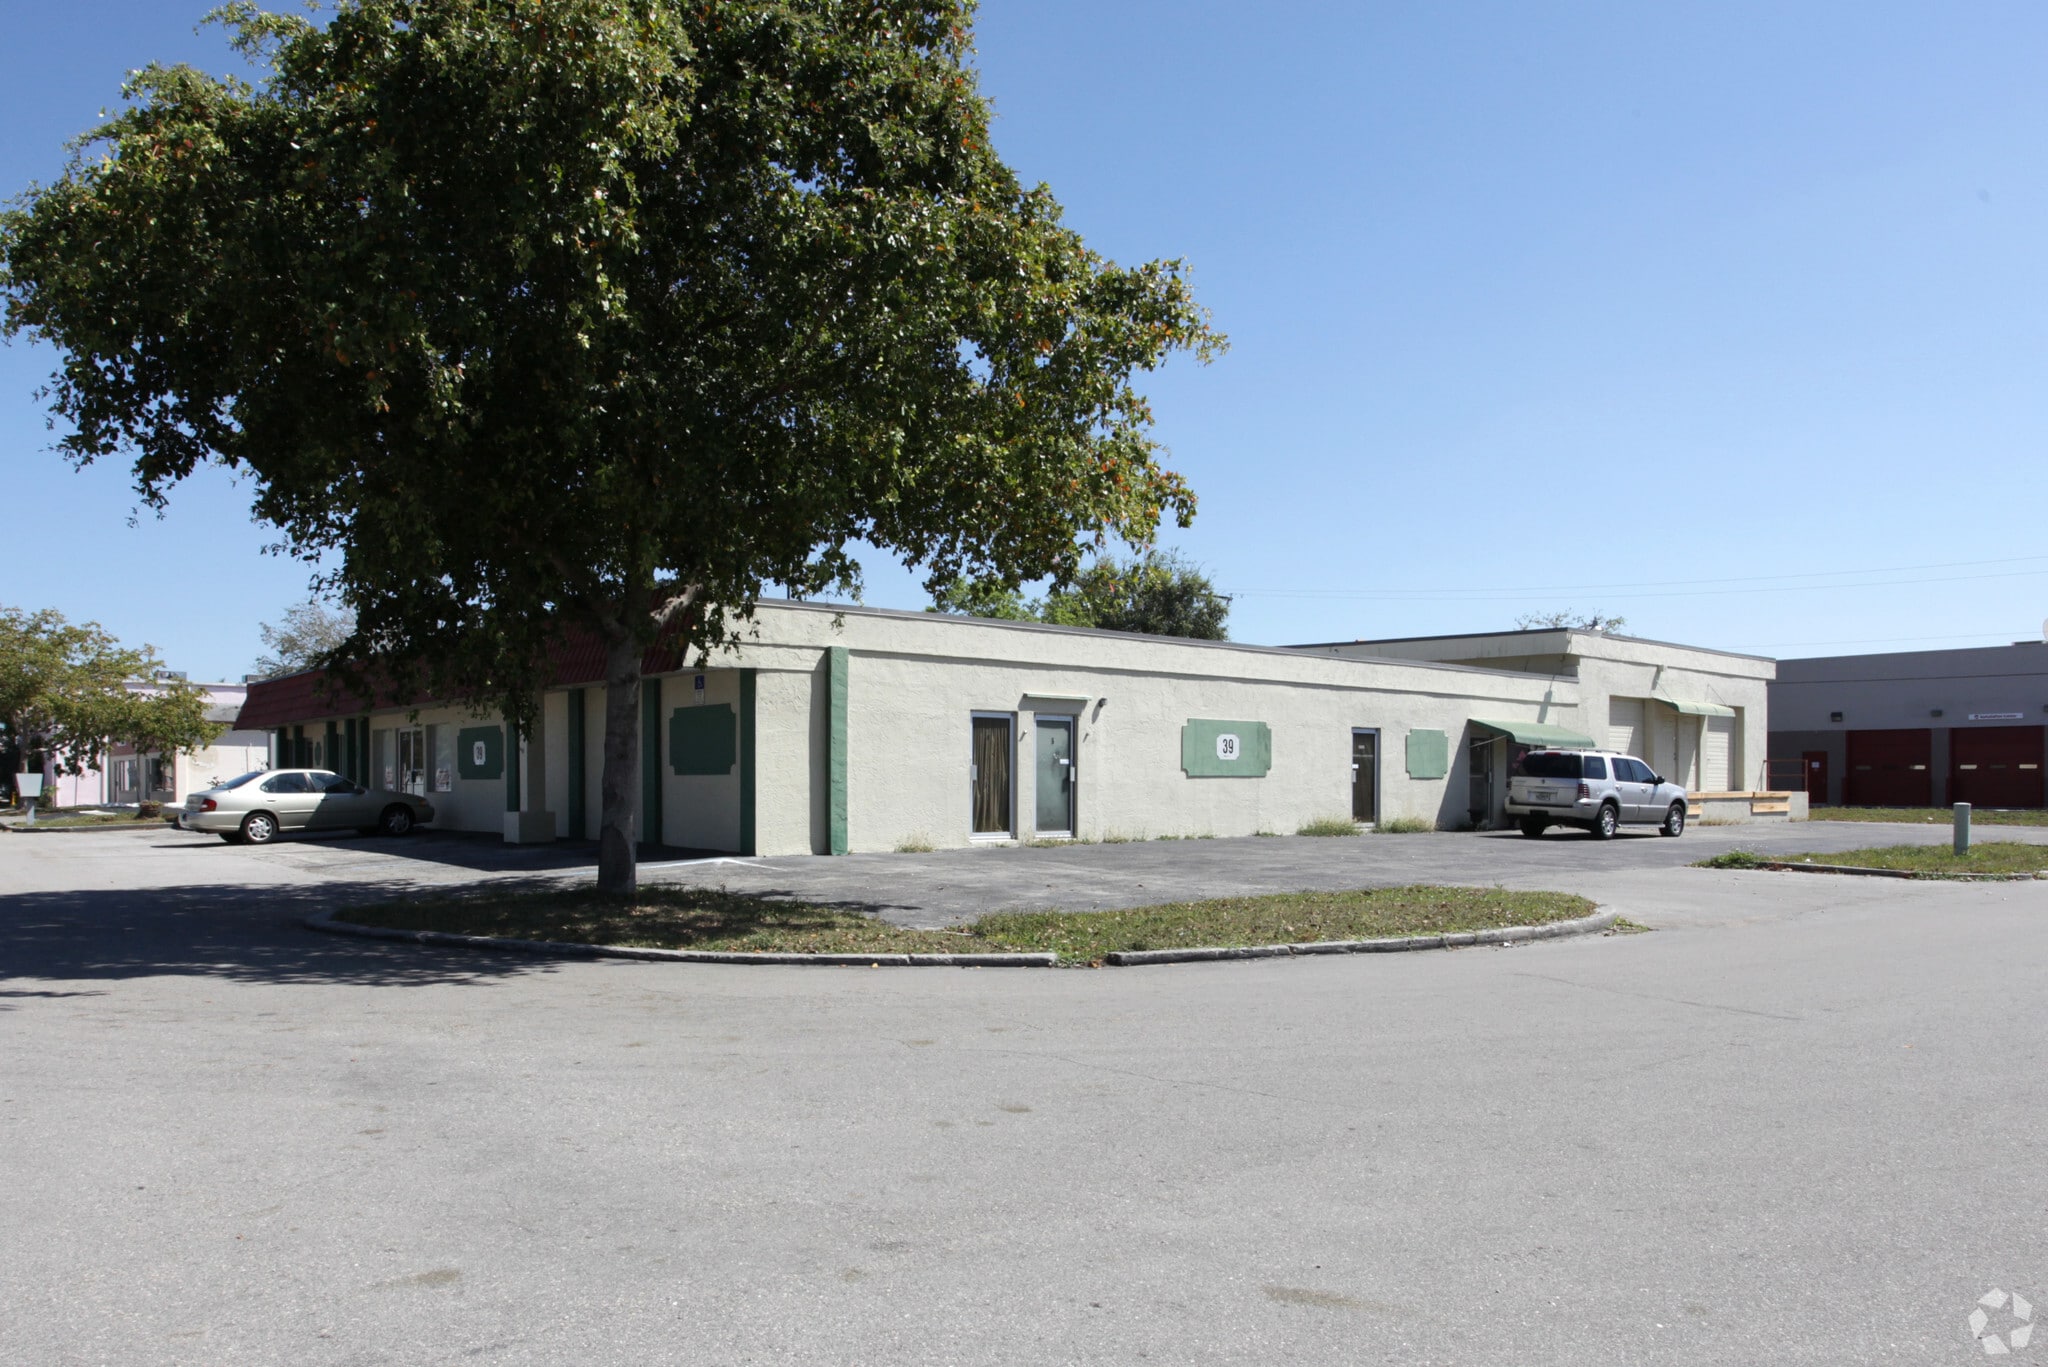
Positioned on a 0.37-acre parcel within the City of Fort Myers core, the site benefits from strong connectivity along US-41 and proximity to Colonial Boulevard, enhancing access for distribution, retail, and service-based operations. Featuring three dock-height and seven ground-level overhead doors, the building ensures optimal logistics capabilities for users requiring loading versatility. Its C-1 zoning supports a range of permissible commercial activities, offering operational flexibility for future tenants or buyers.
Given its established tenancy, strategic location in a high-traffic corridor, and design suitable for multiple use cases, this asset presents a balanced investment proposition for those emphasizing cash flow and redevelopment upside in a growing Southwest Florida market.
Property Facts
| Price | $1,667,424 CAD | No. Stories | 1 |
| Price Per SF | $250.74 CAD | Year Built | 1964 |
| Sale Type | Investment | Parking Ratio | 1.65/1,000 SF |
| Property Type | Flex | Clear Ceiling Height | 14’ |
| Building Class | C | No. Dock-High Doors/Loading | 3 |
| Lot Size | 0.38 AC | No. Drive In / Grade-Level Doors | 7 |
| Rentable Building Area | 6,650 SF | ||
| Zoning | CI - Commercial | ||
| Price | $1,667,424 CAD |
| Price Per SF | $250.74 CAD |
| Sale Type | Investment |
| Property Type | Flex |
| Building Class | C |
| Lot Size | 0.38 AC |
| Rentable Building Area | 6,650 SF |
| No. Stories | 1 |
| Year Built | 1964 |
| Parking Ratio | 1.65/1,000 SF |
| Clear Ceiling Height | 14’ |
| No. Dock-High Doors/Loading | 3 |
| No. Drive In / Grade-Level Doors | 7 |
| Zoning | CI - Commercial |
Amenities
- Reception
- Storage Space
- Monument Signage
- Air Conditioning
- Smoke Detector
Utilities
- Lighting
- Water
- Sewer
Space Availability
- Space
- Size
- Space Use
- Build-Out
- Available
Suite 1-2 is offered in shell condition, allowing a tenant to customize the interior layout and finishes to meet operational requirements. The space can accommodate a range of business configurations, including open work areas, client-facing environments, or specialized commercial buildouts based on user needs.
Suite 6 includes a full build-out and additional storage area, providing an existing interior configuration that may reduce upfront tenant improvement requirements. The layout is suited for businesses seeking a combination of operational space and dedicated storage within the same premises.
| Space | Size | Space Use | Build-Out | Available |
| 1st Fl - 1-2 | 1,044 SF | Flex | Shell Space | Now |
| 1st Fl - Unit 6 +storage | 1,200 SF | Flex | Full Build-Out | Now |
1st Fl - 1-2
| Size |
| 1,044 SF |
| Space Use |
| Flex |
| Build-Out |
| Shell Space |
| Available |
| Now |
1st Fl - Unit 6 +storage
| Size |
| 1,200 SF |
| Space Use |
| Flex |
| Build-Out |
| Full Build-Out |
| Available |
| Now |
1st Fl - 1-2
| Size | 1,044 SF |
| Space Use | Flex |
| Build-Out | Shell Space |
| Available | Now |
Suite 1-2 is offered in shell condition, allowing a tenant to customize the interior layout and finishes to meet operational requirements. The space can accommodate a range of business configurations, including open work areas, client-facing environments, or specialized commercial buildouts based on user needs.
1st Fl - Unit 6 +storage
| Size | 1,200 SF |
| Space Use | Flex |
| Build-Out | Full Build-Out |
| Available | Now |
Suite 6 includes a full build-out and additional storage area, providing an existing interior configuration that may reduce upfront tenant improvement requirements. The layout is suited for businesses seeking a combination of operational space and dedicated storage within the same premises.
Property Taxes
| Parcel Number | 35-44-24-P3-02100.0250 | Improvements Assessment | $0 CAD |
| Land Assessment | $0 CAD | Total Assessment | $765,447 CAD |
Property Taxes


Presented by
VarahipPlaza
39 Mildred Dr
Hmm, there seems to have been an error sending your message. Please try again.
Thanks! Your message was sent.