Your email has been sent.

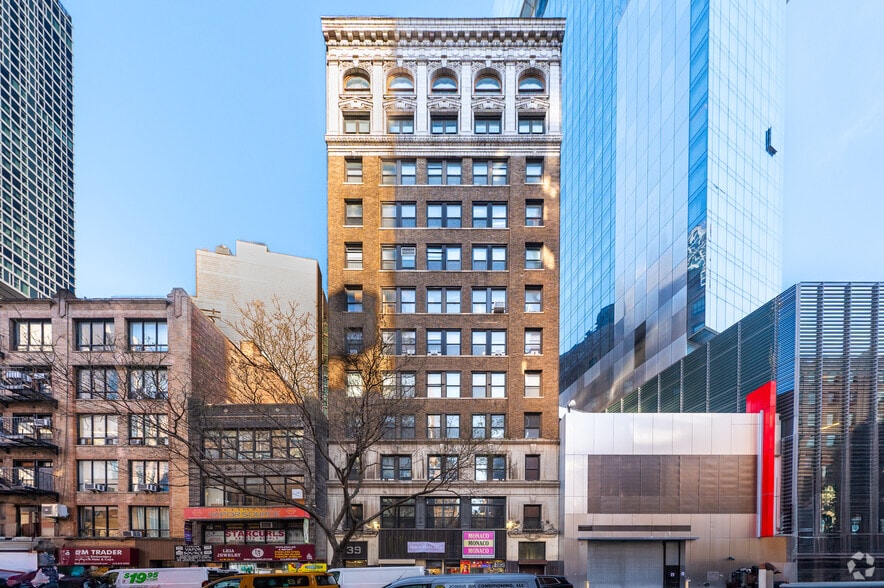
39 W 29th St 5,000 - 10,000 SF of Office Space Available in New York, NY 10001
Highlights
- Beautiful Open Space
- Natural Light From 3 Exposures
- Buildout Considered for Qualified Tenants
- Full Floor / Private Elevator
- Private Restrooms
All Available Spaces(2)
Display Rental Rate as
- Space
- Size
- Term
- Rental Rate
- Space Use
- Build-Out
- Available

Lease Out
- Listed rate may not include certain utilities, building services and property expenses
- Finished Ceilings: 10’ - 11’
- Elevator Access
- High Ceilings
- Full Floor
- Convenient for Public Transportation
- Open Floor Plan Layout
- Central Air and Heating
- Private Restrooms
- Natural Light
- Keyed Elevator
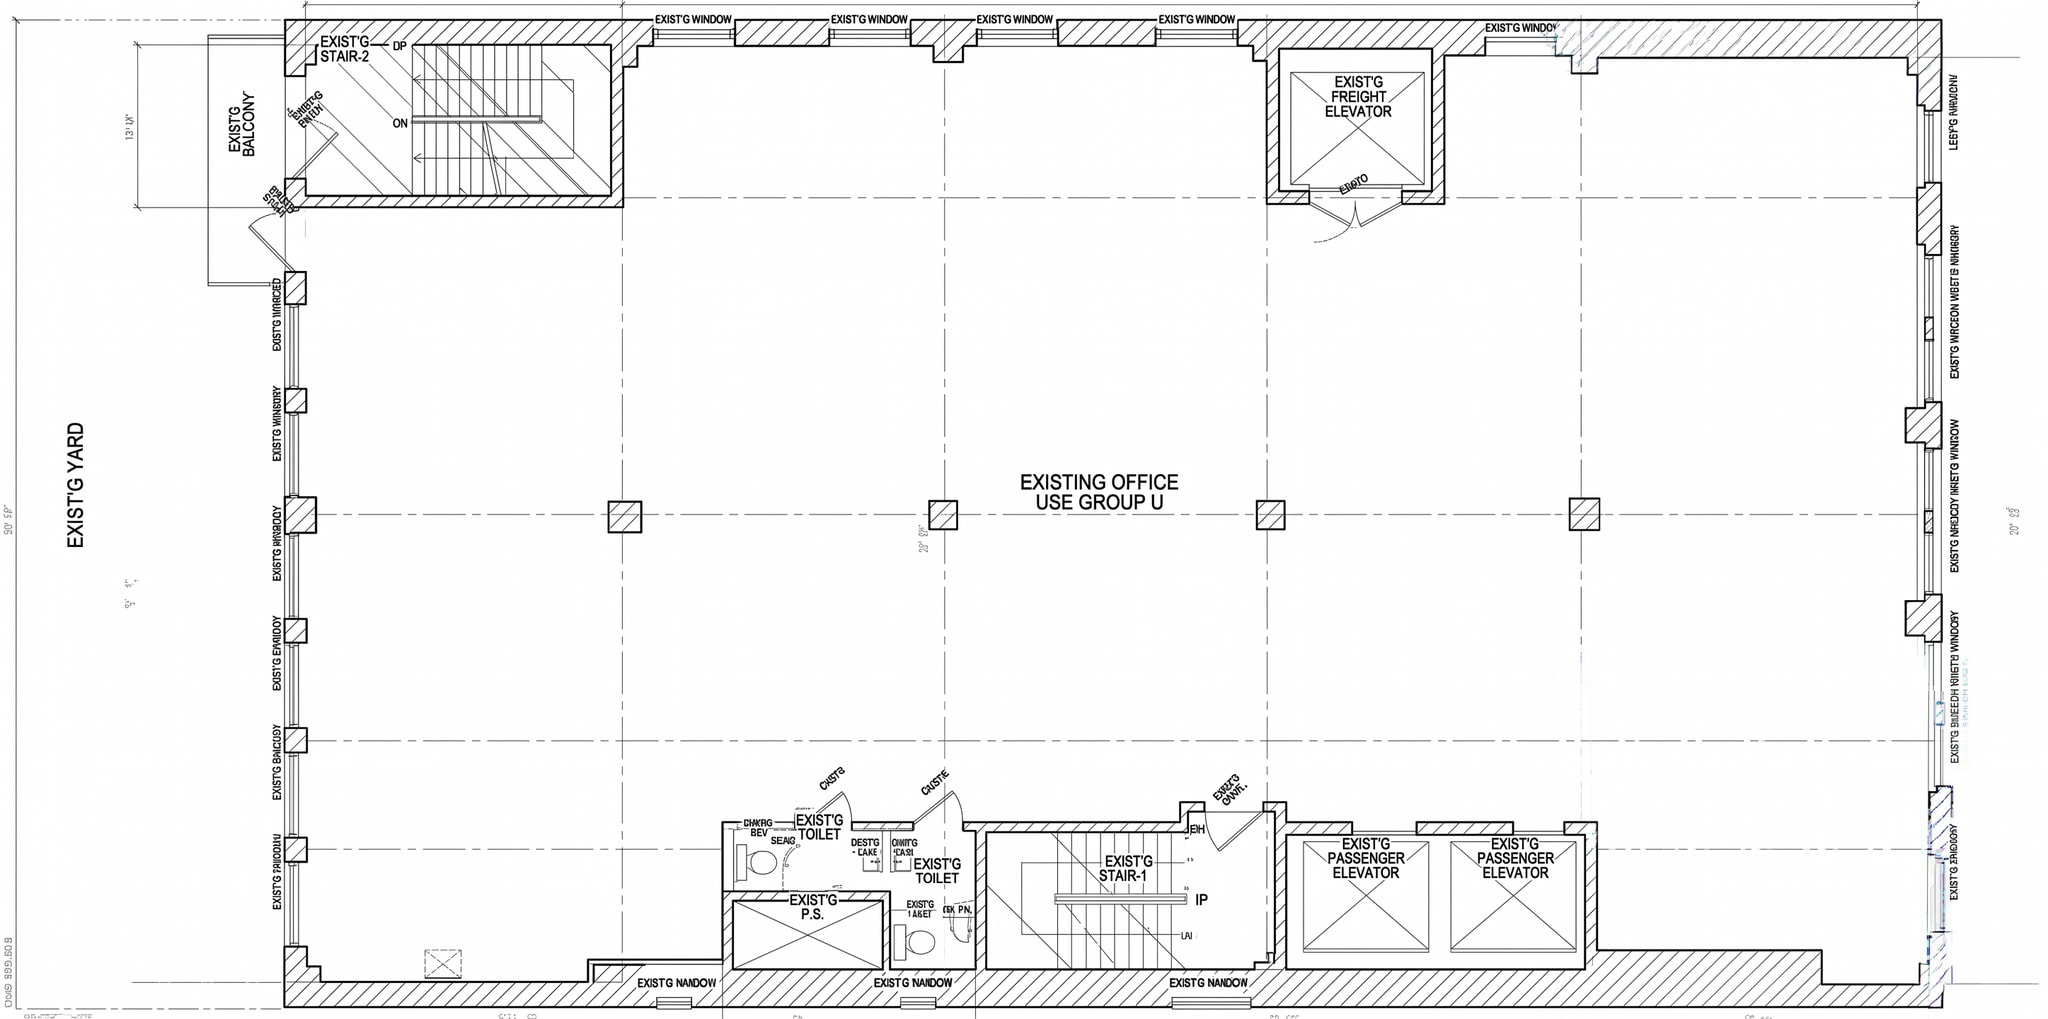

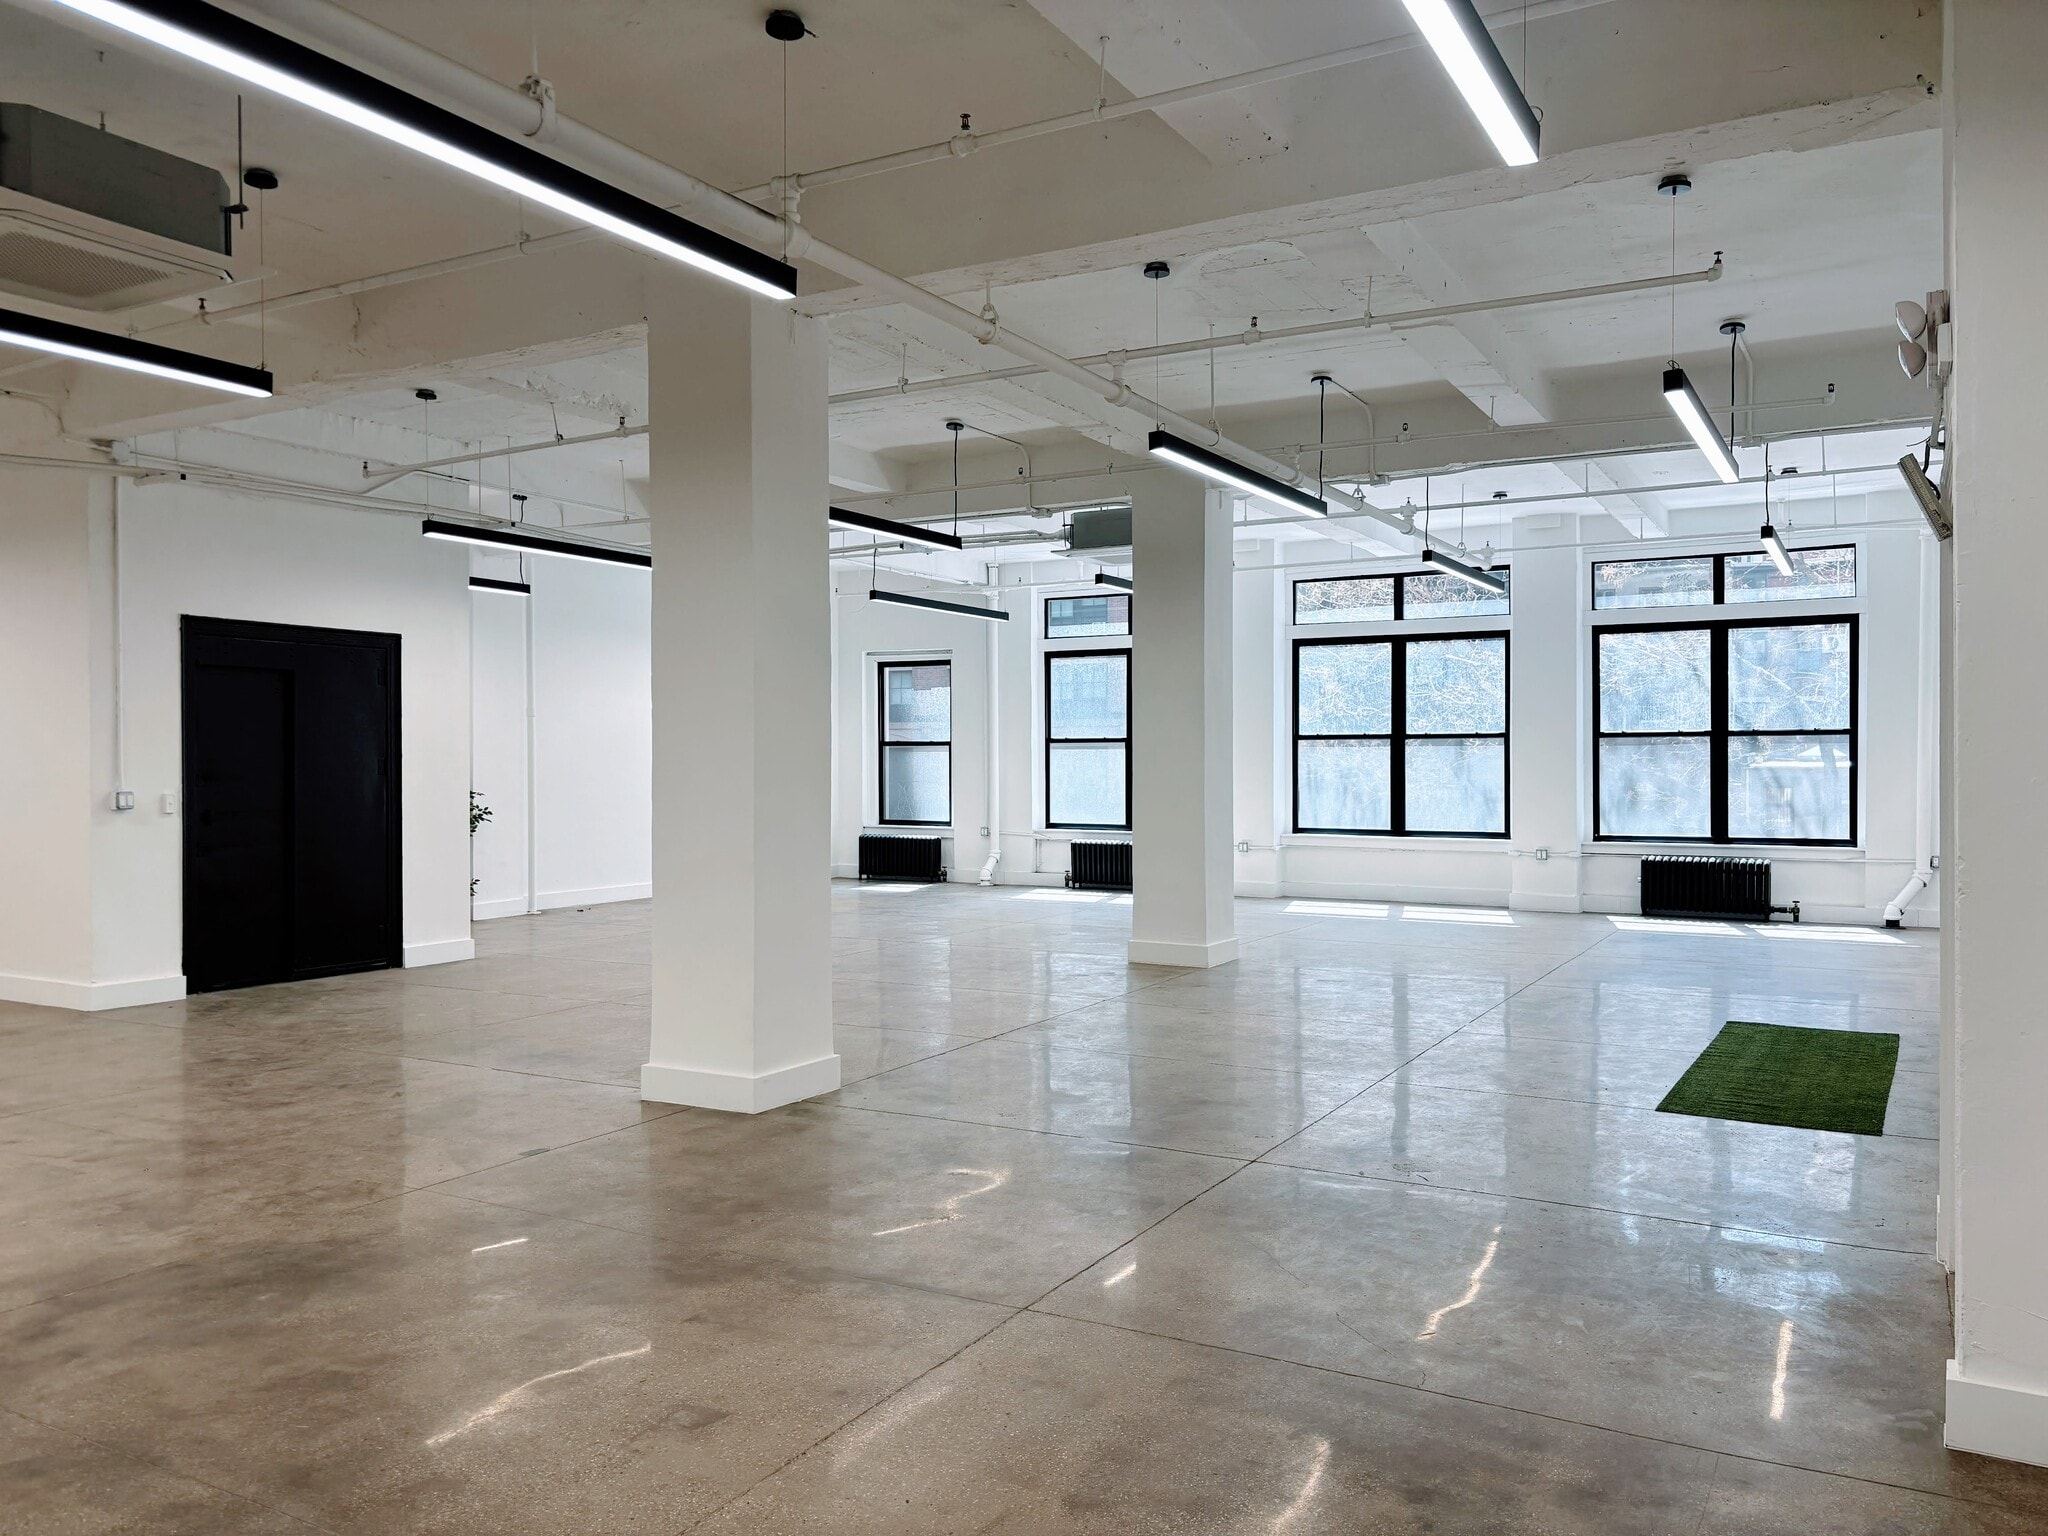
*5,000 sq. ft. *16+ Windows *11 Ft Ceilings *3 Exposures (Unobstructed Empire State Building Views) *Owner's Work Considered for Qualified Tenants *3 Bathrooms and Kitchen Area *Private Floor (2 Keyed Passenger Elevators) *1 Freight Elevator *Digital Video / Intercom System *Very Convenient for Public Transportation *Penn Station, N,R,Q,W,B,D,F,M,1,6, Path Train* New Lobby Coming Soon! Pictures are renderings and show possible build out scenarios.
- Partitioned Offices
- Finished Ceilings: 10’ - 11’
- Exposed Ceiling
- 50 Ft Wide
- 11ft Ceiling
- Lots of Natural Light
- Conference Rooms
- Central Air Conditioning
- Private Restrooms
- Few Columns
- Entire Floor
| Space | Size | Term | Rental Rate | Space Use | Build-Out | Available |
| 7th Floor | 5,000 SF | Negotiable | $46.35 CAD/SF/YR $3.86 CAD/SF/MO $231,752 CAD/YR $19,313 CAD/MO | Office | - | Now |
| 9th Floor | 5,000 SF | Negotiable | Upon Request Upon Request Upon Request Upon Request | Office | Shell Space | Now |
7th Floor
| Size |
| 5,000 SF |
| Term |
| Negotiable |
| Rental Rate |
| $46.35 CAD/SF/YR $3.86 CAD/SF/MO $231,752 CAD/YR $19,313 CAD/MO |
| Space Use |
| Office |
| Build-Out |
| - |
| Available |
| Now |
9th Floor
| Size |
| 5,000 SF |
| Term |
| Negotiable |
| Rental Rate |
| Upon Request Upon Request Upon Request Upon Request |
| Space Use |
| Office |
| Build-Out |
| Shell Space |
| Available |
| Now |
7th Floor
| Size | 5,000 SF |
| Term | Negotiable |
| Rental Rate | $46.35 CAD/SF/YR |
| Space Use | Office |
| Build-Out | - |
| Available | Now |
Lease Out
- Listed rate may not include certain utilities, building services and property expenses
- Open Floor Plan Layout
- Finished Ceilings: 10’ - 11’
- Central Air and Heating
- Elevator Access
- Private Restrooms
- High Ceilings
- Natural Light
- Full Floor
- Keyed Elevator
- Convenient for Public Transportation
9th Floor
| Size | 5,000 SF |
| Term | Negotiable |
| Rental Rate | Upon Request |
| Space Use | Office |
| Build-Out | Shell Space |
| Available | Now |
*5,000 sq. ft. *16+ Windows *11 Ft Ceilings *3 Exposures (Unobstructed Empire State Building Views) *Owner's Work Considered for Qualified Tenants *3 Bathrooms and Kitchen Area *Private Floor (2 Keyed Passenger Elevators) *1 Freight Elevator *Digital Video / Intercom System *Very Convenient for Public Transportation *Penn Station, N,R,Q,W,B,D,F,M,1,6, Path Train* New Lobby Coming Soon! Pictures are renderings and show possible build out scenarios.
- Partitioned Offices
- Conference Rooms
- Finished Ceilings: 10’ - 11’
- Central Air Conditioning
- Exposed Ceiling
- Private Restrooms
- 50 Ft Wide
- Few Columns
- 11ft Ceiling
- Entire Floor
- Lots of Natural Light
Property Overview
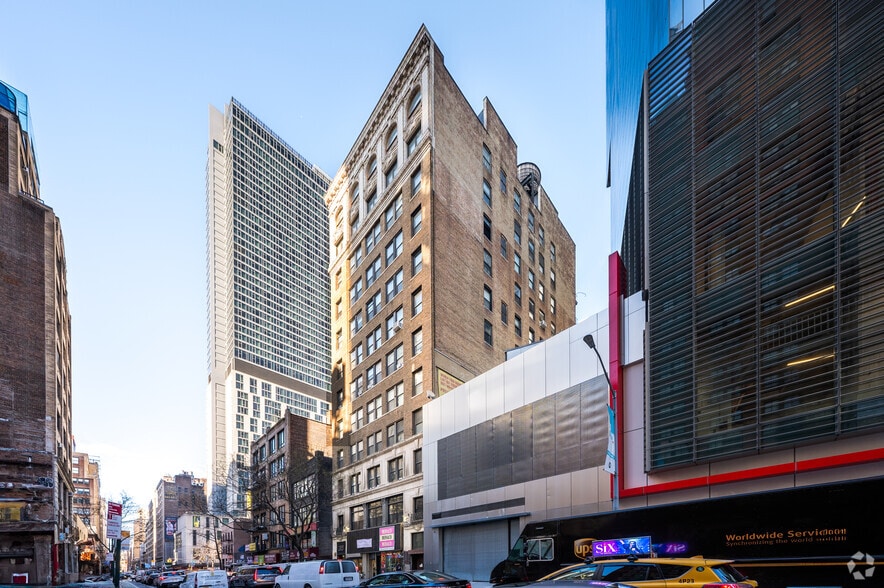
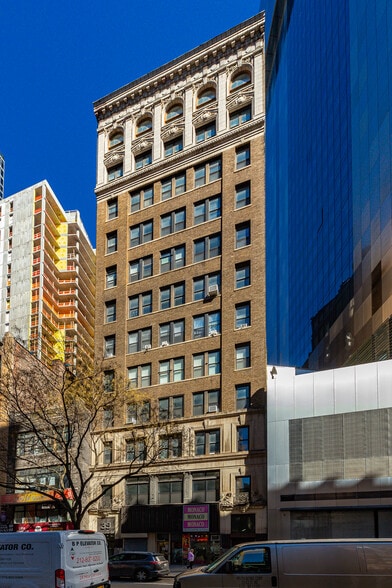
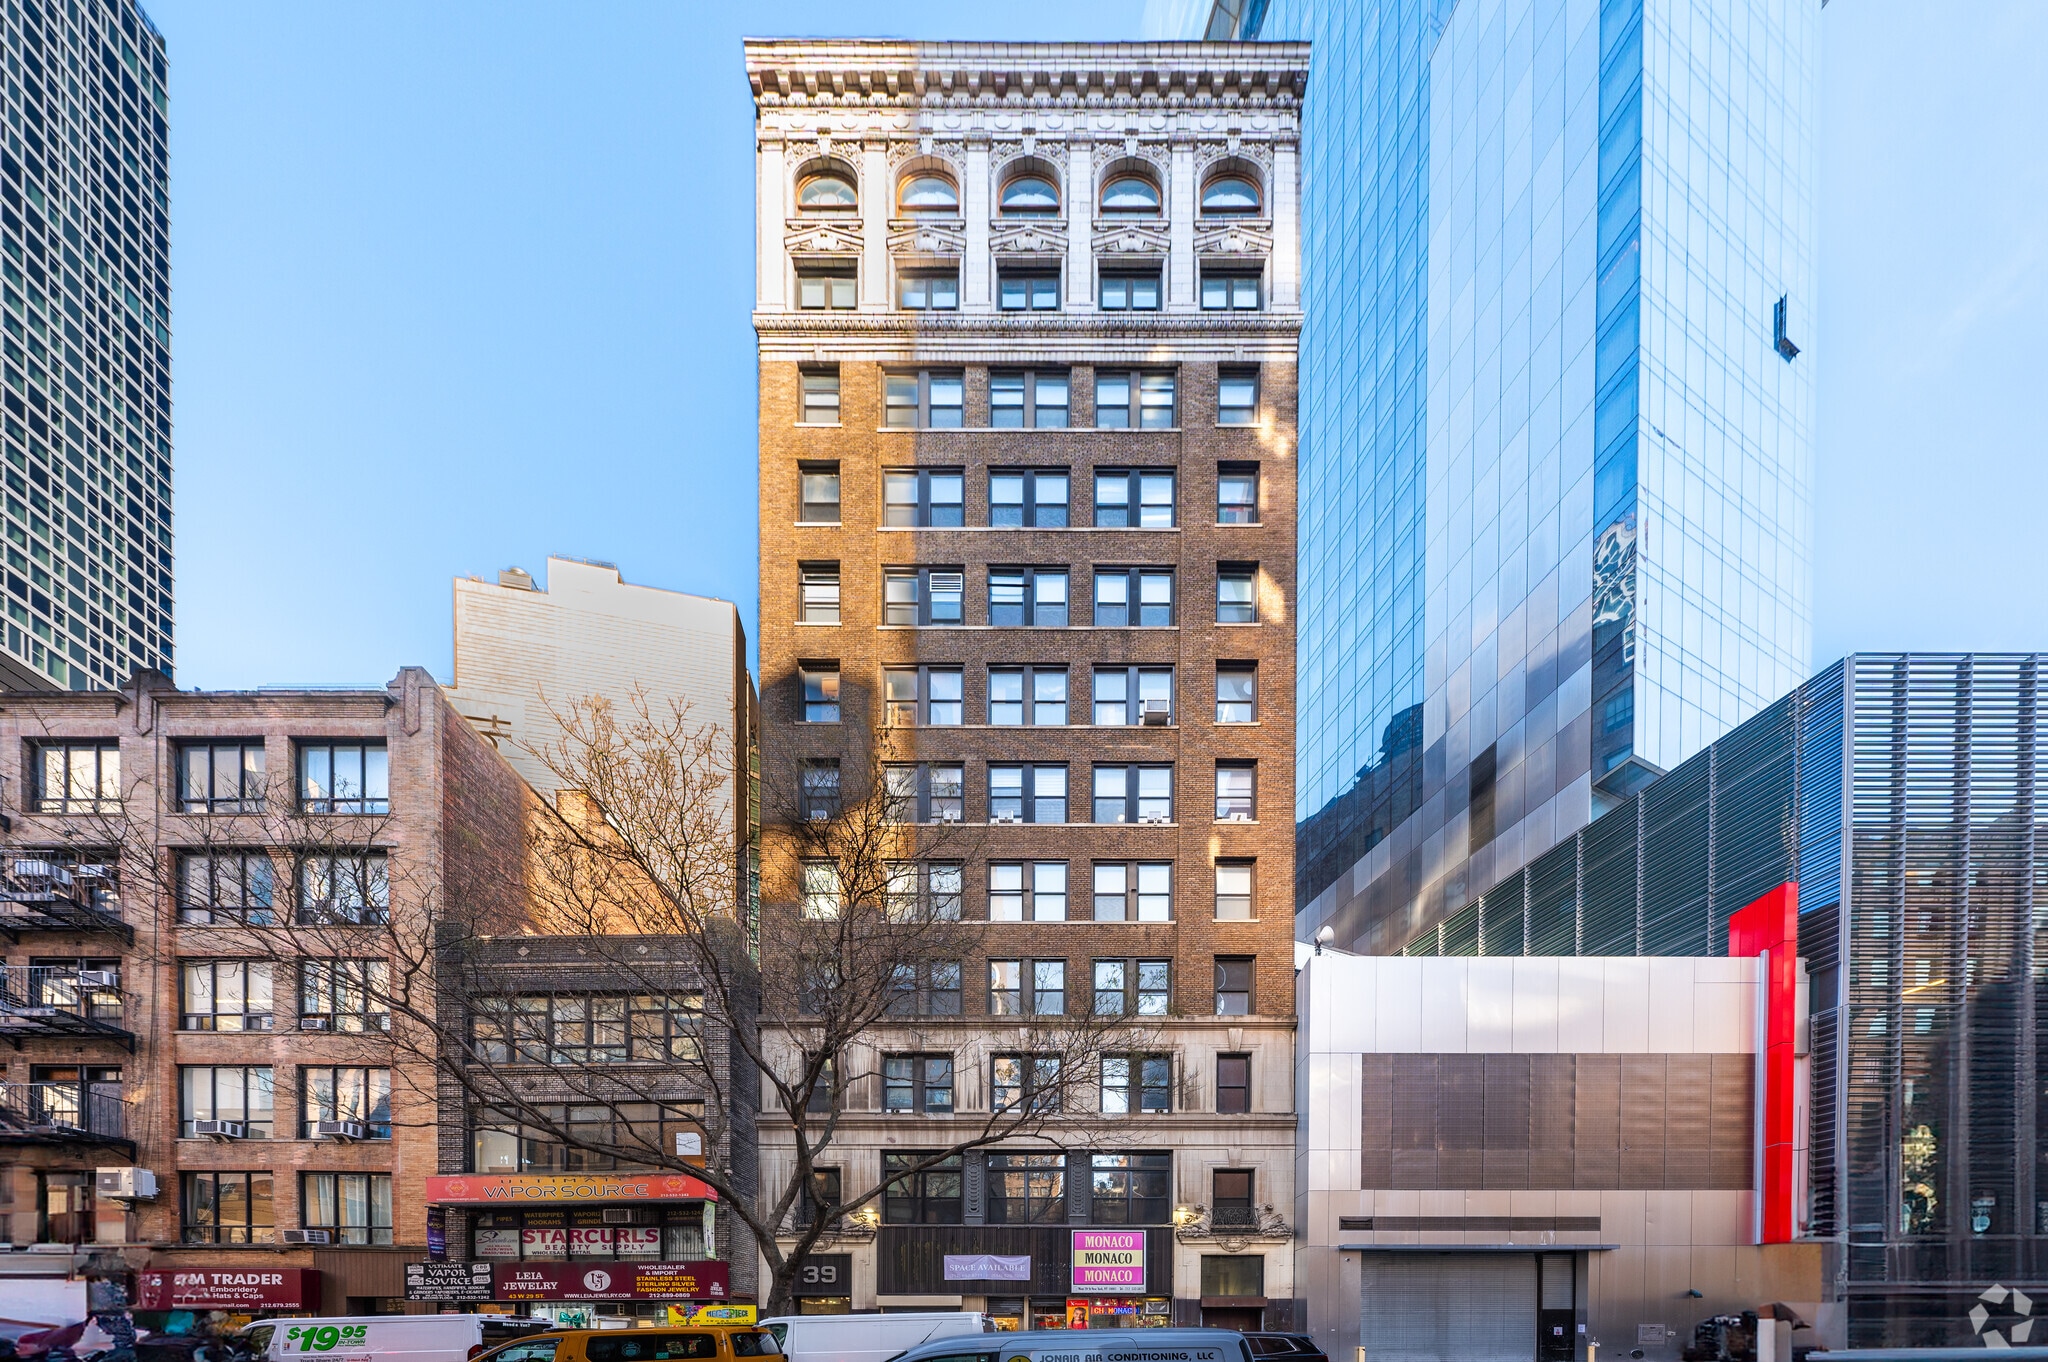
39 West 29th Street is a 12-story office building constructed in 1914, located in the NoMad submarket of Manhattan. The total building size is approximately 56,931 square feet, and the unit on offer comprises the entire third floor. Zoning is M1-6, permitting office, hotel, and most retail uses. The building occupies a 0.11-acre lot and is in an area with substantial public transit access, including nearby subway stations and regional rail connections. Airports such as LaGuardia and Newark Liberty International are within a short driving distance.
Property Facts
Select Tenants
- Floor
- Tenant Name
- Industry
- 11th
- ACA Acupuncture & Wellness
- Health Care and Social Assistance
- 8th
- Audicus
- Health Care and Social Assistance
- 6th
- Beauty Essence
- Services
- Multiple
- Golden Age 846 Inc
- Health Care and Social Assistance
- 10th
- Mama Tress
- Professional, Scientific, and Technical Services
- 6th
- Manhattan
- Manufacturing
- GRND
- Monaco
- Retailer
- 3rd
- NYC International Christian Church
- Services
- 12th
- Preston Bailey
- Professional, Scientific, and Technical Services


Presented by
39 W 29th St
Hmm, there seems to have been an error sending your message. Please try again.
Thanks! Your message was sent.