Your email has been sent.

Aero Long Beach, CA 90806 3,489 - 297,953 SF of Office Space Available
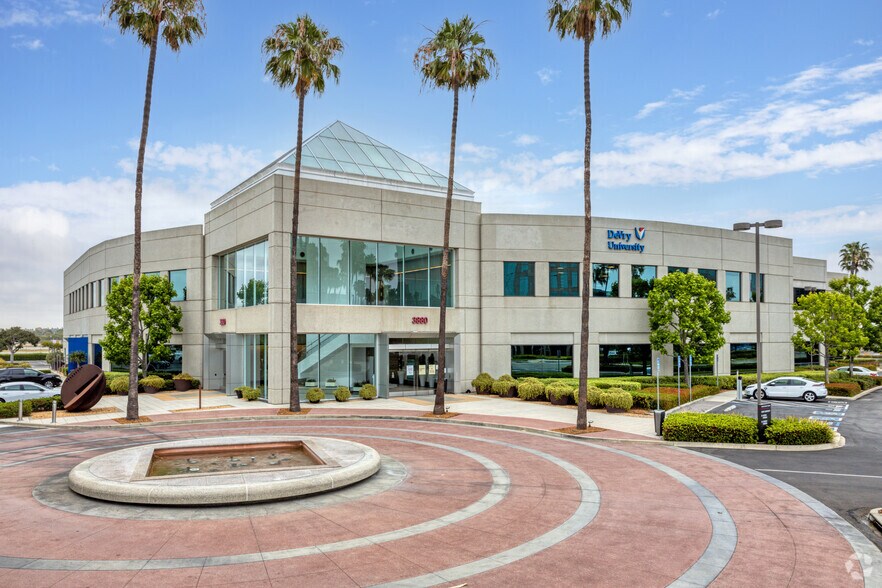
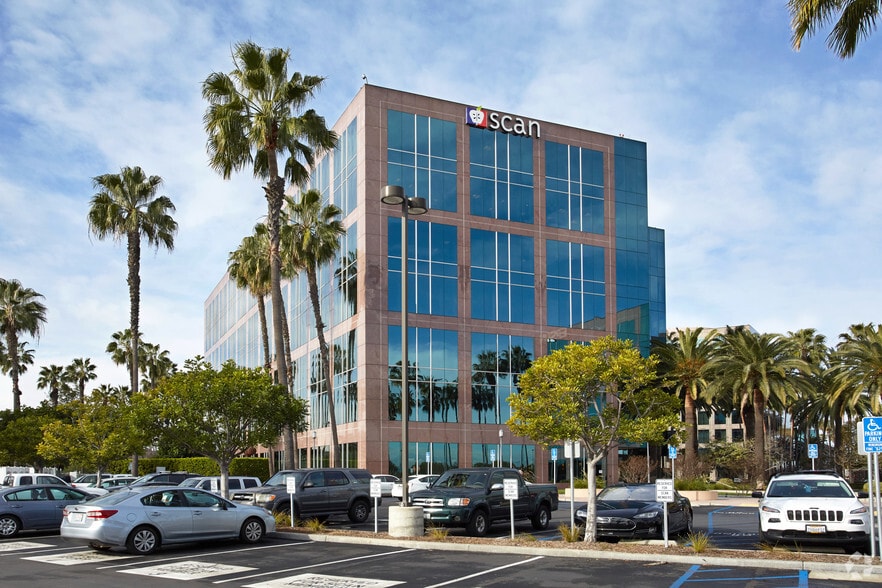
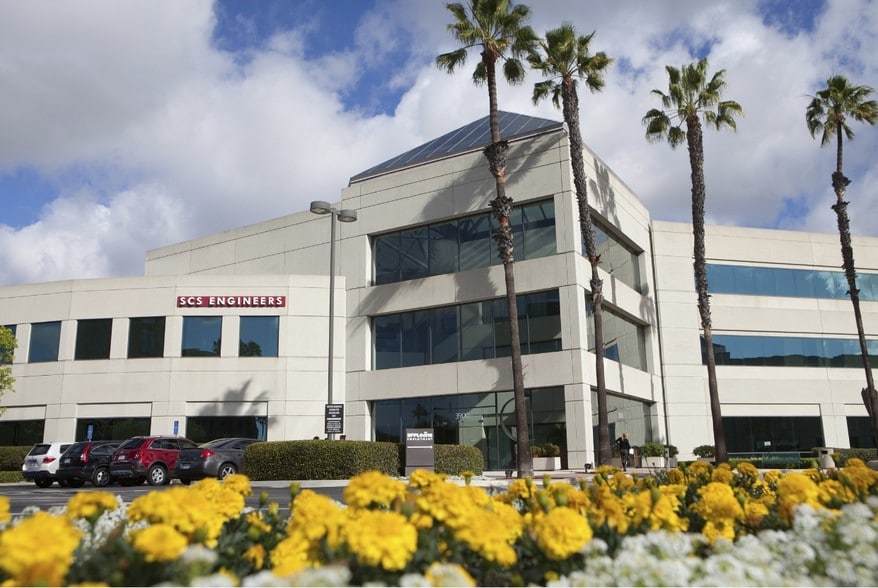
Park Facts
| Total Space Available | 297,953 SF | Park Type | Office Park |
| Max. Contiguous | 152,316 SF |
| Total Space Available | 297,953 SF |
| Max. Contiguous | 152,316 SF |
| Park Type | Office Park |
All Available Spaces(19)
Display Rental Rate as
- Space
- Size
- Term
- Rental Rate
- Space Use
- Build-Out
- Available
Second generation space. Up to 184,305 sf available on floors 1-7.
- Rate includes utilities, building services and property expenses
- Mostly Open Floor Plan Layout
- Space is in Excellent Condition
- Fully Built-Out as Standard Office
- Conference Rooms
- Can be combined with additional space(s) for up to 152,316 SF of adjacent space
- Rate includes utilities, building services and property expenses
- Mostly Open Floor Plan Layout
- Fully Built-Out as Standard Office
Warm shell condition. Up to 19,517 sf available 5/1/26.
- Rate includes utilities, building services and property expenses
9 window offices, 2 interior offices, conference room, storage, open area for workstations.
- Rate includes utilities, building services and property expenses
- Mostly Open Floor Plan Layout
- 1 Conference Room
- Secure Storage
- Fully Built-Out as Standard Office
- 11 Private Offices
- Can be combined with additional space(s) for up to 152,316 SF of adjacent space
Second generation space. Up to 184,305 sf available on floors 1-7
- Rate includes utilities, building services and property expenses
- Mostly Open Floor Plan Layout
- Space is in Excellent Condition
- Fully Built-Out as Standard Office
- Conference Rooms
- Can be combined with additional space(s) for up to 152,316 SF of adjacent space
Second generation space. Up to 184,305 sf available on floors 1-7
- Rate includes utilities, building services and property expenses
- Mostly Open Floor Plan Layout
- Can be combined with additional space(s) for up to 152,316 SF of adjacent space
- Fully Built-Out as Standard Office
- Space is in Excellent Condition
Second generation space. Up to 184,305 sf available on floors 1-7
- Rate includes utilities, building services and property expenses
- Mostly Open Floor Plan Layout
- Space is in Excellent Condition
- Fully Built-Out as Standard Office
- Conference Rooms
- Can be combined with additional space(s) for up to 152,316 SF of adjacent space
Second generation space. Up to 184,305 sf available on floors 1-7
- Rate includes utilities, building services and property expenses
- Open Floor Plan Layout
- Can be combined with additional space(s) for up to 152,316 SF of adjacent space
- Fully Built-Out as Standard Office
- Space is in Excellent Condition
Second generation space. Up to 184,305 sf available on floors 1-7
- Rate includes utilities, building services and property expenses
- Mostly Open Floor Plan Layout
- Space is in Excellent Condition
- Fully Built-Out as Standard Office
- Conference Rooms
- Can be combined with additional space(s) for up to 152,316 SF of adjacent space
| Space | Size | Term | Rental Rate | Space Use | Build-Out | Available |
| 1st Floor, Ste 100A | 17,111 SF | Negotiable | $59.01 CAD/SF/YR $4.92 CAD/SF/MO $1,009,719 CAD/YR $84,143 CAD/MO | Office | Full Build-Out | Now |
| 1st Floor, Ste 100B | 6,969 SF | Negotiable | $59.01 CAD/SF/YR $4.92 CAD/SF/MO $411,240 CAD/YR $34,270 CAD/MO | Office | Full Build-Out | 2027-02-01 |
| 2nd Floor, Ste 225 | 6,973 SF | Negotiable | $59.01 CAD/SF/YR $4.92 CAD/SF/MO $411,476 CAD/YR $34,290 CAD/MO | Office | Shell Space | Now |
| 2nd Floor, Ste 270 | 6,851 SF | Negotiable | $59.01 CAD/SF/YR $4.92 CAD/SF/MO $404,277 CAD/YR $33,690 CAD/MO | Office | Full Build-Out | Now |
| 3rd Floor, Ste 300 | 15,636 SF | Negotiable | $59.01 CAD/SF/YR $4.92 CAD/SF/MO $922,680 CAD/YR $76,890 CAD/MO | Office | Full Build-Out | Now |
| 4th Floor, Ste 400 | 28,226 SF | Negotiable | $59.01 CAD/SF/YR $4.92 CAD/SF/MO $1,665,615 CAD/YR $138,801 CAD/MO | Office | Full Build-Out | Now |
| 5th Floor, Ste 500 | 28,159 SF | Negotiable | $59.01 CAD/SF/YR $4.92 CAD/SF/MO $1,661,661 CAD/YR $138,472 CAD/MO | Office | Full Build-Out | 2027-02-01 |
| 6th Floor, Ste 600 | 28,159 SF | Negotiable | $59.01 CAD/SF/YR $4.92 CAD/SF/MO $1,661,661 CAD/YR $138,472 CAD/MO | Office | Full Build-Out | 2027-02-01 |
| 7th Floor, Ste 700 | 28,174 SF | Negotiable | $59.01 CAD/SF/YR $4.92 CAD/SF/MO $1,662,546 CAD/YR $138,546 CAD/MO | Office | Full Build-Out | 2027-02-01 |
3800 Kilroy Airport Way - 1st Floor - Ste 100A
3800 Kilroy Airport Way - 1st Floor - Ste 100B
3800 Kilroy Airport Way - 2nd Floor - Ste 225
3800 Kilroy Airport Way - 2nd Floor - Ste 270
3800 Kilroy Airport Way - 3rd Floor - Ste 300
3800 Kilroy Airport Way - 4th Floor - Ste 400
3800 Kilroy Airport Way - 5th Floor - Ste 500
3800 Kilroy Airport Way - 6th Floor - Ste 600
3800 Kilroy Airport Way - 7th Floor - Ste 700
- Space
- Size
- Term
- Rental Rate
- Space Use
- Build-Out
- Available
Lobby identity. 5 perimeter offices and 2 large training rooms
- Rate includes utilities, building services and property expenses
- Mostly Open Floor Plan Layout
- 2 Conference Rooms
- Fully Built-Out as Standard Office
- 5 Private Offices
6 perimeter offices, break room, conference room, workroom.
- Rate includes utilities, building services and property expenses
- Mostly Open Floor Plan Layout
- 1 Conference Room
- Fully Built-Out as Standard Office
- 6 Private Offices
5 perimeter offices, open area, conference room, kitchen, IT and storage room
- Rate includes utilities, building services and property expenses
- Mostly Open Floor Plan Layout
- 1 Conference Room
- Fully Built-Out as Standard Office
- 5 Private Offices
- Secure Storage
- Rate includes utilities, building services and property expenses
- Mostly Open Floor Plan Layout
- Fully Built-Out as Standard Office
| Space | Size | Term | Rental Rate | Space Use | Build-Out | Available |
| 1st Floor, Ste 130 | 6,251 SF | Negotiable | $59.01 CAD/SF/YR $4.92 CAD/SF/MO $368,871 CAD/YR $30,739 CAD/MO | Office | Full Build-Out | 2027-01-01 |
| 2nd Floor, Ste 240 | 3,489 SF | Negotiable | $59.01 CAD/SF/YR $4.92 CAD/SF/MO $205,886 CAD/YR $17,157 CAD/MO | Office | Full Build-Out | 2027-05-01 |
| 5th Floor, Ste 550 | 4,312 SF | Negotiable | $59.01 CAD/SF/YR $4.92 CAD/SF/MO $254,451 CAD/YR $21,204 CAD/MO | Office | Full Build-Out | Now |
| 7th Floor, Ste 700 | 3,903 SF | Negotiable | $59.01 CAD/SF/YR $4.92 CAD/SF/MO $230,316 CAD/YR $19,193 CAD/MO | Office | Full Build-Out | Now |
3780 Kilroy Airport Way - 1st Floor - Ste 130
3780 Kilroy Airport Way - 2nd Floor - Ste 240
3780 Kilroy Airport Way - 5th Floor - Ste 550
3780 Kilroy Airport Way - 7th Floor - Ste 700
- Space
- Size
- Term
- Rental Rate
- Space Use
- Build-Out
- Available
- Rate includes utilities, building services and property expenses
- Mostly Open Floor Plan Layout
- Fully Built-Out as Standard Office
- Rate includes utilities, building services and property expenses
- Mostly Open Floor Plan Layout
- Fully Built-Out as Standard Office
- Rate includes utilities, building services and property expenses
- Mostly Open Floor Plan Layout
- Fully Built-Out as Standard Office
- Space is in Excellent Condition
| Space | Size | Term | Rental Rate | Space Use | Build-Out | Available |
| 1st Floor, Ste 180 | 5,953 SF | Negotiable | $59.01 CAD/SF/YR $4.92 CAD/SF/MO $351,286 CAD/YR $29,274 CAD/MO | Office | Full Build-Out | Now |
| 2nd Floor, Ste 215 | 9,217 SF | Negotiable | $59.01 CAD/SF/YR $4.92 CAD/SF/MO $543,895 CAD/YR $45,325 CAD/MO | Office | Full Build-Out | Now |
| 2nd Floor, Ste 250 | 10,024 SF | Negotiable | $59.01 CAD/SF/YR $4.92 CAD/SF/MO $591,516 CAD/YR $49,293 CAD/MO | Office | Full Build-Out | Now |
3900 Kilroy Airport Way - 1st Floor - Ste 180
3900 Kilroy Airport Way - 2nd Floor - Ste 215
3900 Kilroy Airport Way - 2nd Floor - Ste 250
- Space
- Size
- Term
- Rental Rate
- Space Use
- Build-Out
- Available
Full floor availability. Open plan with interior offices.
- Rate includes utilities, building services and property expenses
- Mostly Open Floor Plan Layout
- Fully Built-Out as Standard Office
| Space | Size | Term | Rental Rate | Space Use | Build-Out | Available |
| 2nd Floor, Ste 200 | 50,849 SF | Negotiable | $59.01 CAD/SF/YR $4.92 CAD/SF/MO $3,000,597 CAD/YR $250,050 CAD/MO | Office | Full Build-Out | Now |
3880 Kilroy Airport Way - 2nd Floor - Ste 200
- Space
- Size
- Term
- Rental Rate
- Space Use
- Build-Out
- Available
Full floor availability.
- Rate includes utilities, building services and property expenses
- Mostly Open Floor Plan Layout
- Fully Built-Out as Standard Office
- Private Restrooms
- Rate includes utilities, building services and property expenses
- Mostly Open Floor Plan Layout
- Fully Built-Out as Standard Office
| Space | Size | Term | Rental Rate | Space Use | Build-Out | Available |
| 5th Floor, Ste 500 | 28,851 SF | Negotiable | $59.01 CAD/SF/YR $4.92 CAD/SF/MO $1,702,496 CAD/YR $141,875 CAD/MO | Office | Full Build-Out | 2027-02-01 |
| 6th Floor, Ste 640 | 8,846 SF | Negotiable | $59.01 CAD/SF/YR $4.92 CAD/SF/MO $522,002 CAD/YR $43,500 CAD/MO | Office | Full Build-Out | 2027-03-01 |
3760 Kilroy Airport Way - 5th Floor - Ste 500
3760 Kilroy Airport Way - 6th Floor - Ste 640
3800 Kilroy Airport Way - 1st Floor - Ste 100A
| Size | 17,111 SF |
| Term | Negotiable |
| Rental Rate | $59.01 CAD/SF/YR |
| Space Use | Office |
| Build-Out | Full Build-Out |
| Available | Now |
Second generation space. Up to 184,305 sf available on floors 1-7.
- Rate includes utilities, building services and property expenses
- Fully Built-Out as Standard Office
- Mostly Open Floor Plan Layout
- Conference Rooms
- Space is in Excellent Condition
- Can be combined with additional space(s) for up to 152,316 SF of adjacent space
3800 Kilroy Airport Way - 1st Floor - Ste 100B
| Size | 6,969 SF |
| Term | Negotiable |
| Rental Rate | $59.01 CAD/SF/YR |
| Space Use | Office |
| Build-Out | Full Build-Out |
| Available | 2027-02-01 |
- Rate includes utilities, building services and property expenses
- Fully Built-Out as Standard Office
- Mostly Open Floor Plan Layout
3800 Kilroy Airport Way - 2nd Floor - Ste 225
| Size | 6,973 SF |
| Term | Negotiable |
| Rental Rate | $59.01 CAD/SF/YR |
| Space Use | Office |
| Build-Out | Shell Space |
| Available | Now |
Warm shell condition. Up to 19,517 sf available 5/1/26.
- Rate includes utilities, building services and property expenses
3800 Kilroy Airport Way - 2nd Floor - Ste 270
| Size | 6,851 SF |
| Term | Negotiable |
| Rental Rate | $59.01 CAD/SF/YR |
| Space Use | Office |
| Build-Out | Full Build-Out |
| Available | Now |
9 window offices, 2 interior offices, conference room, storage, open area for workstations.
- Rate includes utilities, building services and property expenses
- Fully Built-Out as Standard Office
- Mostly Open Floor Plan Layout
- 11 Private Offices
- 1 Conference Room
- Can be combined with additional space(s) for up to 152,316 SF of adjacent space
- Secure Storage
3800 Kilroy Airport Way - 3rd Floor - Ste 300
| Size | 15,636 SF |
| Term | Negotiable |
| Rental Rate | $59.01 CAD/SF/YR |
| Space Use | Office |
| Build-Out | Full Build-Out |
| Available | Now |
Second generation space. Up to 184,305 sf available on floors 1-7
- Rate includes utilities, building services and property expenses
- Fully Built-Out as Standard Office
- Mostly Open Floor Plan Layout
- Conference Rooms
- Space is in Excellent Condition
- Can be combined with additional space(s) for up to 152,316 SF of adjacent space
3800 Kilroy Airport Way - 4th Floor - Ste 400
| Size | 28,226 SF |
| Term | Negotiable |
| Rental Rate | $59.01 CAD/SF/YR |
| Space Use | Office |
| Build-Out | Full Build-Out |
| Available | Now |
Second generation space. Up to 184,305 sf available on floors 1-7
- Rate includes utilities, building services and property expenses
- Fully Built-Out as Standard Office
- Mostly Open Floor Plan Layout
- Space is in Excellent Condition
- Can be combined with additional space(s) for up to 152,316 SF of adjacent space
3800 Kilroy Airport Way - 5th Floor - Ste 500
| Size | 28,159 SF |
| Term | Negotiable |
| Rental Rate | $59.01 CAD/SF/YR |
| Space Use | Office |
| Build-Out | Full Build-Out |
| Available | 2027-02-01 |
Second generation space. Up to 184,305 sf available on floors 1-7
- Rate includes utilities, building services and property expenses
- Fully Built-Out as Standard Office
- Mostly Open Floor Plan Layout
- Conference Rooms
- Space is in Excellent Condition
- Can be combined with additional space(s) for up to 152,316 SF of adjacent space
3800 Kilroy Airport Way - 6th Floor - Ste 600
| Size | 28,159 SF |
| Term | Negotiable |
| Rental Rate | $59.01 CAD/SF/YR |
| Space Use | Office |
| Build-Out | Full Build-Out |
| Available | 2027-02-01 |
Second generation space. Up to 184,305 sf available on floors 1-7
- Rate includes utilities, building services and property expenses
- Fully Built-Out as Standard Office
- Open Floor Plan Layout
- Space is in Excellent Condition
- Can be combined with additional space(s) for up to 152,316 SF of adjacent space
3800 Kilroy Airport Way - 7th Floor - Ste 700
| Size | 28,174 SF |
| Term | Negotiable |
| Rental Rate | $59.01 CAD/SF/YR |
| Space Use | Office |
| Build-Out | Full Build-Out |
| Available | 2027-02-01 |
Second generation space. Up to 184,305 sf available on floors 1-7
- Rate includes utilities, building services and property expenses
- Fully Built-Out as Standard Office
- Mostly Open Floor Plan Layout
- Conference Rooms
- Space is in Excellent Condition
- Can be combined with additional space(s) for up to 152,316 SF of adjacent space
3780 Kilroy Airport Way - 1st Floor - Ste 130
| Size | 6,251 SF |
| Term | Negotiable |
| Rental Rate | $59.01 CAD/SF/YR |
| Space Use | Office |
| Build-Out | Full Build-Out |
| Available | 2027-01-01 |
Lobby identity. 5 perimeter offices and 2 large training rooms
- Rate includes utilities, building services and property expenses
- Fully Built-Out as Standard Office
- Mostly Open Floor Plan Layout
- 5 Private Offices
- 2 Conference Rooms
3780 Kilroy Airport Way - 2nd Floor - Ste 240
| Size | 3,489 SF |
| Term | Negotiable |
| Rental Rate | $59.01 CAD/SF/YR |
| Space Use | Office |
| Build-Out | Full Build-Out |
| Available | 2027-05-01 |
6 perimeter offices, break room, conference room, workroom.
- Rate includes utilities, building services and property expenses
- Fully Built-Out as Standard Office
- Mostly Open Floor Plan Layout
- 6 Private Offices
- 1 Conference Room
3780 Kilroy Airport Way - 5th Floor - Ste 550
| Size | 4,312 SF |
| Term | Negotiable |
| Rental Rate | $59.01 CAD/SF/YR |
| Space Use | Office |
| Build-Out | Full Build-Out |
| Available | Now |
5 perimeter offices, open area, conference room, kitchen, IT and storage room
- Rate includes utilities, building services and property expenses
- Fully Built-Out as Standard Office
- Mostly Open Floor Plan Layout
- 5 Private Offices
- 1 Conference Room
- Secure Storage
3780 Kilroy Airport Way - 7th Floor - Ste 700
| Size | 3,903 SF |
| Term | Negotiable |
| Rental Rate | $59.01 CAD/SF/YR |
| Space Use | Office |
| Build-Out | Full Build-Out |
| Available | Now |
- Rate includes utilities, building services and property expenses
- Fully Built-Out as Standard Office
- Mostly Open Floor Plan Layout
3900 Kilroy Airport Way - 1st Floor - Ste 180
| Size | 5,953 SF |
| Term | Negotiable |
| Rental Rate | $59.01 CAD/SF/YR |
| Space Use | Office |
| Build-Out | Full Build-Out |
| Available | Now |
- Rate includes utilities, building services and property expenses
- Fully Built-Out as Standard Office
- Mostly Open Floor Plan Layout
3900 Kilroy Airport Way - 2nd Floor - Ste 215
| Size | 9,217 SF |
| Term | Negotiable |
| Rental Rate | $59.01 CAD/SF/YR |
| Space Use | Office |
| Build-Out | Full Build-Out |
| Available | Now |
- Rate includes utilities, building services and property expenses
- Fully Built-Out as Standard Office
- Mostly Open Floor Plan Layout
3900 Kilroy Airport Way - 2nd Floor - Ste 250
| Size | 10,024 SF |
| Term | Negotiable |
| Rental Rate | $59.01 CAD/SF/YR |
| Space Use | Office |
| Build-Out | Full Build-Out |
| Available | Now |
- Rate includes utilities, building services and property expenses
- Fully Built-Out as Standard Office
- Mostly Open Floor Plan Layout
- Space is in Excellent Condition
3880 Kilroy Airport Way - 2nd Floor - Ste 200
| Size | 50,849 SF |
| Term | Negotiable |
| Rental Rate | $59.01 CAD/SF/YR |
| Space Use | Office |
| Build-Out | Full Build-Out |
| Available | Now |
Full floor availability. Open plan with interior offices.
- Rate includes utilities, building services and property expenses
- Fully Built-Out as Standard Office
- Mostly Open Floor Plan Layout
3760 Kilroy Airport Way - 5th Floor - Ste 500
| Size | 28,851 SF |
| Term | Negotiable |
| Rental Rate | $59.01 CAD/SF/YR |
| Space Use | Office |
| Build-Out | Full Build-Out |
| Available | 2027-02-01 |
Full floor availability.
- Rate includes utilities, building services and property expenses
- Fully Built-Out as Standard Office
- Mostly Open Floor Plan Layout
- Private Restrooms
3760 Kilroy Airport Way - 6th Floor - Ste 640
| Size | 8,846 SF |
| Term | Negotiable |
| Rental Rate | $59.01 CAD/SF/YR |
| Space Use | Office |
| Build-Out | Full Build-Out |
| Available | 2027-03-01 |
- Rate includes utilities, building services and property expenses
- Fully Built-Out as Standard Office
- Mostly Open Floor Plan Layout
Park Overview

On-site property management, restaurant, fitness center and car washing services. State-of-the-art electrical, mechanical, communications and security systems. Cushman & Wakefield of California, Inc. - Lic. #00616335 Robert Garey - Lic. #01019650 Robert Alperin - Lic. #00697033 Located at the center point between Los Angeles and Orange Counties on a major freeway (405-San Diego). Adjacent to Long Beach Airport.
Sustainability

Sustainability
LEED Certification Developed by the U.S. Green Building Council (USGBC), the Leadership in Energy and Environmental Design (LEED) is a green building certification program focused on the design, construction, operation, and maintenance of green buildings, homes, and neighborhoods, which aims to help building owners and operators be environmentally responsible and use resources efficiently. LEED certification is a globally recognized symbol of sustainability achievement and leadership. To achieve LEED certification, a project earns points by adhering to prerequisites and credits that address carbon, energy, water, waste, transportation, materials, health and indoor environmental quality. Projects go through a verification and review process and are awarded points that correspond to a level of LEED certification: Platinum (80+ points) Gold (60-79 points) Silver (50-59 points) Certified (40-49 points)


Presented by
Aero | Long Beach, CA 90806
Hmm, there seems to have been an error sending your message. Please try again.
Thanks! Your message was sent.