Your email has been sent.
Lakeway Center Metairie, LA 70002 717 - 284,291 SF of Space Available

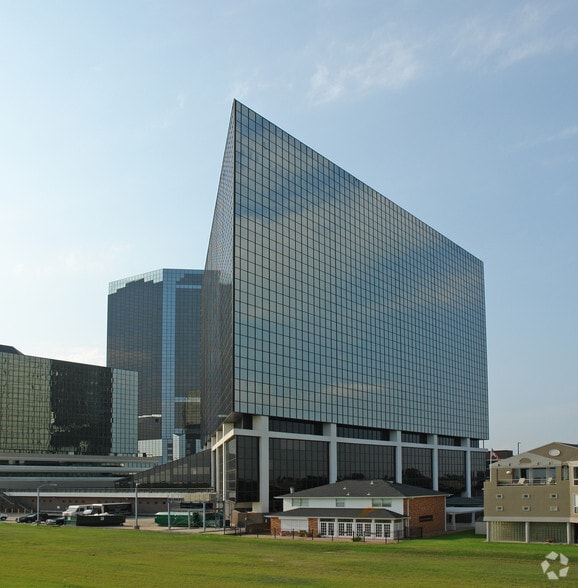
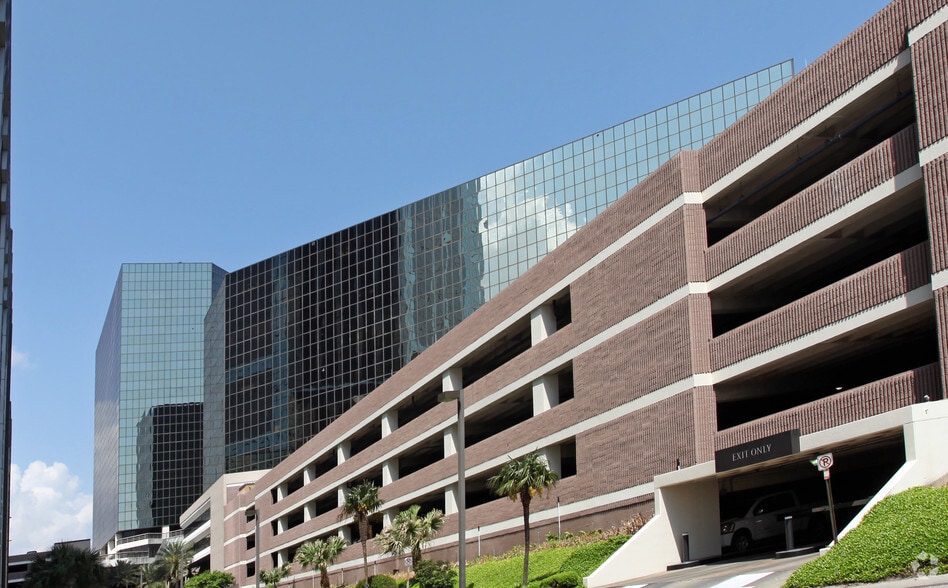
Park Highlights
- Lakeway Center is a Class A, three-building office campus offering spaces from approximately 1,000 to more than 26,000 square feet.
- Featuring an on-site 4-Star Marriott Hotel with 220 guest rooms and an 8,500-square-foot event space located in Three Lakeway.
- Amenities include a sundry shop, deli, restaurant, exclusive tenant conference center, Starbucks, fitness center, and on-site management.
- Streamlined commutes with three parking garages, 15 minutes from Downtown New Orleans and 35 from Covington via direct bridge access.
Park Facts
All Available Spaces(44)
Display Rental Rate as
- Space
- Size
- Term
- Rental Rate
- Space Use
- Build-Out
- Available
- Rate includes utilities, building services and property expenses
- Fits 3 - 7 People
High end build out, former tech company space.
- Rate includes utilities, building services and property expenses
- Mostly Open Floor Plan Layout
- Space is in Excellent Condition
- renovated space with updated features
- Fully Built-Out as Standard Office
- Fits 23 - 73 People
- Natural Light

- Rate includes utilities, building services and property expenses
- Mostly Open Floor Plan Layout
- Fully Built-Out as Standard Office
- Fits 67 - 348 People
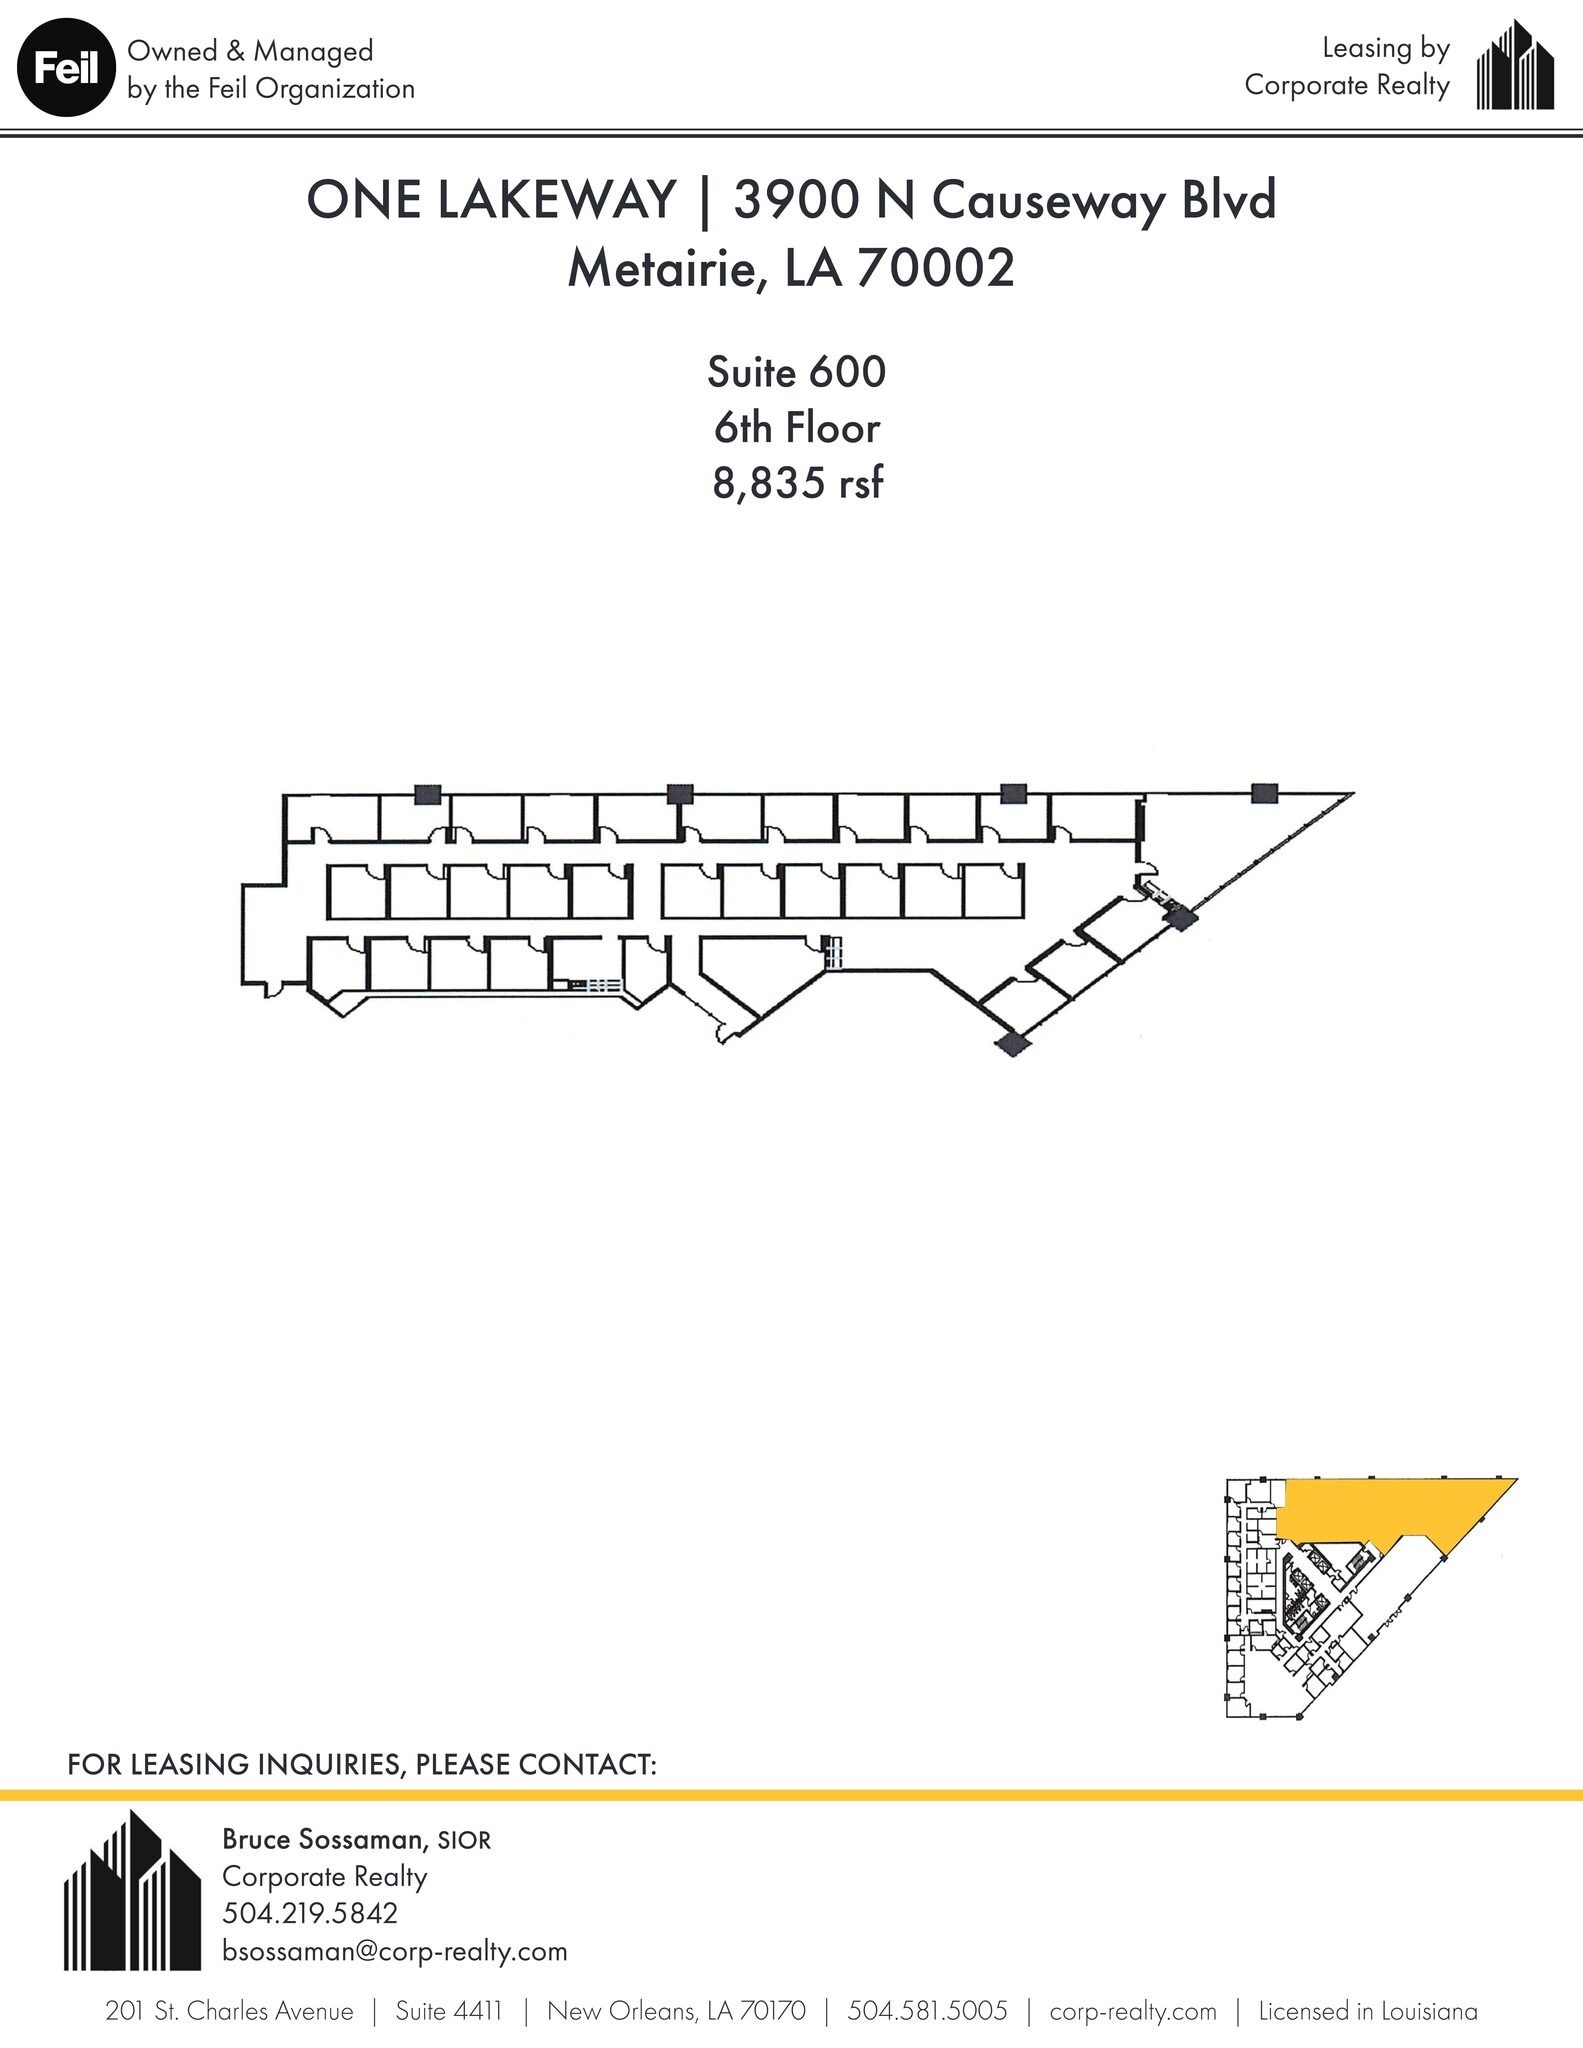
Lake view and very heavy office layout. Can be combined with Suite 650.
- Rate includes utilities, building services and property expenses
- Mostly Open Floor Plan Layout
- Natural Light
- Fully Built-Out as Standard Office
- Fits 23 - 99 People
- great visibility
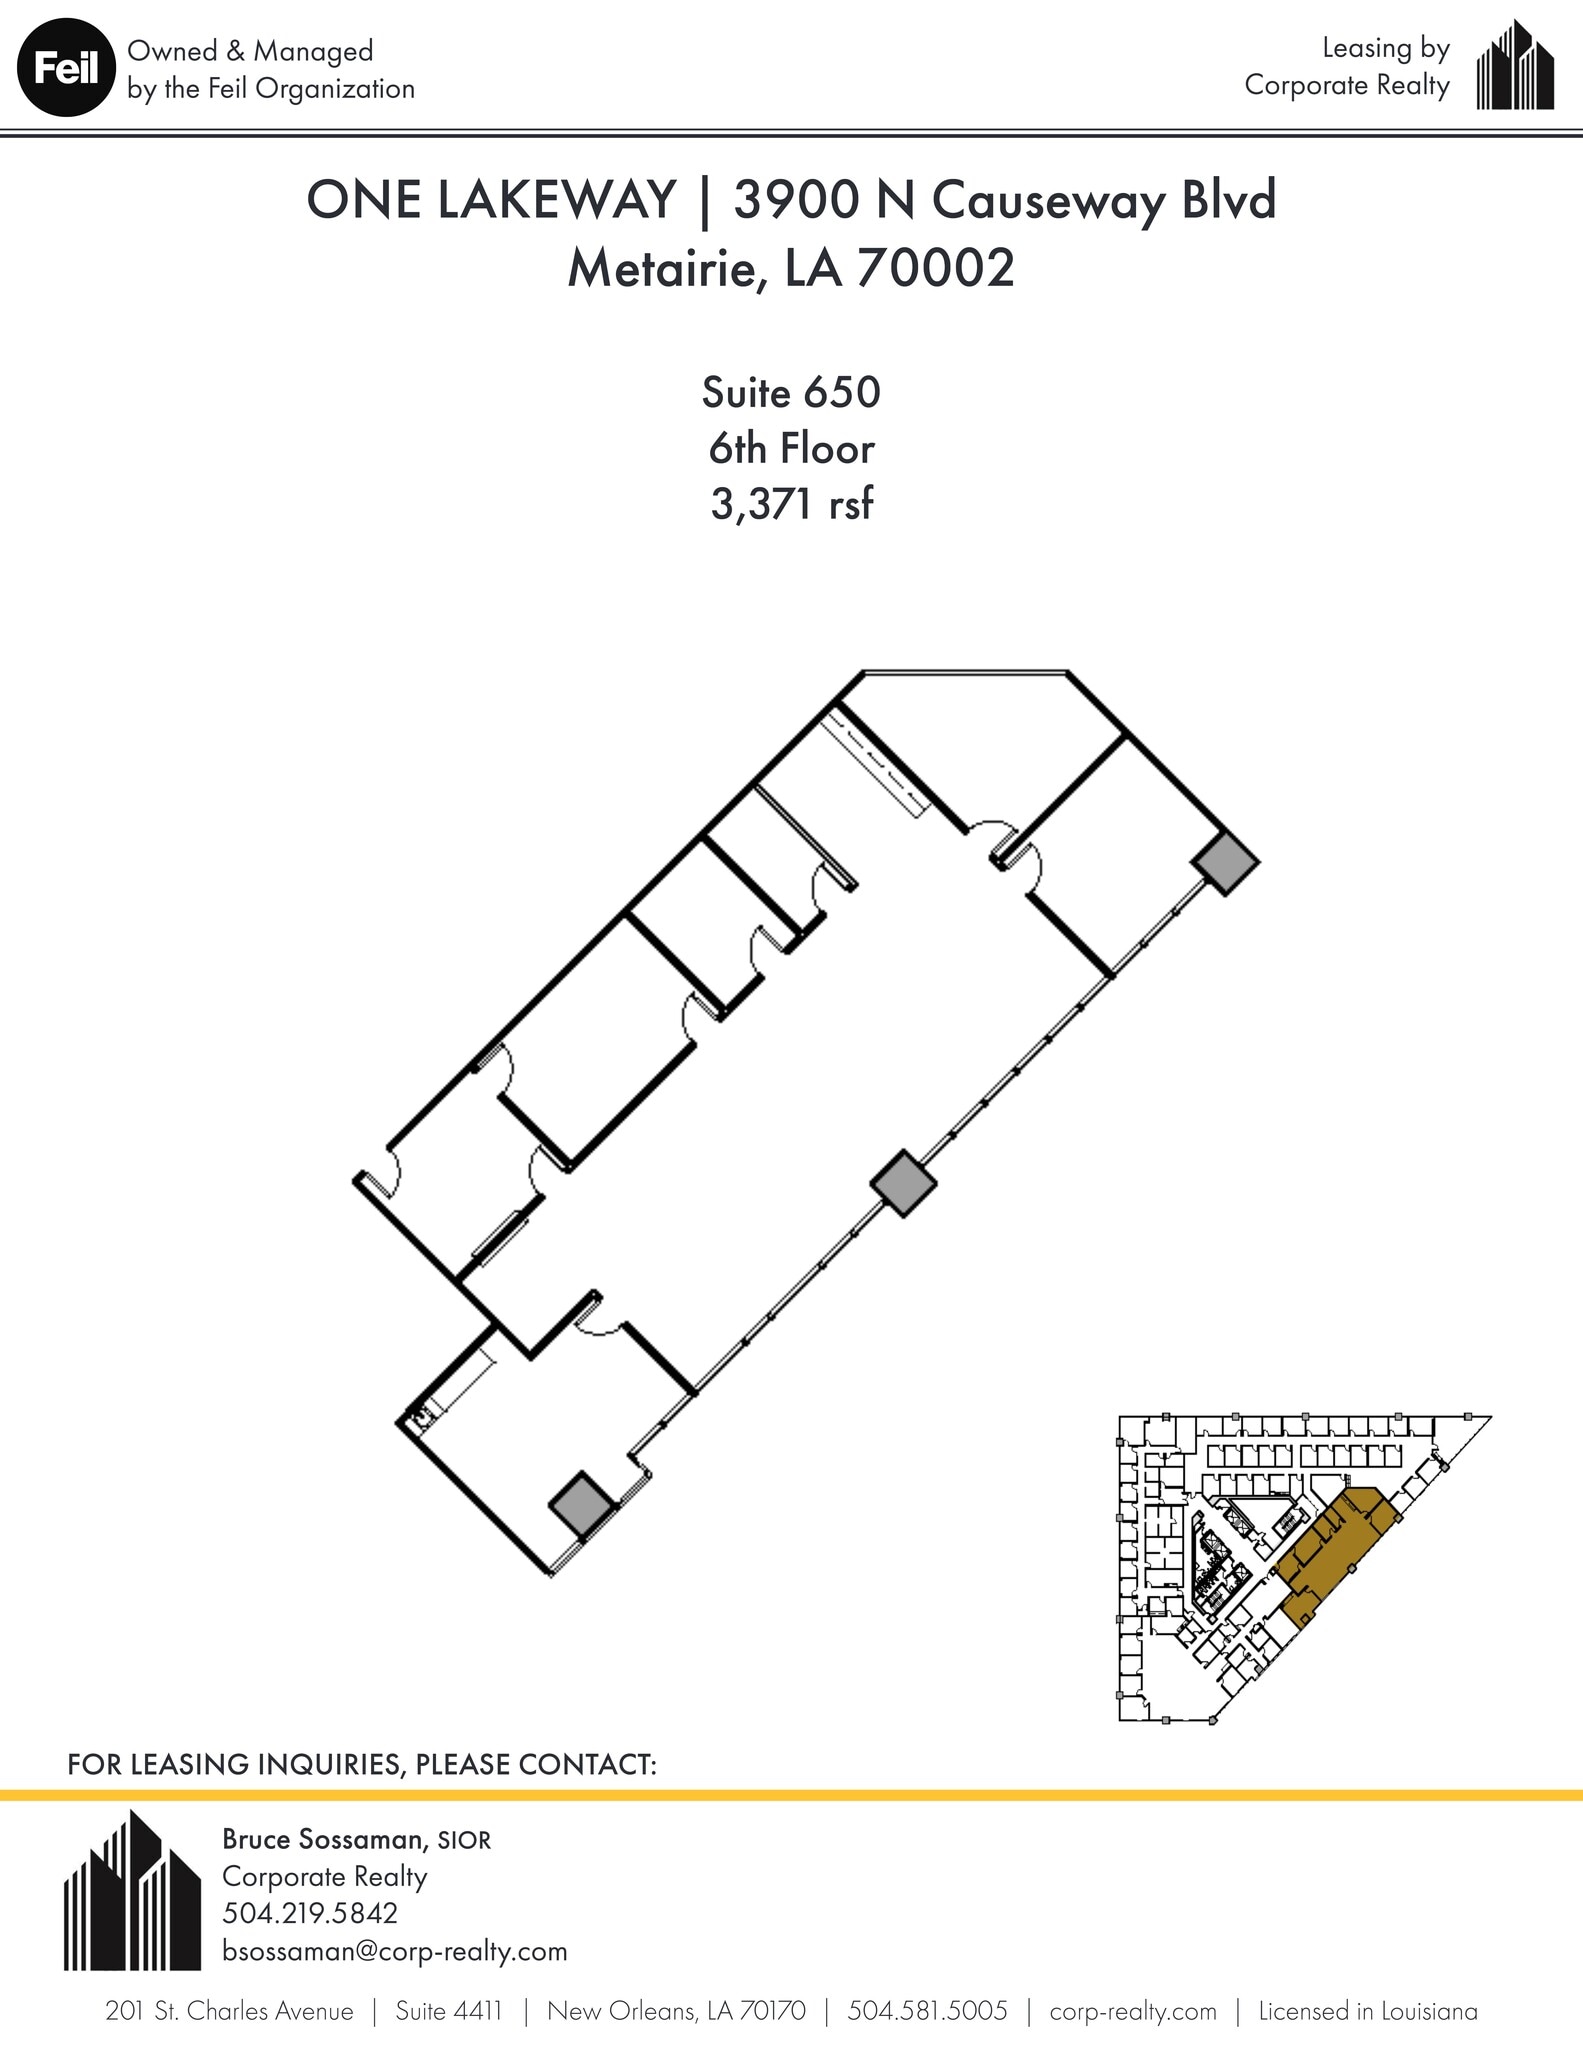
Open area, break room, conference room, IT room, copy/print area, excellent condition. East view of lake. Can be combined with Suite 600.
- Rate includes utilities, building services and property expenses
- Open Floor Plan Layout
- Conference Rooms
- Fully Built-Out as Standard Office
- Fits 9 - 27 People
- open office space with apple room for business
- Rate includes utilities, building services and property expenses
- Fits 9 - 27 People
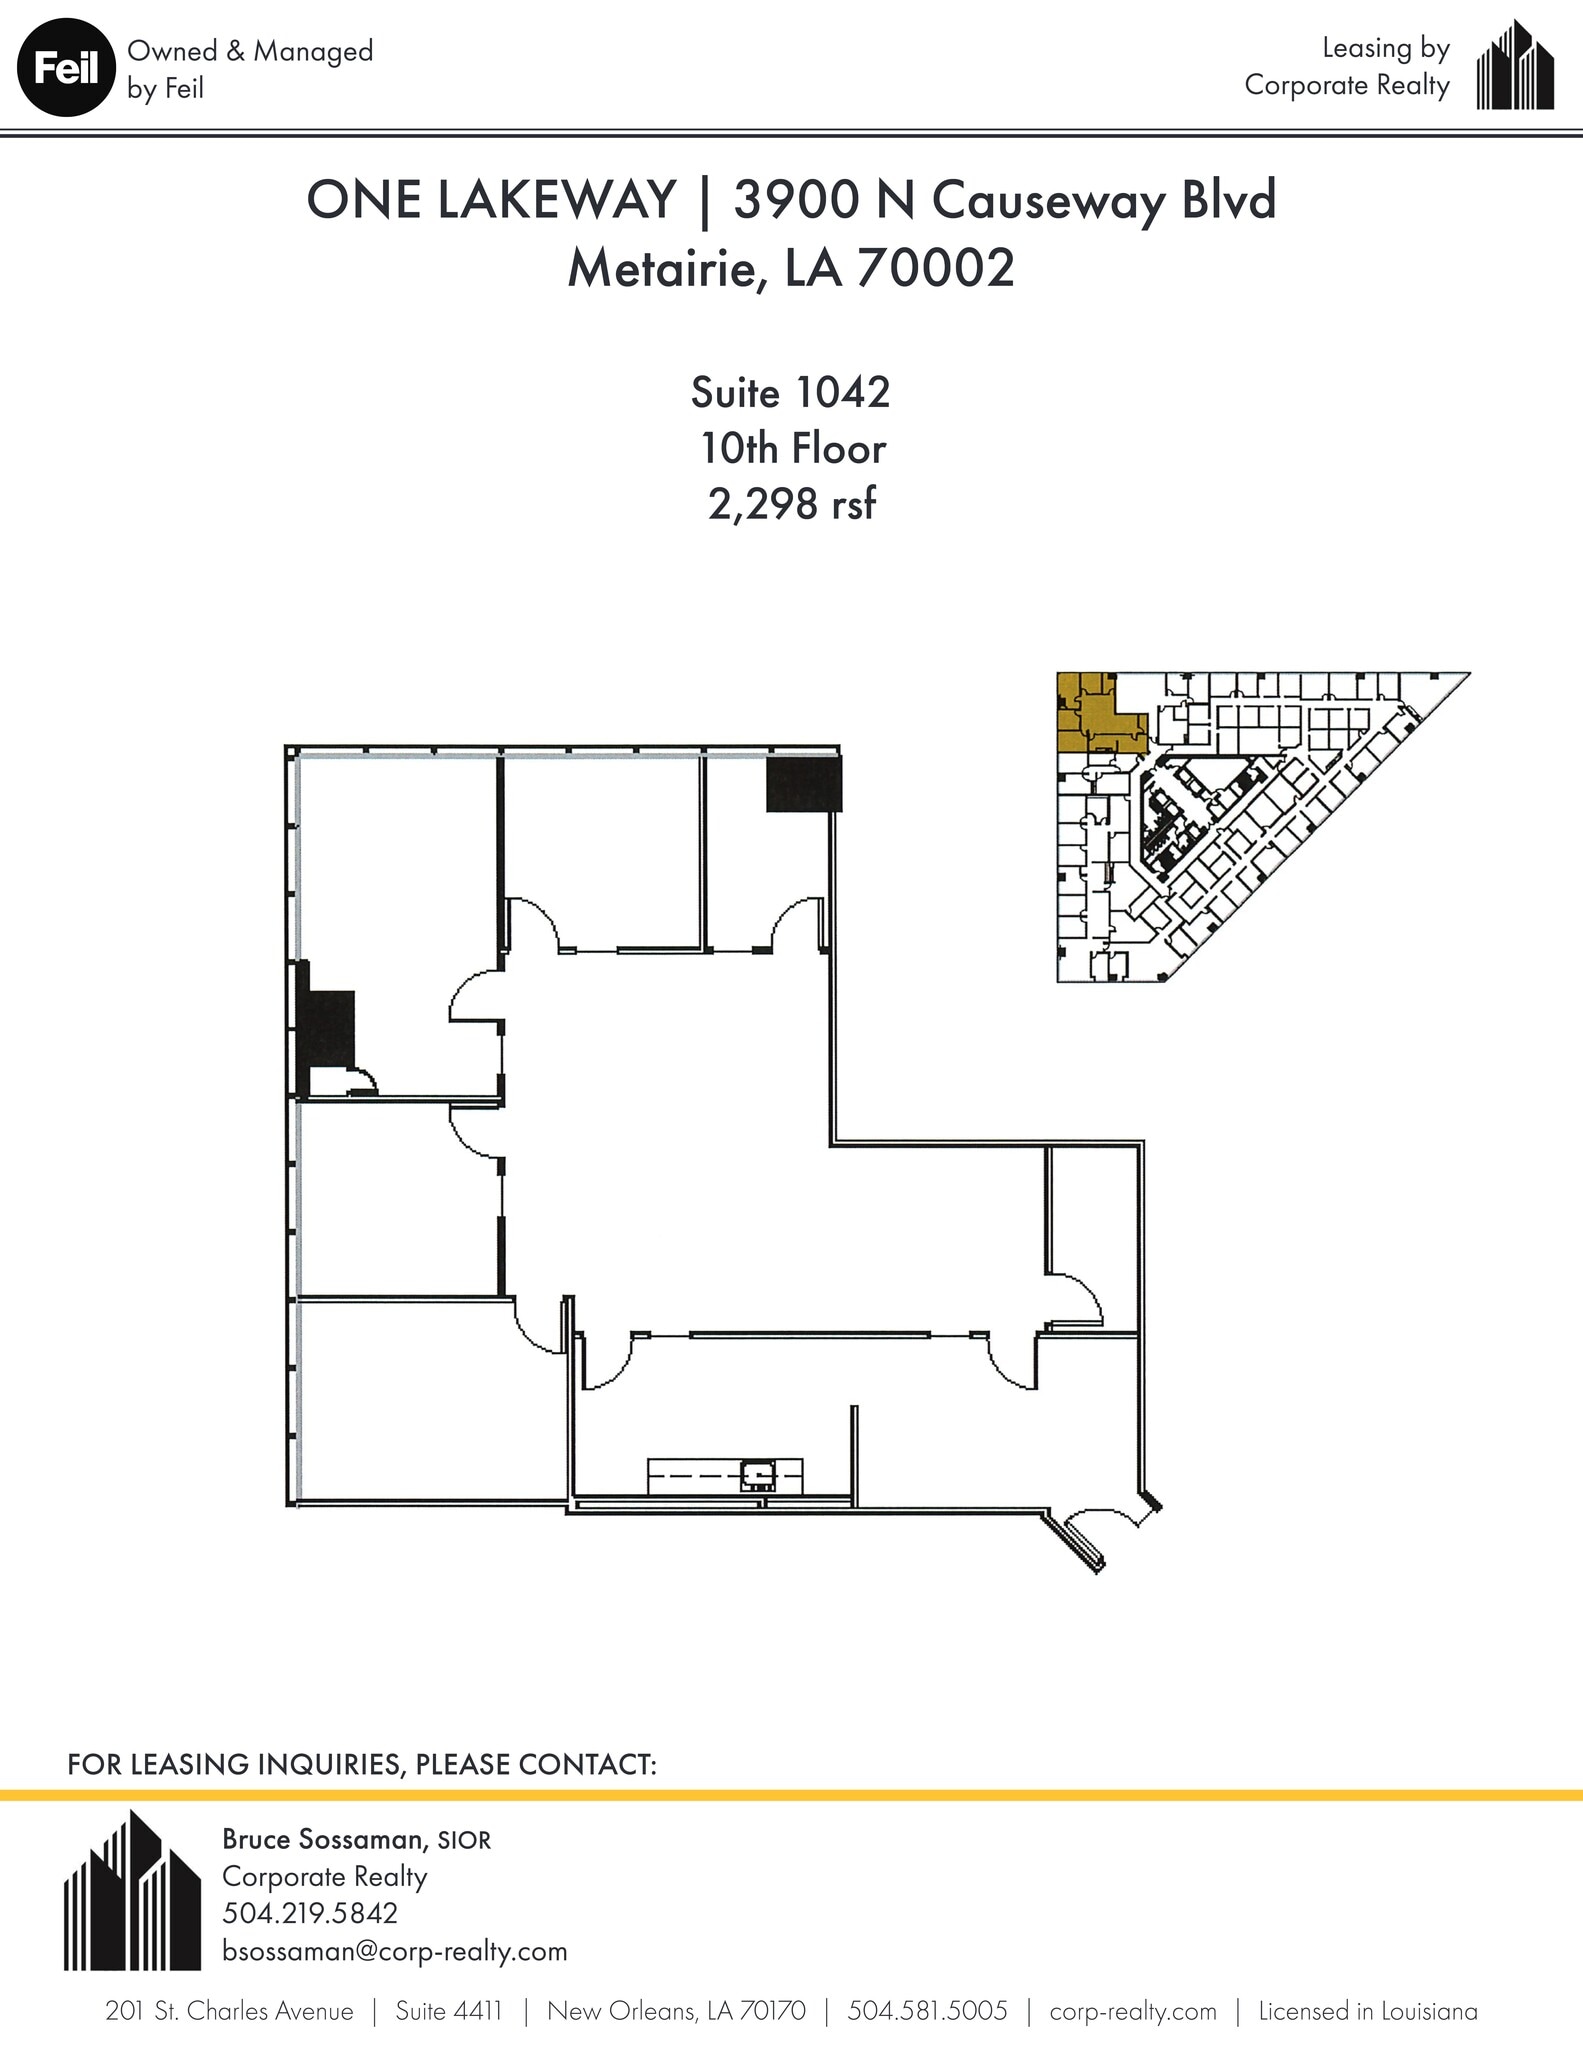
- Rate includes utilities, building services and property expenses
- Office intensive layout
- Fully Built-Out as Standard Office
- Fits 5 - 14 People
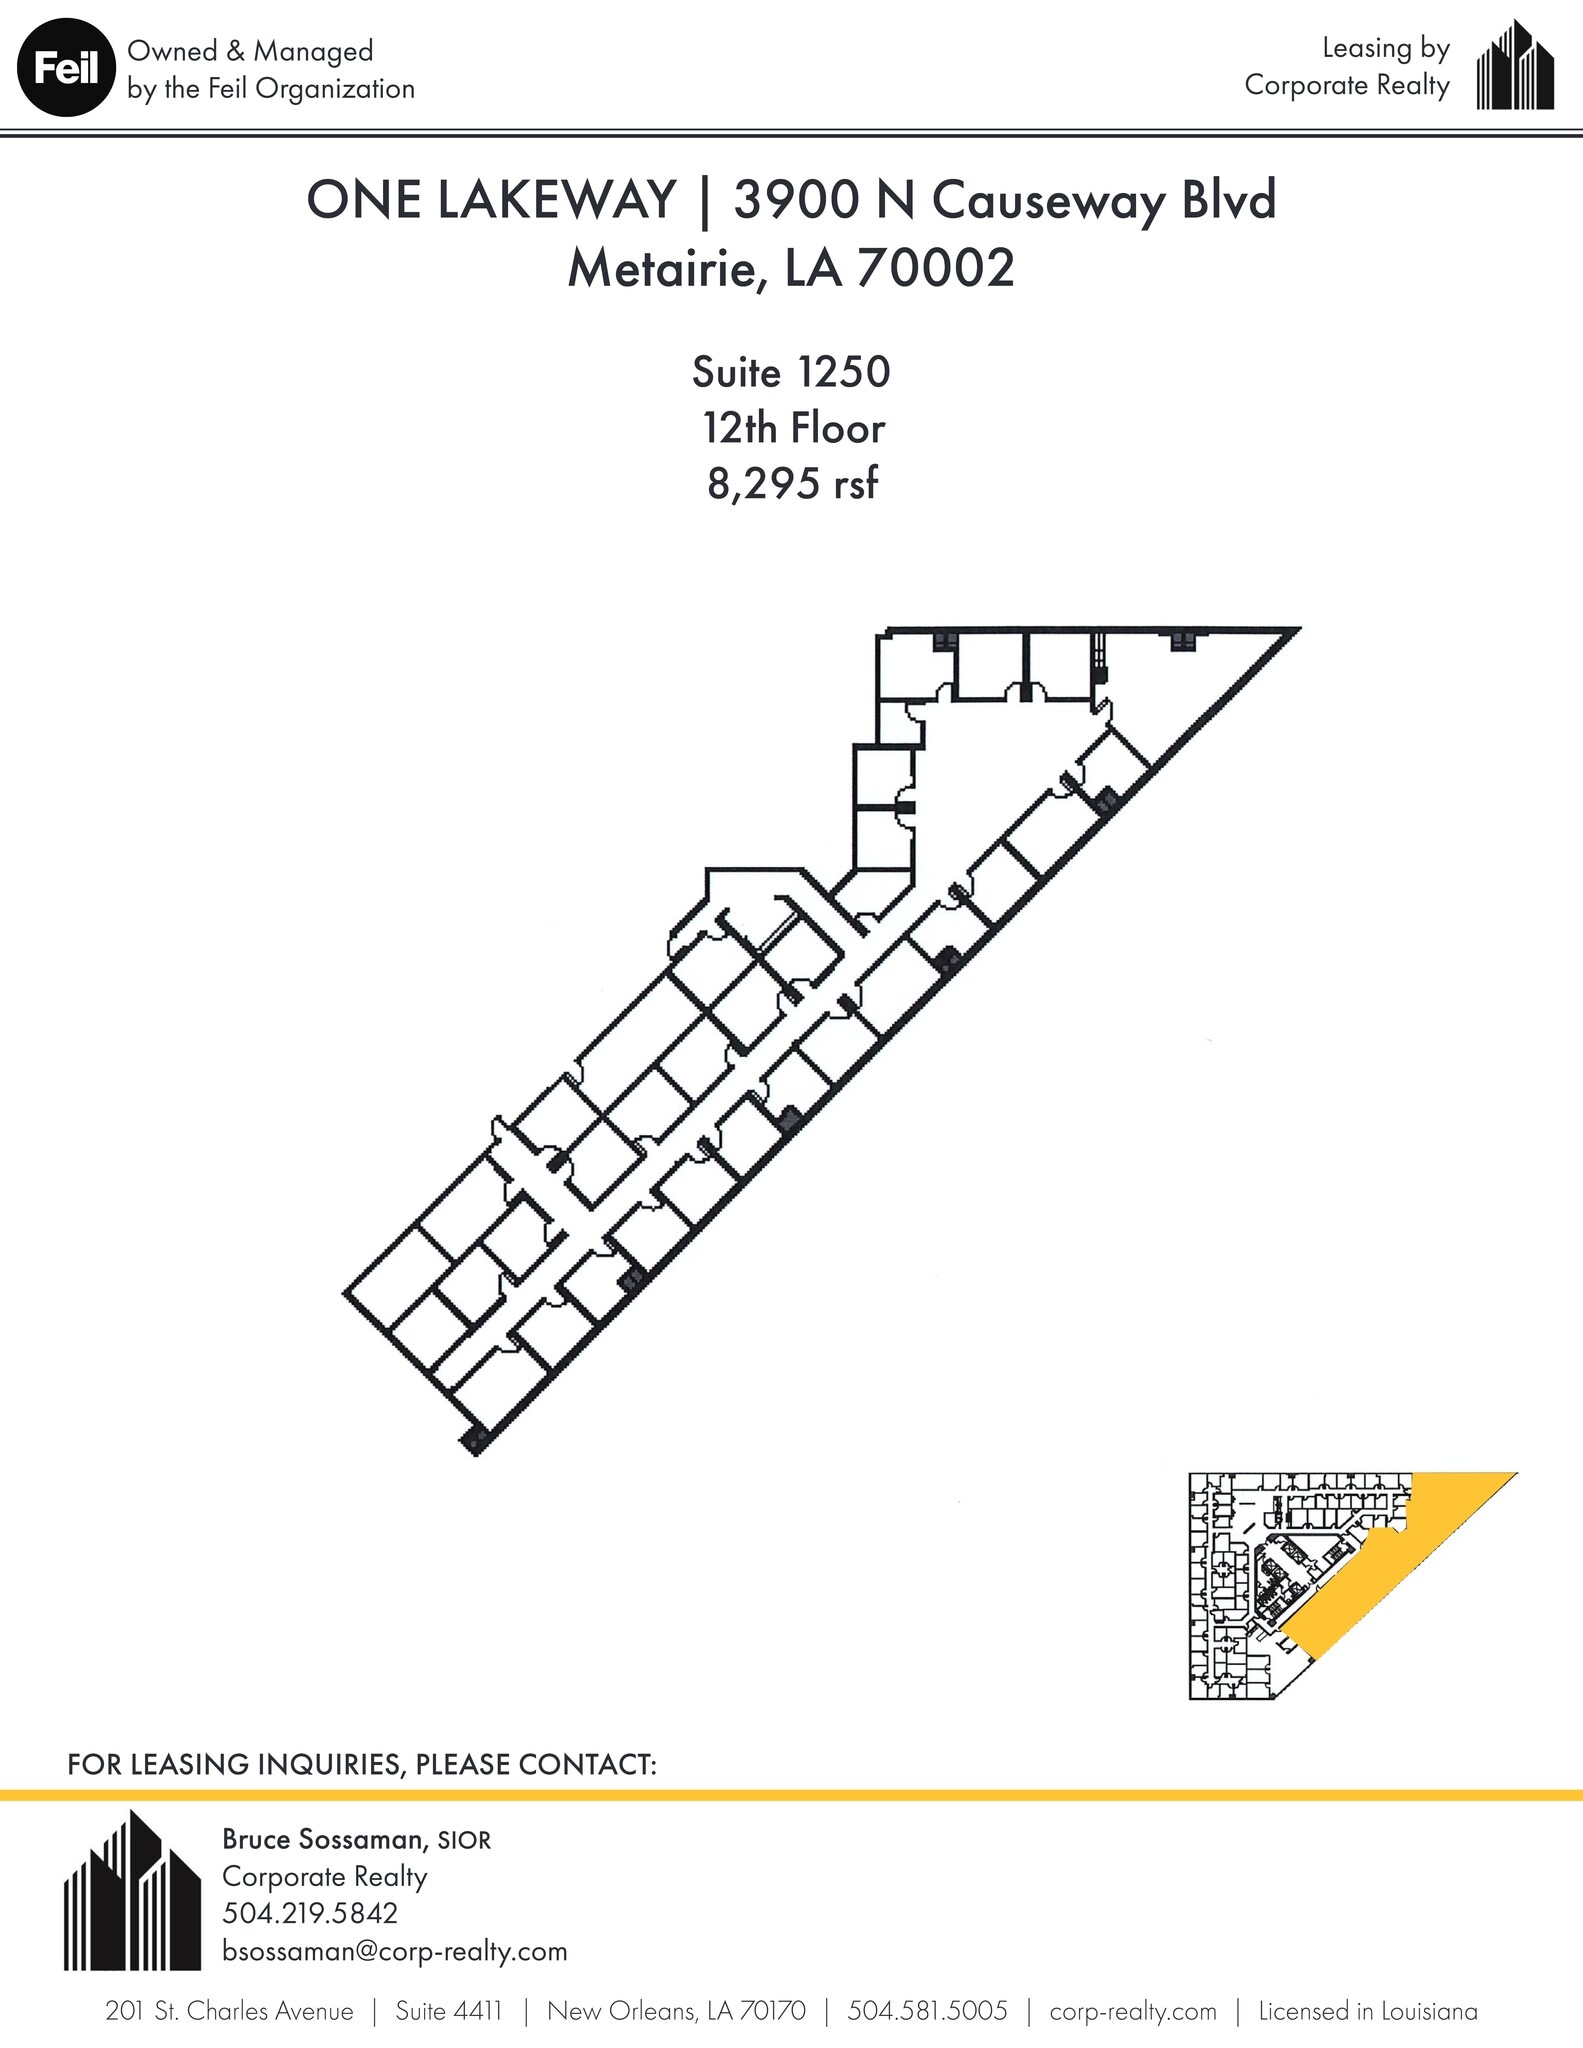
Elevator exposure, heavy office layout, good condition, lake view.
- Rate includes utilities, building services and property expenses
- Mostly Open Floor Plan Layout
- Natural Light
- Fully Built-Out as Standard Office
- Fits 21 - 67 People
- Open-Plan
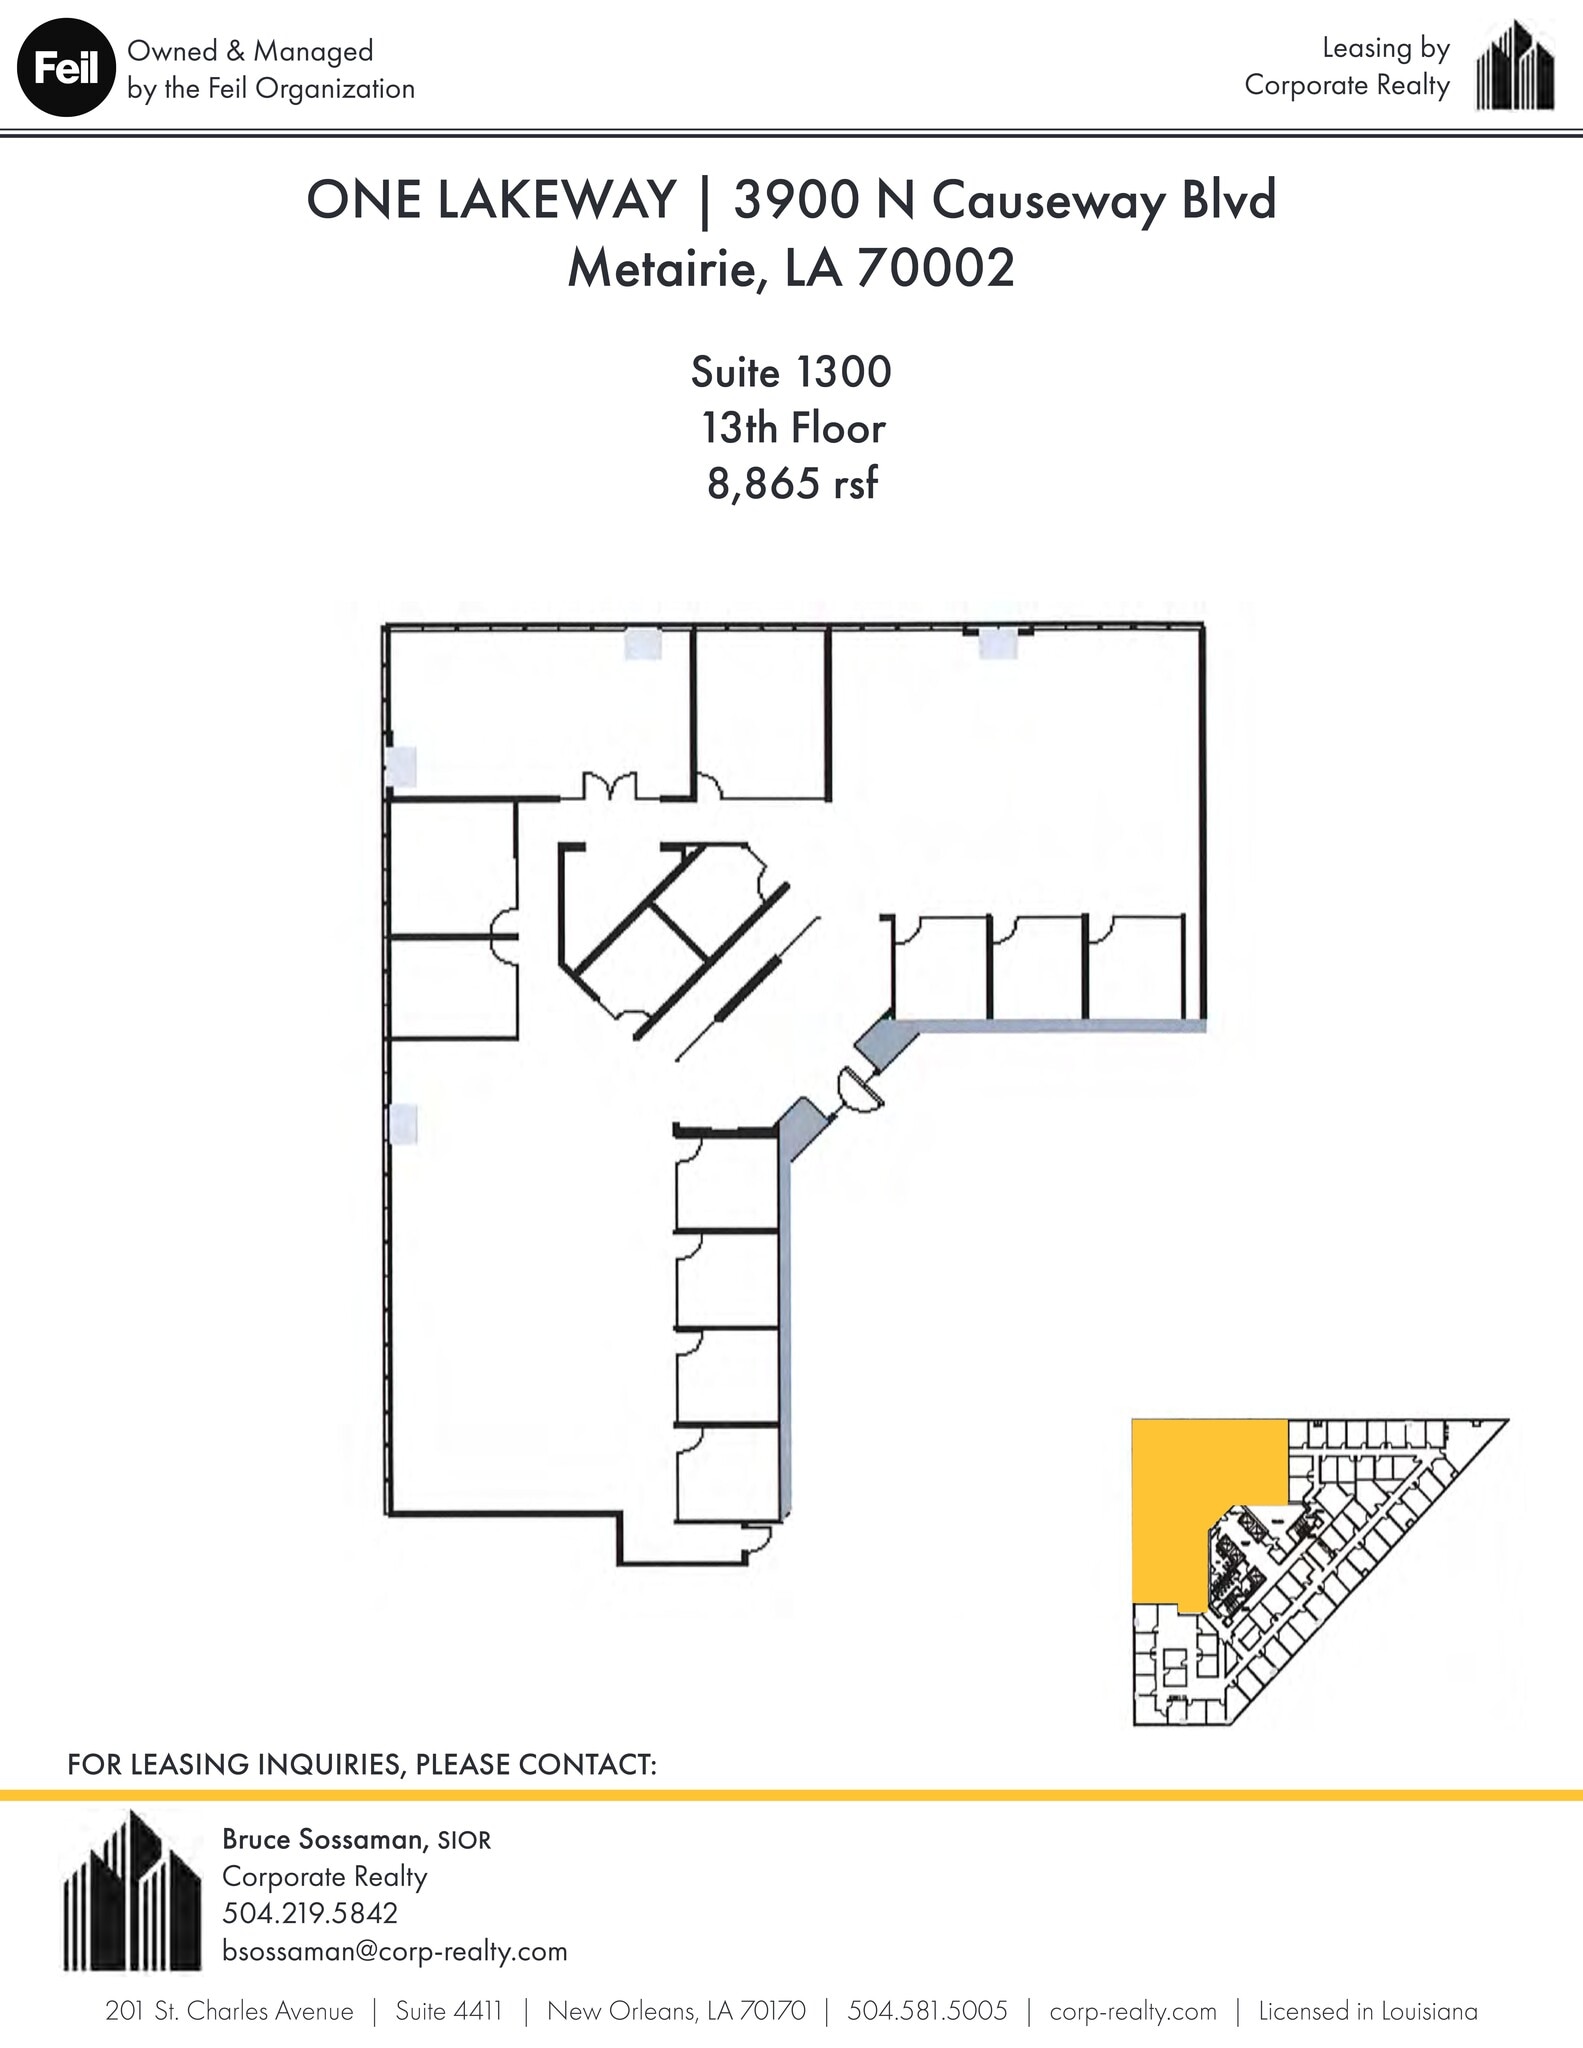
Elevator exposure, lake view, interior offices with glass walls, open area on windows, conference rooms and break area.
- Rate includes utilities, building services and property expenses
- Mostly Open Floor Plan Layout
- Natural Light
- Fully Built-Out as Standard Office
- Fits 7 - 20 People
- conference rooms and break area.
- Rate includes utilities, building services and property expenses
- Fits 7 - 21 People
Heavy office layout.
- Rate includes utilities, building services and property expenses
- Mostly Open Floor Plan Layout
- Fully Built-Out as Standard Office
- Fits 4 - 11 People
| Space | Size | Term | Rental Rate | Space Use | Build-Out | Available |
| 1st Floor, Ste 105 | 844 SF | Negotiable | $35.31 CAD/SF/YR $2.94 CAD/SF/MO $29,799 CAD/YR $2,483 CAD/MO | Office | - | Now |
| 2nd Floor, Ste 200 | 9,057 SF | Negotiable | $35.31 CAD/SF/YR $2.94 CAD/SF/MO $319,769 CAD/YR $26,647 CAD/MO | Office | Full Build-Out | Now |
| 5th Floor, Ste 500 | 26,508-43,415 SF | 3-10 Years | $35.31 CAD/SF/YR $2.94 CAD/SF/MO $1,532,822 CAD/YR $127,735 CAD/MO | Office | Full Build-Out | Now |
| 6th Floor, Ste 600 | 8,848-12,300 SF | Negotiable | $35.31 CAD/SF/YR $2.94 CAD/SF/MO $434,267 CAD/YR $36,189 CAD/MO | Office | Full Build-Out | Now |
| 6th Floor, Ste 650 | 3,371 SF | 3-10 Years | $35.31 CAD/SF/YR $2.94 CAD/SF/MO $119,017 CAD/YR $9,918 CAD/MO | Office | Full Build-Out | Now |
| 9th Floor, Ste 975 | 3,273 SF | Negotiable | $35.31 CAD/SF/YR $2.94 CAD/SF/MO $115,557 CAD/YR $9,630 CAD/MO | Office | - | Now |
| 10th Floor, Ste 1050 | 1,678 SF | Negotiable | $35.31 CAD/SF/YR $2.94 CAD/SF/MO $59,244 CAD/YR $4,937 CAD/MO | Office | Full Build-Out | Now |
| 12th Floor, Ste 1250 | 8,308 SF | 3 Years | $35.31 CAD/SF/YR $2.94 CAD/SF/MO $293,325 CAD/YR $24,444 CAD/MO | Office | Full Build-Out | Now |
| 13th Floor, Ste 1300 | 2,477 SF | 3-10 Years | $35.31 CAD/SF/YR $2.94 CAD/SF/MO $87,454 CAD/YR $7,288 CAD/MO | Office | Full Build-Out | Now |
| 13th Floor, Ste 1335 | 2,543 SF | Negotiable | $35.31 CAD/SF/YR $2.94 CAD/SF/MO $89,784 CAD/YR $7,482 CAD/MO | Office | - | Now |
| 14th Floor, Ste 1424 | 1,278 SF | Negotiable | $35.31 CAD/SF/YR $2.94 CAD/SF/MO $45,121 CAD/YR $3,760 CAD/MO | Office | Full Build-Out | Now |
3900 N Causeway Blvd - 1st Floor - Ste 105
3900 N Causeway Blvd - 2nd Floor - Ste 200
3900 N Causeway Blvd - 5th Floor - Ste 500
3900 N Causeway Blvd - 6th Floor - Ste 600
3900 N Causeway Blvd - 6th Floor - Ste 650
3900 N Causeway Blvd - 9th Floor - Ste 975
3900 N Causeway Blvd - 10th Floor - Ste 1050
3900 N Causeway Blvd - 12th Floor - Ste 1250
3900 N Causeway Blvd - 13th Floor - Ste 1300
3900 N Causeway Blvd - 13th Floor - Ste 1335
3900 N Causeway Blvd - 14th Floor - Ste 1424
- Space
- Size
- Term
- Rental Rate
- Space Use
- Build-Out
- Available
- Rate includes utilities, building services and property expenses
- Fits 10 - 32 People
- Rate includes utilities, building services and property expenses
- Fits 8 - 25 People
- Rate includes utilities, building services and property expenses
- Fits 2 - 6 People
- Rate includes utilities, building services and property expenses
- Fits 5 - 16 People
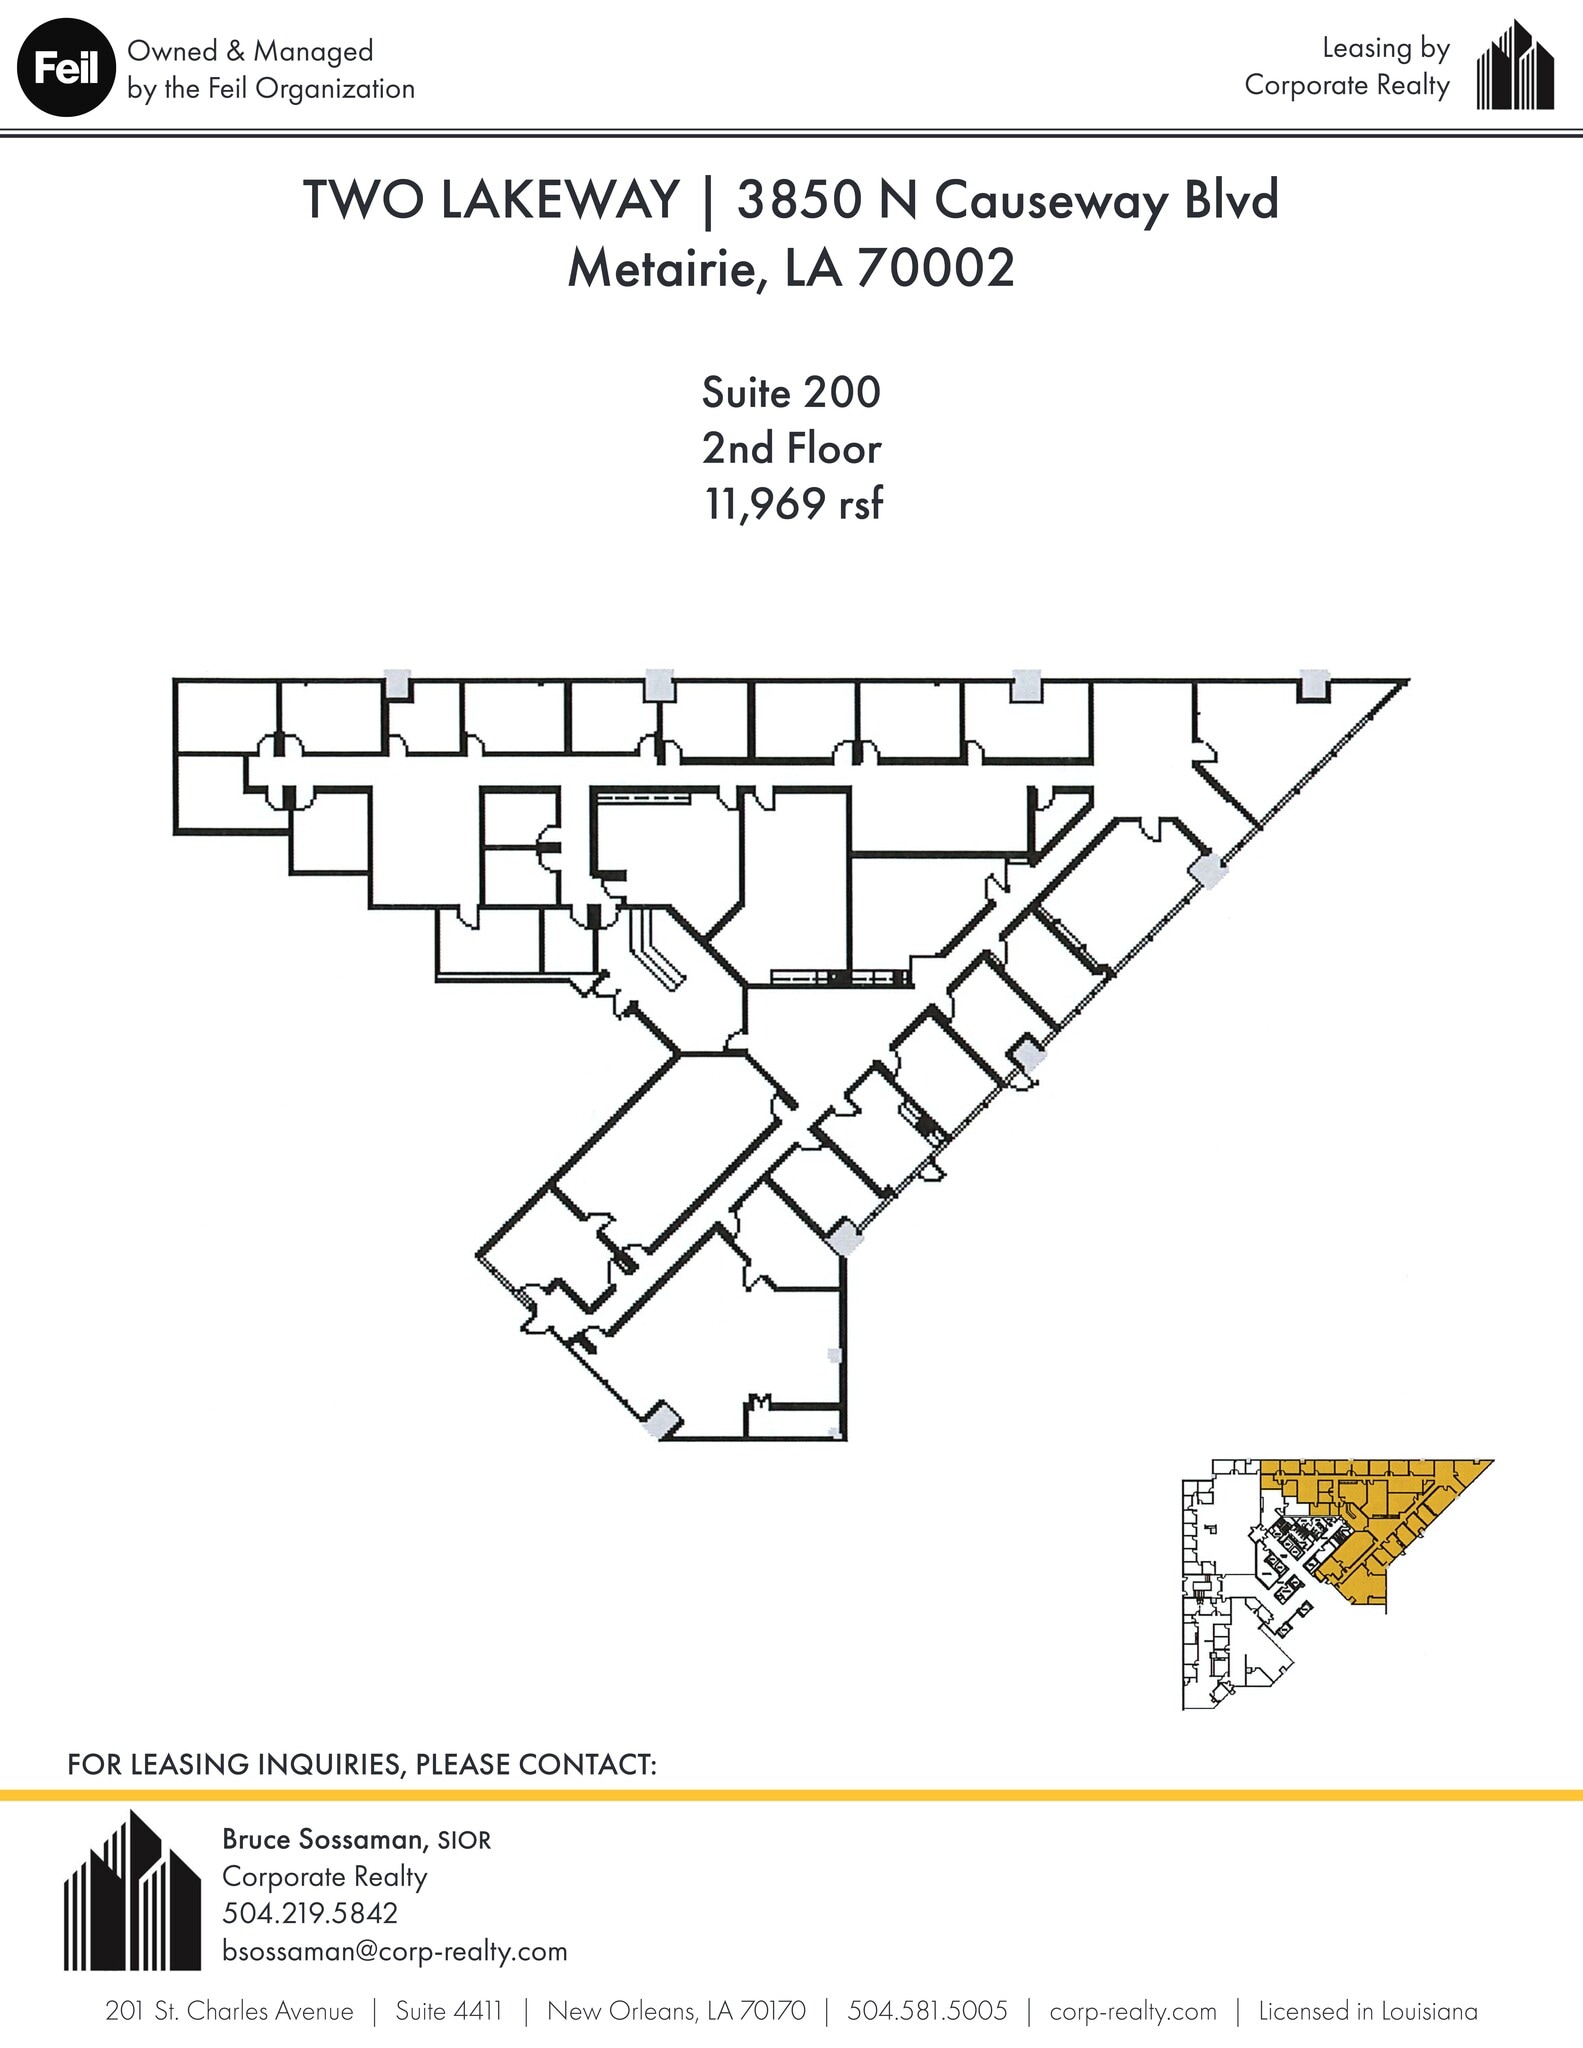
Heavy office layout, former law firm space. Can be combined with Suite 210.
- Rate includes utilities, building services and property expenses
- Office intensive layout
- Partitioned Offices
- options available for more space
- Fully Built-Out as Standard Office
- Fits 30 - 152 People
- Can be combined with additional space(s) for up to 25,645 SF of adjacent space

Suite has easy access to garage. Combination offices and open area, good condition. Can be combined with Suite 200.
- Rate includes utilities, building services and property expenses
- Mostly Open Floor Plan Layout
- Can be combined with additional space(s) for up to 25,645 SF of adjacent space
- Fully Built-Out as Standard Office
- Fits 17 - 54 People
- office space is in great location
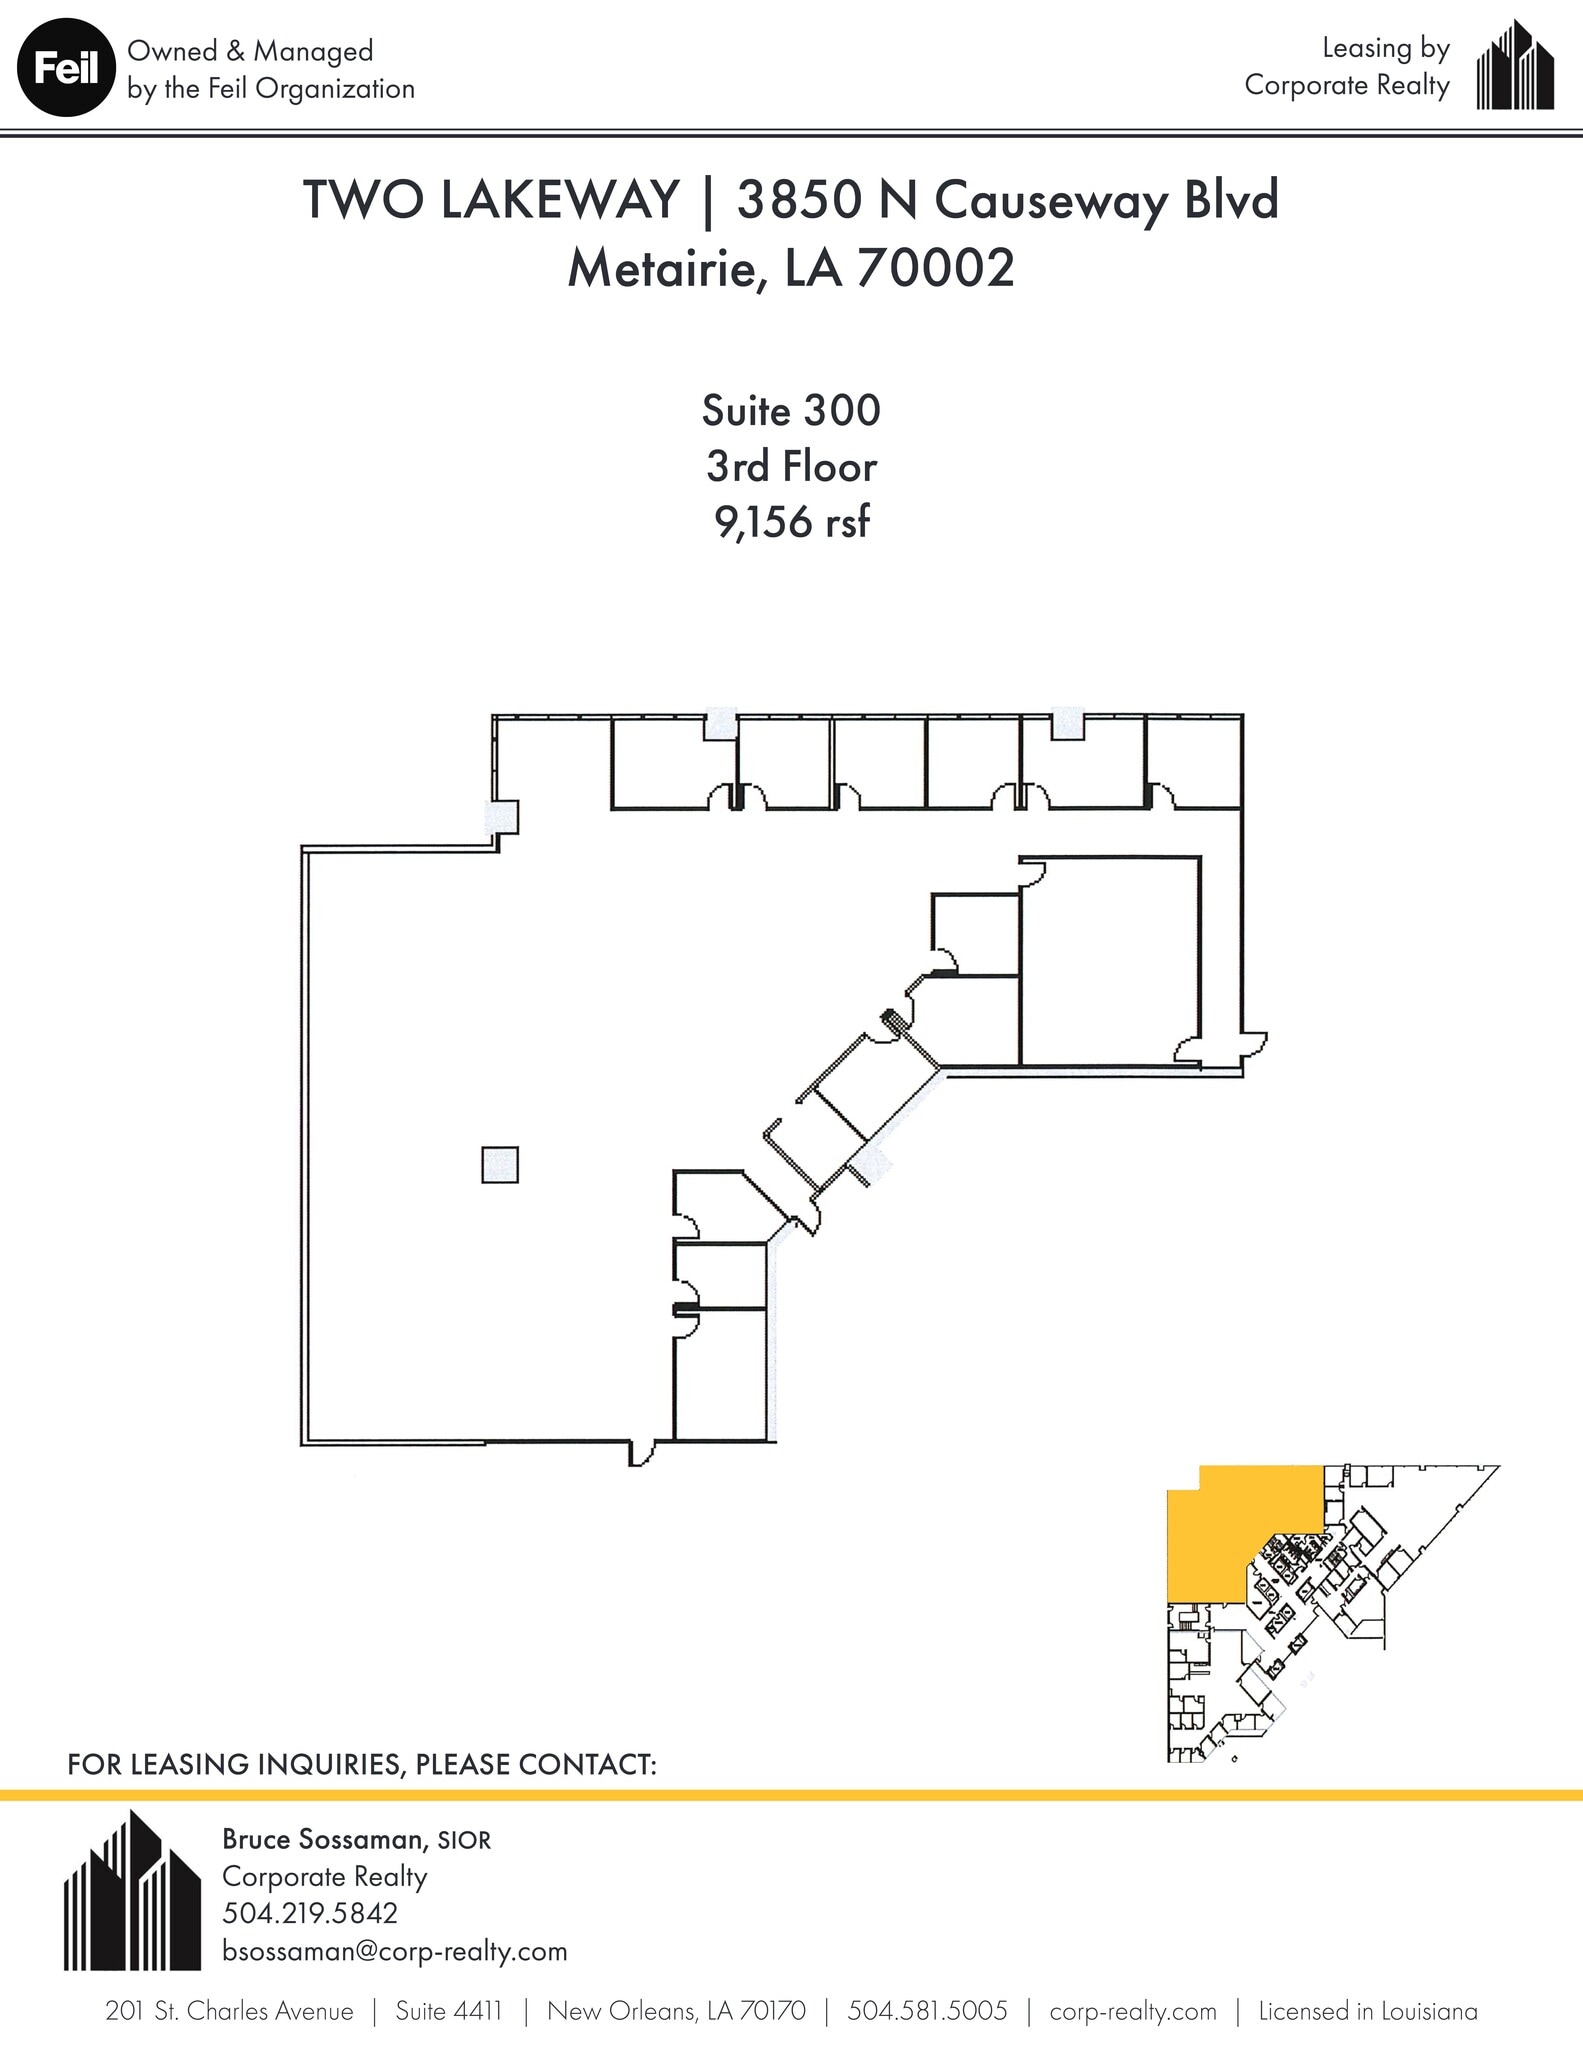
Open area with some offices, easy access to garage. Can be combined with Suite 325.
- Rate includes utilities, building services and property expenses
- Open Floor Plan Layout
- Can be combined with additional space(s) for up to 28,223 SF of adjacent space
- great location near parking garage
- Fully Built-Out as Standard Office
- Fits 23 - 150 People
- Open-Plan
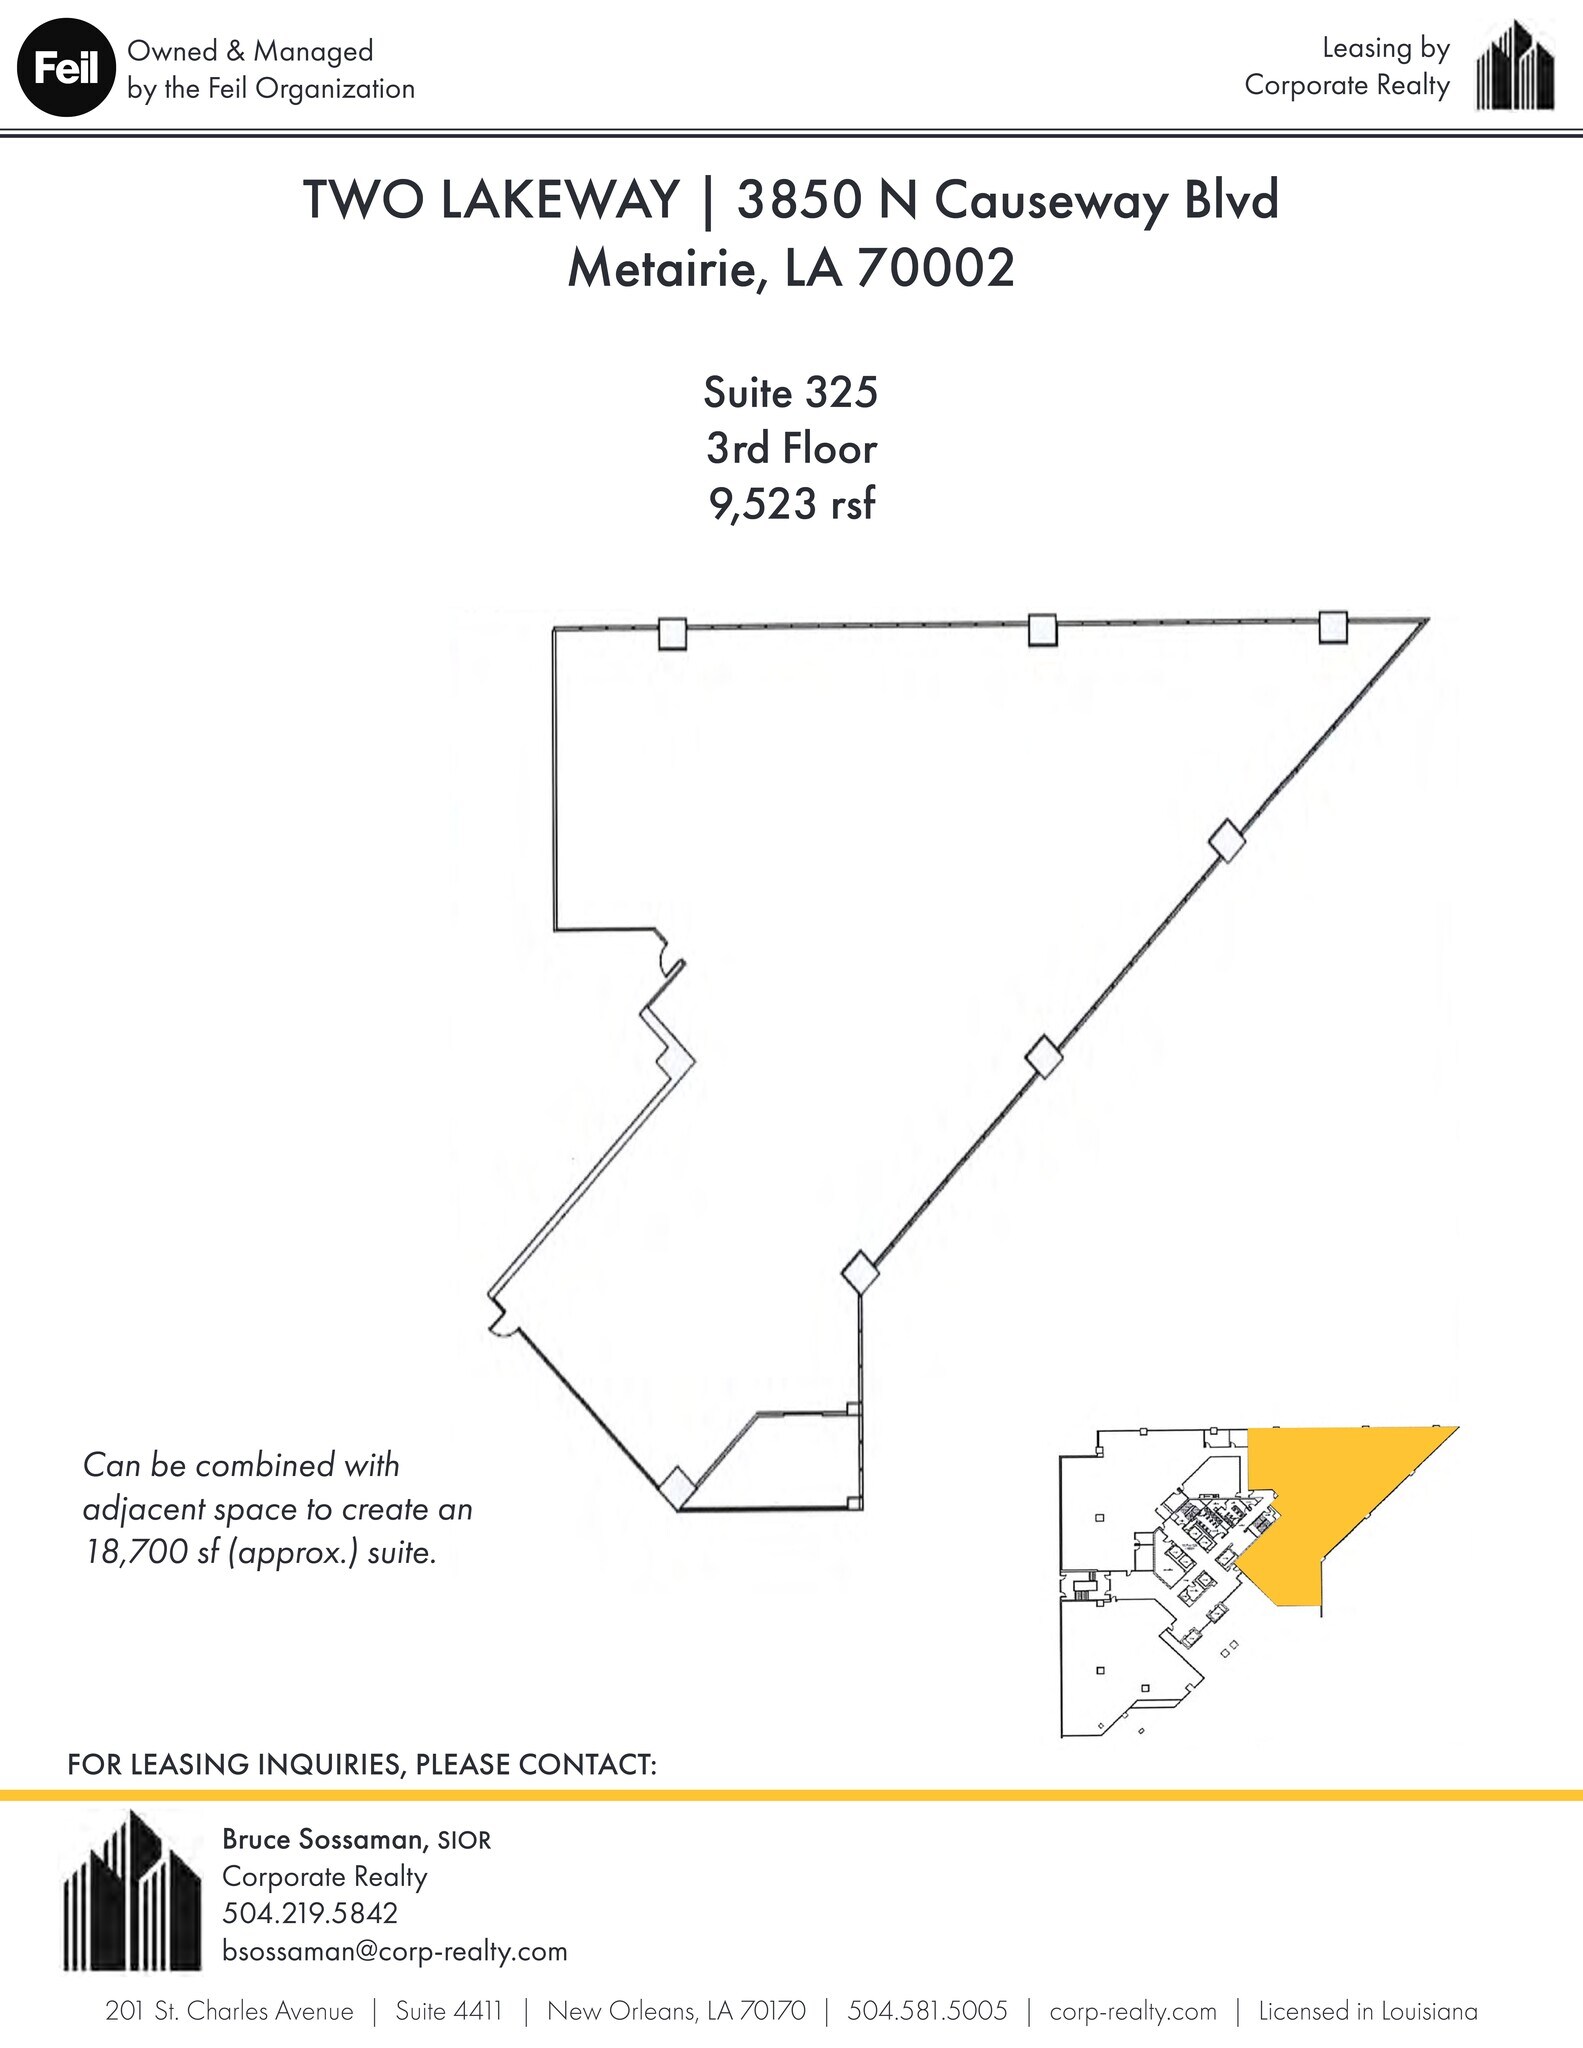
Can be combined with Suite 300. Great views, open area with some offices, conference room, break room. Easy access to parking garage.
- Rate includes utilities, building services and property expenses
- Mostly Open Floor Plan Layout
- Conference Rooms
- great visibility with a great view
- Fully Built-Out as Standard Office
- Fits 24 - 77 People
- Can be combined with additional space(s) for up to 28,223 SF of adjacent space
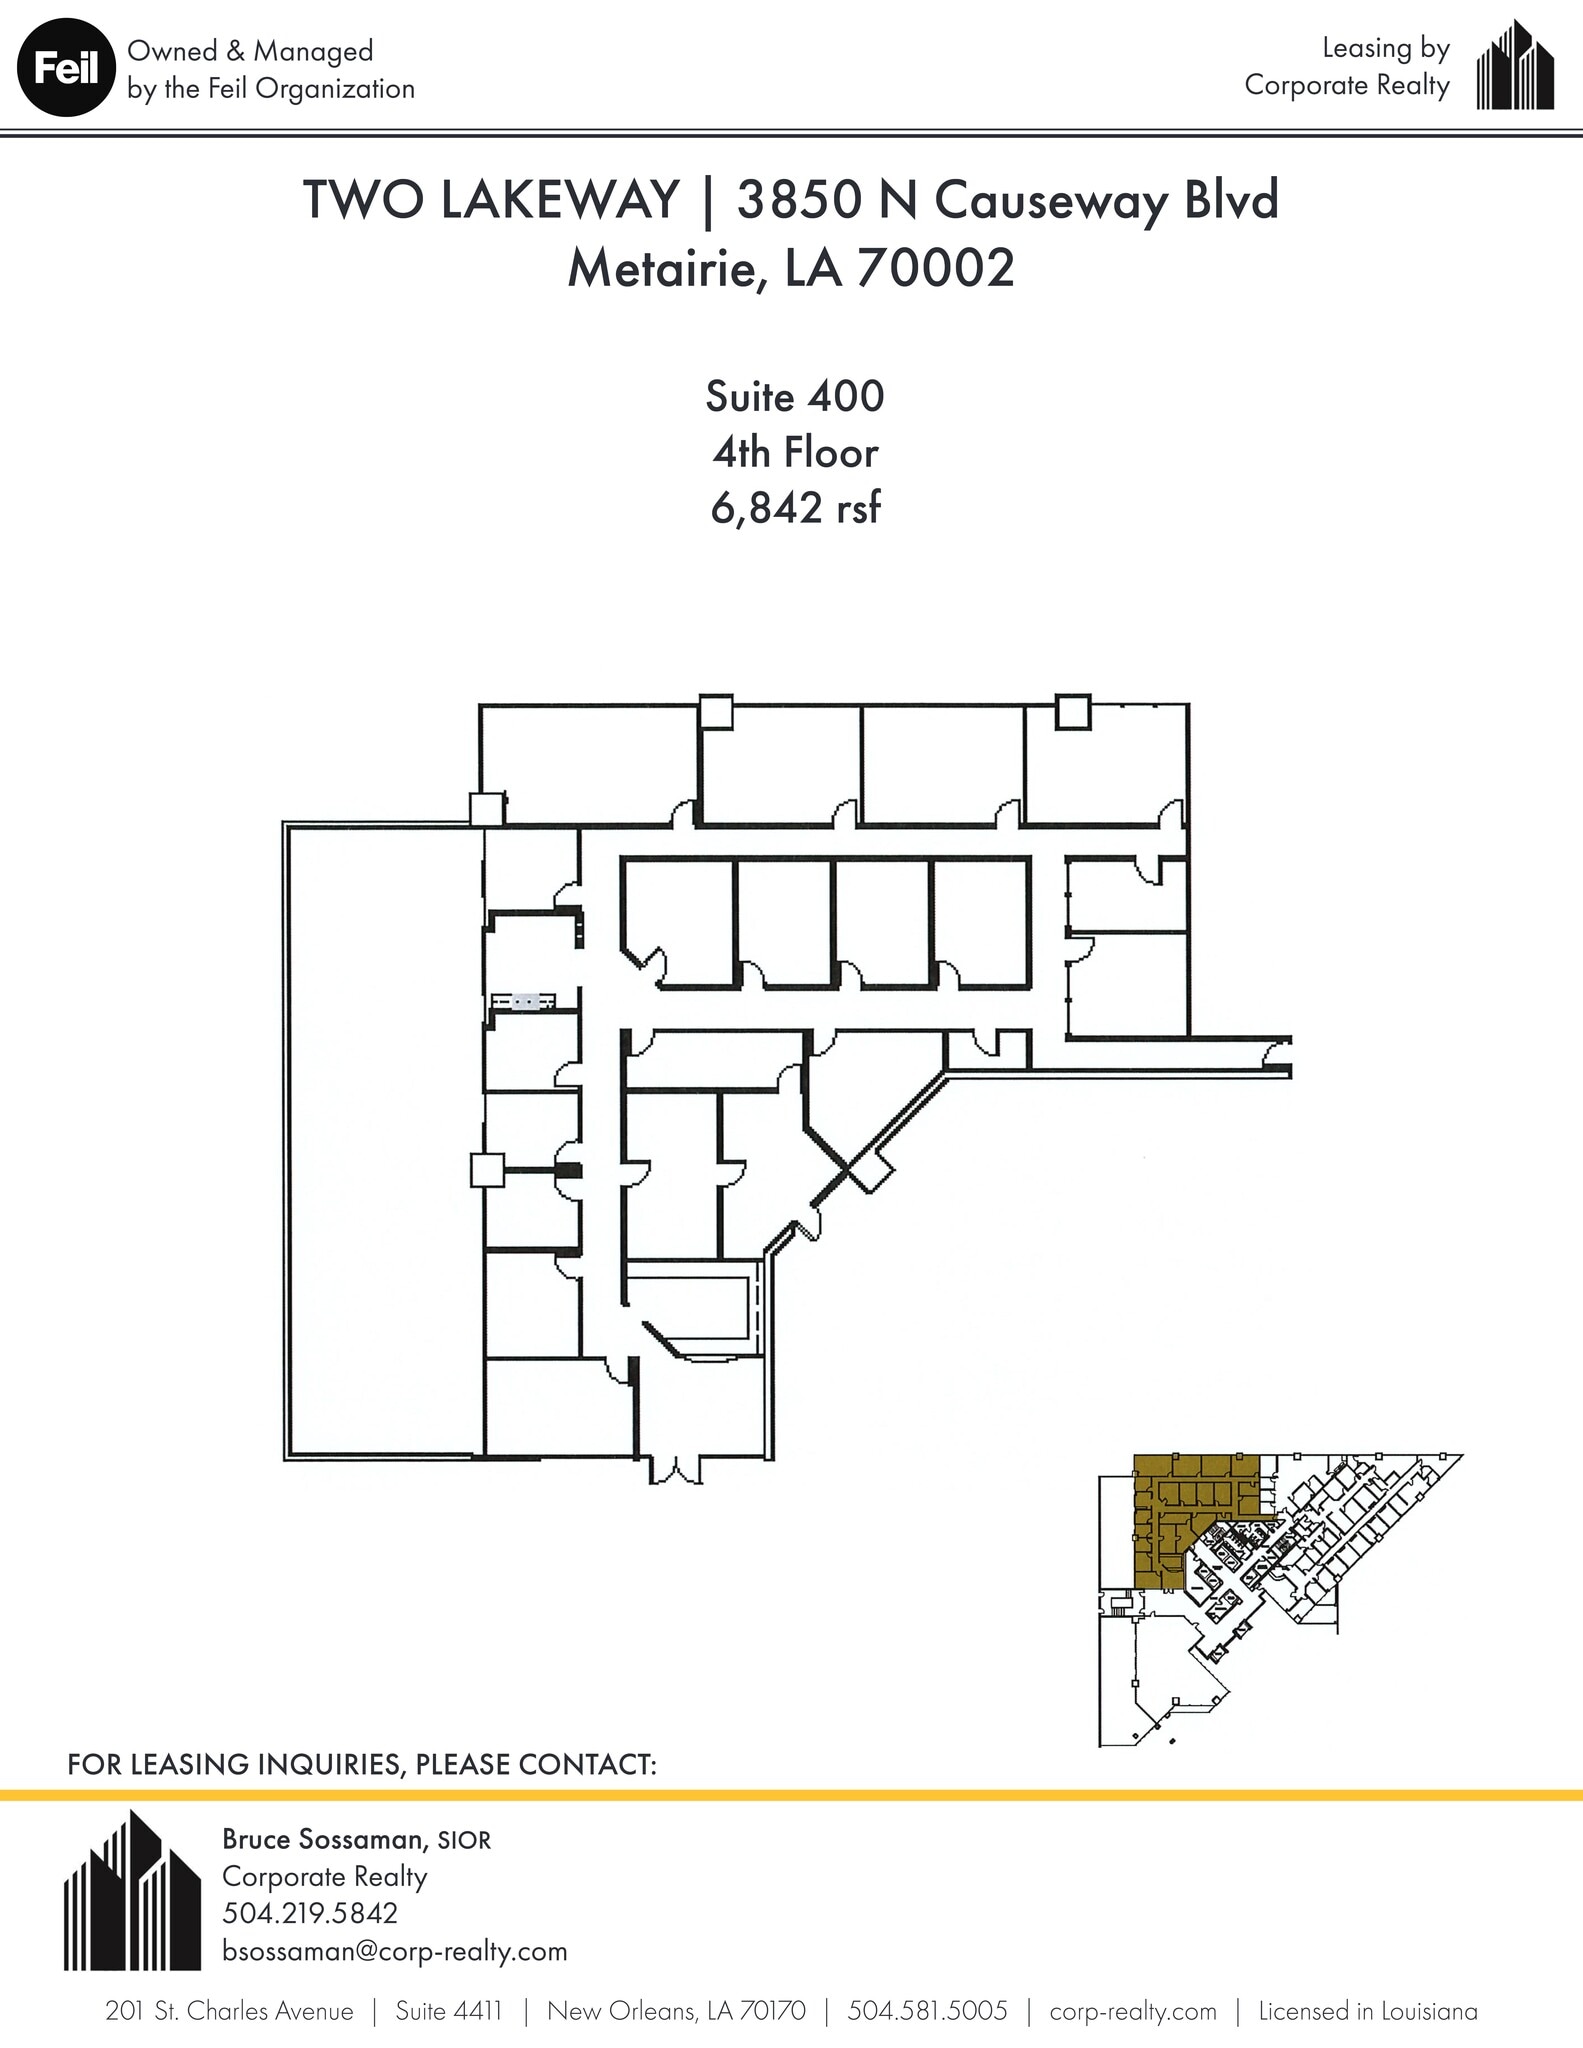
Former law firm/mediation space, heavy office layout. Space has easy access from parking garage
- Rate includes utilities, building services and property expenses
- Office intensive layout
- Open-Plan
- Fully Built-Out as Standard Office
- Fits 18 - 55 People
- great visibility
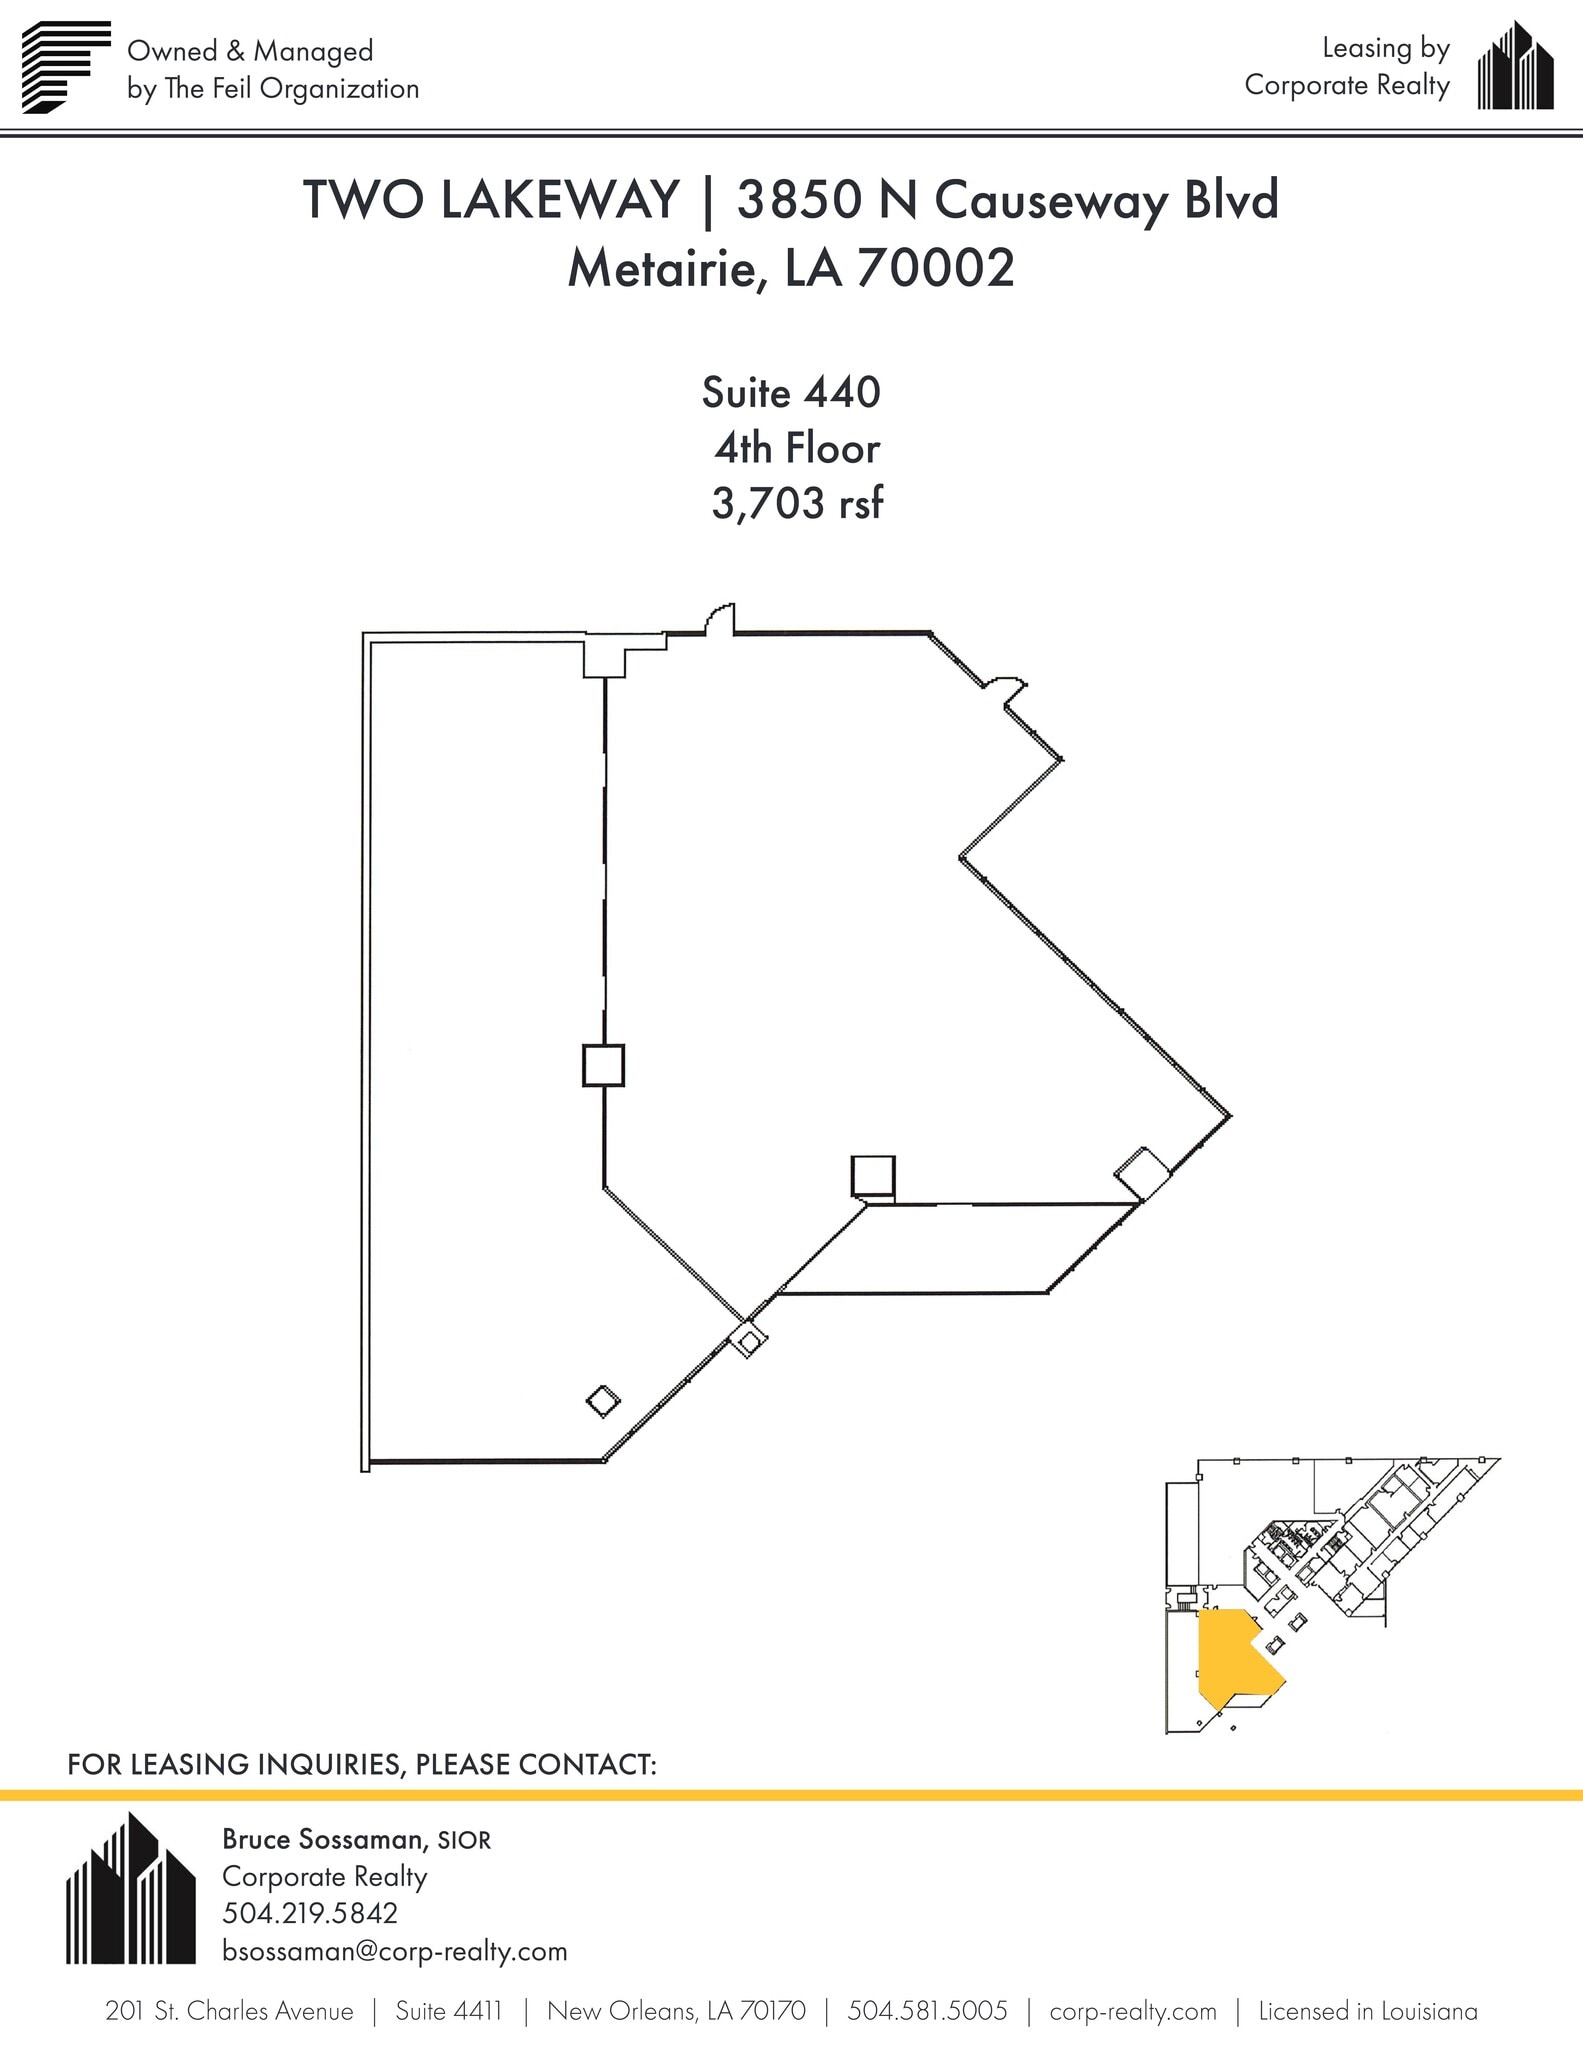
Open area, read for construction, adjacent to garage, easy access.
- Rate includes utilities, building services and property expenses
- Open Floor Plan Layout
- Natural Light
- Partially Built-Out as Standard Office
- Fits 10 - 30 People
- great visibility
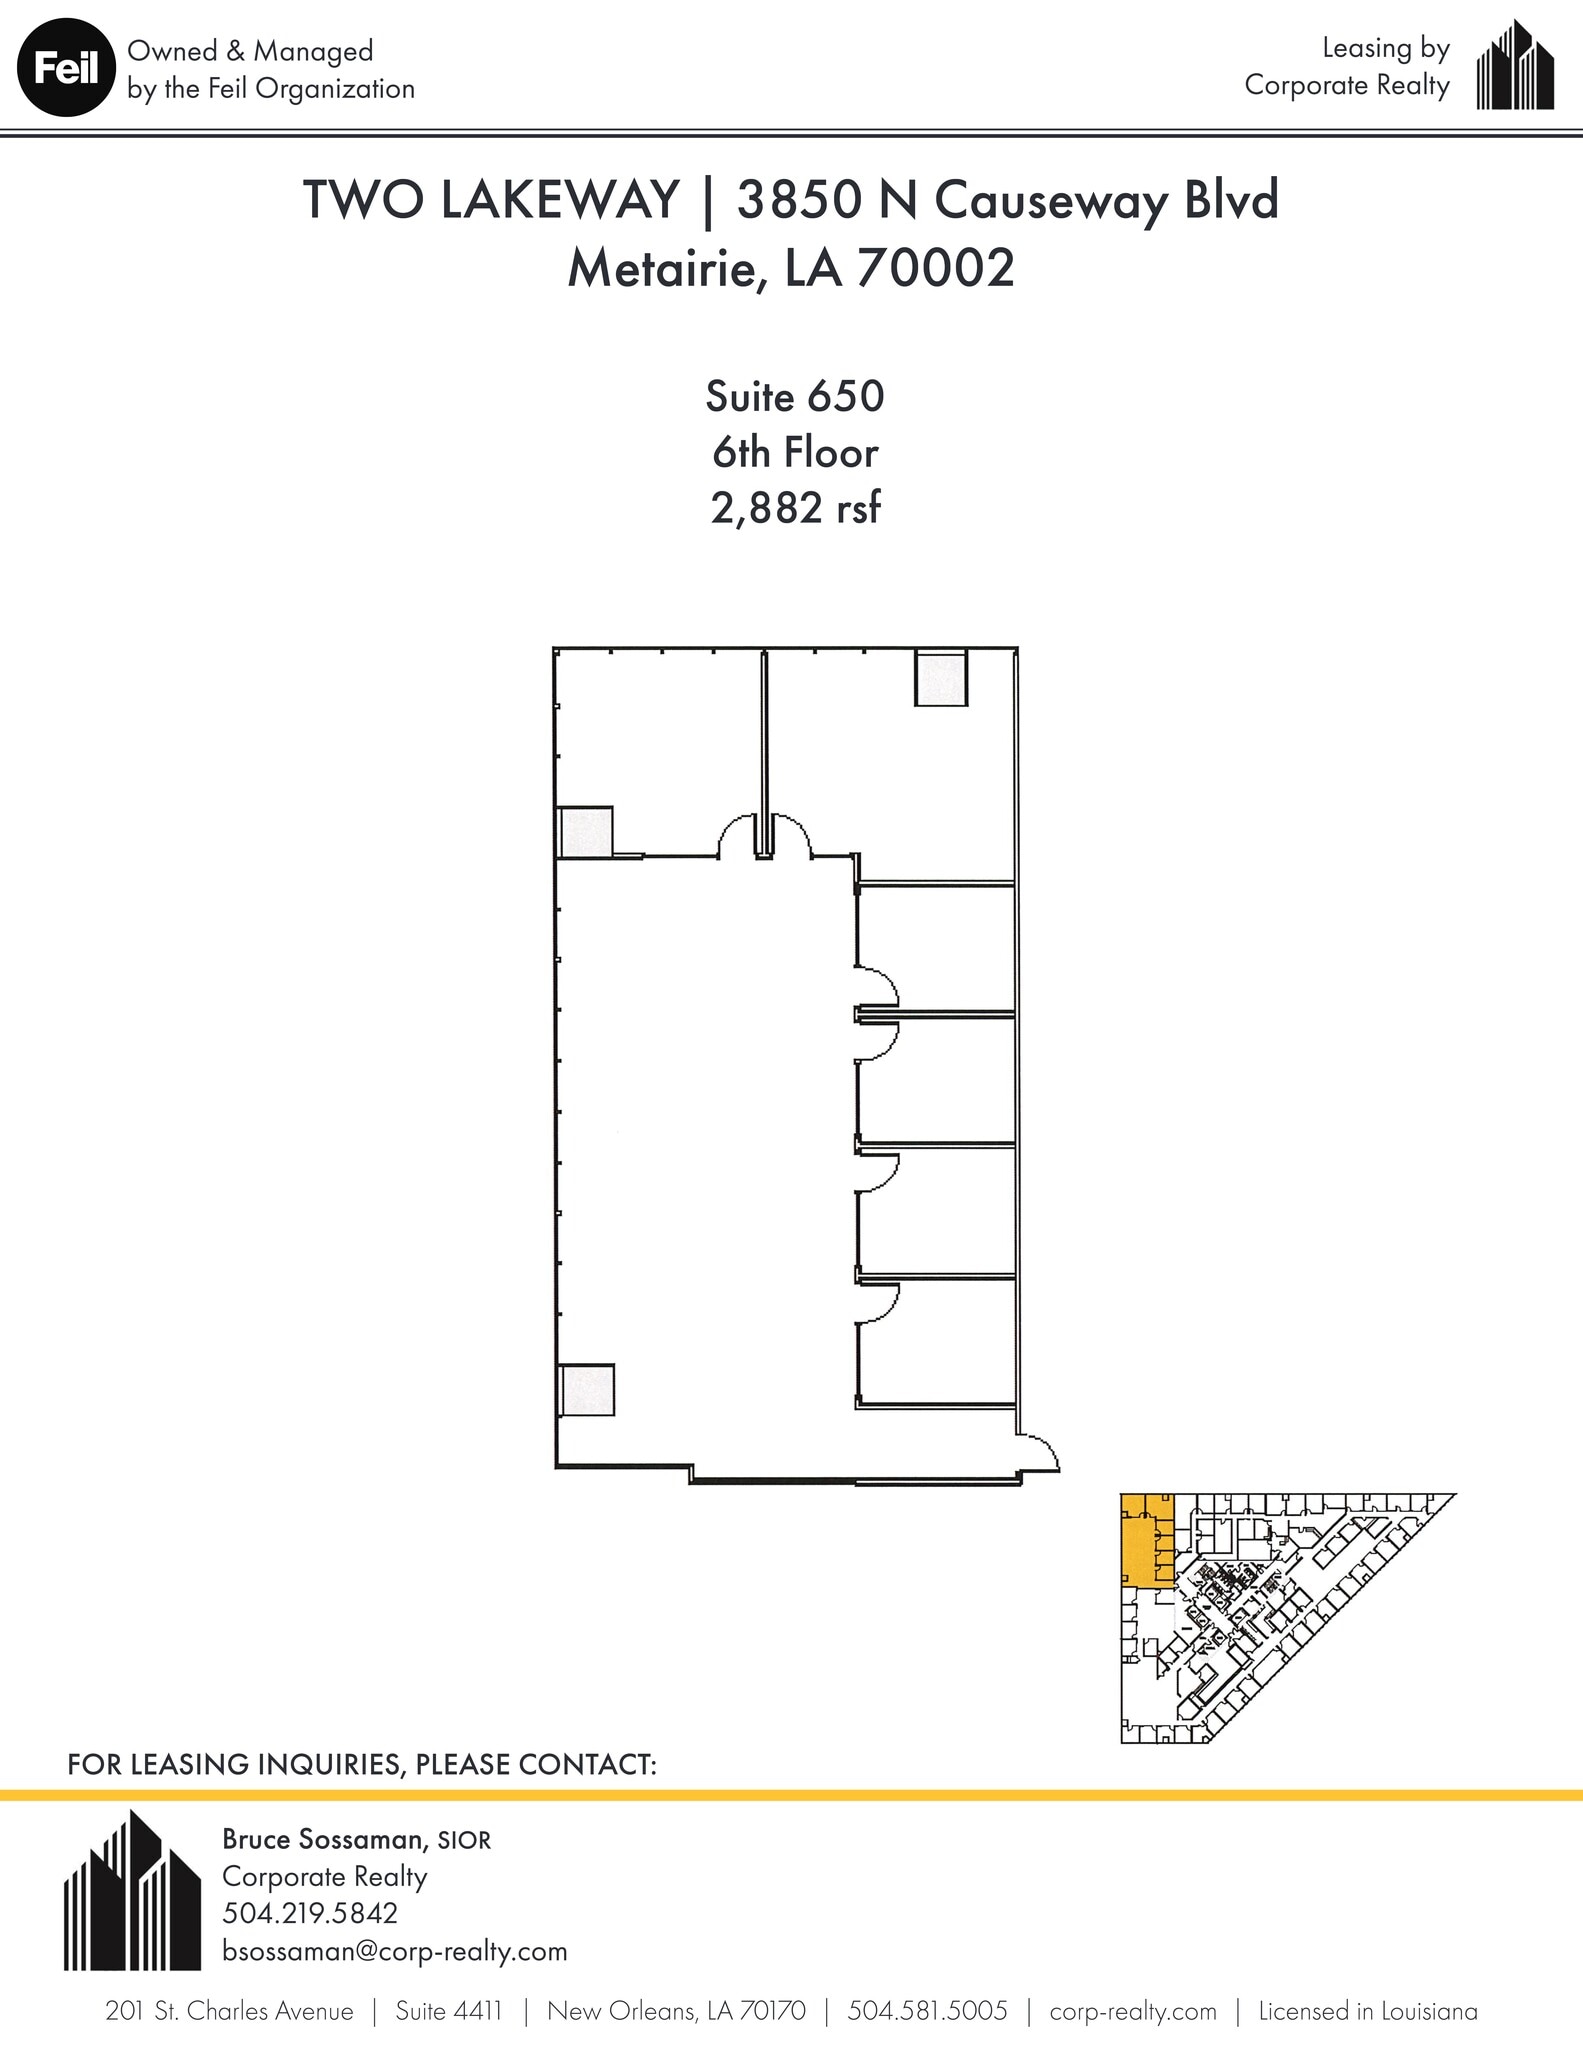
Corner space, interior offices and open area.
- Rate includes utilities, building services and property expenses
- Fits 8 - 24 People
- Natural Light
- great office location corner suite ample privacy
- Partially Built-Out as Standard Office
- 6 Private Offices
- Open-Plan
- Rate includes utilities, building services and property expenses
- Fits 38 - 143 People
- Rate includes utilities, building services and property expenses
- Fits 3 - 8 People
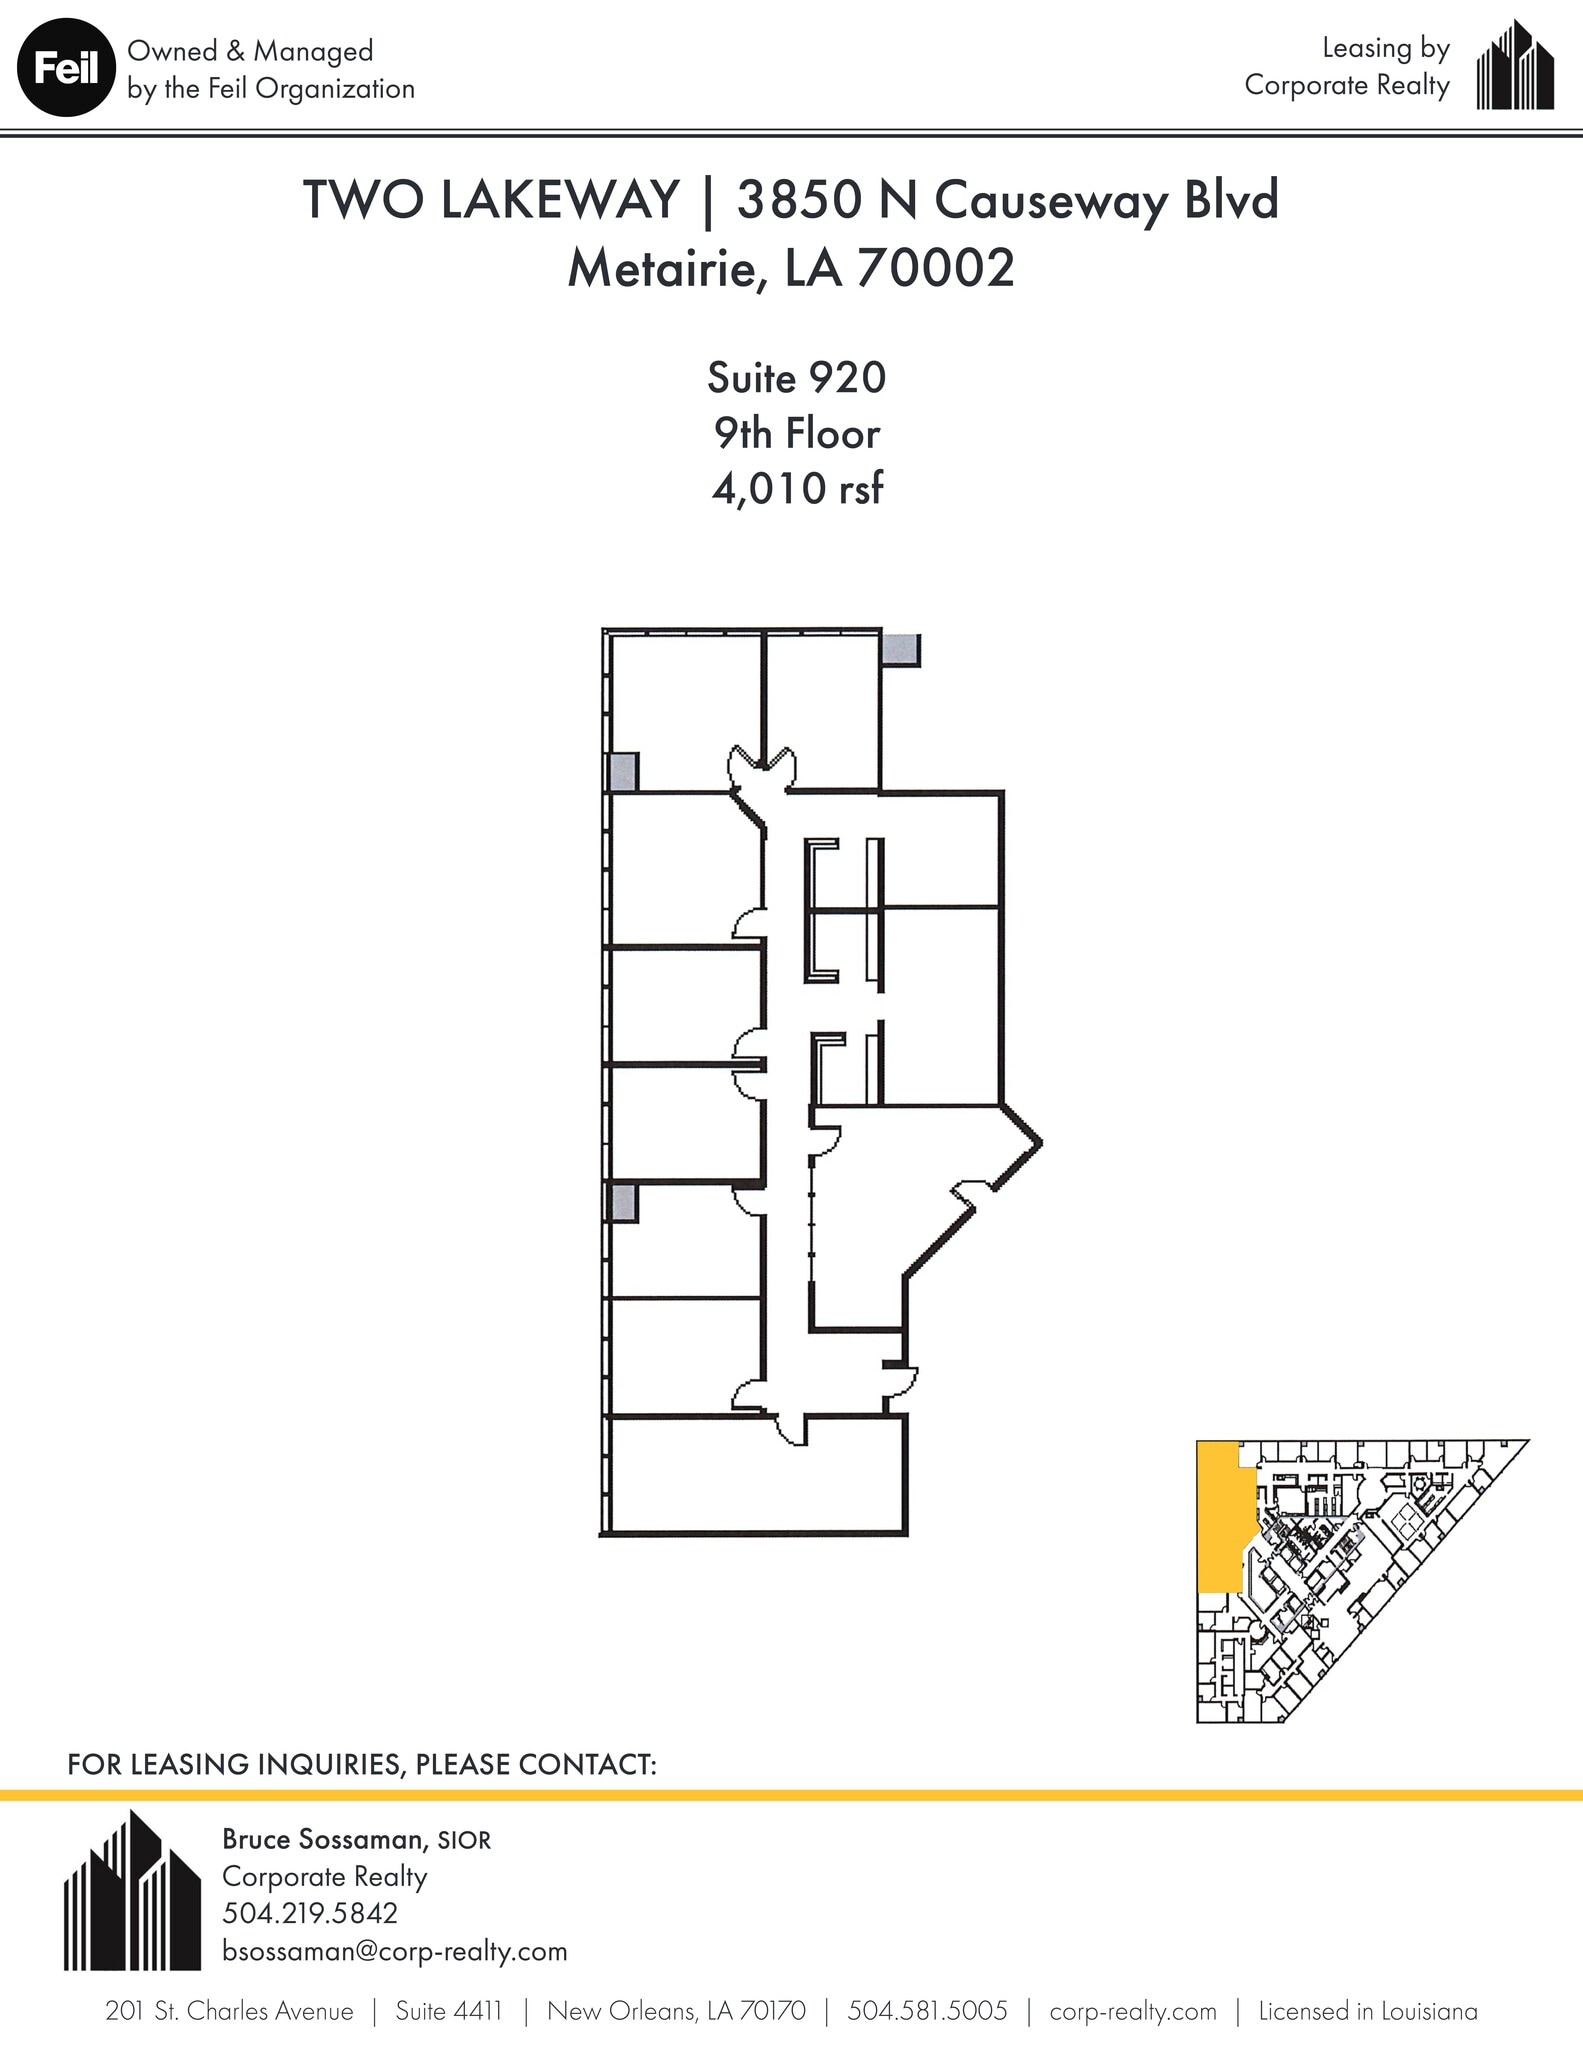
Can be leased with Suite 900. Heavy office layout, elevator exposure, corner space.
- Rate includes utilities, building services and property expenses
- Fits 3 - 9 People
- Open-Plan
- Fully Built-Out as Standard Office
- 8 Private Offices
- corner suite with great visibility
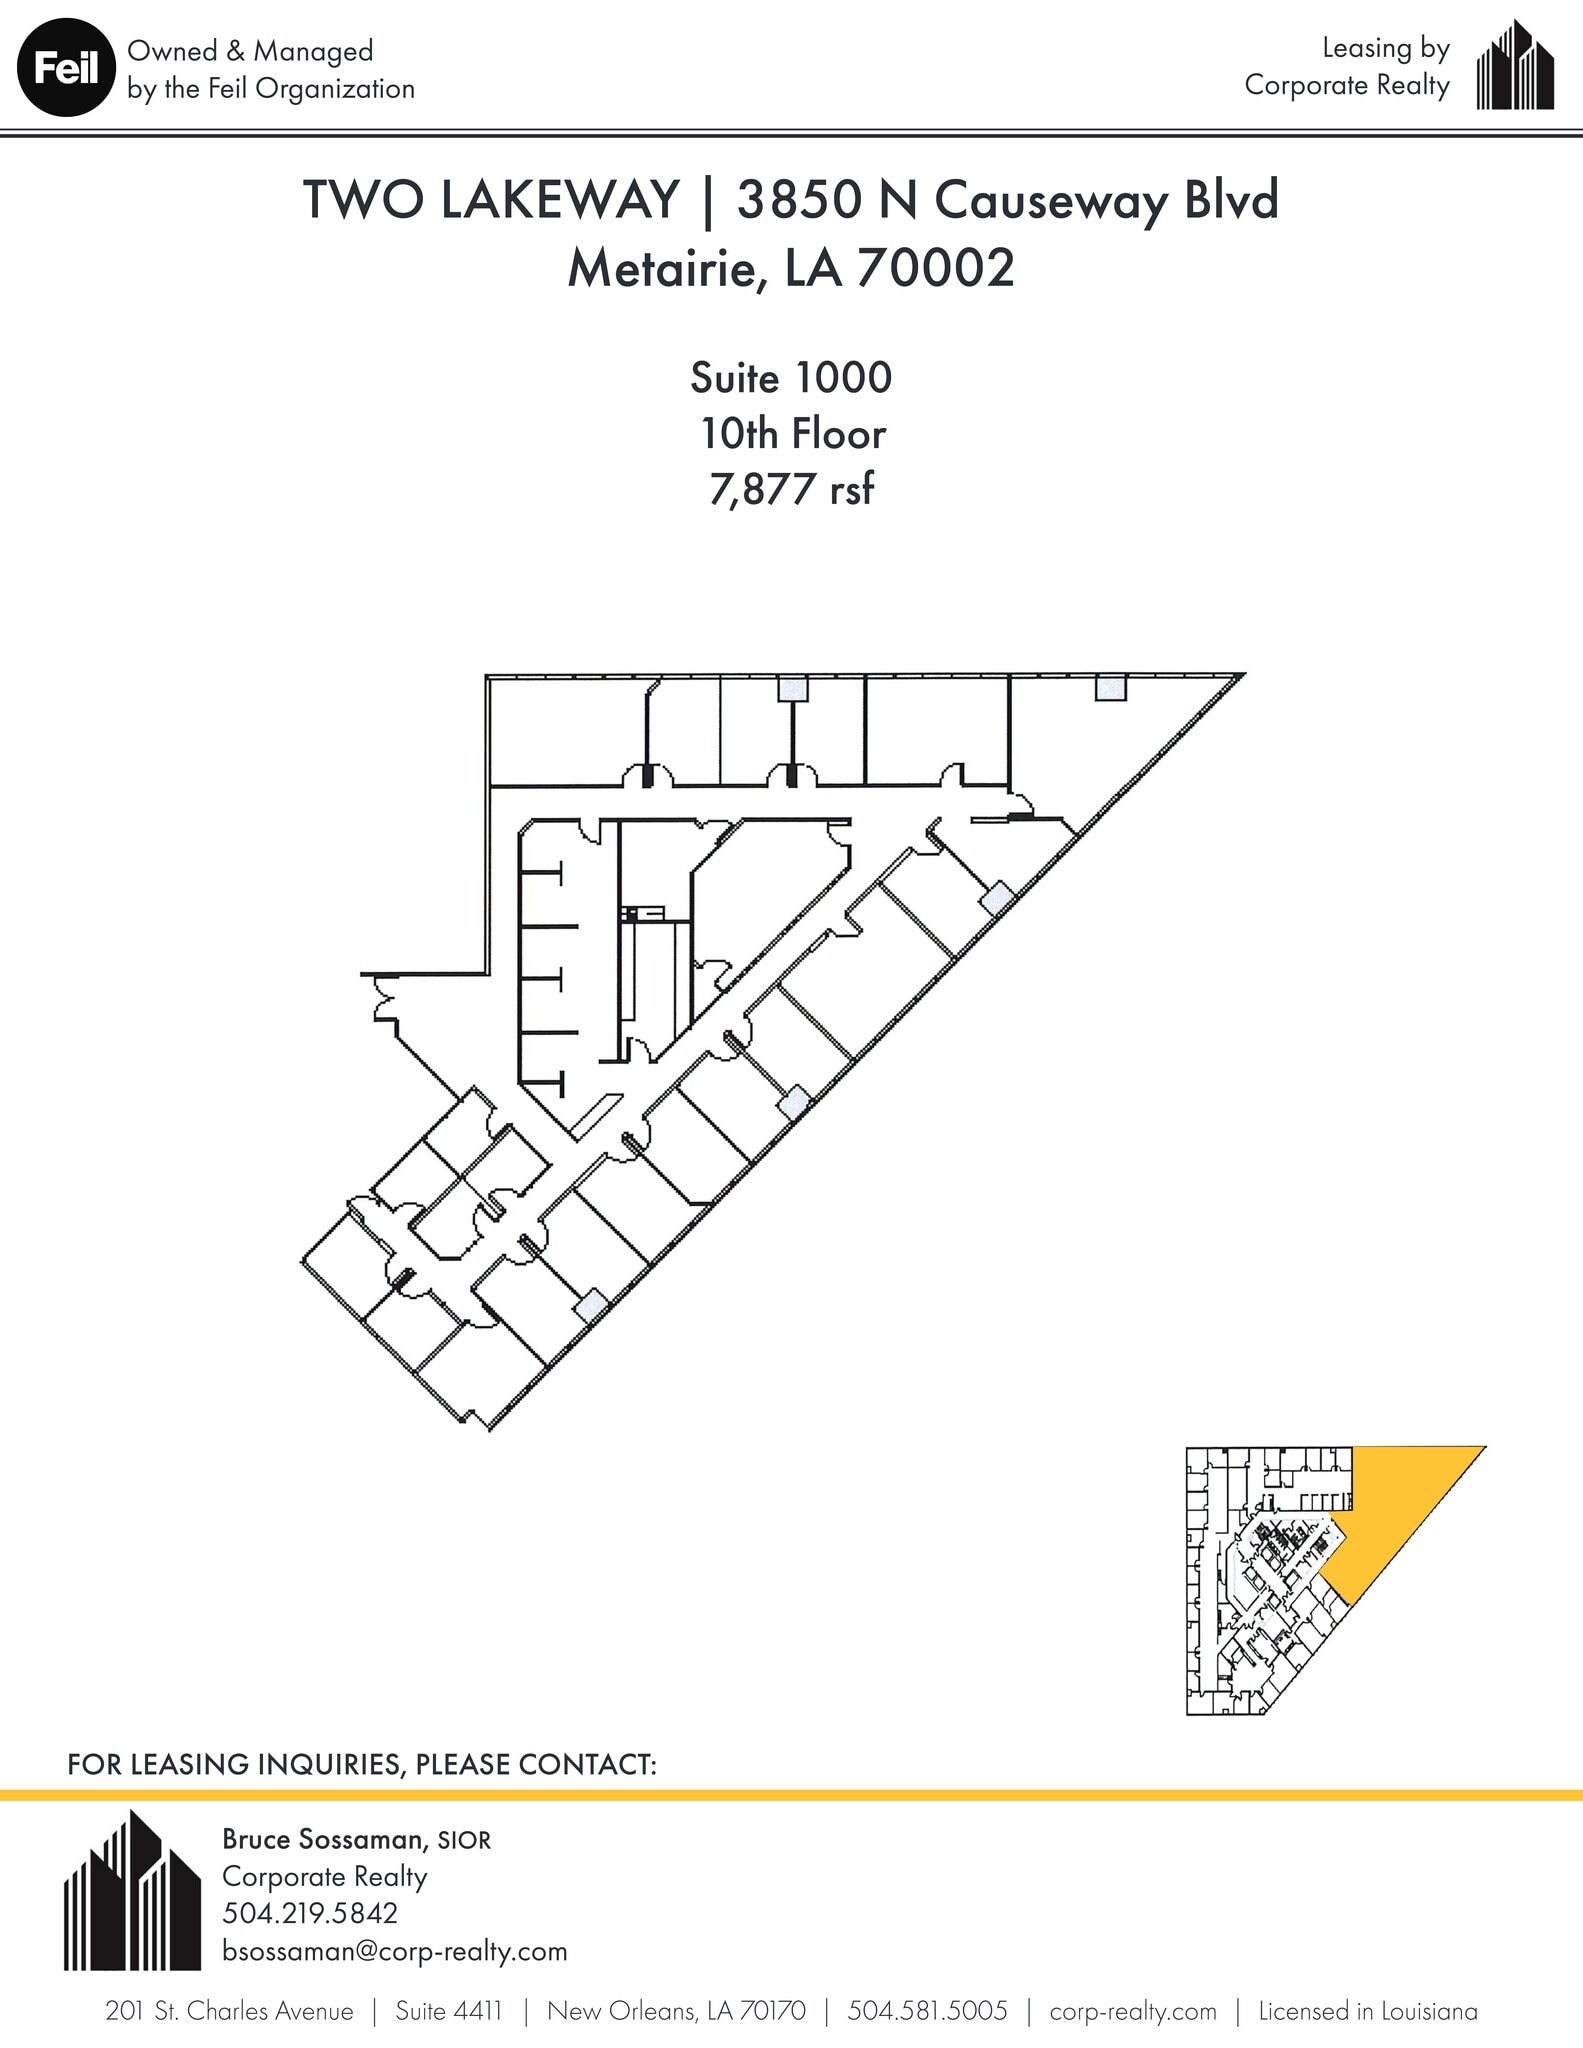
Former law firm space, heavy office layout, lake views, corner suite, wood floors.
- Rate includes utilities, building services and property expenses
- Office intensive layout
- Natural Light
- Fully Built-Out as Standard Office
- Fits 20 - 64 People
- water front view and hard wood floor

Former law firm, heavy office, lake view, break room, conference room.
- Rate includes utilities, building services and property expenses
- Office intensive layout
- Conference Rooms
- Fully Built-Out as Standard Office
- Fits 9 - 27 People
- great opportunity for businesses
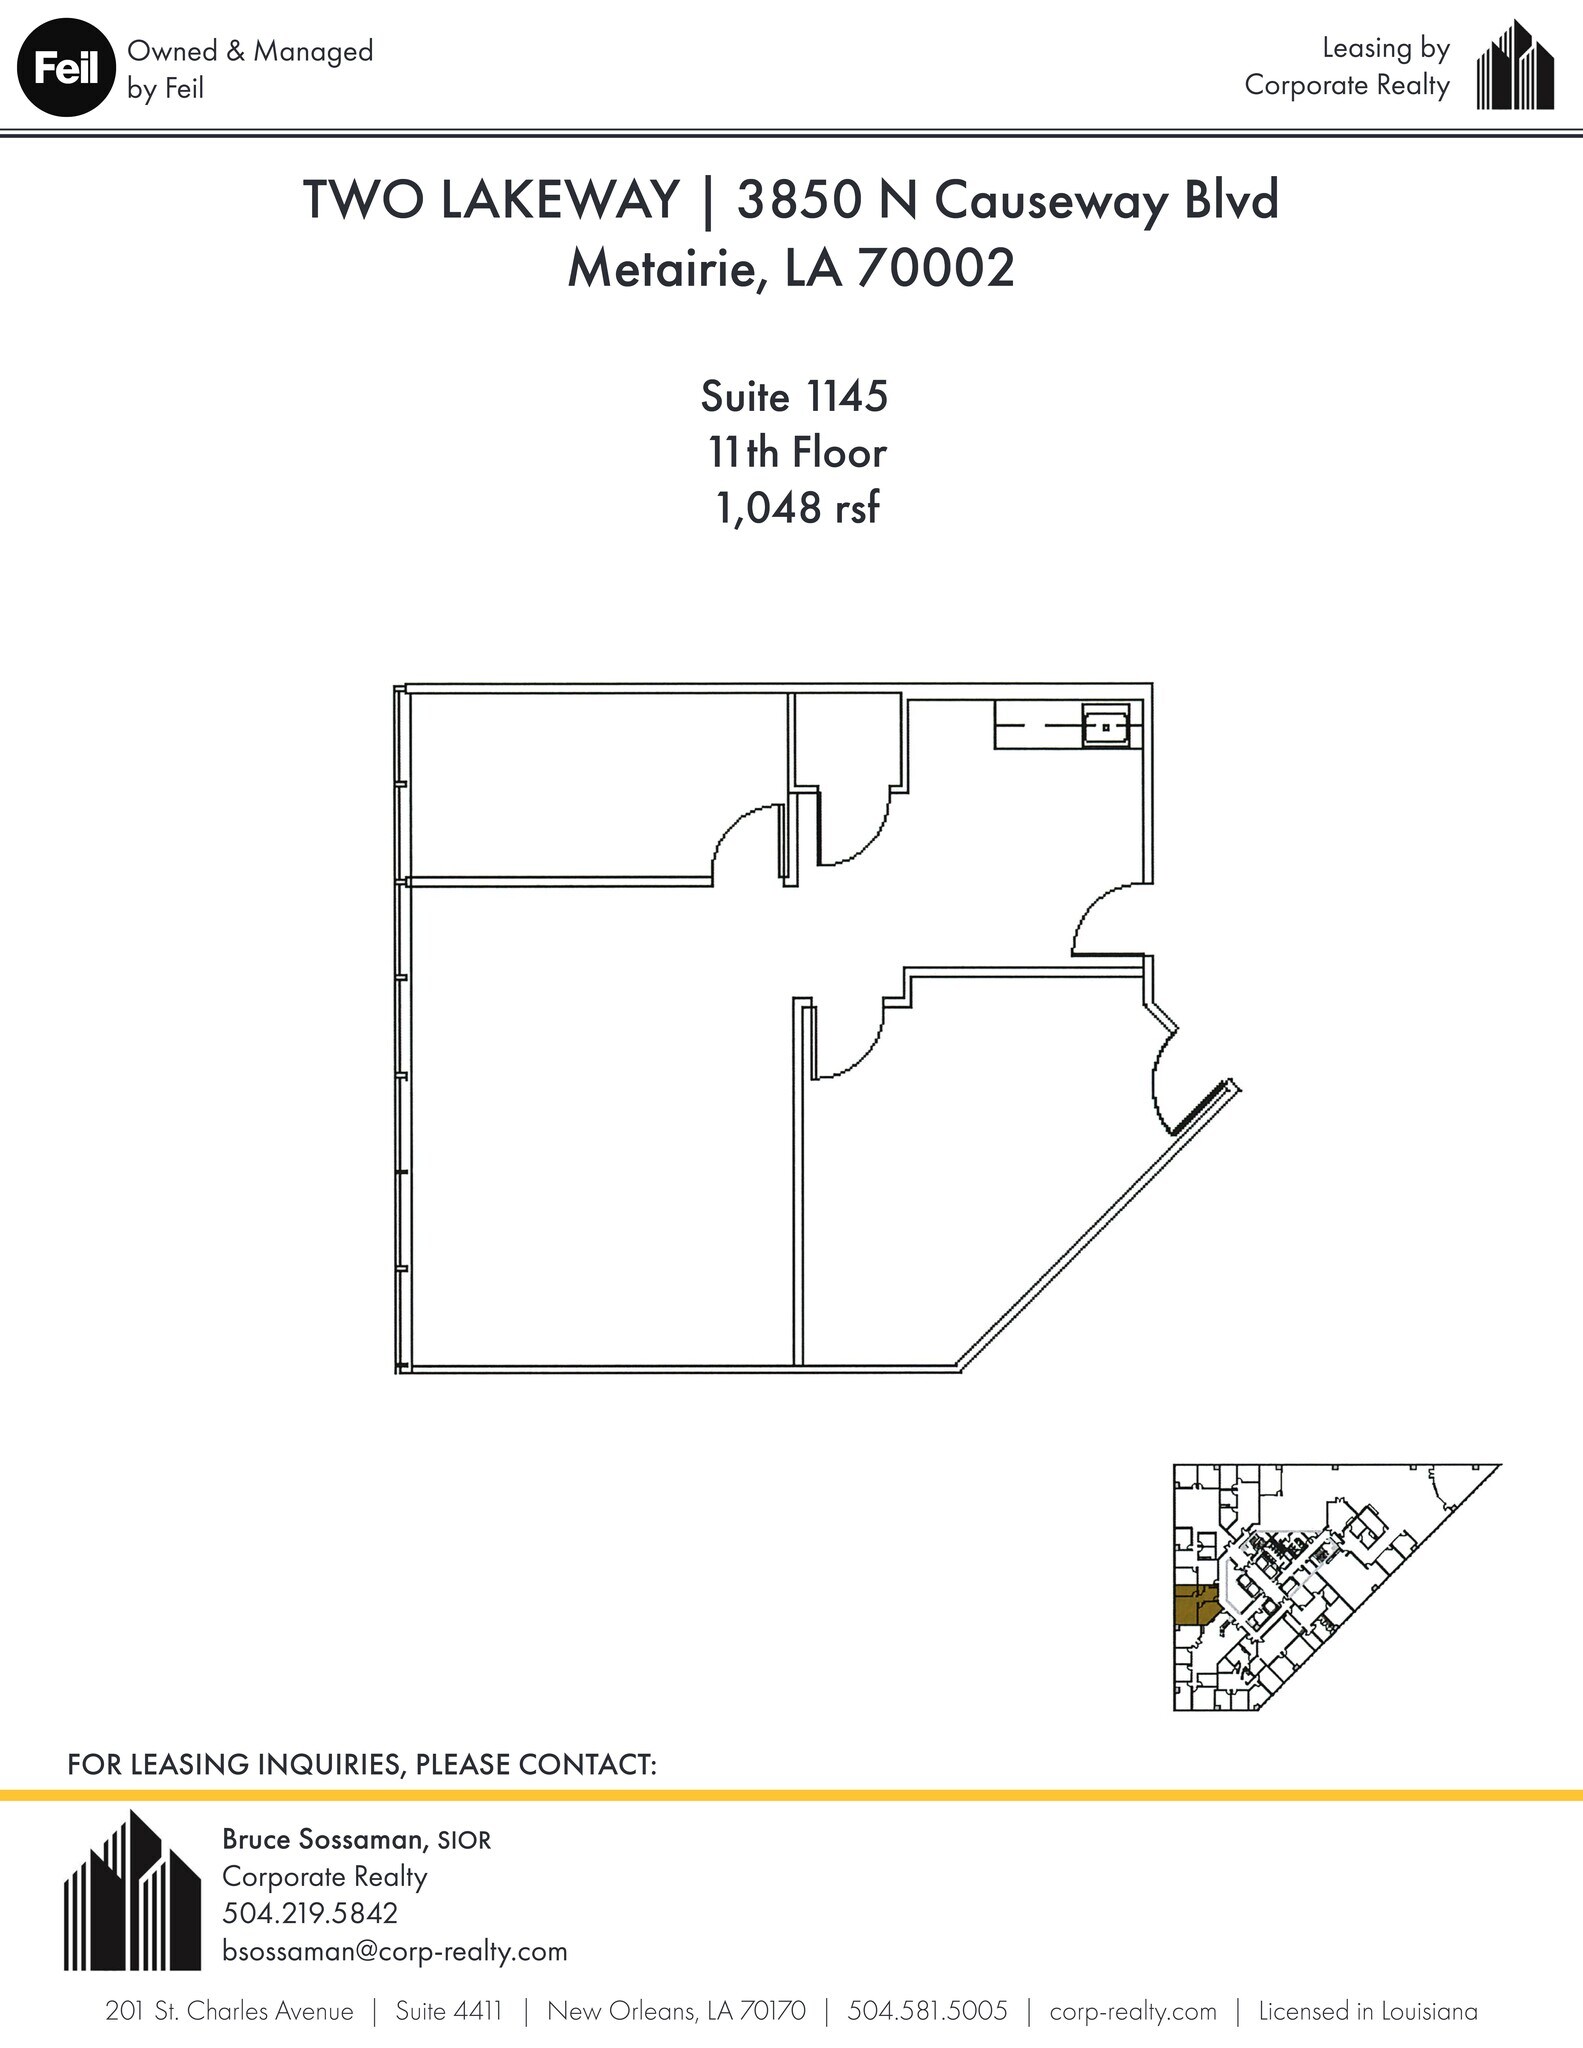
Mainly open space.
- Rate includes utilities, building services and property expenses
- Mostly Open Floor Plan Layout
- Open-Plan
- Partially Built-Out as Standard Office
- Fits 3 - 9 People
- great location nice office building
- Rate includes utilities, building services and property expenses
- Fits 5 - 15 People

Elevator exposure, lake view, mostly open space, recently built out. New ceiling and LED light fixtures.
- Rate includes utilities, building services and property expenses
- Mostly Open Floor Plan Layout
- Natural Light
- Partially Built-Out as Standard Office
- Fits 21 - 67 People
- recently renovated space
- Rate includes utilities, building services and property expenses
- Fits 7 - 23 People
- Fully Built-Out as Standard Office
- 6 Private Offices
- Rate includes utilities, building services and property expenses
- Fits 24 - 74 People
- Rate includes utilities, building services and property expenses
- Fits 9 - 29 People
- Rate includes utilities, building services and property expenses
- Fits 11 - 33 People
| Space | Size | Term | Rental Rate | Space Use | Build-Out | Available |
| 1st Floor, Ste 106 | 3,934 SF | Negotiable | $35.31 CAD/SF/YR $2.94 CAD/SF/MO $138,895 CAD/YR $11,575 CAD/MO | Office | - | Now |
| 1st Floor, Ste 110 | 3,004 SF | Negotiable | $35.31 CAD/SF/YR $2.94 CAD/SF/MO $106,060 CAD/YR $8,838 CAD/MO | Office | - | Now |
| 1st Floor, Ste 114 | 717 SF | Negotiable | $35.31 CAD/SF/YR $2.94 CAD/SF/MO $25,315 CAD/YR $2,110 CAD/MO | Office | - | Now |
| 1st Floor, Ste 119 | 1,884 SF | Negotiable | $35.31 CAD/SF/YR $2.94 CAD/SF/MO $66,517 CAD/YR $5,543 CAD/MO | Office | - | Now |
| 2nd Floor, Ste 200 | 11,969-19,000 SF | 3-10 Years | $35.31 CAD/SF/YR $2.94 CAD/SF/MO $670,819 CAD/YR $55,902 CAD/MO | Office | Full Build-Out | Now |
| 2nd Floor, Ste 210 | 6,645 SF | 1-5 Years | $35.31 CAD/SF/YR $2.94 CAD/SF/MO $234,610 CAD/YR $19,551 CAD/MO | Office/Retail | Full Build-Out | Now |
| 3rd Floor, Ste 300 | 9,156-18,700 SF | 3-10 Years | $35.31 CAD/SF/YR $2.94 CAD/SF/MO $660,227 CAD/YR $55,019 CAD/MO | Office/Retail | Full Build-Out | Now |
| 3rd Floor, Ste 325 | 9,523 SF | 3 Years | $35.31 CAD/SF/YR $2.94 CAD/SF/MO $336,222 CAD/YR $28,018 CAD/MO | Office | Full Build-Out | Now |
| 4th Floor, Ste 400 | 6,842 SF | 3 Years | $35.31 CAD/SF/YR $2.94 CAD/SF/MO $241,566 CAD/YR $20,130 CAD/MO | Office | Full Build-Out | Now |
| 4th Floor, Ste 440 | 3,703 SF | 3-10 Years | $35.31 CAD/SF/YR $2.94 CAD/SF/MO $130,739 CAD/YR $10,895 CAD/MO | Office | Partial Build-Out | Now |
| 6th Floor, Ste 650 | 2,882 SF | 3 Years | $35.31 CAD/SF/YR $2.94 CAD/SF/MO $101,753 CAD/YR $8,479 CAD/MO | Office | Partial Build-Out | Now |
| 8th Floor, Ste 800 | 15,000-17,870 SF | Negotiable | $35.31 CAD/SF/YR $2.94 CAD/SF/MO $630,923 CAD/YR $52,577 CAD/MO | Office | - | Now |
| 8th Floor, Ste 827 | 994 SF | Negotiable | $35.31 CAD/SF/YR $2.94 CAD/SF/MO $35,094 CAD/YR $2,925 CAD/MO | Office | - | Now |
| 9th Floor, Ste 940 | 1,066 SF | 3 Years | $35.31 CAD/SF/YR $2.94 CAD/SF/MO $37,636 CAD/YR $3,136 CAD/MO | Office | Full Build-Out | Now |
| 10th Floor, Ste 1000 | 7,877 SF | 3 Years | $35.31 CAD/SF/YR $2.94 CAD/SF/MO $278,108 CAD/YR $23,176 CAD/MO | Office | Full Build-Out | Now |
| 10th Floor, Ste 1070 | 3,373 SF | 3 Years | $35.31 CAD/SF/YR $2.94 CAD/SF/MO $119,088 CAD/YR $9,924 CAD/MO | Office | Full Build-Out | Now |
| 11th Floor, Ste 1145 | 1,048 SF | 3-10 Years | $35.31 CAD/SF/YR $2.94 CAD/SF/MO $37,001 CAD/YR $3,083 CAD/MO | Office | Partial Build-Out | Now |
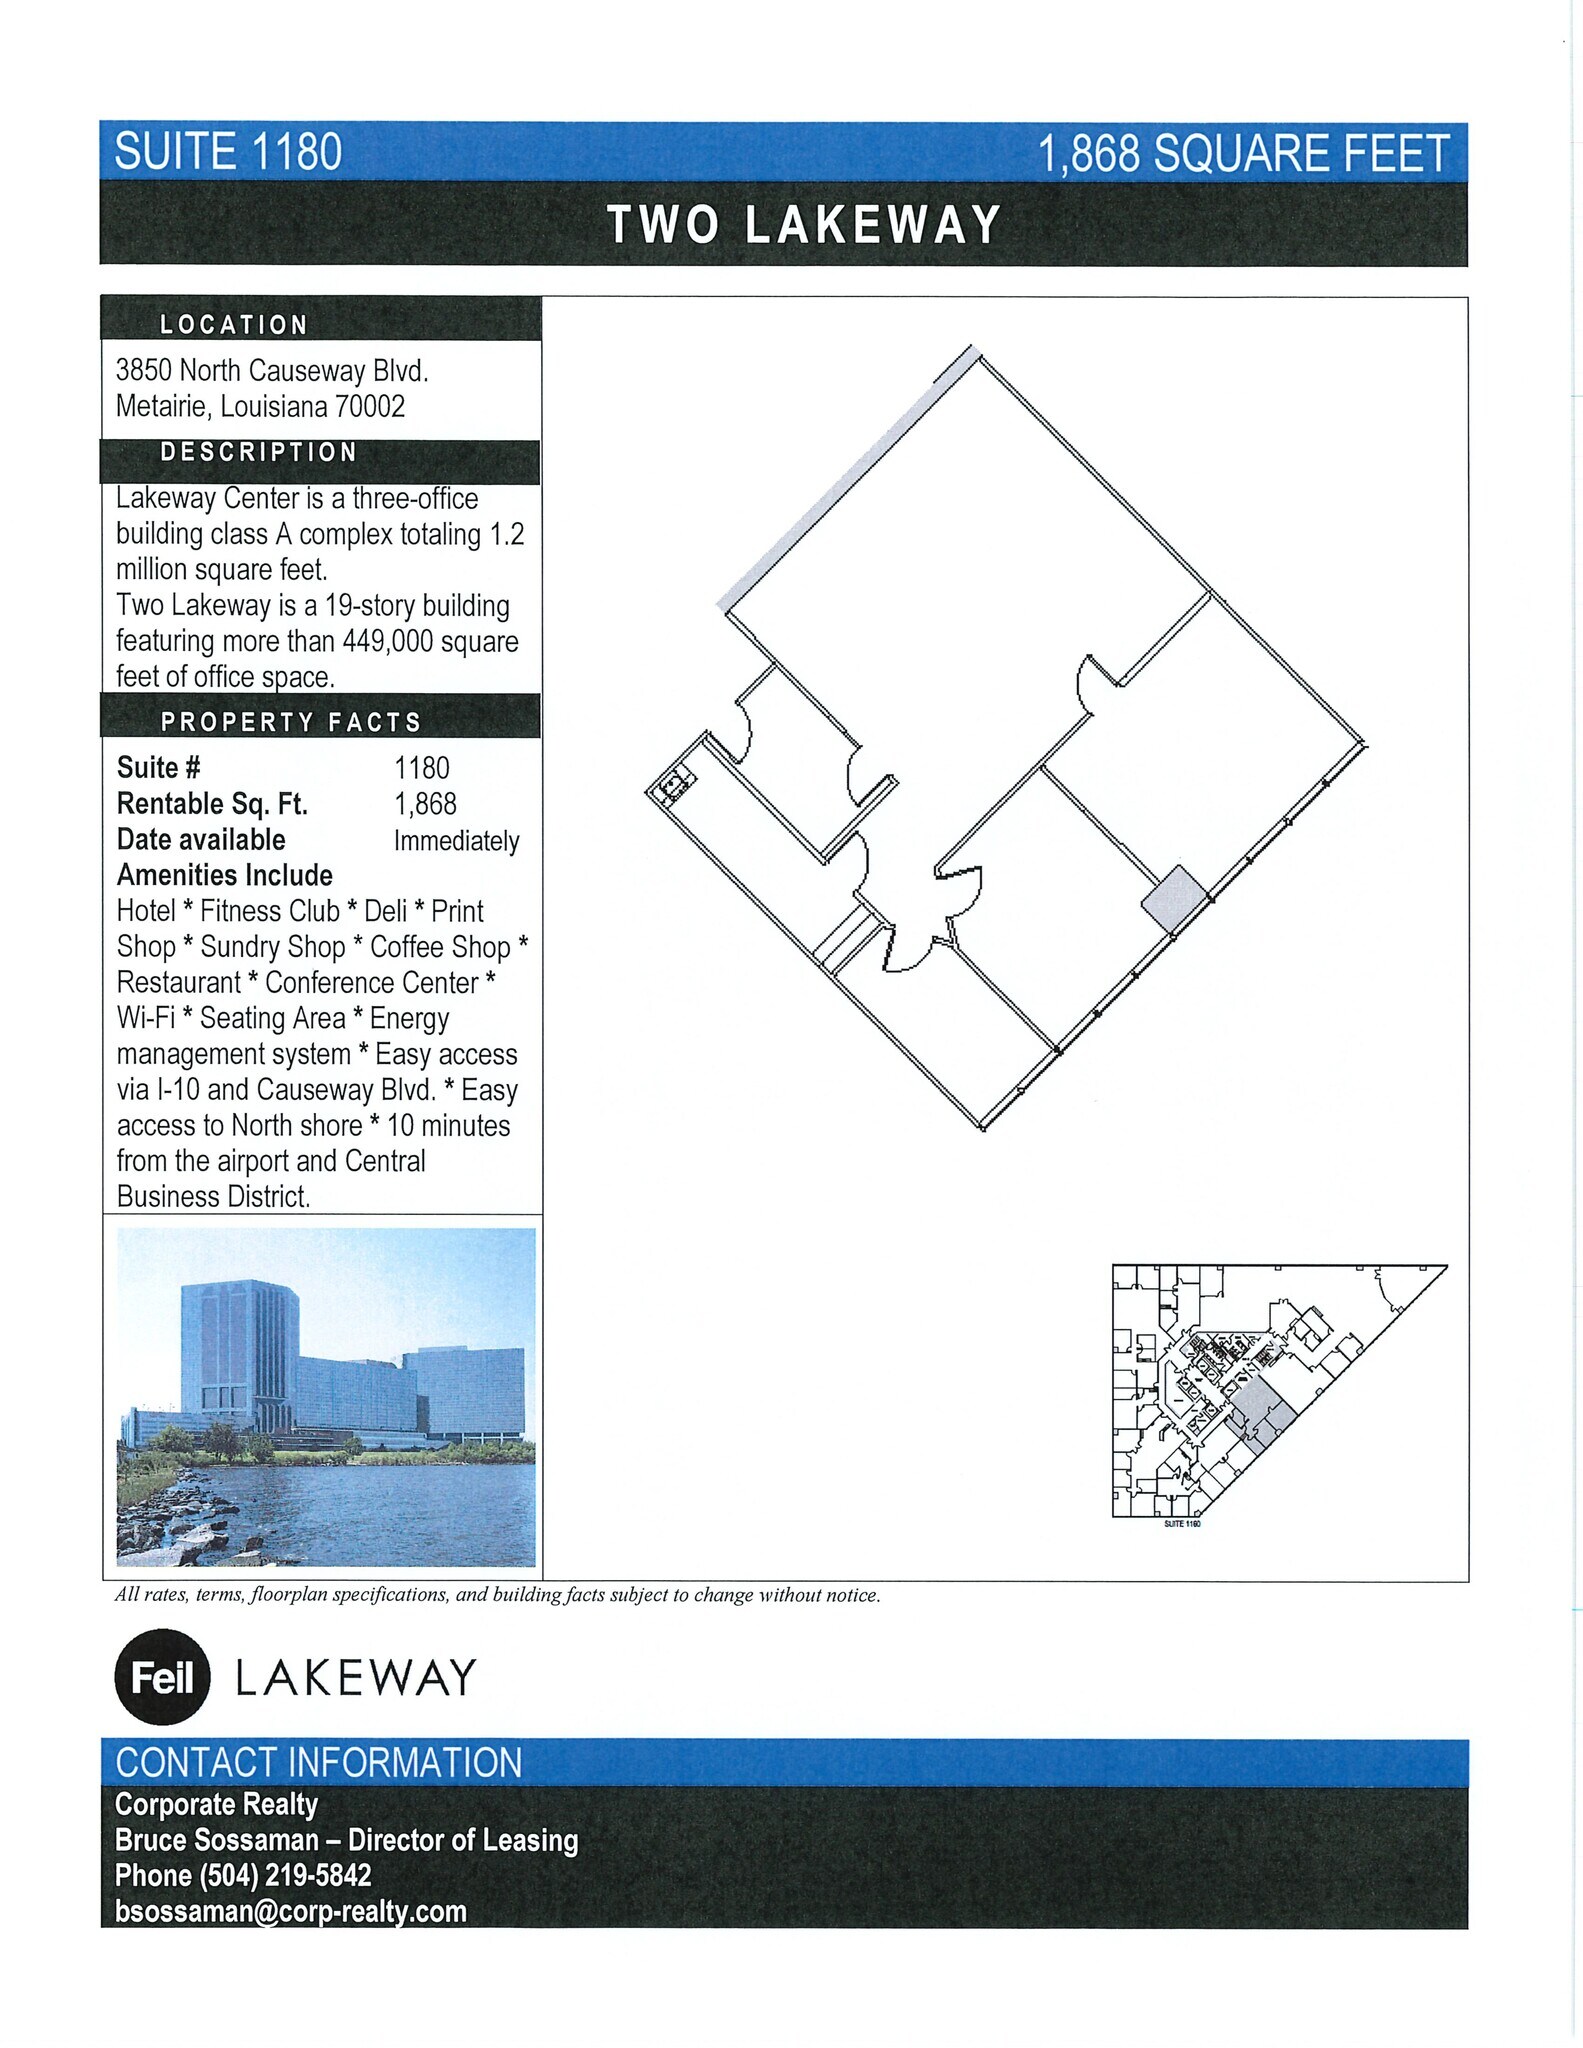
| 11th Floor, Ste 1180 | 1,868 SF | Negotiable | $35.31 CAD/SF/YR $2.94 CAD/SF/MO $65,952 CAD/YR $5,496 CAD/MO | Office | - | Now |
| 13th Floor, Ste 1300 | 8,284 SF | 3 Years | $35.31 CAD/SF/YR $2.94 CAD/SF/MO $292,477 CAD/YR $24,373 CAD/MO | Office | Partial Build-Out | Now |
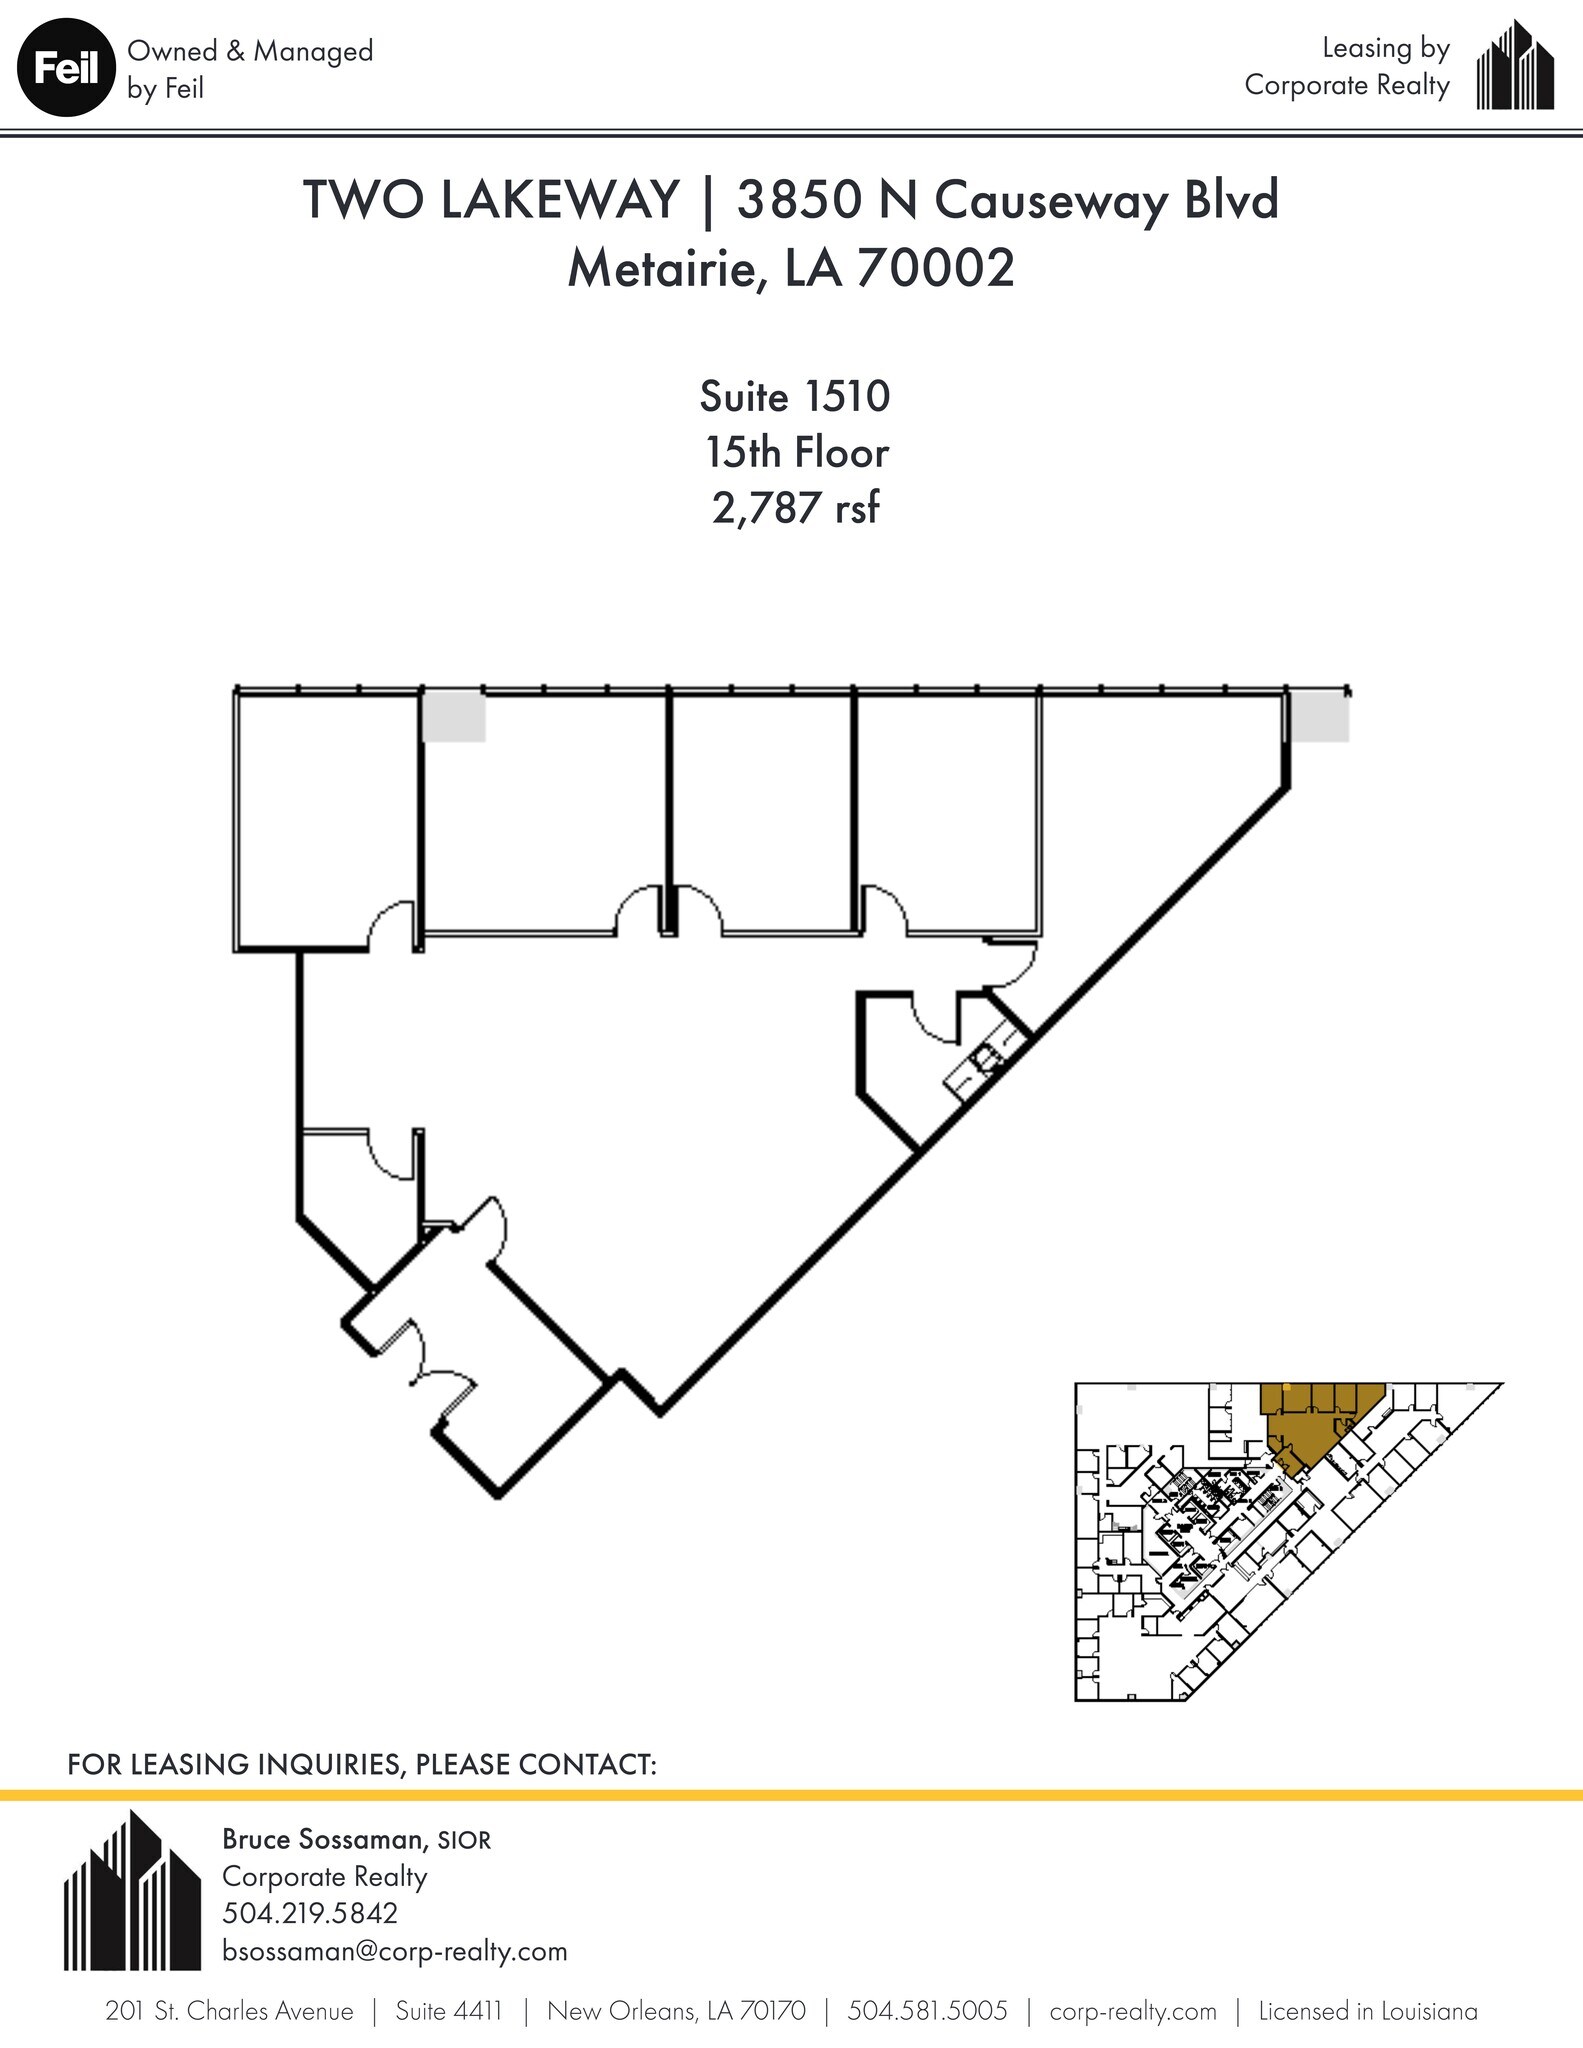
| 15th Floor, Ste 1510 | 2,787 SF | 3 Years | $35.31 CAD/SF/YR $2.94 CAD/SF/MO $98,399 CAD/YR $8,200 CAD/MO | Office | Full Build-Out | Now |
| 16th Floor, Ste 1600 | 9,248 SF | Negotiable | $35.31 CAD/SF/YR $2.94 CAD/SF/MO $326,512 CAD/YR $27,209 CAD/MO | Office | - | Now |
| 19th Floor, Ste 1900 | 3,533 SF | Negotiable | $35.31 CAD/SF/YR $2.94 CAD/SF/MO $124,737 CAD/YR $10,395 CAD/MO | Office | - | Now |
| 19th Floor, Ste 1930 | 4,113 SF | Negotiable | $35.31 CAD/SF/YR $2.94 CAD/SF/MO $145,215 CAD/YR $12,101 CAD/MO | Office | - | Now |
3850 N Causeway Blvd - 1st Floor - Ste 106
3850 N Causeway Blvd - 1st Floor - Ste 110
3850 N Causeway Blvd - 1st Floor - Ste 114
3850 N Causeway Blvd - 1st Floor - Ste 119
3850 N Causeway Blvd - 2nd Floor - Ste 200
3850 N Causeway Blvd - 2nd Floor - Ste 210
3850 N Causeway Blvd - 3rd Floor - Ste 300
3850 N Causeway Blvd - 3rd Floor - Ste 325
3850 N Causeway Blvd - 4th Floor - Ste 400
3850 N Causeway Blvd - 4th Floor - Ste 440
3850 N Causeway Blvd - 6th Floor - Ste 650
3850 N Causeway Blvd - 8th Floor - Ste 800
3850 N Causeway Blvd - 8th Floor - Ste 827
3850 N Causeway Blvd - 9th Floor - Ste 940
3850 N Causeway Blvd - 10th Floor - Ste 1000
3850 N Causeway Blvd - 10th Floor - Ste 1070
3850 N Causeway Blvd - 11th Floor - Ste 1145
3850 N Causeway Blvd - 11th Floor - Ste 1180
3850 N Causeway Blvd - 13th Floor - Ste 1300
3850 N Causeway Blvd - 15th Floor - Ste 1510
3850 N Causeway Blvd - 16th Floor - Ste 1600
3850 N Causeway Blvd - 19th Floor - Ste 1900
3850 N Causeway Blvd - 19th Floor - Ste 1930
- Space
- Size
- Term
- Rental Rate
- Space Use
- Build-Out
- Available
Elevator exposure, glass entry doors, open area and offices, conference room, break room. Can be leased alone or with Suites 2030 and 2050.
- Rate includes utilities, building services and property expenses
- Mostly Open Floor Plan Layout
- 12 Private Offices
- Natural Light
- Partially Built-Out as Standard Office
- Fits 16 - 49 People
- 1 Conference Room
- Can be leased alone or with Suites 2030 and 2050.
1,691 SF with open floorplan.
- Rate includes utilities, building services and property expenses
- Open Floor Plan Layout
- 2 Private Offices
- Fully Built-Out as Standard Office
- Fits 5 - 14 People
- Reception Area
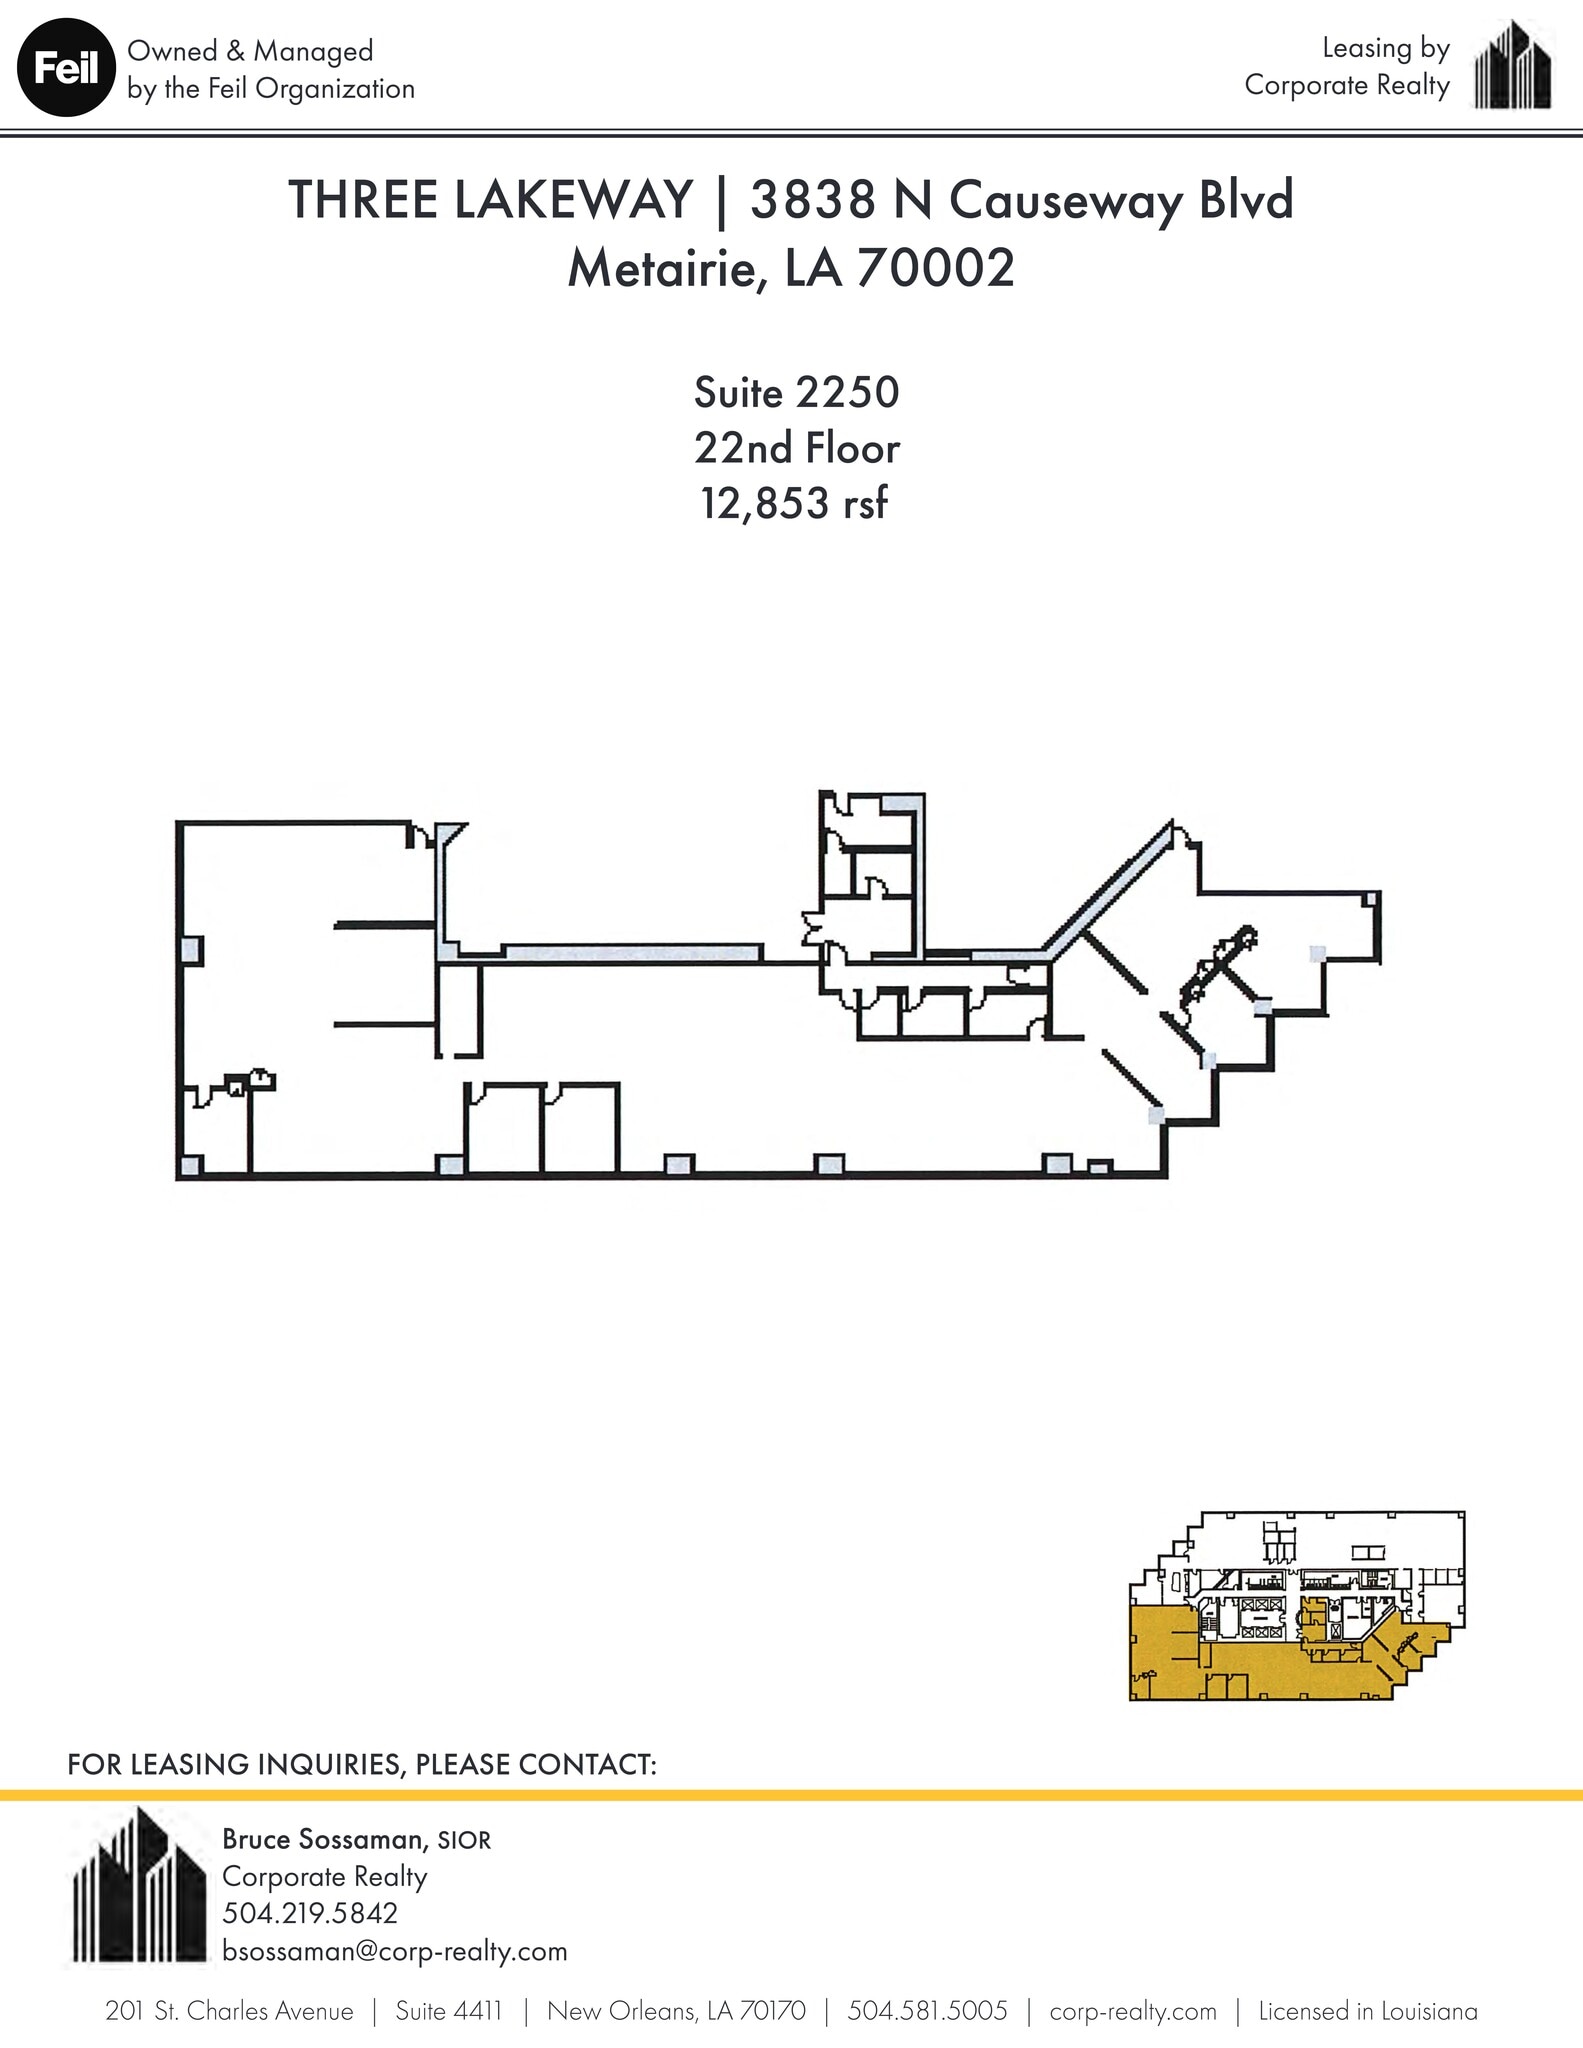
Elevator exposure, great view of Lake and CBD, open layout.
- Rate includes utilities, building services and property expenses
- Open Floor Plan Layout
- 3 Private Offices
- office space with great location and visibility
- Fully Built-Out as Standard Office
- Fits 33 - 103 People
- Open-Plan
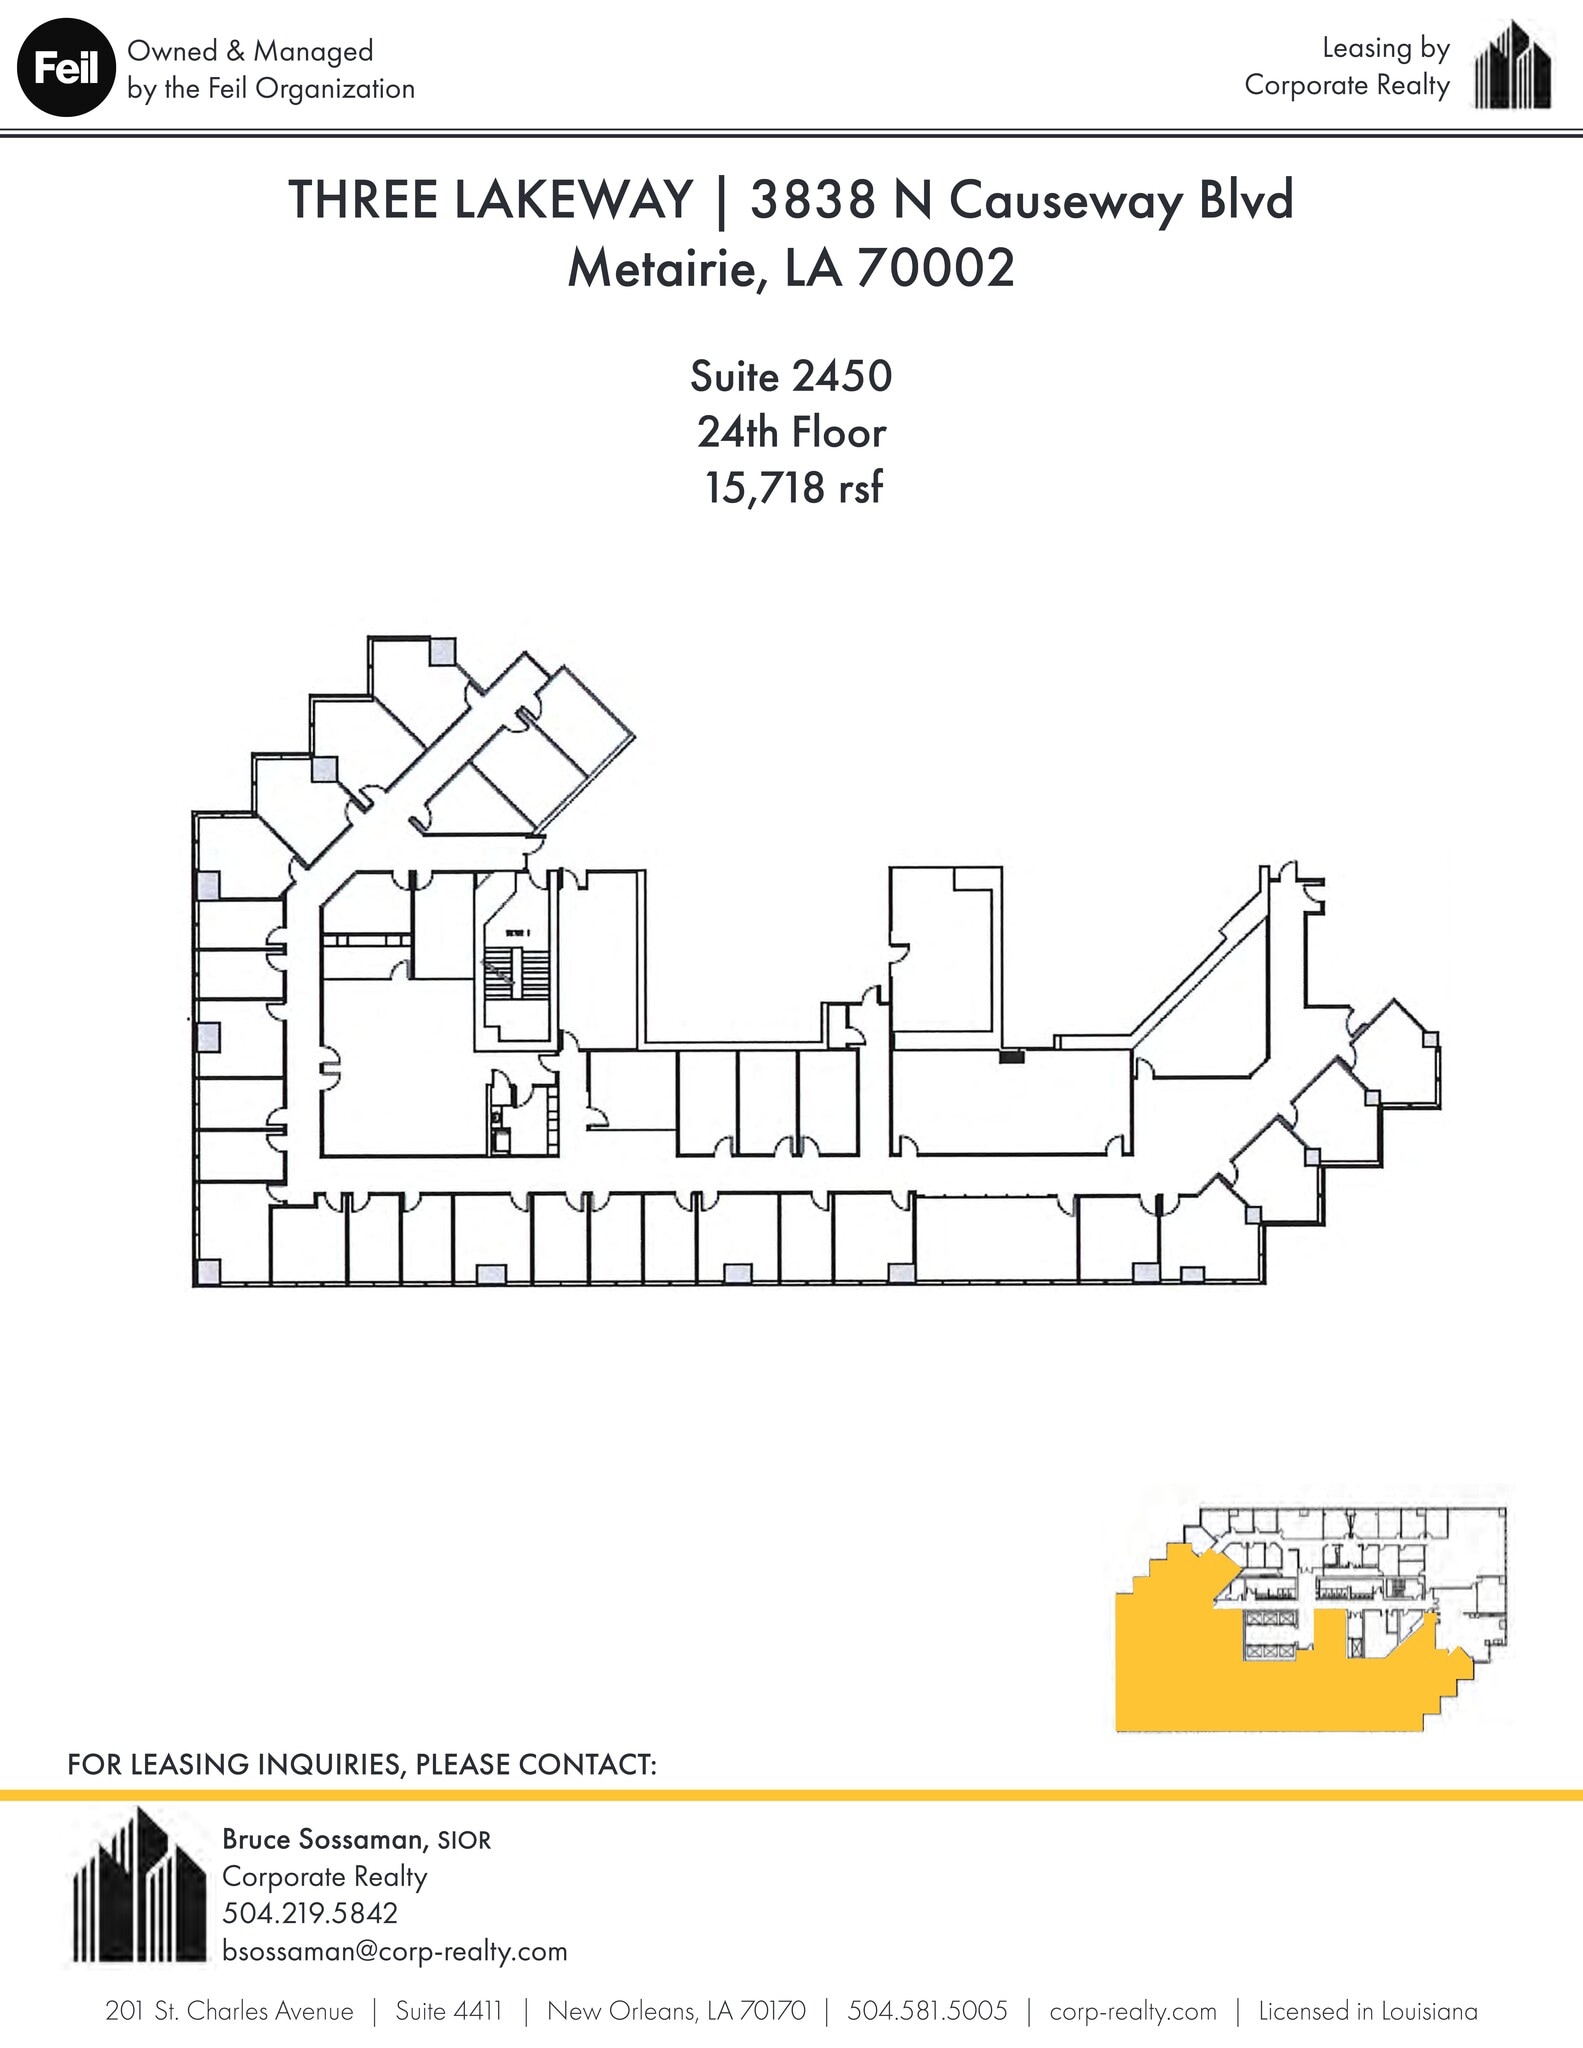
Elevator exposure, heavy office, conference rooms, break room. Great views.
- Rate includes utilities, building services and property expenses
- Fits 40 - 126 People
- Conference Rooms
- Fully Built-Out as Standard Office
- 12 Private Offices
- equip with conference rooms and break room
- Rate includes utilities, building services and property expenses
- Fits 7 - 23 People
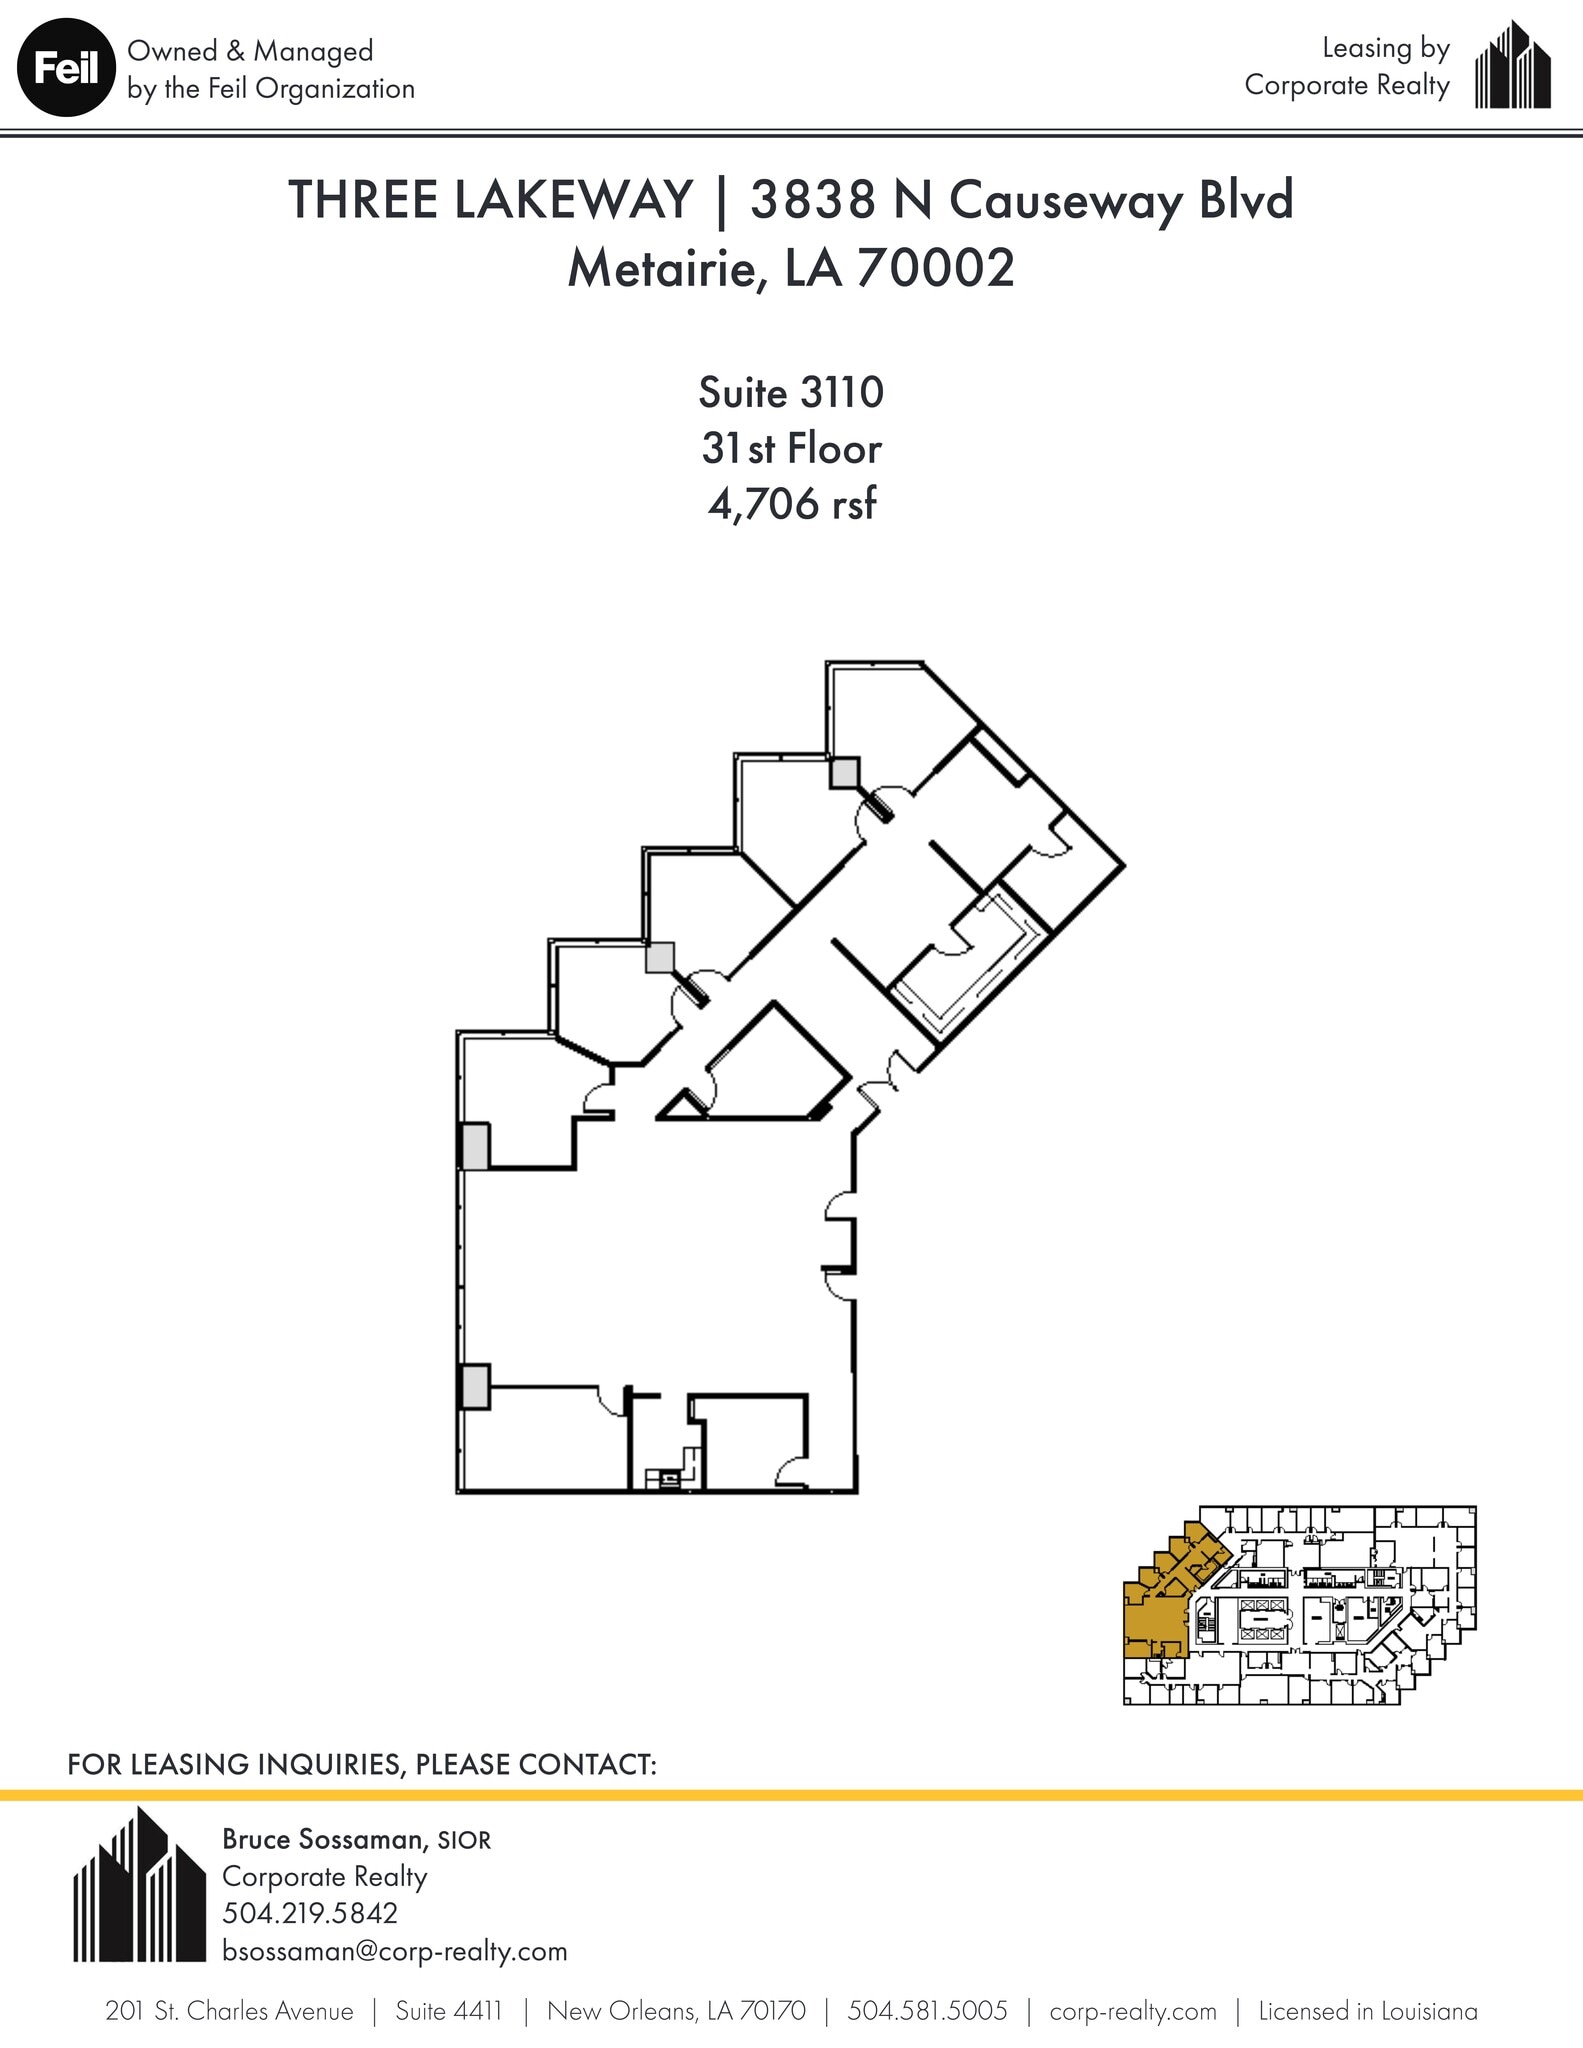
Lake views, offices and open area. Can be leased separately or with Suites 3130 and 3150.
- Rate includes utilities, building services and property expenses
- Fits 12 - 38 People
- Can be combined with additional space(s) for up to 13,292 SF of adjacent space
- Can be leased separately or with Suites 3130 and
- Partially Built-Out as Standard Office
- 5 Private Offices
- Reception Area
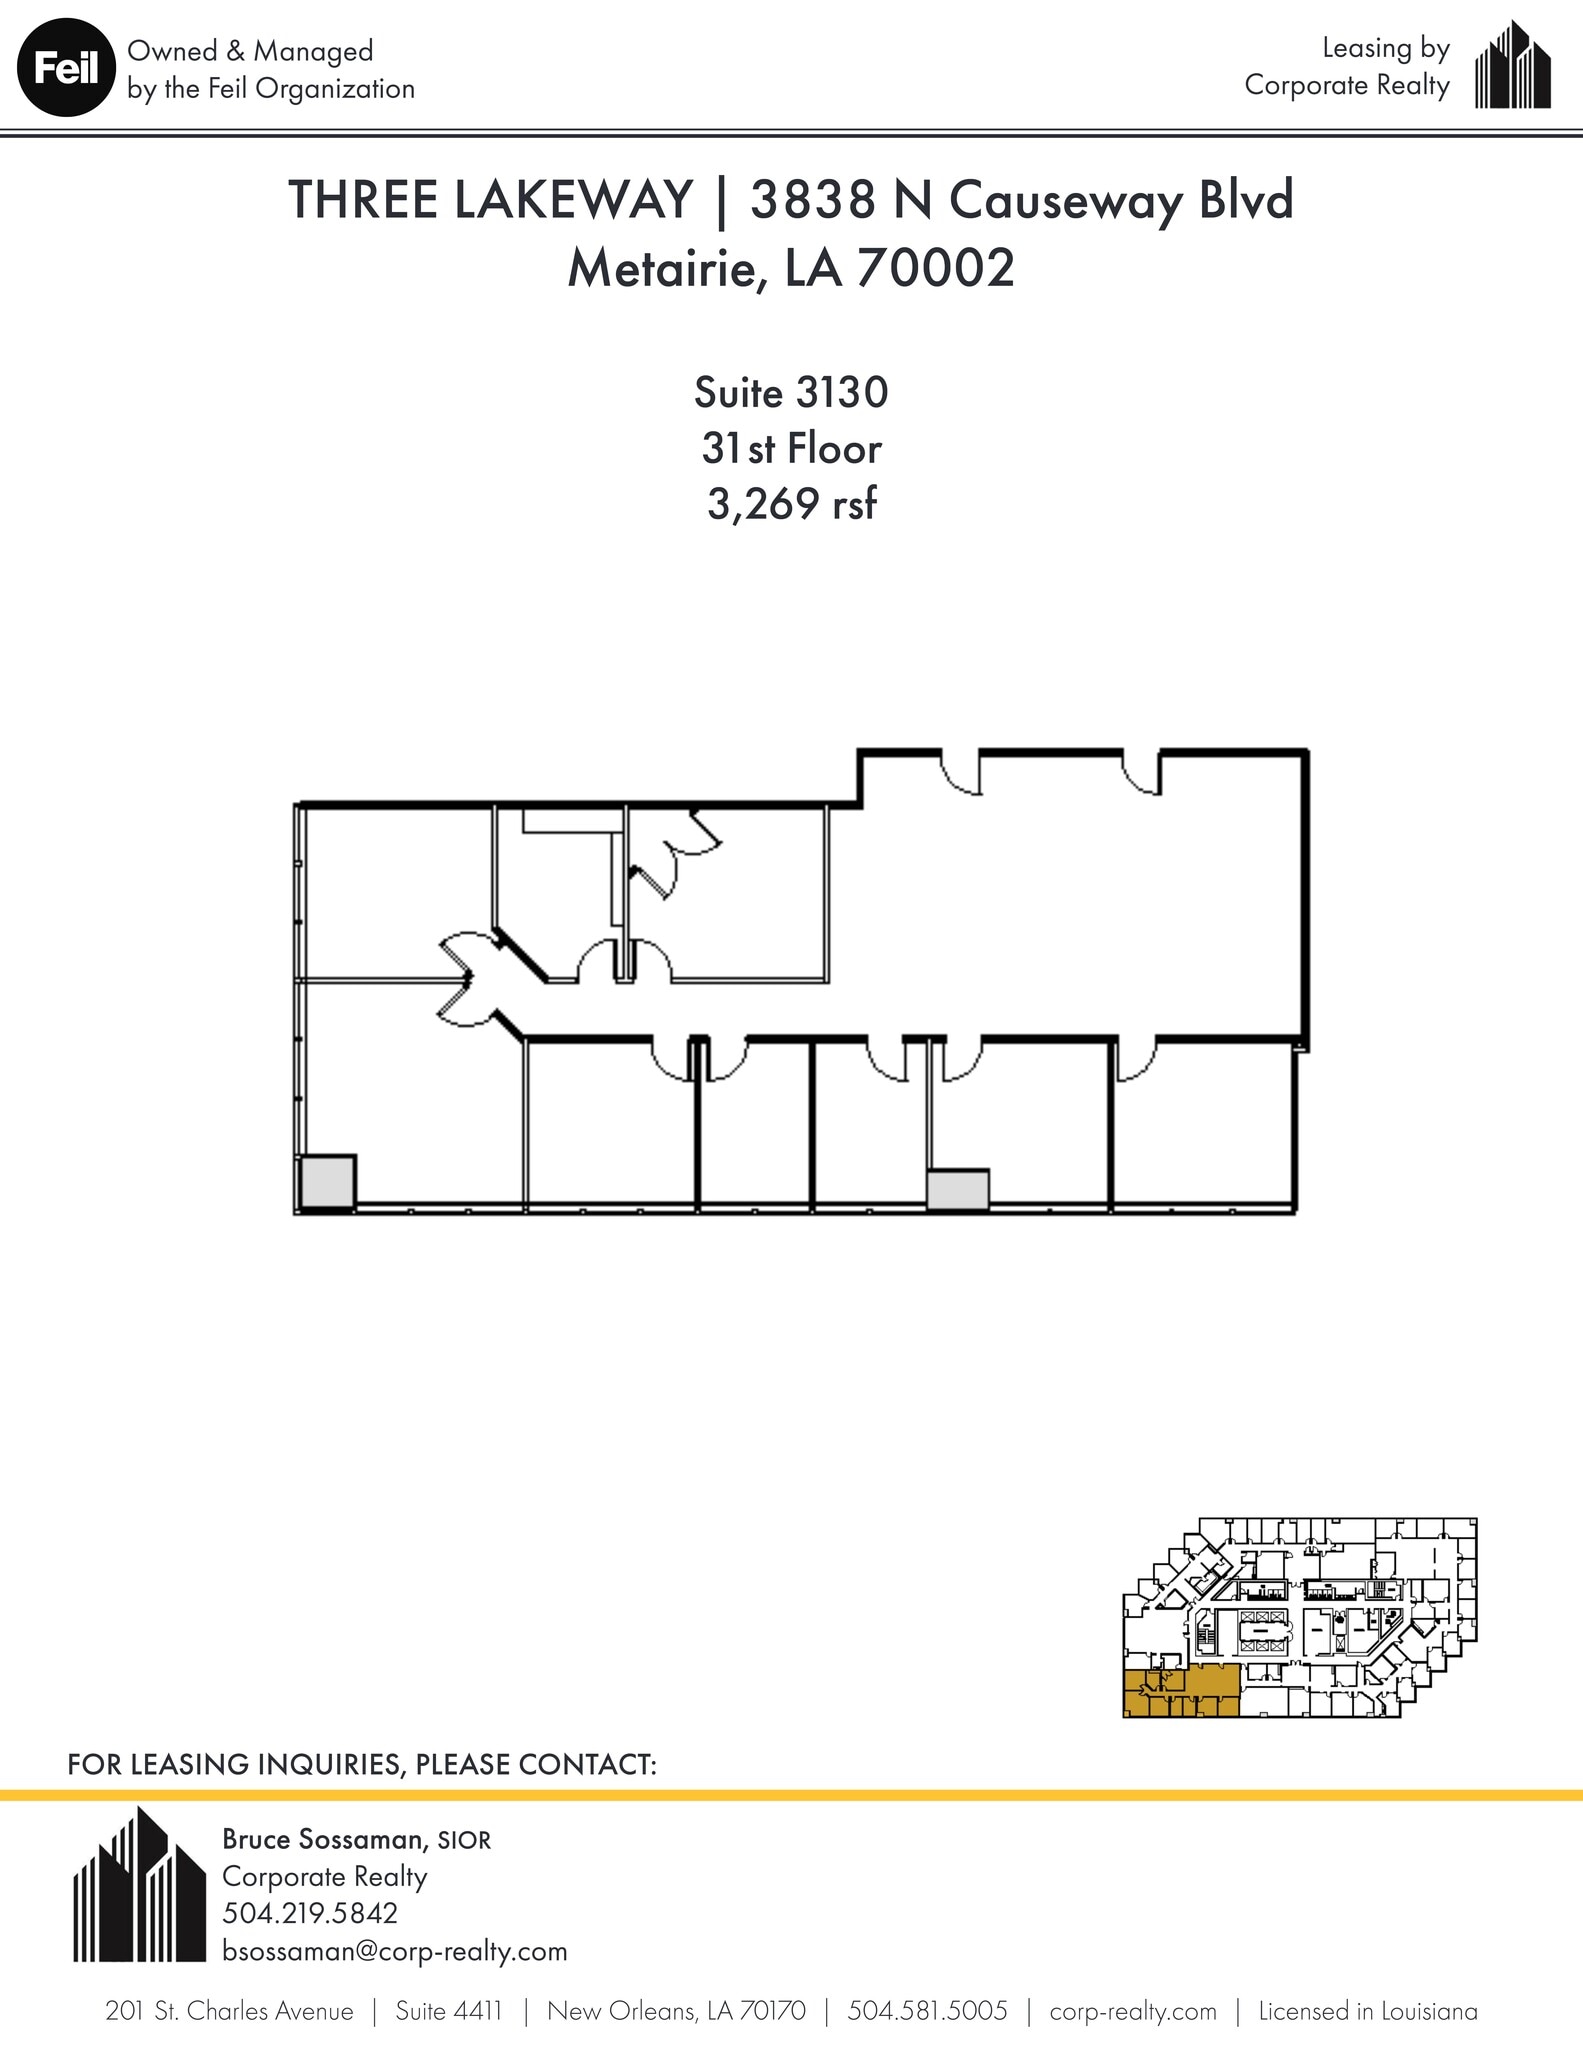
Corner space, offices and some open area. Sink. Can be leased separately or with Suites 3110 and 3150.
- Rate includes utilities, building services and property expenses
- Fits 9 - 27 People
- Can be combined with additional space(s) for up to 13,292 SF of adjacent space
- Natural Light
- Fully Built-Out as Standard Office
- 7 Private Offices
- Reception Area
- corner office with great visibility
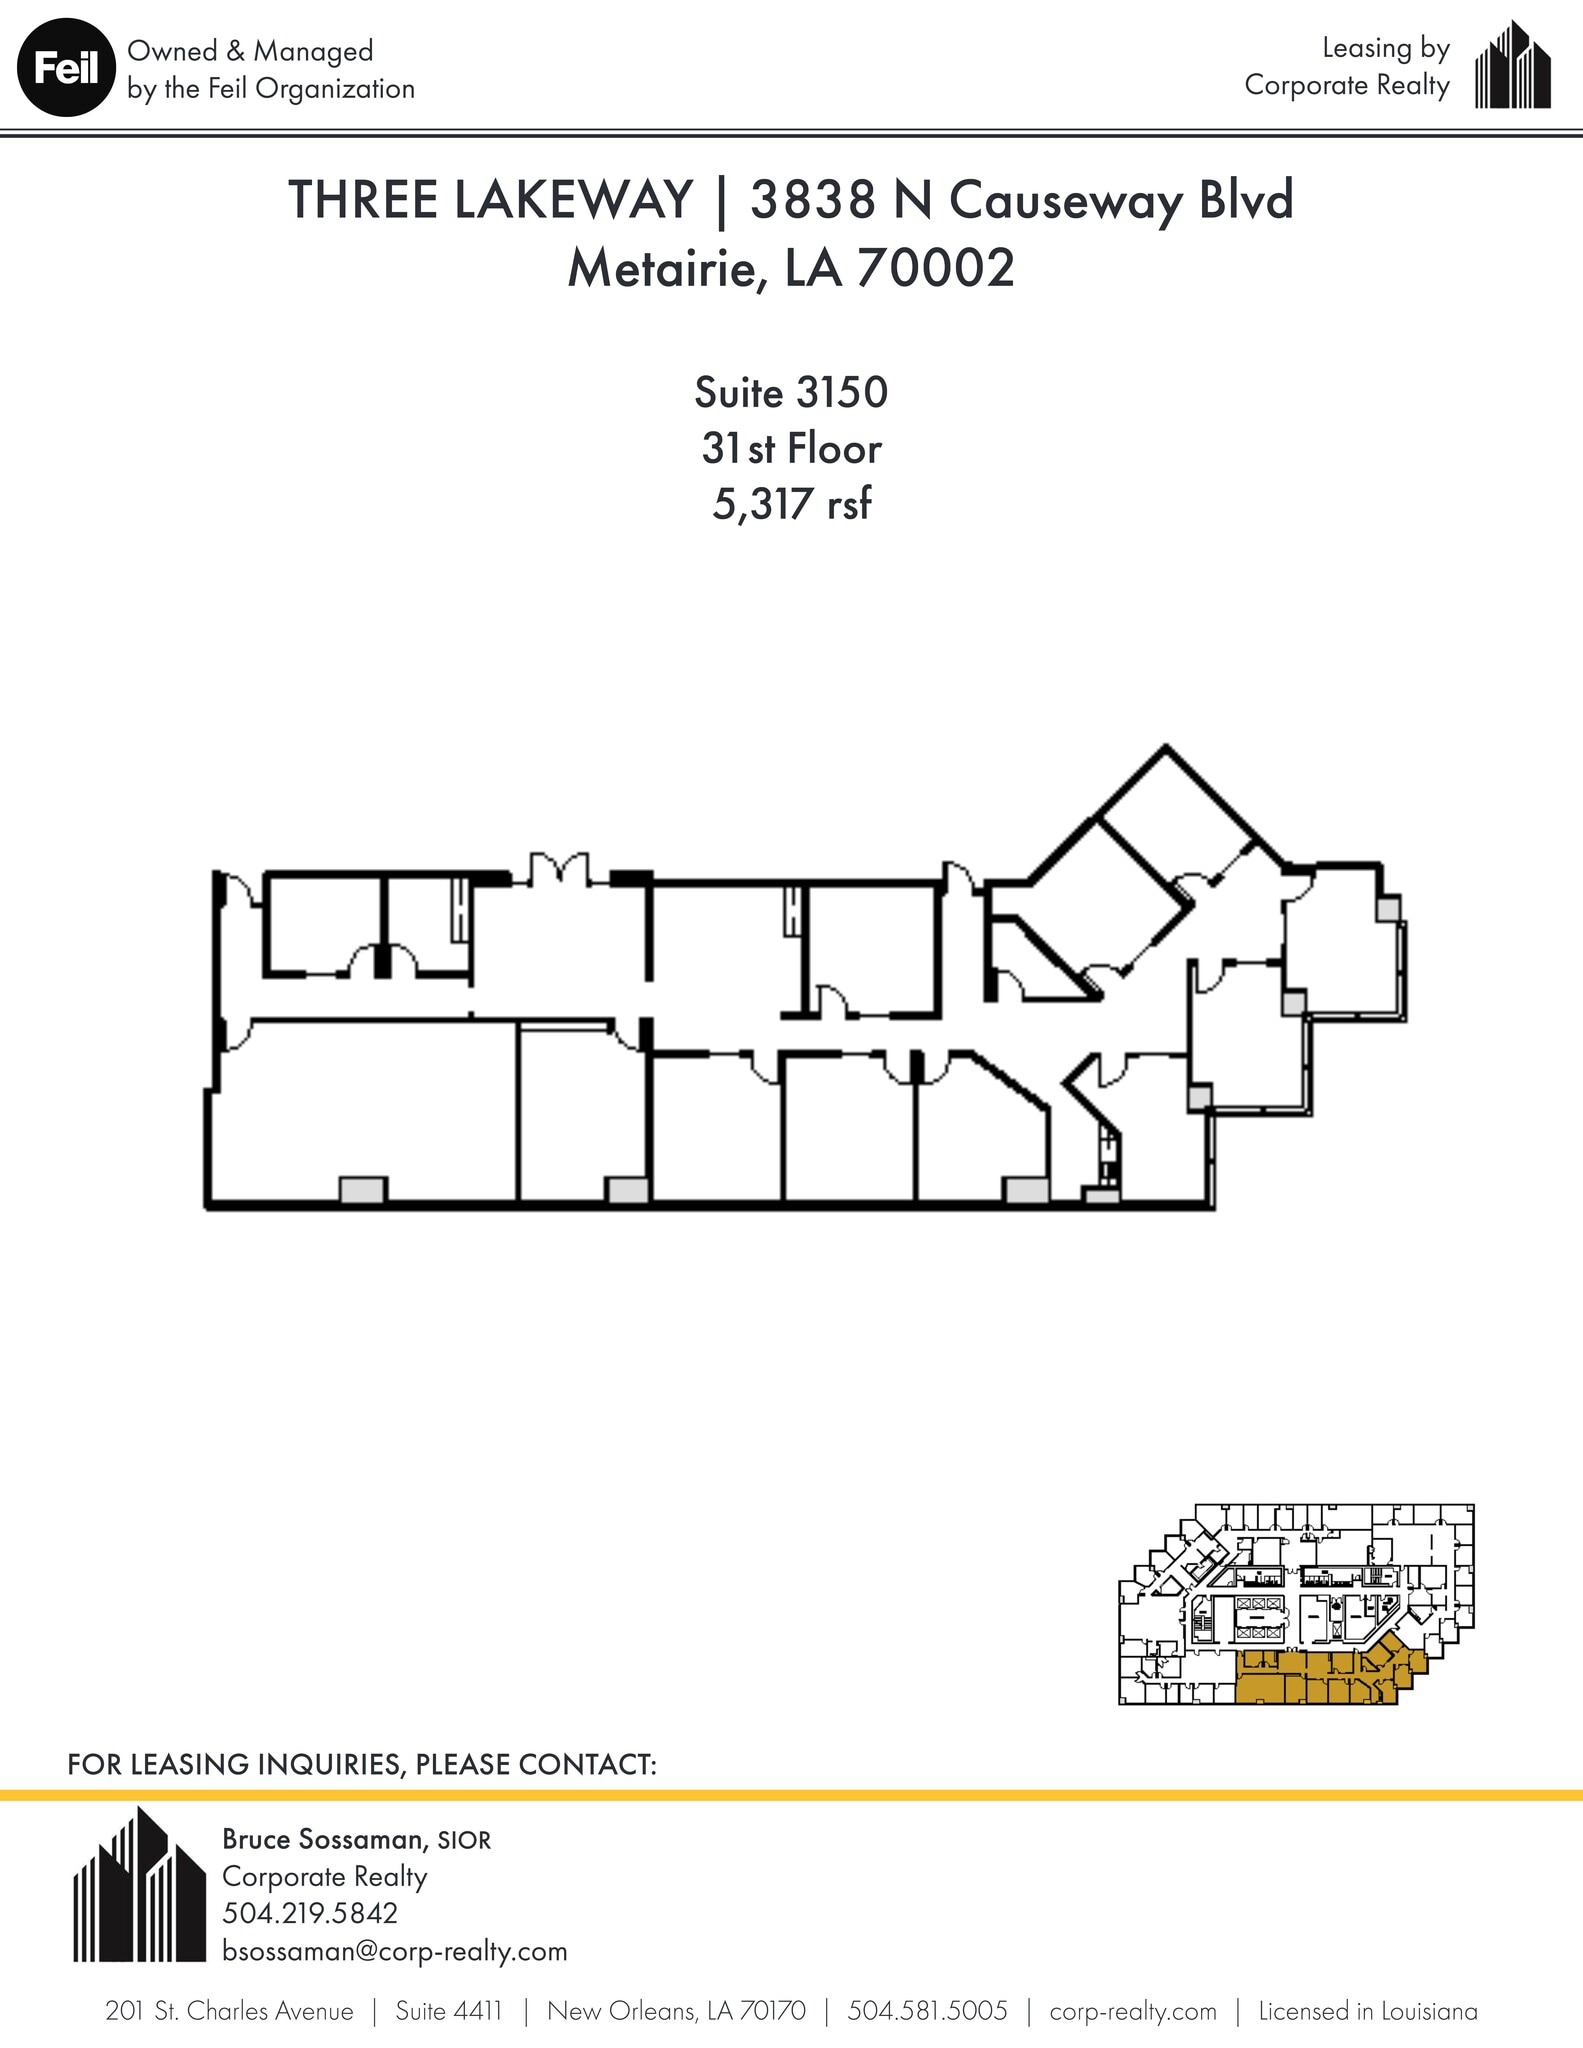
Elevator exposure, great views, heavy office layout. Can be leased alone or with Suites 3110 and 3130.
- Rate includes utilities, building services and property expenses
- Fits 14 - 43 People
- Can be combined with additional space(s) for up to 13,292 SF of adjacent space
- Open-Plan
- Fully Built-Out as Standard Office
- 13 Private Offices
- Natural Light
- great view and option to combine for bigger space
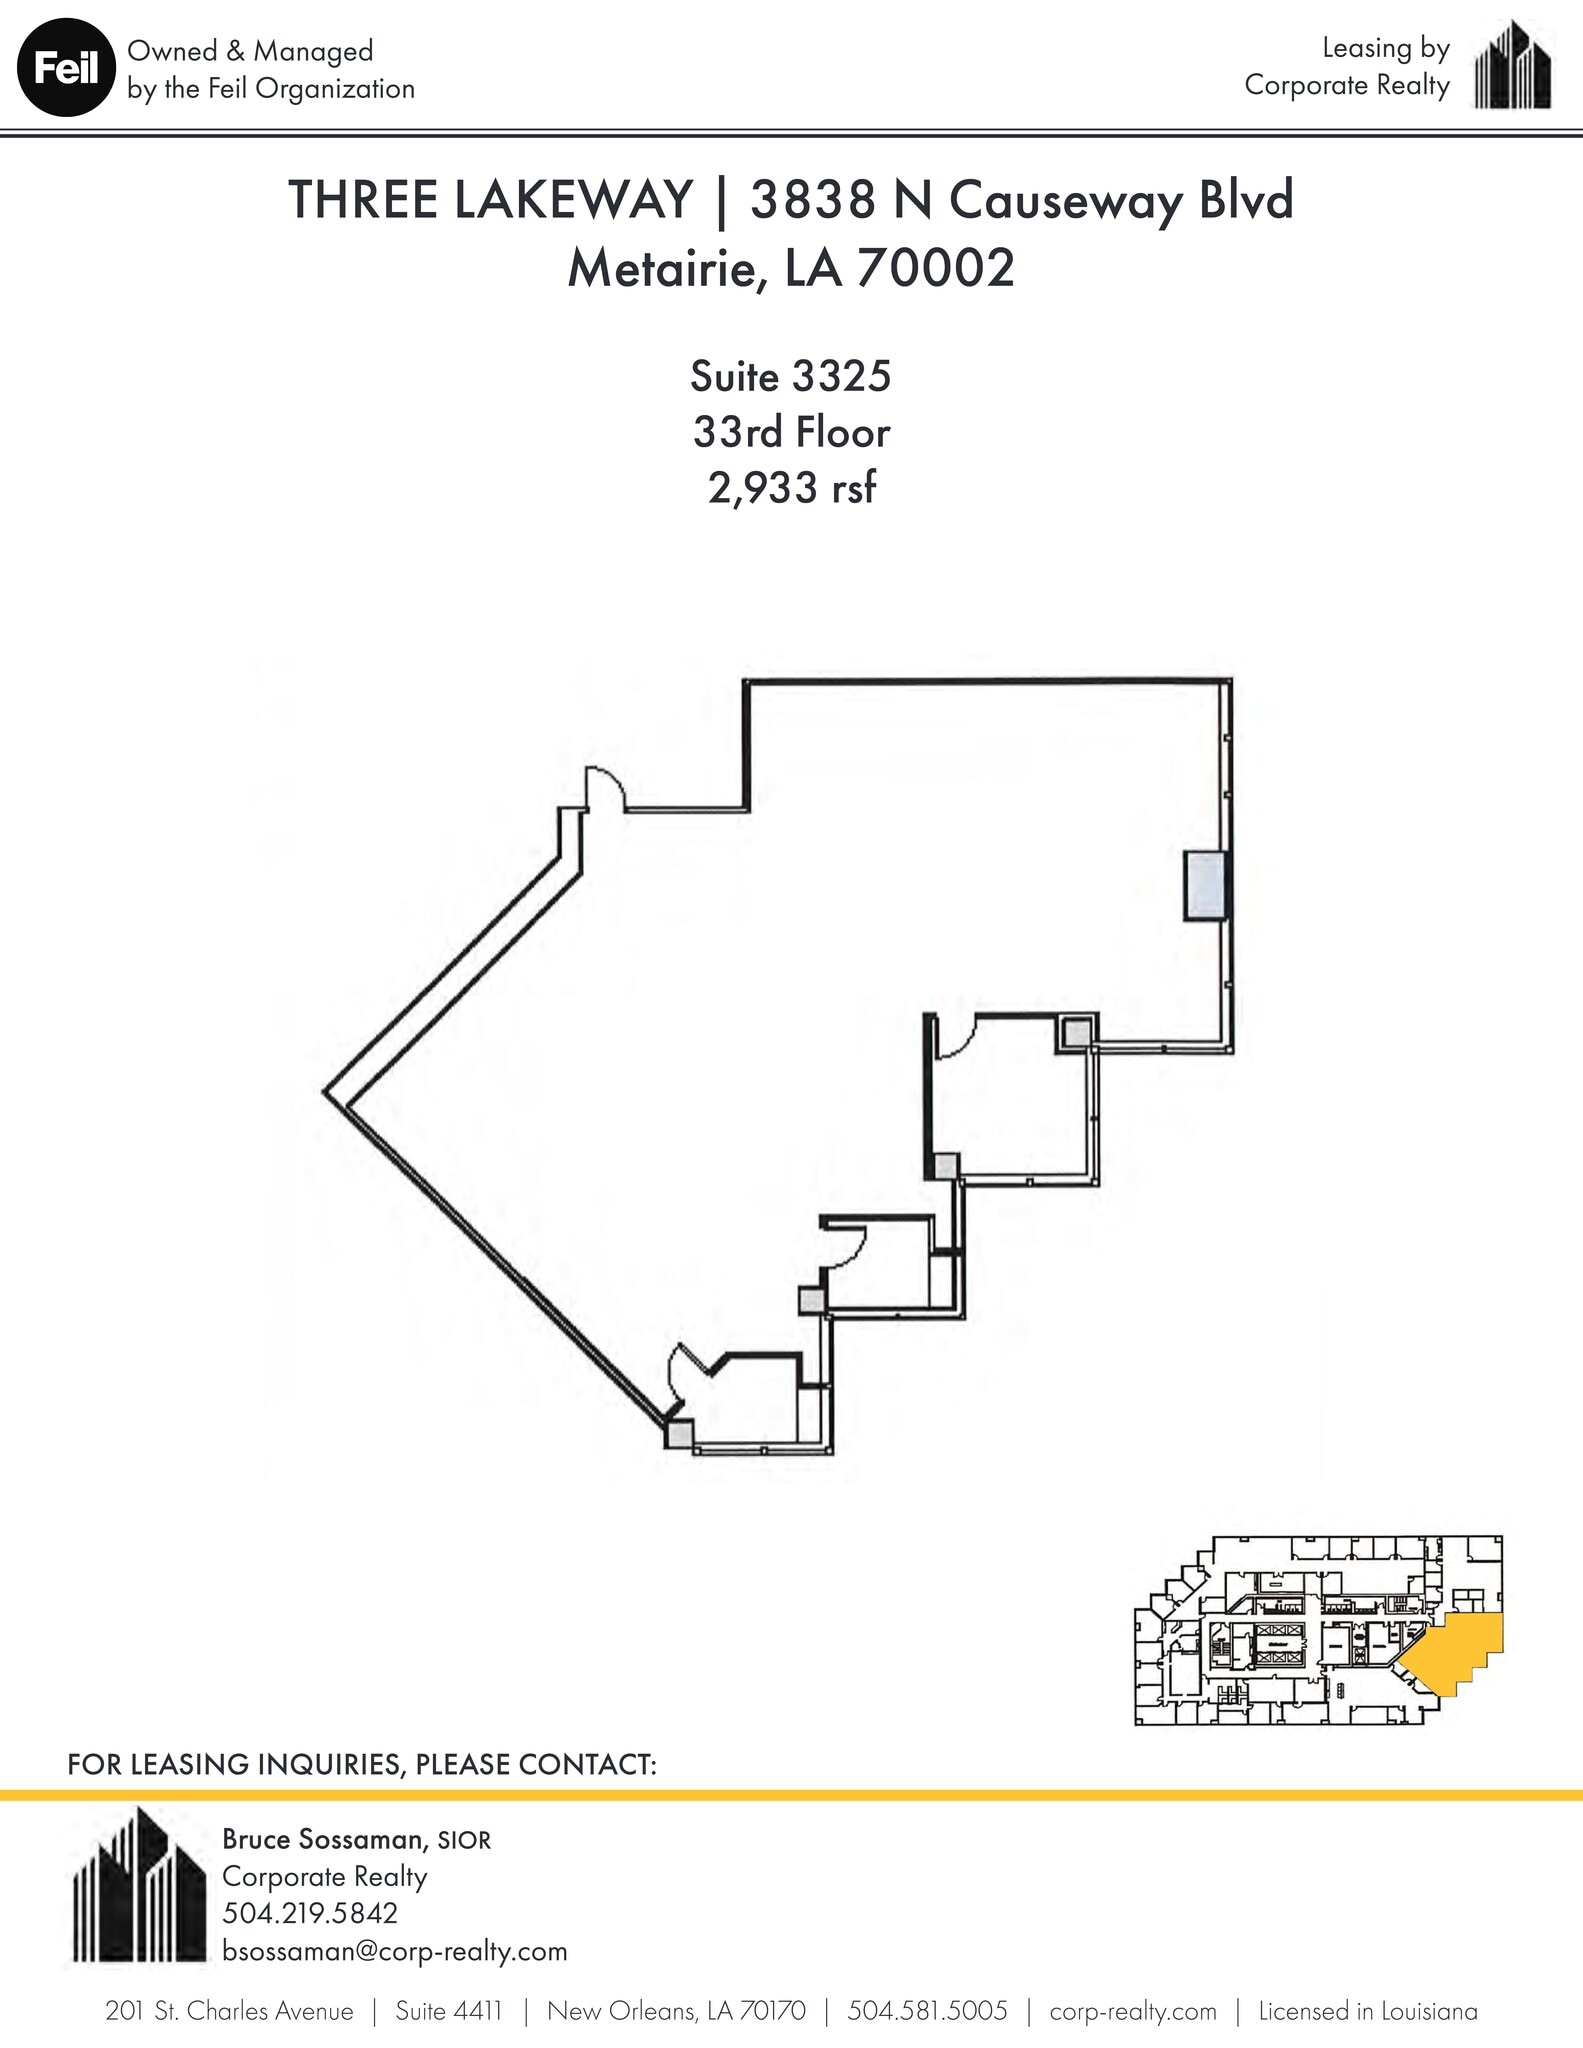
Open space, views of lake and CBD. Can be leased alone or with Suite 3300.
- Rate includes utilities, building services and property expenses
- Open Floor Plan Layout
- 3 Private Offices
- Natural Light
- Fully Built-Out as Standard Office
- Fits 8 - 24 People
- Can be combined with additional space(s) for up to 4,435 SF of adjacent space
- great location
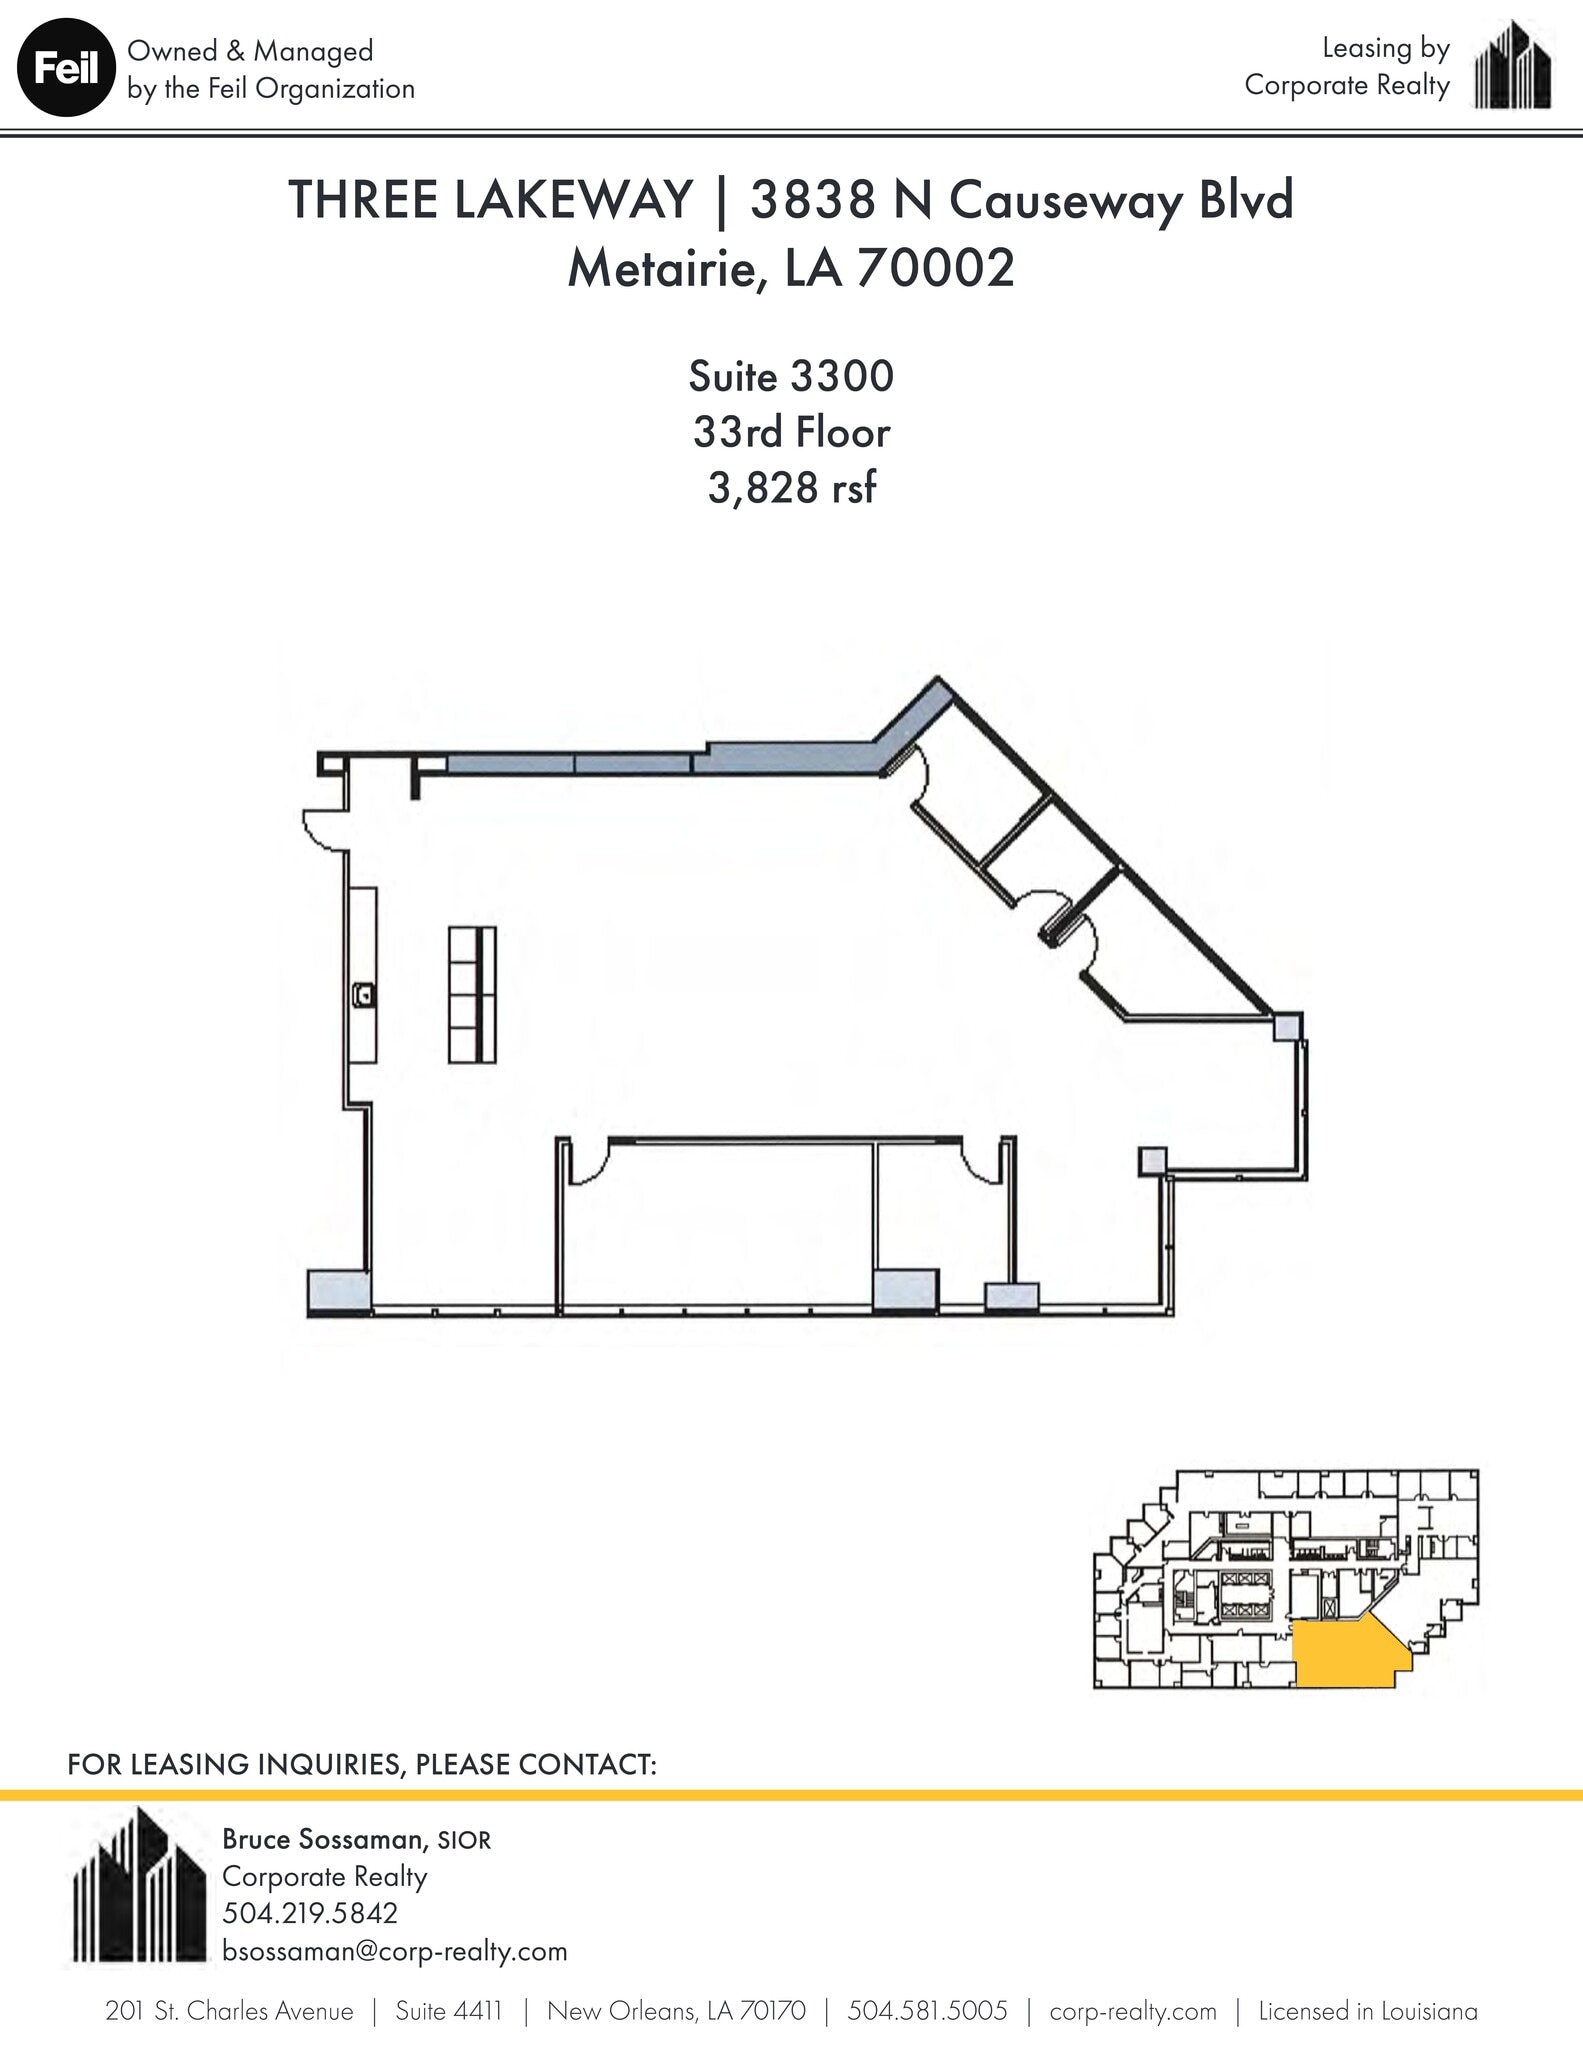
Elevator exposure, great views, open with some offices. Can be leased alone or with Suite 3325.
- Rate includes utilities, building services and property expenses
- Open Floor Plan Layout
- 4 Private Offices
- Natural Light
- Fully Built-Out as Standard Office
- Fits 4 - 13 People
- Can be combined with additional space(s) for up to 4,435 SF of adjacent space
- option to lease bigger space together.
| Space | Size | Term | Rental Rate | Space Use | Build-Out | Available |
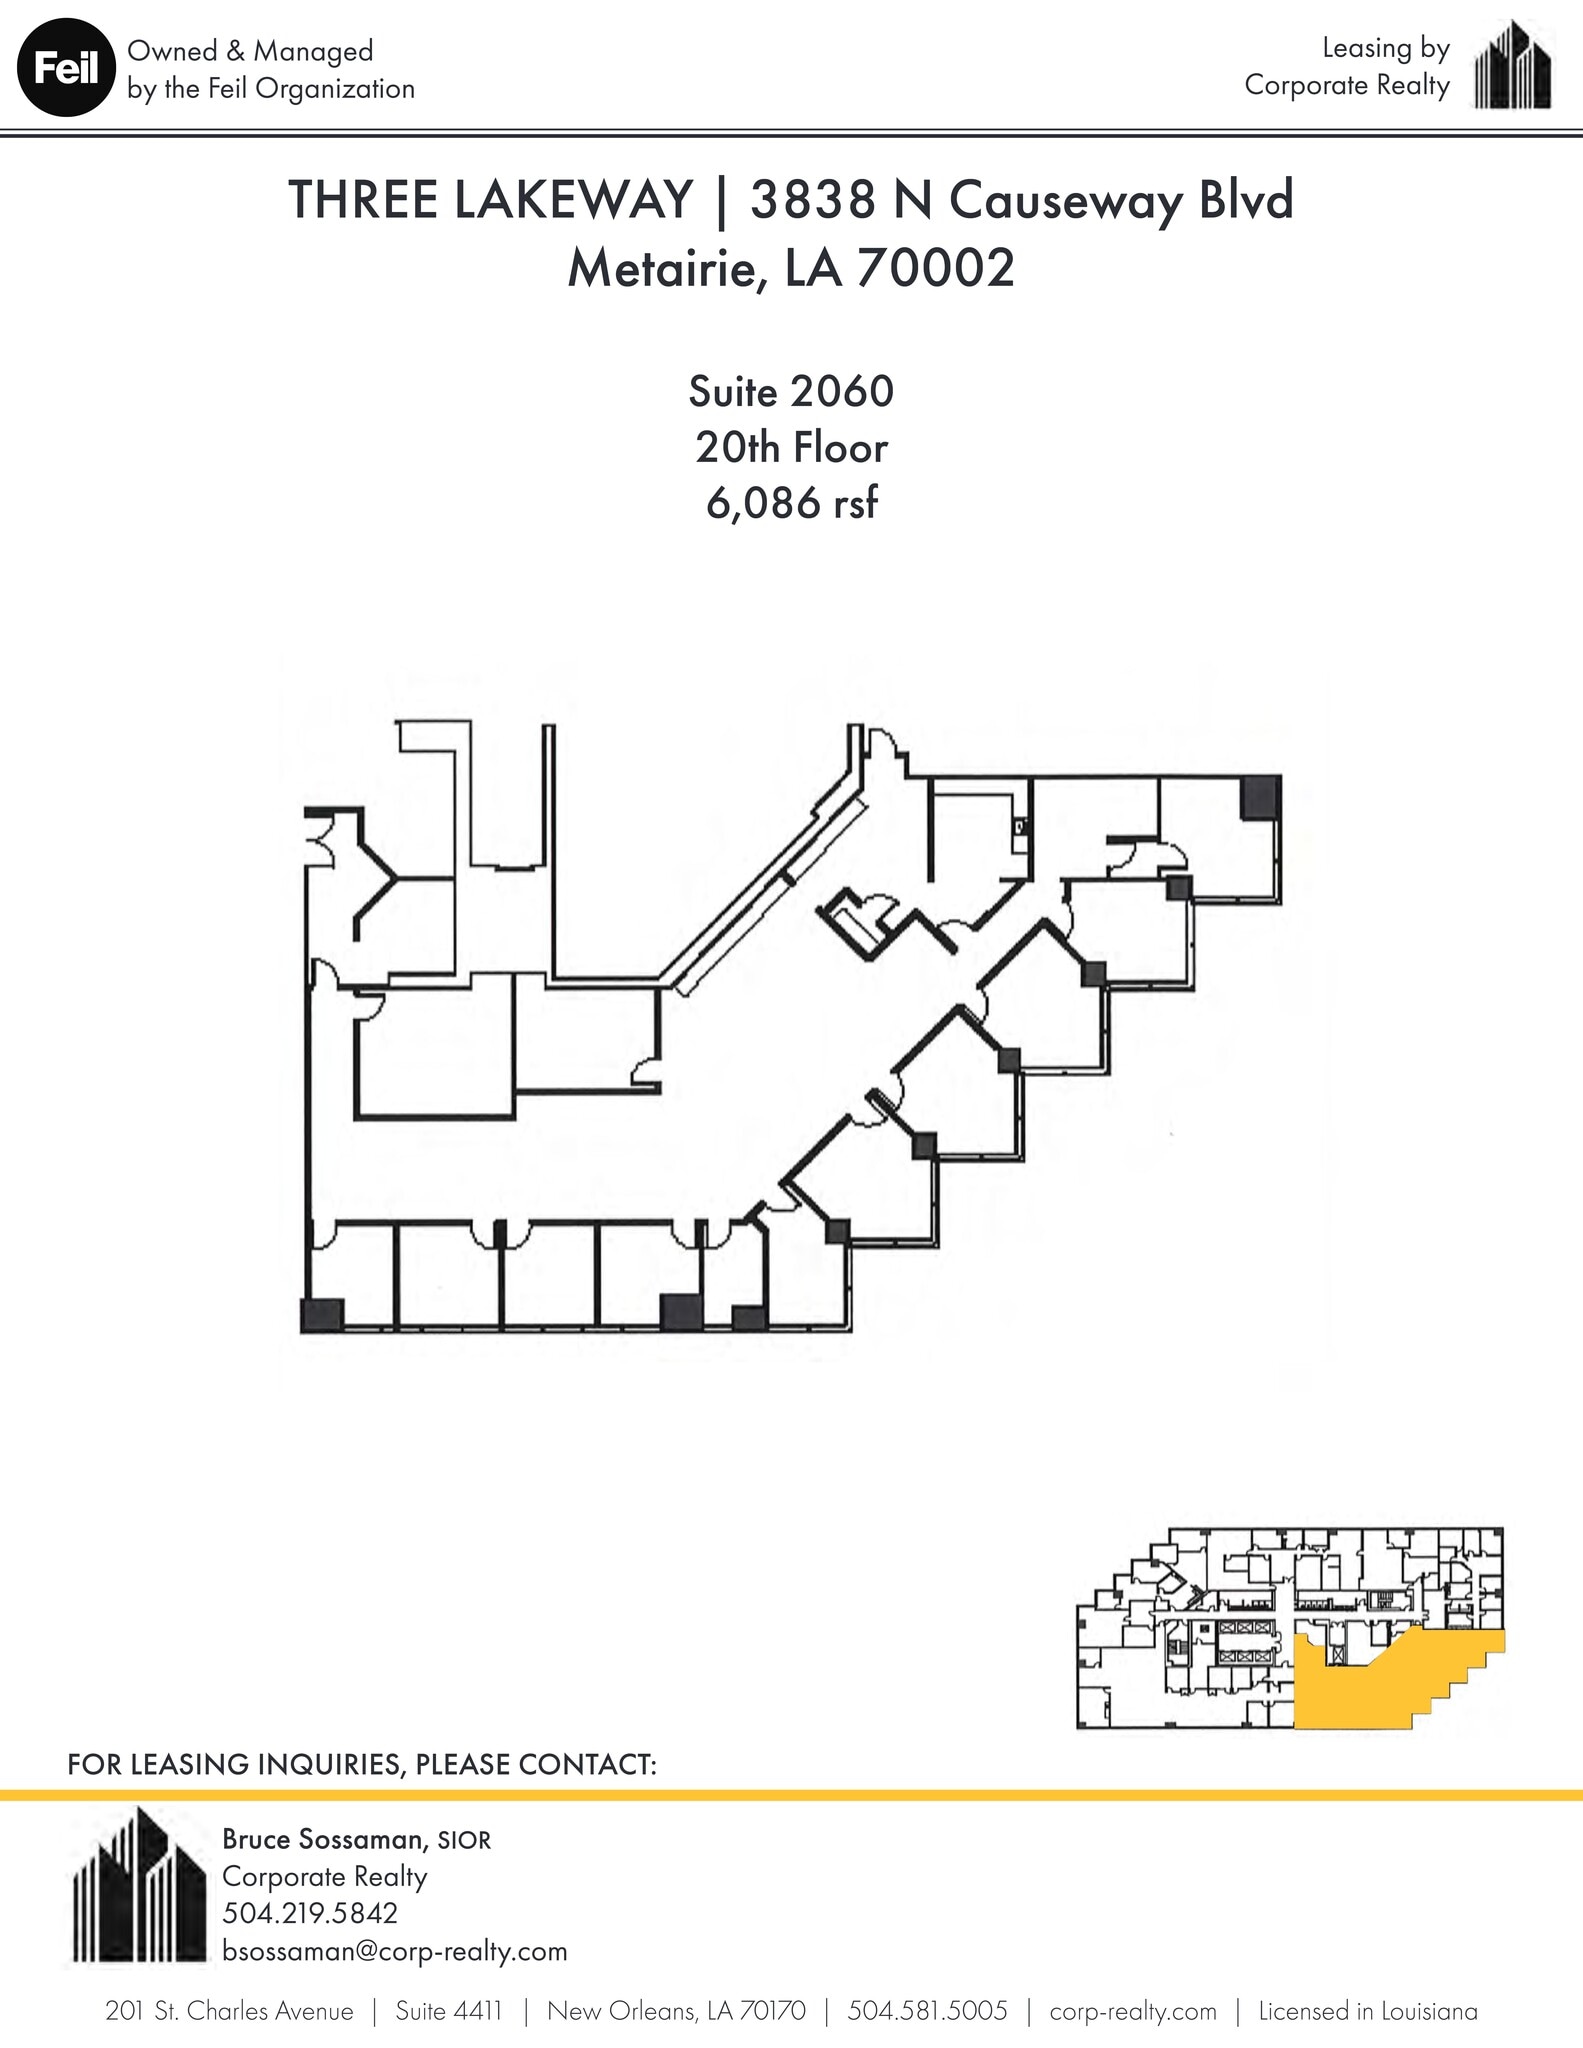
| 20th Floor, Ste 2060 | 6,086 SF | 3-10 Years | $37.38 CAD/SF/YR $3.12 CAD/SF/MO $227,514 CAD/YR $18,959 CAD/MO | Office | Partial Build-Out | Now |
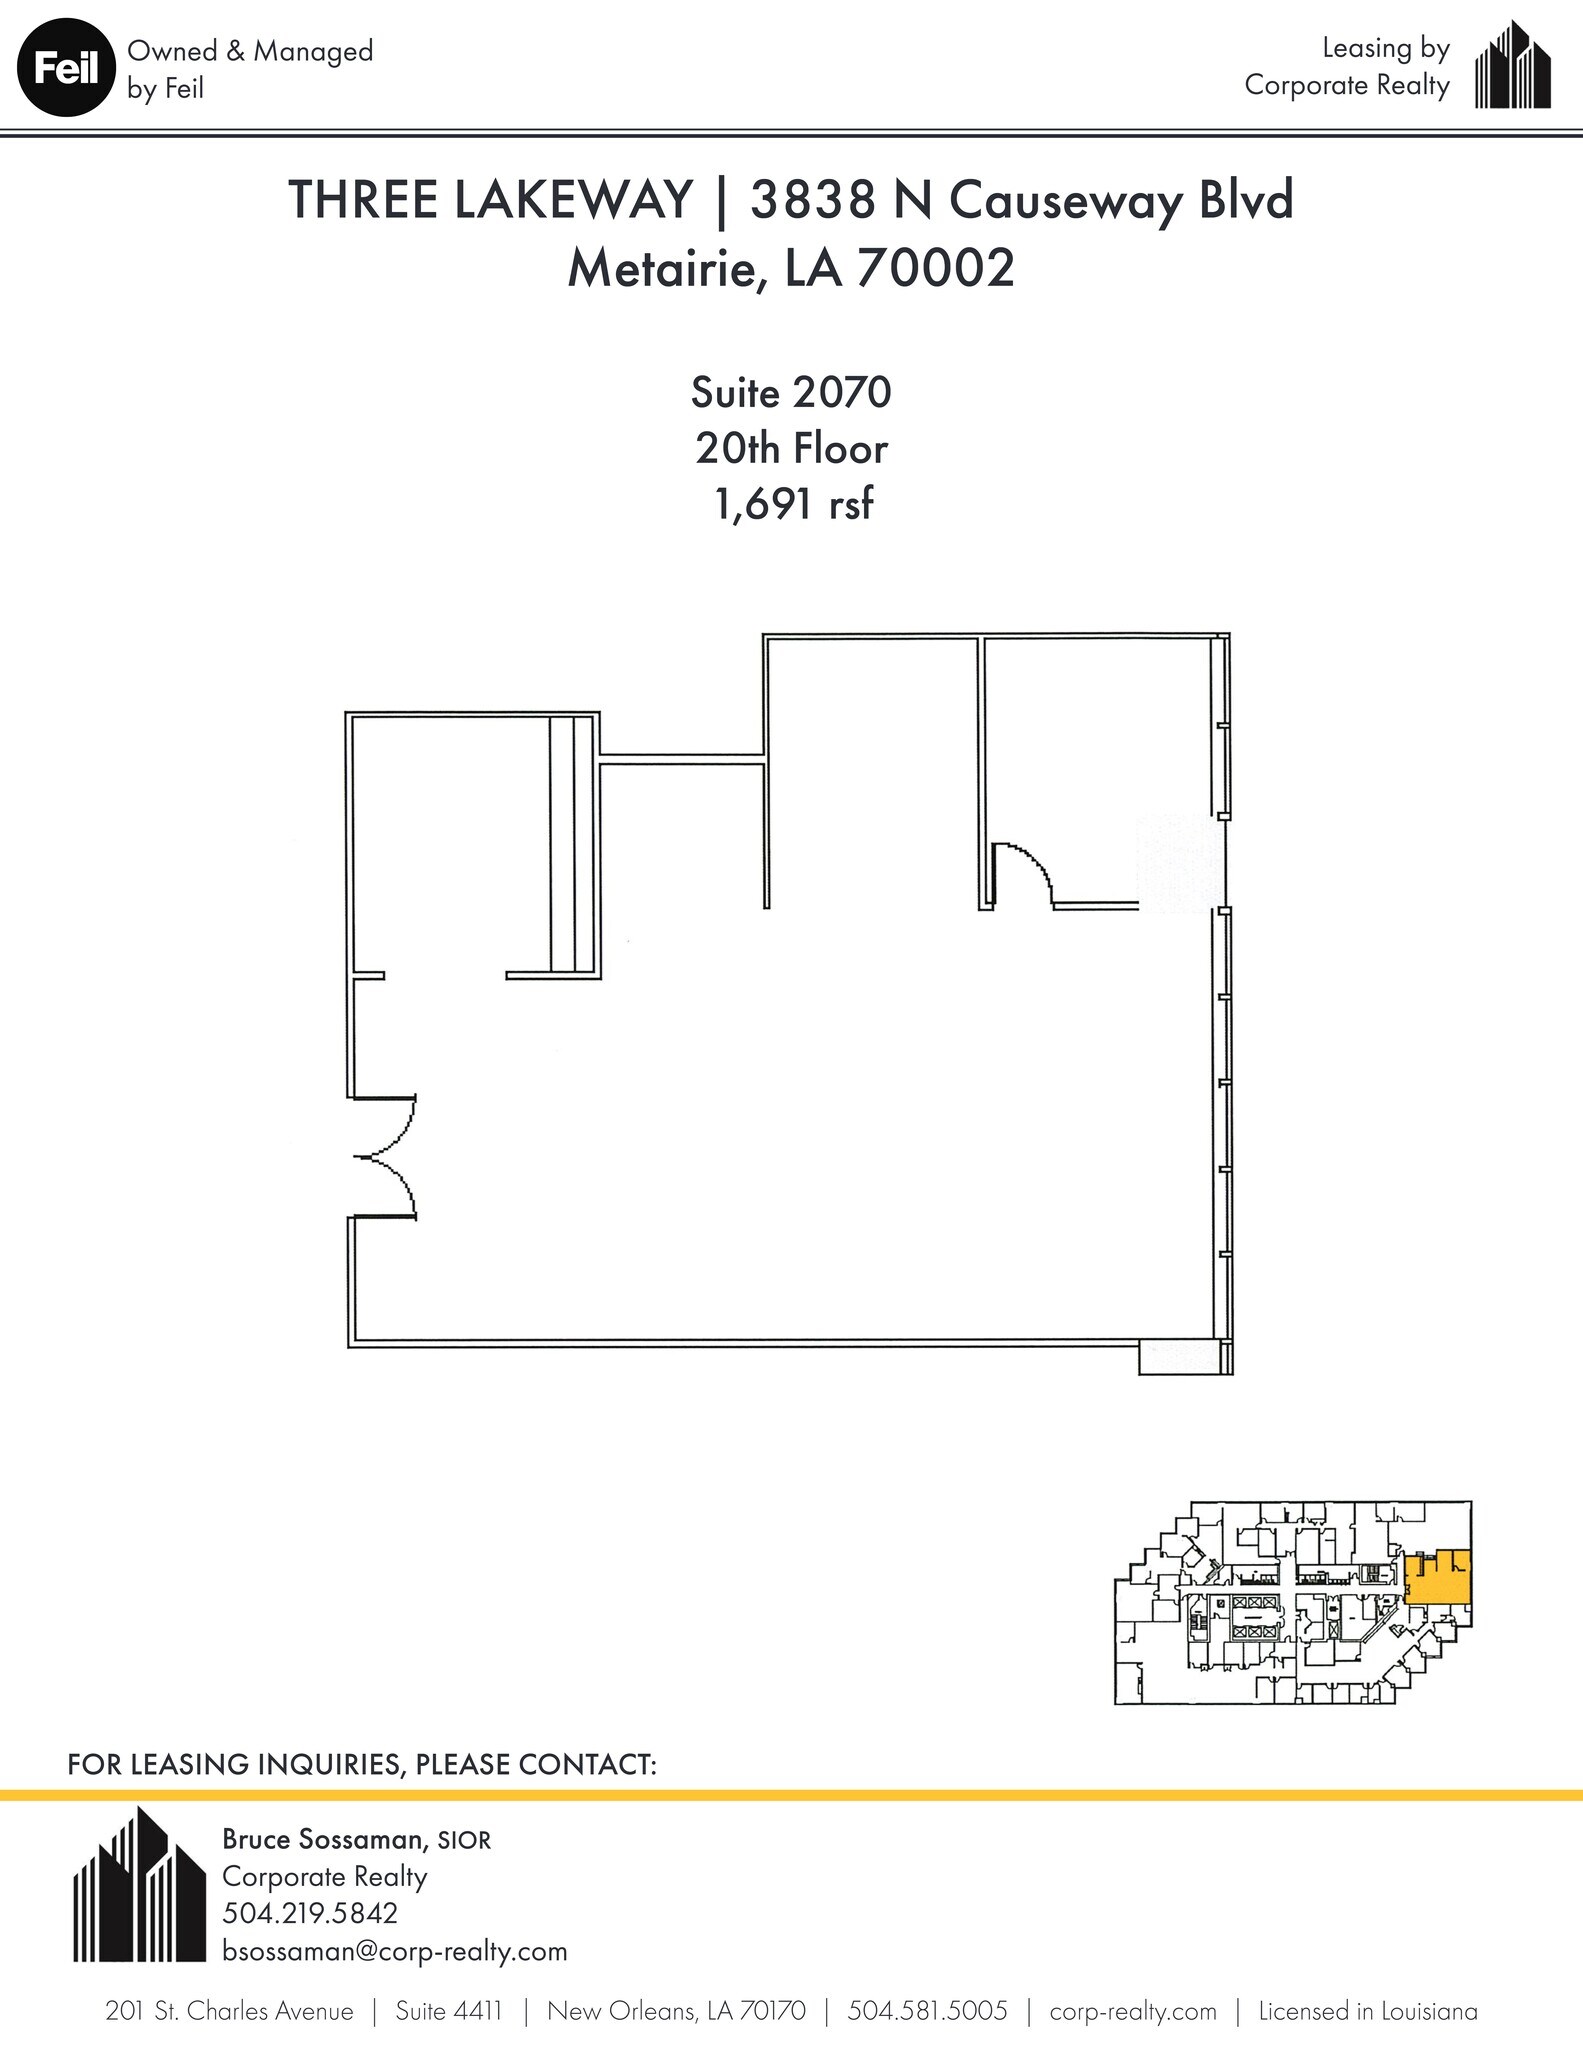
| 20th Floor, Ste 2070 | 1,691 SF | 3-10 Years | $37.38 CAD/SF/YR $3.12 CAD/SF/MO $63,215 CAD/YR $5,268 CAD/MO | Office | Full Build-Out | Now |
| 22nd Floor, Ste 2250 | 12,853 SF | 3-10 Years | $37.38 CAD/SF/YR $3.12 CAD/SF/MO $480,485 CAD/YR $40,040 CAD/MO | Office | Full Build-Out | Now |
| 24th Floor, Ste 2450 | 15,718 SF | 5-10 Years | $37.38 CAD/SF/YR $3.12 CAD/SF/MO $587,588 CAD/YR $48,966 CAD/MO | Office | Full Build-Out | Now |
| 28th Floor, Ste 2880 | 2,777 SF | Negotiable | $37.38 CAD/SF/YR $3.12 CAD/SF/MO $103,813 CAD/YR $8,651 CAD/MO | Office | - | Now |
| 31st Floor, Ste 3110 | 4,706 SF | 3-10 Years | $37.38 CAD/SF/YR $3.12 CAD/SF/MO $175,925 CAD/YR $14,660 CAD/MO | Office | Partial Build-Out | Now |
| 31st Floor, Ste 3130 | 3,269 SF | 3-10 Years | $37.38 CAD/SF/YR $3.12 CAD/SF/MO $122,205 CAD/YR $10,184 CAD/MO | Office | Full Build-Out | Now |
| 31st Floor, Ste 3150 | 5,317 SF | 3 Years | $37.38 CAD/SF/YR $3.12 CAD/SF/MO $198,766 CAD/YR $16,564 CAD/MO | Office | Full Build-Out | Now |
| 33rd Floor, Ste 3325 | 2,933 SF | 3 Years | $37.38 CAD/SF/YR $3.12 CAD/SF/MO $109,645 CAD/YR $9,137 CAD/MO | Office | Full Build-Out | Now |
| 33rd Floor, Ste 3370 | 1,502 SF | Negotiable | $37.38 CAD/SF/YR $3.12 CAD/SF/MO $56,149 CAD/YR $4,679 CAD/MO | Office | Full Build-Out | Now |
3838 N Causeway Blvd - 20th Floor - Ste 2060
3838 N Causeway Blvd - 20th Floor - Ste 2070
3838 N Causeway Blvd - 22nd Floor - Ste 2250
3838 N Causeway Blvd - 24th Floor - Ste 2450
3838 N Causeway Blvd - 28th Floor - Ste 2880
3838 N Causeway Blvd - 31st Floor - Ste 3110
3838 N Causeway Blvd - 31st Floor - Ste 3130
3838 N Causeway Blvd - 31st Floor - Ste 3150
3838 N Causeway Blvd - 33rd Floor - Ste 3325
3838 N Causeway Blvd - 33rd Floor - Ste 3370
3900 N Causeway Blvd - 1st Floor - Ste 105
| Size | 844 SF |
| Term | Negotiable |
| Rental Rate | $35.31 CAD/SF/YR |
| Space Use | Office |
| Build-Out | - |
| Available | Now |
- Rate includes utilities, building services and property expenses
- Fits 3 - 7 People
3900 N Causeway Blvd - 2nd Floor - Ste 200
| Size | 9,057 SF |
| Term | Negotiable |
| Rental Rate | $35.31 CAD/SF/YR |
| Space Use | Office |
| Build-Out | Full Build-Out |
| Available | Now |
High end build out, former tech company space.
- Rate includes utilities, building services and property expenses
- Fully Built-Out as Standard Office
- Mostly Open Floor Plan Layout
- Fits 23 - 73 People
- Space is in Excellent Condition
- Natural Light
- renovated space with updated features
3900 N Causeway Blvd - 5th Floor - Ste 500
| Size | 26,508-43,415 SF |
| Term | 3-10 Years |
| Rental Rate | $35.31 CAD/SF/YR |
| Space Use | Office |
| Build-Out | Full Build-Out |
| Available | Now |
- Rate includes utilities, building services and property expenses
- Fully Built-Out as Standard Office
- Mostly Open Floor Plan Layout
- Fits 67 - 348 People
3900 N Causeway Blvd - 6th Floor - Ste 600
| Size | 8,848-12,300 SF |
| Term | Negotiable |
| Rental Rate | $35.31 CAD/SF/YR |
| Space Use | Office |
| Build-Out | Full Build-Out |
| Available | Now |
Lake view and very heavy office layout. Can be combined with Suite 650.
- Rate includes utilities, building services and property expenses
- Fully Built-Out as Standard Office
- Mostly Open Floor Plan Layout
- Fits 23 - 99 People
- Natural Light
- great visibility
3900 N Causeway Blvd - 6th Floor - Ste 650
| Size | 3,371 SF |
| Term | 3-10 Years |
| Rental Rate | $35.31 CAD/SF/YR |
| Space Use | Office |
| Build-Out | Full Build-Out |
| Available | Now |
Open area, break room, conference room, IT room, copy/print area, excellent condition. East view of lake. Can be combined with Suite 600.
- Rate includes utilities, building services and property expenses
- Fully Built-Out as Standard Office
- Open Floor Plan Layout
- Fits 9 - 27 People
- Conference Rooms
- open office space with apple room for business
3900 N Causeway Blvd - 9th Floor - Ste 975
| Size | 3,273 SF |
| Term | Negotiable |
| Rental Rate | $35.31 CAD/SF/YR |
| Space Use | Office |
| Build-Out | - |
| Available | Now |
- Rate includes utilities, building services and property expenses
- Fits 9 - 27 People
3900 N Causeway Blvd - 10th Floor - Ste 1050
| Size | 1,678 SF |
| Term | Negotiable |
| Rental Rate | $35.31 CAD/SF/YR |
| Space Use | Office |
| Build-Out | Full Build-Out |
| Available | Now |
- Rate includes utilities, building services and property expenses
- Fully Built-Out as Standard Office
- Office intensive layout
- Fits 5 - 14 People
3900 N Causeway Blvd - 12th Floor - Ste 1250
| Size | 8,308 SF |
| Term | 3 Years |
| Rental Rate | $35.31 CAD/SF/YR |
| Space Use | Office |
| Build-Out | Full Build-Out |
| Available | Now |
Elevator exposure, heavy office layout, good condition, lake view.
- Rate includes utilities, building services and property expenses
- Fully Built-Out as Standard Office
- Mostly Open Floor Plan Layout
- Fits 21 - 67 People
- Natural Light
- Open-Plan
3900 N Causeway Blvd - 13th Floor - Ste 1300
| Size | 2,477 SF |
| Term | 3-10 Years |
| Rental Rate | $35.31 CAD/SF/YR |
| Space Use | Office |
| Build-Out | Full Build-Out |
| Available | Now |
Elevator exposure, lake view, interior offices with glass walls, open area on windows, conference rooms and break area.
- Rate includes utilities, building services and property expenses
- Fully Built-Out as Standard Office
- Mostly Open Floor Plan Layout
- Fits 7 - 20 People
- Natural Light
- conference rooms and break area.
3900 N Causeway Blvd - 13th Floor - Ste 1335
| Size | 2,543 SF |
| Term | Negotiable |
| Rental Rate | $35.31 CAD/SF/YR |
| Space Use | Office |
| Build-Out | - |
| Available | Now |
- Rate includes utilities, building services and property expenses
- Fits 7 - 21 People
3900 N Causeway Blvd - 14th Floor - Ste 1424
| Size | 1,278 SF |
| Term | Negotiable |
| Rental Rate | $35.31 CAD/SF/YR |
| Space Use | Office |
| Build-Out | Full Build-Out |
| Available | Now |
Heavy office layout.
- Rate includes utilities, building services and property expenses
- Fully Built-Out as Standard Office
- Mostly Open Floor Plan Layout
- Fits 4 - 11 People
3850 N Causeway Blvd - 1st Floor - Ste 106
| Size | 3,934 SF |
| Term | Negotiable |
| Rental Rate | $35.31 CAD/SF/YR |
| Space Use | Office |
| Build-Out | - |
| Available | Now |
- Rate includes utilities, building services and property expenses
- Fits 10 - 32 People
3850 N Causeway Blvd - 1st Floor - Ste 110
| Size | 3,004 SF |
| Term | Negotiable |
| Rental Rate | $35.31 CAD/SF/YR |
| Space Use | Office |
| Build-Out | - |
| Available | Now |
- Rate includes utilities, building services and property expenses
- Fits 8 - 25 People
3850 N Causeway Blvd - 1st Floor - Ste 114
| Size | 717 SF |
| Term | Negotiable |
| Rental Rate | $35.31 CAD/SF/YR |
| Space Use | Office |
| Build-Out | - |
| Available | Now |
- Rate includes utilities, building services and property expenses
- Fits 2 - 6 People
3850 N Causeway Blvd - 1st Floor - Ste 119
| Size | 1,884 SF |
| Term | Negotiable |
| Rental Rate | $35.31 CAD/SF/YR |
| Space Use | Office |
| Build-Out | - |
| Available | Now |
- Rate includes utilities, building services and property expenses
- Fits 5 - 16 People
3850 N Causeway Blvd - 2nd Floor - Ste 200
| Size | 11,969-19,000 SF |
| Term | 3-10 Years |
| Rental Rate | $35.31 CAD/SF/YR |
| Space Use | Office |
| Build-Out | Full Build-Out |
| Available | Now |
Heavy office layout, former law firm space. Can be combined with Suite 210.
- Rate includes utilities, building services and property expenses
- Fully Built-Out as Standard Office
- Office intensive layout
- Fits 30 - 152 People
- Partitioned Offices
- Can be combined with additional space(s) for up to 25,645 SF of adjacent space
- options available for more space
3850 N Causeway Blvd - 2nd Floor - Ste 210
| Size | 6,645 SF |
| Term | 1-5 Years |
| Rental Rate | $35.31 CAD/SF/YR |
| Space Use | Office/Retail |
| Build-Out | Full Build-Out |
| Available | Now |
Suite has easy access to garage. Combination offices and open area, good condition. Can be combined with Suite 200.
- Rate includes utilities, building services and property expenses
- Fully Built-Out as Standard Office
- Mostly Open Floor Plan Layout
- Fits 17 - 54 People
- Can be combined with additional space(s) for up to 25,645 SF of adjacent space
- office space is in great location
3850 N Causeway Blvd - 3rd Floor - Ste 300
| Size | 9,156-18,700 SF |
| Term | 3-10 Years |
| Rental Rate | $35.31 CAD/SF/YR |
| Space Use | Office/Retail |
| Build-Out | Full Build-Out |
| Available | Now |
Open area with some offices, easy access to garage. Can be combined with Suite 325.
- Rate includes utilities, building services and property expenses
- Fully Built-Out as Standard Office
- Open Floor Plan Layout
- Fits 23 - 150 People
- Can be combined with additional space(s) for up to 28,223 SF of adjacent space
- Open-Plan
- great location near parking garage
3850 N Causeway Blvd - 3rd Floor - Ste 325
| Size | 9,523 SF |
| Term | 3 Years |
| Rental Rate | $35.31 CAD/SF/YR |
| Space Use | Office |
| Build-Out | Full Build-Out |
| Available | Now |
Can be combined with Suite 300. Great views, open area with some offices, conference room, break room. Easy access to parking garage.
- Rate includes utilities, building services and property expenses
- Fully Built-Out as Standard Office
- Mostly Open Floor Plan Layout
- Fits 24 - 77 People
- Conference Rooms
- Can be combined with additional space(s) for up to 28,223 SF of adjacent space
- great visibility with a great view
3850 N Causeway Blvd - 4th Floor - Ste 400
| Size | 6,842 SF |
| Term | 3 Years |
| Rental Rate | $35.31 CAD/SF/YR |
| Space Use | Office |
| Build-Out | Full Build-Out |
| Available | Now |
Former law firm/mediation space, heavy office layout. Space has easy access from parking garage
- Rate includes utilities, building services and property expenses
- Fully Built-Out as Standard Office
- Office intensive layout
- Fits 18 - 55 People
- Open-Plan
- great visibility
3850 N Causeway Blvd - 4th Floor - Ste 440
| Size | 3,703 SF |
| Term | 3-10 Years |
| Rental Rate | $35.31 CAD/SF/YR |
| Space Use | Office |
| Build-Out | Partial Build-Out |
| Available | Now |
Open area, read for construction, adjacent to garage, easy access.
- Rate includes utilities, building services and property expenses
- Partially Built-Out as Standard Office
- Open Floor Plan Layout
- Fits 10 - 30 People
- Natural Light
- great visibility
3850 N Causeway Blvd - 6th Floor - Ste 650
| Size | 2,882 SF |
| Term | 3 Years |
| Rental Rate | $35.31 CAD/SF/YR |
| Space Use | Office |
| Build-Out | Partial Build-Out |
| Available | Now |
Corner space, interior offices and open area.
- Rate includes utilities, building services and property expenses
- Partially Built-Out as Standard Office
- Fits 8 - 24 People
- 6 Private Offices
- Natural Light
- Open-Plan
- great office location corner suite ample privacy
3850 N Causeway Blvd - 8th Floor - Ste 800
| Size | 15,000-17,870 SF |
| Term | Negotiable |
| Rental Rate | $35.31 CAD/SF/YR |
| Space Use | Office |
| Build-Out | - |
| Available | Now |
- Rate includes utilities, building services and property expenses
- Fits 38 - 143 People
3850 N Causeway Blvd - 8th Floor - Ste 827
| Size | 994 SF |
| Term | Negotiable |
| Rental Rate | $35.31 CAD/SF/YR |
| Space Use | Office |
| Build-Out | - |
| Available | Now |
- Rate includes utilities, building services and property expenses
- Fits 3 - 8 People
3850 N Causeway Blvd - 9th Floor - Ste 940
| Size | 1,066 SF |
| Term | 3 Years |
| Rental Rate | $35.31 CAD/SF/YR |
| Space Use | Office |
| Build-Out | Full Build-Out |
| Available | Now |
Can be leased with Suite 900. Heavy office layout, elevator exposure, corner space.
- Rate includes utilities, building services and property expenses
- Fully Built-Out as Standard Office
- Fits 3 - 9 People
- 8 Private Offices
- Open-Plan
- corner suite with great visibility
3850 N Causeway Blvd - 10th Floor - Ste 1000
| Size | 7,877 SF |
| Term | 3 Years |
| Rental Rate | $35.31 CAD/SF/YR |
| Space Use | Office |
| Build-Out | Full Build-Out |
| Available | Now |
Former law firm space, heavy office layout, lake views, corner suite, wood floors.
- Rate includes utilities, building services and property expenses
- Fully Built-Out as Standard Office
- Office intensive layout
- Fits 20 - 64 People
- Natural Light
- water front view and hard wood floor
3850 N Causeway Blvd - 10th Floor - Ste 1070
| Size | 3,373 SF |
| Term | 3 Years |
| Rental Rate | $35.31 CAD/SF/YR |
| Space Use | Office |
| Build-Out | Full Build-Out |
| Available | Now |
Former law firm, heavy office, lake view, break room, conference room.
- Rate includes utilities, building services and property expenses
- Fully Built-Out as Standard Office
- Office intensive layout
- Fits 9 - 27 People
- Conference Rooms
- great opportunity for businesses
3850 N Causeway Blvd - 11th Floor - Ste 1145
| Size | 1,048 SF |
| Term | 3-10 Years |
| Rental Rate | $35.31 CAD/SF/YR |
| Space Use | Office |
| Build-Out | Partial Build-Out |
| Available | Now |
Mainly open space.
- Rate includes utilities, building services and property expenses
- Partially Built-Out as Standard Office
- Mostly Open Floor Plan Layout
- Fits 3 - 9 People
- Open-Plan
- great location nice office building
3850 N Causeway Blvd - 11th Floor - Ste 1180
| Size | 1,868 SF |
| Term | Negotiable |
| Rental Rate | $35.31 CAD/SF/YR |
| Space Use | Office |
| Build-Out | - |
| Available | Now |
- Rate includes utilities, building services and property expenses
- Fits 5 - 15 People
3850 N Causeway Blvd - 13th Floor - Ste 1300
| Size | 8,284 SF |
| Term | 3 Years |
| Rental Rate | $35.31 CAD/SF/YR |
| Space Use | Office |
| Build-Out | Partial Build-Out |
| Available | Now |
Elevator exposure, lake view, mostly open space, recently built out. New ceiling and LED light fixtures.
- Rate includes utilities, building services and property expenses
- Partially Built-Out as Standard Office
- Mostly Open Floor Plan Layout
- Fits 21 - 67 People
- Natural Light
- recently renovated space
3850 N Causeway Blvd - 15th Floor - Ste 1510
| Size | 2,787 SF |
| Term | 3 Years |
| Rental Rate | $35.31 CAD/SF/YR |
| Space Use | Office |
| Build-Out | Full Build-Out |
| Available | Now |
- Rate includes utilities, building services and property expenses
- Fully Built-Out as Standard Office
- Fits 7 - 23 People
- 6 Private Offices
3850 N Causeway Blvd - 16th Floor - Ste 1600
| Size | 9,248 SF |
| Term | Negotiable |
| Rental Rate | $35.31 CAD/SF/YR |
| Space Use | Office |
| Build-Out | - |
| Available | Now |
- Rate includes utilities, building services and property expenses
- Fits 24 - 74 People
3850 N Causeway Blvd - 19th Floor - Ste 1900
| Size | 3,533 SF |
| Term | Negotiable |
| Rental Rate | $35.31 CAD/SF/YR |
| Space Use | Office |
| Build-Out | - |
| Available | Now |
- Rate includes utilities, building services and property expenses
- Fits 9 - 29 People
3850 N Causeway Blvd - 19th Floor - Ste 1930
| Size | 4,113 SF |
| Term | Negotiable |
| Rental Rate | $35.31 CAD/SF/YR |
| Space Use | Office |
| Build-Out | - |
| Available | Now |
- Rate includes utilities, building services and property expenses
- Fits 11 - 33 People
3838 N Causeway Blvd - 20th Floor - Ste 2060
| Size | 6,086 SF |
| Term | 3-10 Years |
| Rental Rate | $37.38 CAD/SF/YR |
| Space Use | Office |
| Build-Out | Partial Build-Out |
| Available | Now |
Elevator exposure, glass entry doors, open area and offices, conference room, break room. Can be leased alone or with Suites 2030 and 2050.
- Rate includes utilities, building services and property expenses
- Partially Built-Out as Standard Office
- Mostly Open Floor Plan Layout
- Fits 16 - 49 People
- 12 Private Offices
- 1 Conference Room
- Natural Light
- Can be leased alone or with Suites 2030 and 2050.
3838 N Causeway Blvd - 20th Floor - Ste 2070
| Size | 1,691 SF |
| Term | 3-10 Years |
| Rental Rate | $37.38 CAD/SF/YR |
| Space Use | Office |
| Build-Out | Full Build-Out |
| Available | Now |
1,691 SF with open floorplan.
- Rate includes utilities, building services and property expenses
- Fully Built-Out as Standard Office
- Open Floor Plan Layout
- Fits 5 - 14 People
- 2 Private Offices
- Reception Area
3838 N Causeway Blvd - 22nd Floor - Ste 2250
| Size | 12,853 SF |
| Term | 3-10 Years |
| Rental Rate | $37.38 CAD/SF/YR |
| Space Use | Office |
| Build-Out | Full Build-Out |
| Available | Now |
Elevator exposure, great view of Lake and CBD, open layout.
- Rate includes utilities, building services and property expenses
- Fully Built-Out as Standard Office
- Open Floor Plan Layout
- Fits 33 - 103 People
- 3 Private Offices
- Open-Plan
- office space with great location and visibility
3838 N Causeway Blvd - 24th Floor - Ste 2450
| Size | 15,718 SF |
| Term | 5-10 Years |
| Rental Rate | $37.38 CAD/SF/YR |
| Space Use | Office |
| Build-Out | Full Build-Out |
| Available | Now |
Elevator exposure, heavy office, conference rooms, break room. Great views.
- Rate includes utilities, building services and property expenses
- Fully Built-Out as Standard Office
- Fits 40 - 126 People
- 12 Private Offices
- Conference Rooms
- equip with conference rooms and break room
3838 N Causeway Blvd - 28th Floor - Ste 2880
| Size | 2,777 SF |
| Term | Negotiable |
| Rental Rate | $37.38 CAD/SF/YR |
| Space Use | Office |
| Build-Out | - |
| Available | Now |
- Rate includes utilities, building services and property expenses
- Fits 7 - 23 People
3838 N Causeway Blvd - 31st Floor - Ste 3110
| Size | 4,706 SF |
| Term | 3-10 Years |
| Rental Rate | $37.38 CAD/SF/YR |
| Space Use | Office |
| Build-Out | Partial Build-Out |
| Available | Now |
Lake views, offices and open area. Can be leased separately or with Suites 3130 and 3150.
- Rate includes utilities, building services and property expenses
- Partially Built-Out as Standard Office
- Fits 12 - 38 People
- 5 Private Offices
- Can be combined with additional space(s) for up to 13,292 SF of adjacent space
- Reception Area
- Can be leased separately or with Suites 3130 and
3838 N Causeway Blvd - 31st Floor - Ste 3130
| Size | 3,269 SF |
| Term | 3-10 Years |
| Rental Rate | $37.38 CAD/SF/YR |
| Space Use | Office |
| Build-Out | Full Build-Out |
| Available | Now |
Corner space, offices and some open area. Sink. Can be leased separately or with Suites 3110 and 3150.
- Rate includes utilities, building services and property expenses
- Fully Built-Out as Standard Office
- Fits 9 - 27 People
- 7 Private Offices
- Can be combined with additional space(s) for up to 13,292 SF of adjacent space
- Reception Area
- Natural Light
- corner office with great visibility
3838 N Causeway Blvd - 31st Floor - Ste 3150
| Size | 5,317 SF |
| Term | 3 Years |
| Rental Rate | $37.38 CAD/SF/YR |
| Space Use | Office |
| Build-Out | Full Build-Out |
| Available | Now |
Elevator exposure, great views, heavy office layout. Can be leased alone or with Suites 3110 and 3130.
- Rate includes utilities, building services and property expenses
- Fully Built-Out as Standard Office
- Fits 14 - 43 People
- 13 Private Offices
- Can be combined with additional space(s) for up to 13,292 SF of adjacent space
- Natural Light
- Open-Plan
- great view and option to combine for bigger space
3838 N Causeway Blvd - 33rd Floor - Ste 3325
| Size | 2,933 SF |
| Term | 3 Years |
| Rental Rate | $37.38 CAD/SF/YR |
| Space Use | Office |
| Build-Out | Full Build-Out |
| Available | Now |
Open space, views of lake and CBD. Can be leased alone or with Suite 3300.
- Rate includes utilities, building services and property expenses
- Fully Built-Out as Standard Office
- Open Floor Plan Layout
- Fits 8 - 24 People
- 3 Private Offices
- Can be combined with additional space(s) for up to 4,435 SF of adjacent space
- Natural Light
- great location
3838 N Causeway Blvd - 33rd Floor - Ste 3370
| Size | 1,502 SF |
| Term | Negotiable |
| Rental Rate | $37.38 CAD/SF/YR |
| Space Use | Office |
| Build-Out | Full Build-Out |
| Available | Now |
Elevator exposure, great views, open with some offices. Can be leased alone or with Suite 3325.
- Rate includes utilities, building services and property expenses
- Fully Built-Out as Standard Office
- Open Floor Plan Layout
- Fits 4 - 13 People
- 4 Private Offices
- Can be combined with additional space(s) for up to 4,435 SF of adjacent space
- Natural Light
- option to lease bigger space together.
Select Tenants at This Property
- Floor
- Tenant Name
- Industry
- 34th
- 365 Connect
- Professional, Scientific, and Technical Services
- 9th
- Aerotek
- Administrative and Support Services
- 13th
- Engineering & Inspection Service
- Professional, Scientific, and Technical Services
- 20th
- Foresite Group
- Professional, Scientific, and Technical Services
- 14th
- Leefe, Gibbs, Sullivan, & Dupré, LLC
- Professional, Scientific, and Technical Services
Park Overview
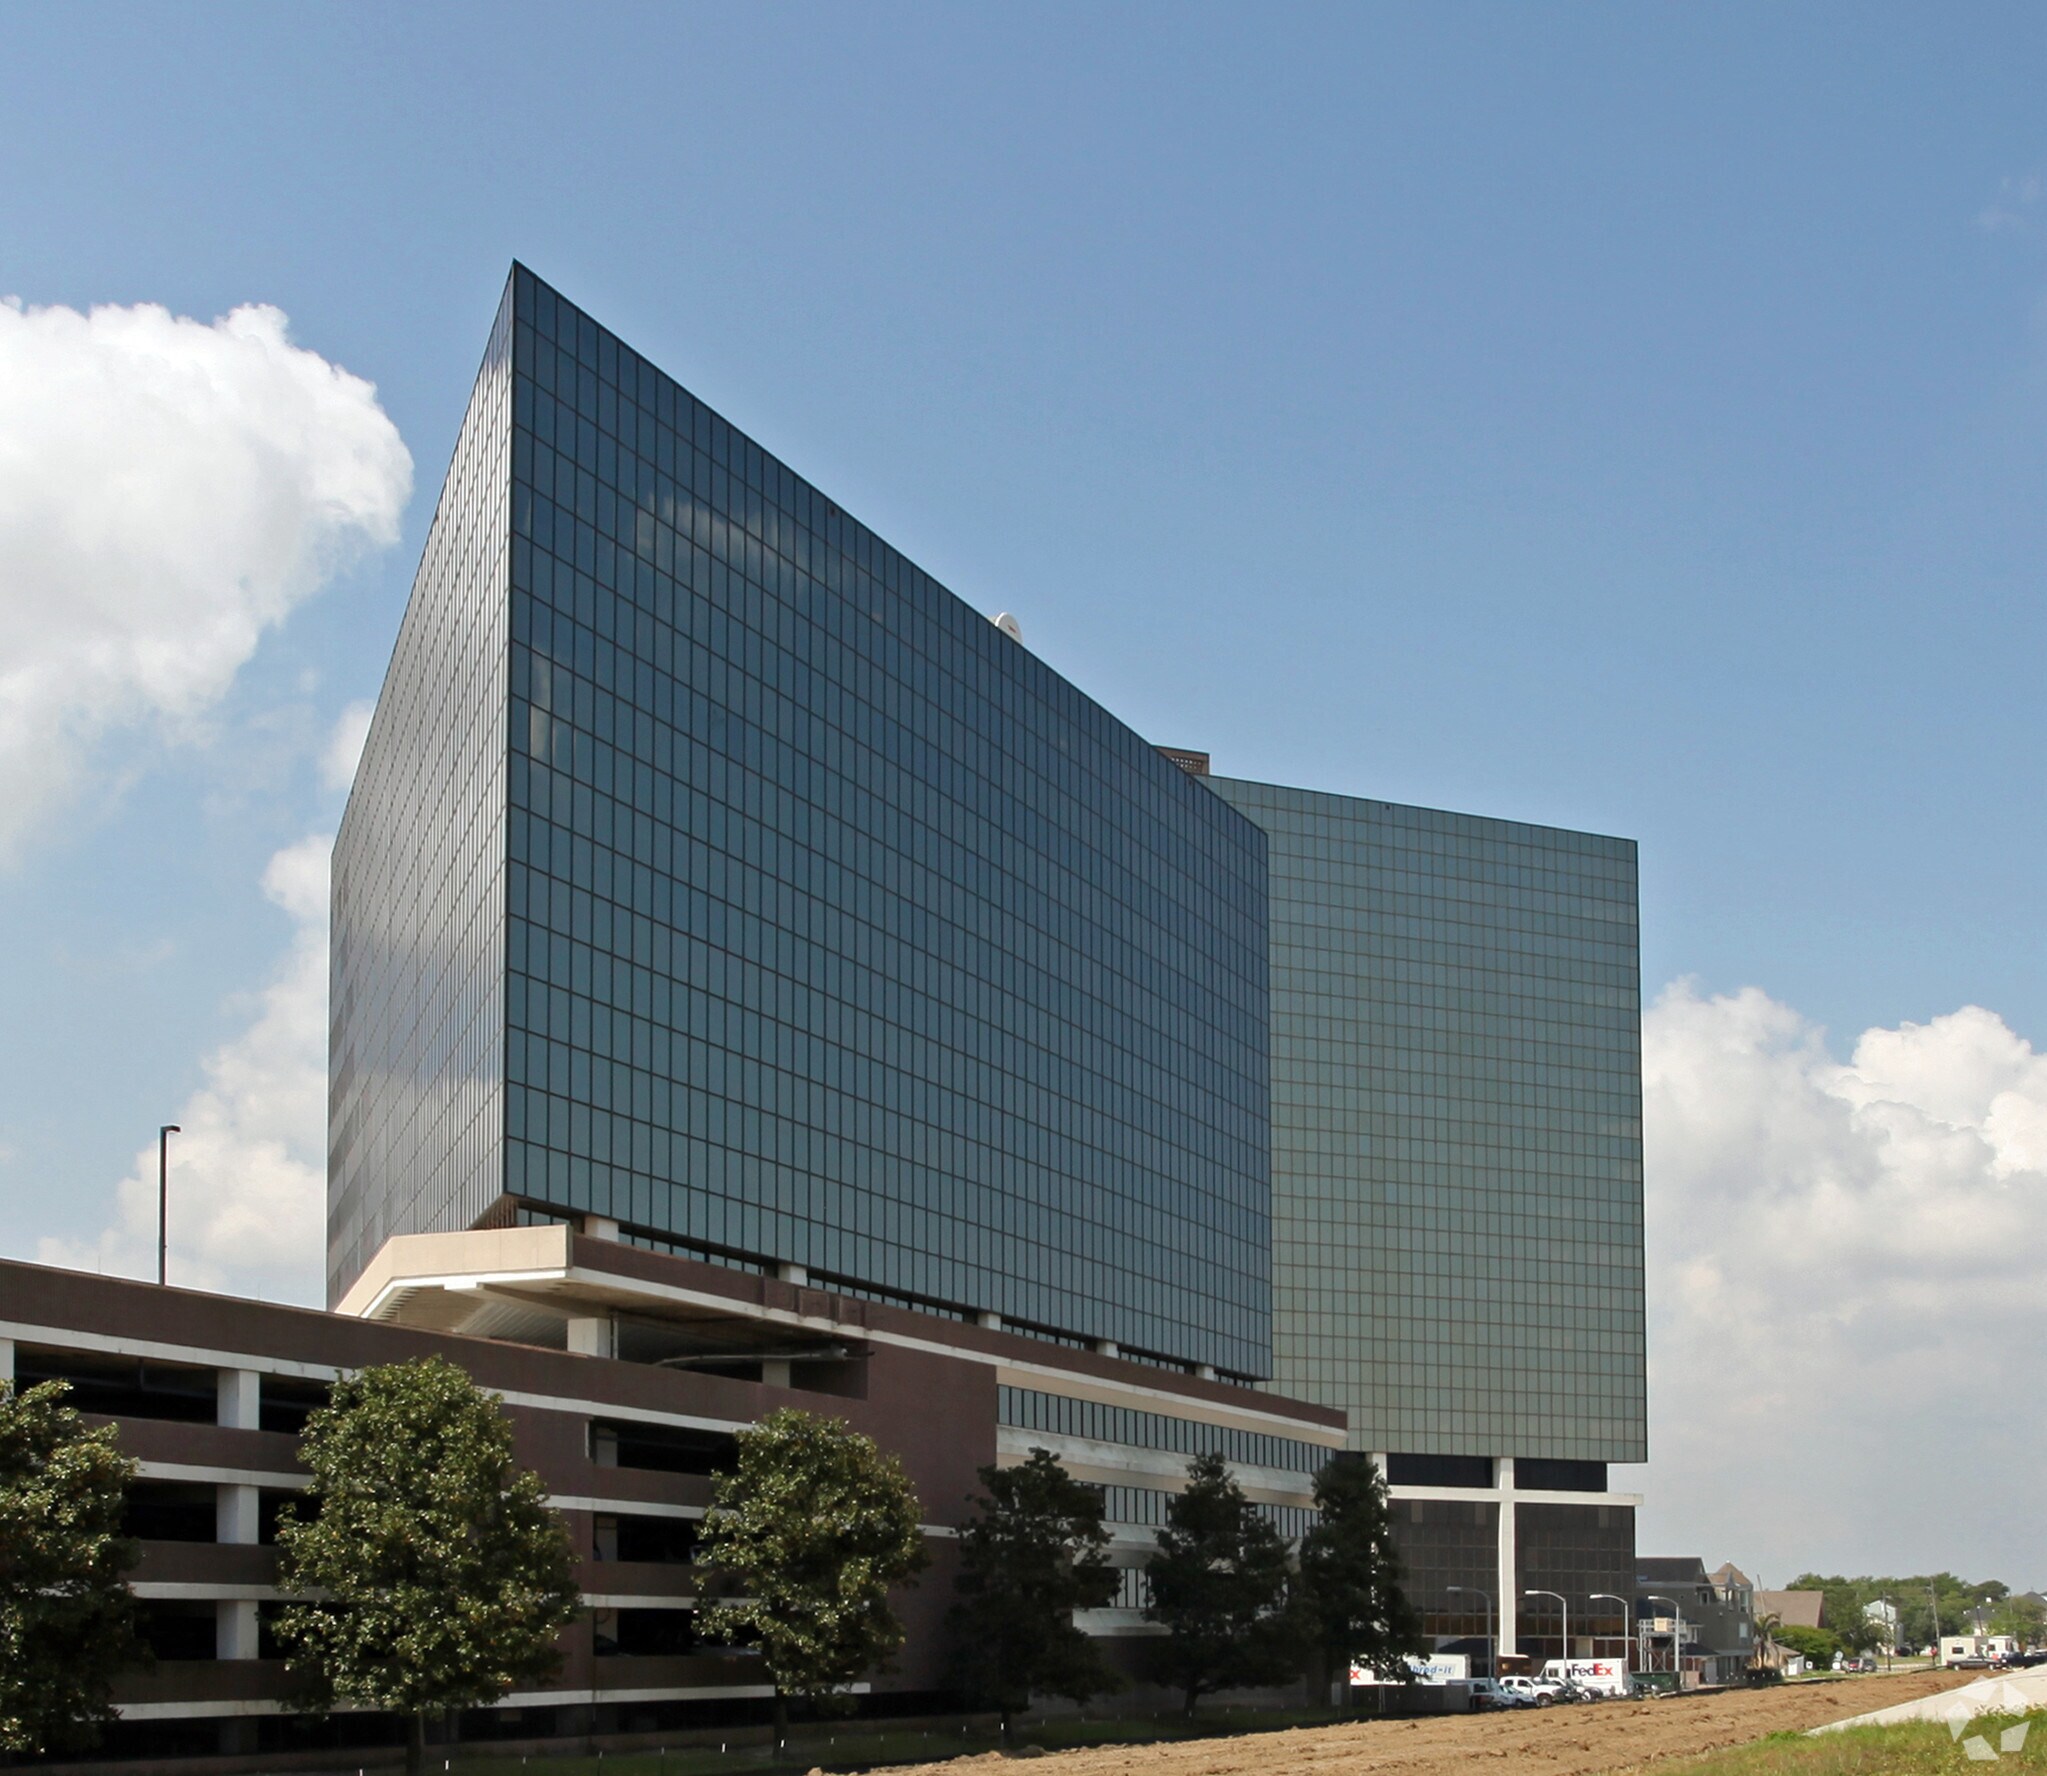
Lakeway Center is a three-building, Class A office complex with approximately 1.22 million sf of office space. The complex also contains a Marriott Hotel and numerous amenities including a 20,000-sf Premier Fitness health club, a newly renovated café, a deli, Starbucks coffee shop, a copy shop, an executive conference center and a sundry shop. Lakeway Center is located on North Causeway Blvd. on the shores of Lake Pontchartrain, providing stunning views and excellent access to Metairie, the Northshore, downtown New Orleans via I-10, and the Louis Armstrong New Orleans International Airport.
- Conferencing Facility
- Courtyard
- Property Manager on Site
- Restaurant
- Waterfront
- Air Conditioning


Presented by

Lakeway Center | Metairie, LA 70002
Hmm, there seems to have been an error sending your message. Please try again.
Thanks! Your message was sent.