Log In/Sign Up
Your email has been sent.
3901 Stonegate Park 2,046 SF Office Condo Unit Offered at $438,728 CAD in Saint Joseph, MI 49085
1 Unit Available
- Unit
- Unit Size
- Condo Use
- Price
- NOI
| Sale Type | Investment or Owner User |
| Sale Type | Investment or Owner User |
Sale Notes
PreviousNext
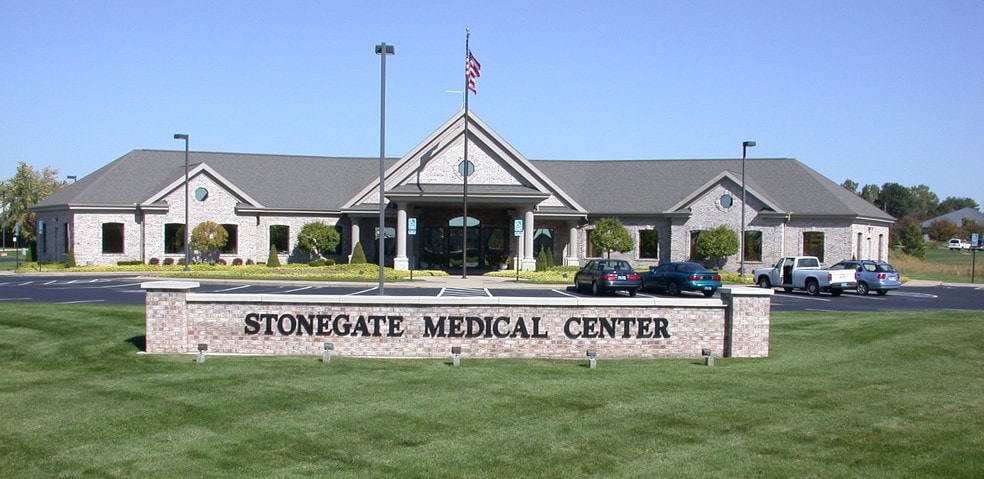
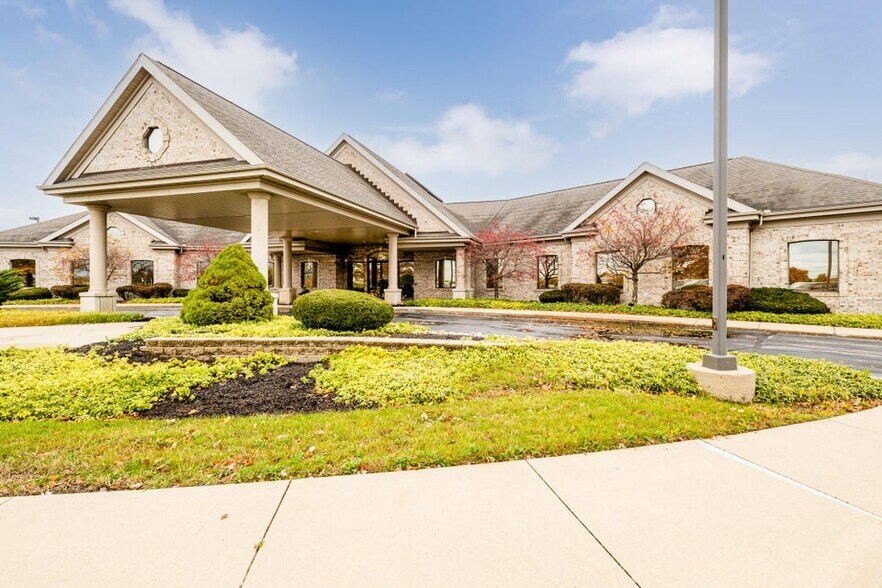
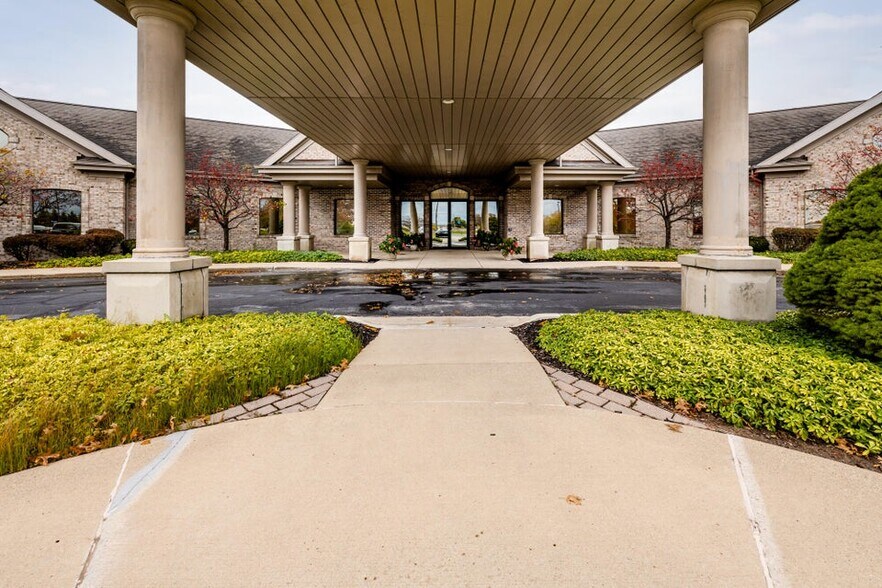
Suite B (#200) in Stonegate Medical Center at corner of Hollywood & Maiden Lane, with high visibility across from hospital outpatient complex. This office (in bldg with 5 separate medical condo units) of 2,046 SF does not include the 427 SF allocated common area, making a total of 2,473 SF. Last used as orthopedic office. This unit has 6 offices (could be expanded to 8), with reception & waiting rooms, 2 bathrooms, & utility area. NEW furnace & A/C installed in 2024. Covered entrance leads to large entry foyer to all units. Ample parking. Well maintained bldg & landscaping. Unit also available for lease
Suite B (#200) in Stonegate Medical Center at corner of Hollywood & Maiden Lane, with high visibility across from hospital outpatient complex. This office (in bldg with 5 separate medical condo units) of 2,046 SF does not include the 427 SF allocated common area, making a total of 2,473 SF. Last used as orthopedic office. This unit has 6 offices (could be expanded to 8), with reception & waiting rooms, 2 bathrooms, & utility area. NEW furnace & A/C installed in 2024. Covered entrance leads to large entry foyer to all units. Ample parking. Well maintained bldg & landscaping. Unit also available for lease
| Unit | Unit Size | Condo Use | Price | NOI |
| Unit B | 2,046 SF | Office | $438,728 CAD ($214.43 CAD/SF) | - |
Unit B
| Unit Size |
| 2,046 SF |
| Condo Use |
| Office |
| Price |
| $438,728 CAD ($214.43 CAD/SF) |
| NOI |
| - |
1 of 0
Videos
Matterport 3D Exterior
Matterport 3D Tour
Photos
Street View
Street
Map
Unit B
| Unit Size | 2,046 SF |
| Condo Use | Office |
| Price | $438,728 CAD ($214.43 CAD/SF) |
| NOI | - |
| Sale Type | Investment or Owner User |
| Sale Notes | |
| PreviousNext<br> Suite B (#200) in Stonegate Medical Center at corner of Hollywood & Maiden Lane, with high visibility across from hospital outpatient complex. This office (in bldg with 5 separate medical condo units) of 2,046 SF does not include the 427 SF allocated common area, making a total of 2,473 SF. Last used as orthopedic office. This unit has 6 offices (could be expanded to 8), with reception & waiting rooms, 2 bathrooms, & utility area. NEW furnace & A/C installed in 2024. Covered entrance leads to large entry foyer to all units. Ample parking. Well maintained bldg & landscaping. Unit also available for lease</li></ul> |
Property Facts
The following property facts apply to the entire building. Details for individual condo units may vary and are listed in the unit information above.
| Total Building Size | 16,082 SF | Typical Floor Size | 16,082 SF |
| Property Type | Health Care (Condo) | Year Built | 1998 |
| Building Class | B | Lot Size | 1.80 AC |
| Floors | 1 | Parking Ratio | 7.5/1,000 SF |
| Zoning | C1 GEN COM - General Commercial | ||
| Total Building Size | 16,082 SF |
| Property Type | Health Care (Condo) |
| Building Class | B |
| Floors | 1 |
| Typical Floor Size | 16,082 SF |
| Year Built | 1998 |
| Lot Size | 1.80 AC |
| Parking Ratio | 7.5/1,000 SF |
| Zoning | C1 GEN COM - General Commercial |
1 1
Fairly walkable
40/100
Exceptionally drivable
100/100
Somewhat bikeable
20/100


1 of 23
Videos
Matterport 3D Exterior
Matterport 3D Tour
Photos
Street View
Street
Map
1 of 1

Presented by

3901 Stonegate Park
Already a member? Log In
Hmm, there seems to have been an error sending your message. Please try again.
Thanks! Your message was sent.