Your email has been sent.

3903-3927 S Halsted St 3,610 - 23,170 SF of Industrial Space Available in Chicago, IL 60609
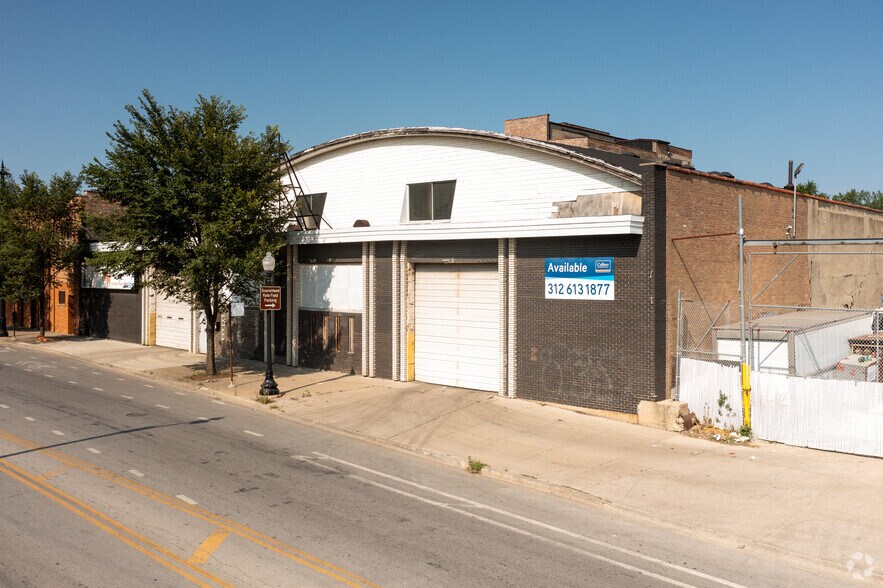
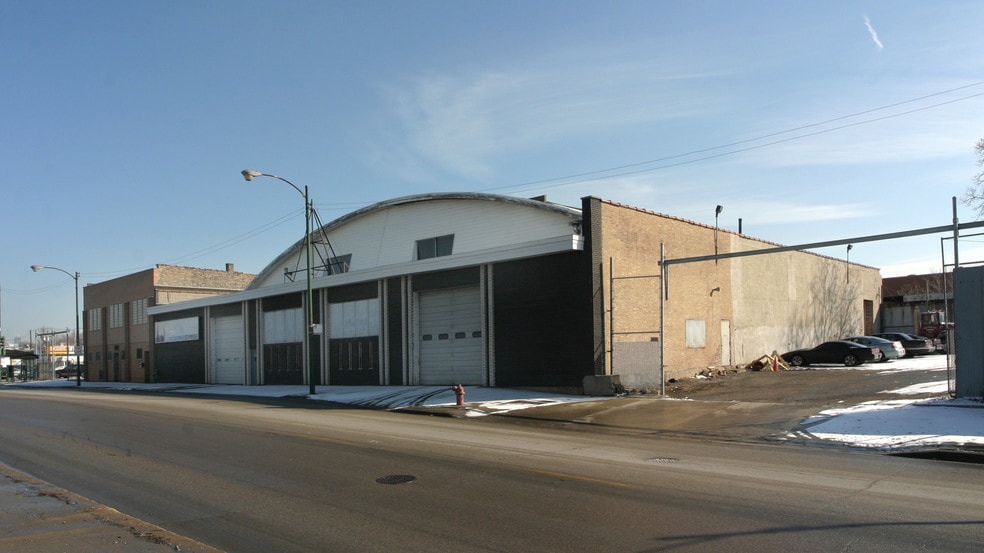
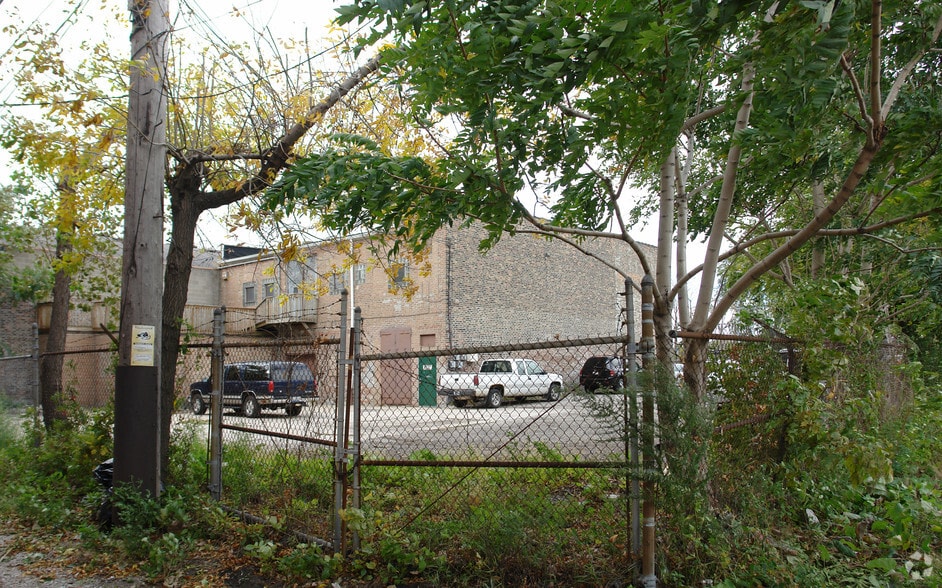
Highlights
- Secure fenced and gated outdoor storage on ±1.87 acres
- 16-foot clear height for optimal storage flexibility
- Strategic Chicago location with excellent highway access
- Two drive-in doors for efficient loading and unloading
- 400 amps of power supporting diverse industrial uses
Features
All Available Spaces(2)
Display Rental Rate as
- Space
- Size
- Term
- Rental Rate
- Space Use
- Build-Out
- Available
23,170 SF building for lease with Fenced and Gated Outdoor Storage; 2 drive-in doors
- Listed rate may not include certain utilities, building services and property expenses
- Space is in Excellent Condition
- 2 Drive Ins
- Can be combined with additional space(s) for up to 23,170 SF of adjacent space
- Space is in Excellent Condition
- Can be combined with additional space(s) for up to 23,170 SF of adjacent space
| Space | Size | Term | Rental Rate | Space Use | Build-Out | Available |
| 1st Floor | 19,560 SF | Negotiable | $28.13 CAD/SF/YR $2.34 CAD/SF/MO $550,313 CAD/YR $45,859 CAD/MO | Industrial | Full Build-Out | 30 Days |
| 2nd Floor | 3,610 SF | Negotiable | Upon Request Upon Request Upon Request Upon Request | Industrial | - | 30 Days |
1st Floor
| Size |
| 19,560 SF |
| Term |
| Negotiable |
| Rental Rate |
| $28.13 CAD/SF/YR $2.34 CAD/SF/MO $550,313 CAD/YR $45,859 CAD/MO |
| Space Use |
| Industrial |
| Build-Out |
| Full Build-Out |
| Available |
| 30 Days |
2nd Floor
| Size |
| 3,610 SF |
| Term |
| Negotiable |
| Rental Rate |
| Upon Request Upon Request Upon Request Upon Request |
| Space Use |
| Industrial |
| Build-Out |
| - |
| Available |
| 30 Days |
1st Floor
| Size | 19,560 SF |
| Term | Negotiable |
| Rental Rate | $28.13 CAD/SF/YR |
| Space Use | Industrial |
| Build-Out | Full Build-Out |
| Available | 30 Days |
23,170 SF building for lease with Fenced and Gated Outdoor Storage; 2 drive-in doors
- Listed rate may not include certain utilities, building services and property expenses
- 2 Drive Ins
- Space is in Excellent Condition
- Can be combined with additional space(s) for up to 23,170 SF of adjacent space
2nd Floor
| Size | 3,610 SF |
| Term | Negotiable |
| Rental Rate | Upon Request |
| Space Use | Industrial |
| Build-Out | - |
| Available | 30 Days |
- Space is in Excellent Condition
- Can be combined with additional space(s) for up to 23,170 SF of adjacent space
Property Overview
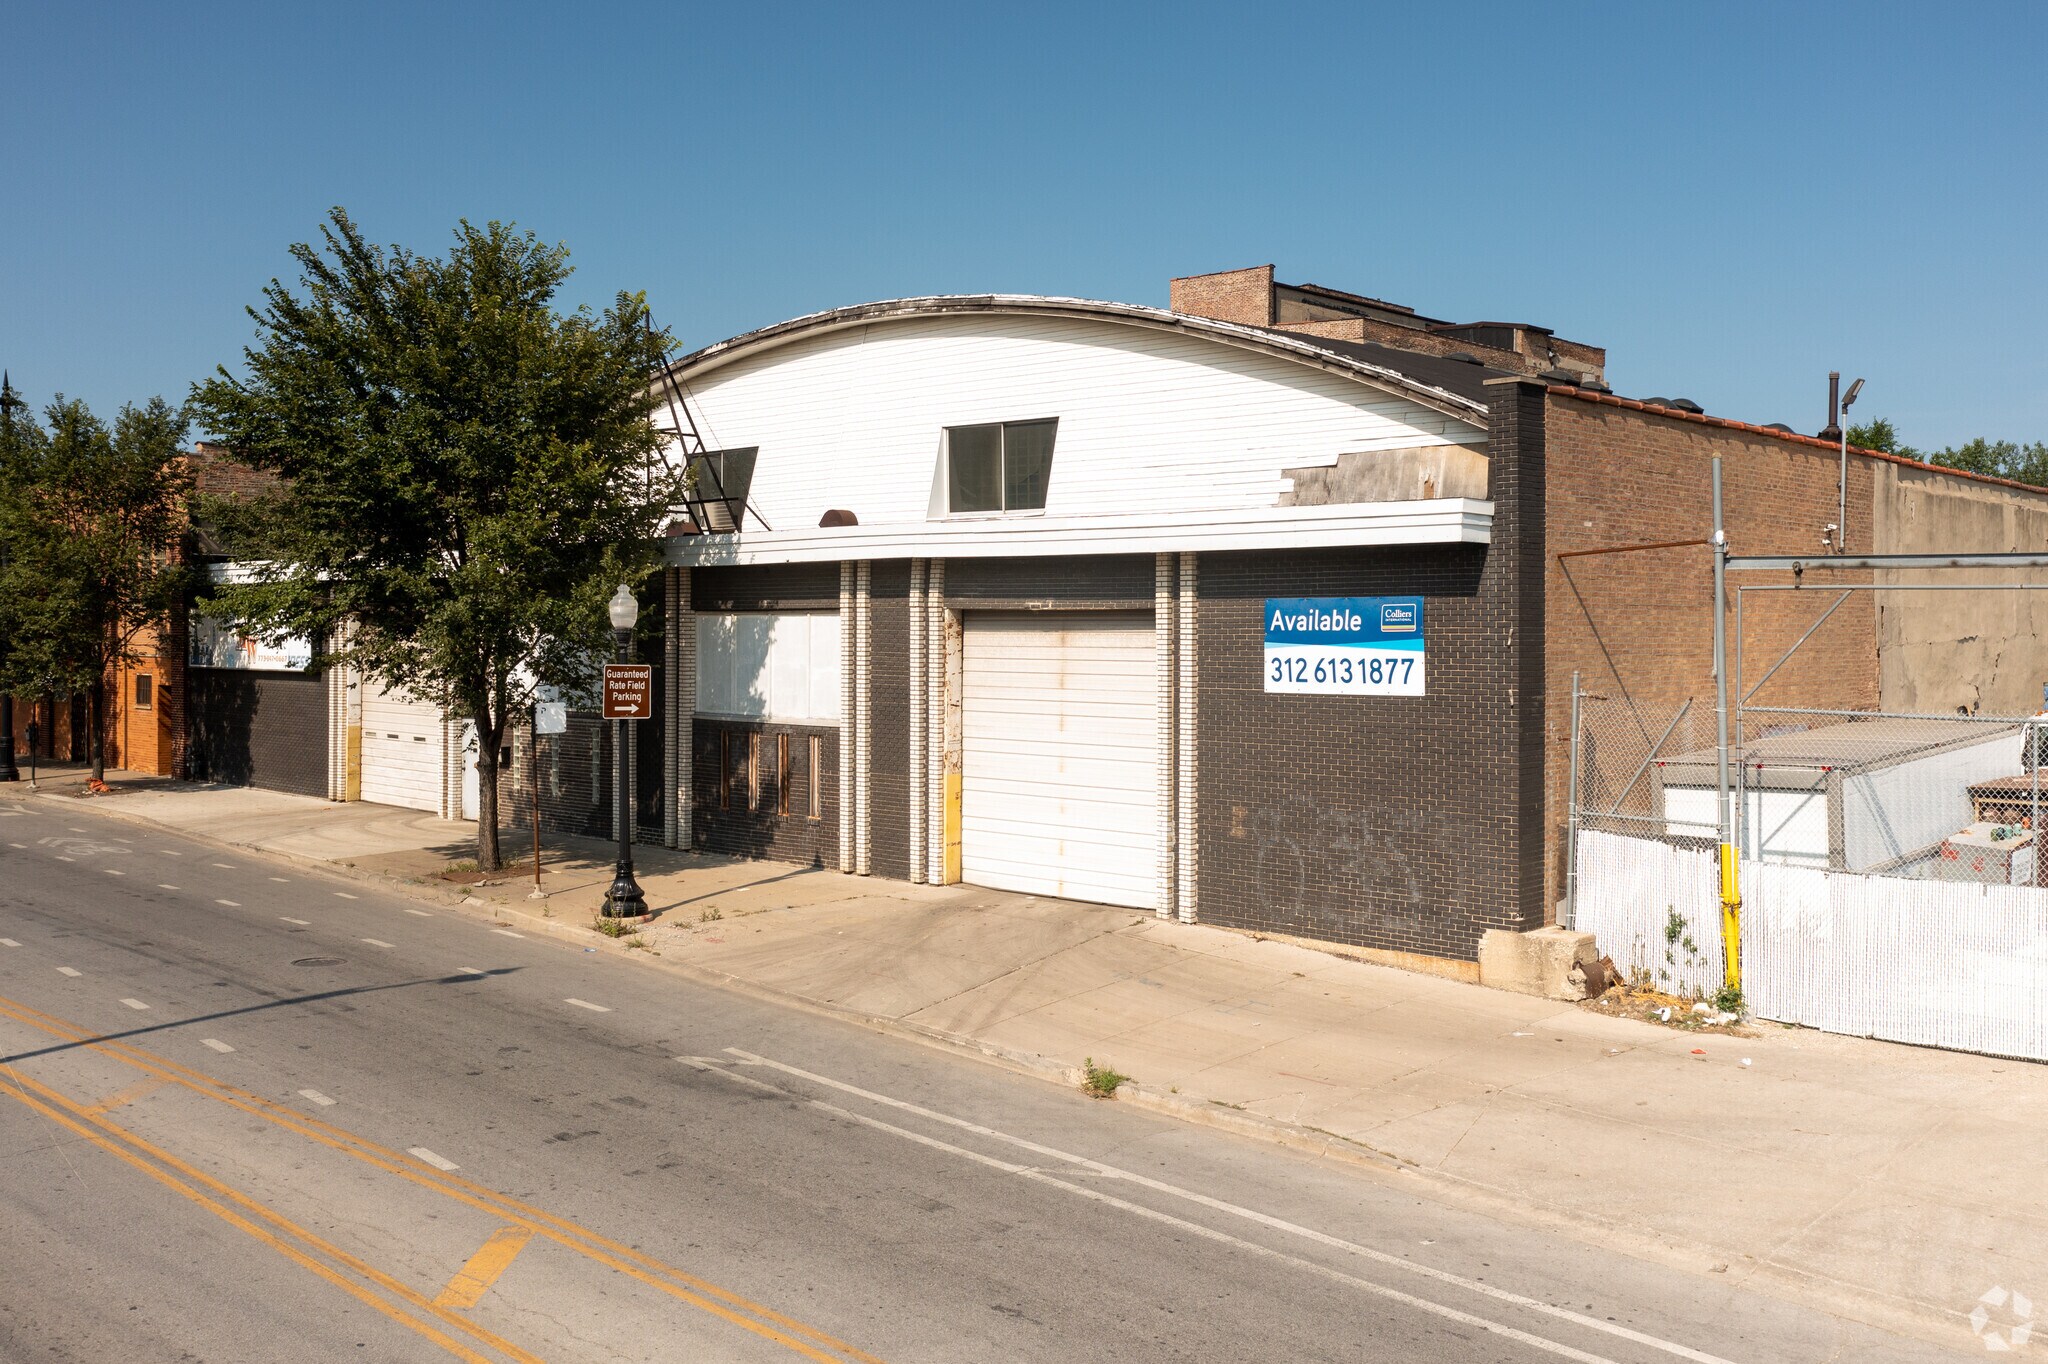
Position your operations at 3905 S. Halsted Street, a prime industrial site in Chicago offering exceptional functionality and strategic location advantages. This 23,170 SF building sits on a generous ±1.87-acre lot, providing rare fenced and gated outdoor storage—ideal for businesses requiring secure yard space. The property features a 16-foot clear height, ensuring efficient racking and storage capabilities, and is equipped with two convenient drive-in doors for seamless loading and unloading. With 400 amps of power, the facility supports a wide range of industrial uses. Located near major thoroughfares, including easy access to I-90/94 and Pershing Road, this site offers outstanding connectivity to Chicago’s core business districts and transportation networks. Its proximity to downtown Chicago and surrounding neighborhoods positions tenants to serve both urban and regional markets effectively. The area is well-established for industrial and logistics operations, providing a strong labor pool and access to suppliers. This property is offered at a competitive lease rate of $20.00 psf gross, delivering value in a market where secure outdoor storage and functional industrial space are in high demand. Whether you’re expanding your footprint or consolidating operations, 3905 S. Halsted Street offers the infrastructure and location to support growth.
Service Facility Facts
Select Tenants
- Floor
- Tenant Name
- Industry
- Unknown
- Broderick Teaming Group
- -
- Multiple
- M W Transport Systems
- Services





Presented by
3903-3927 S Halsted St
Hmm, there seems to have been an error sending your message. Please try again.
Thanks! Your message was sent.