Log In/Sign Up
Your email has been sent.

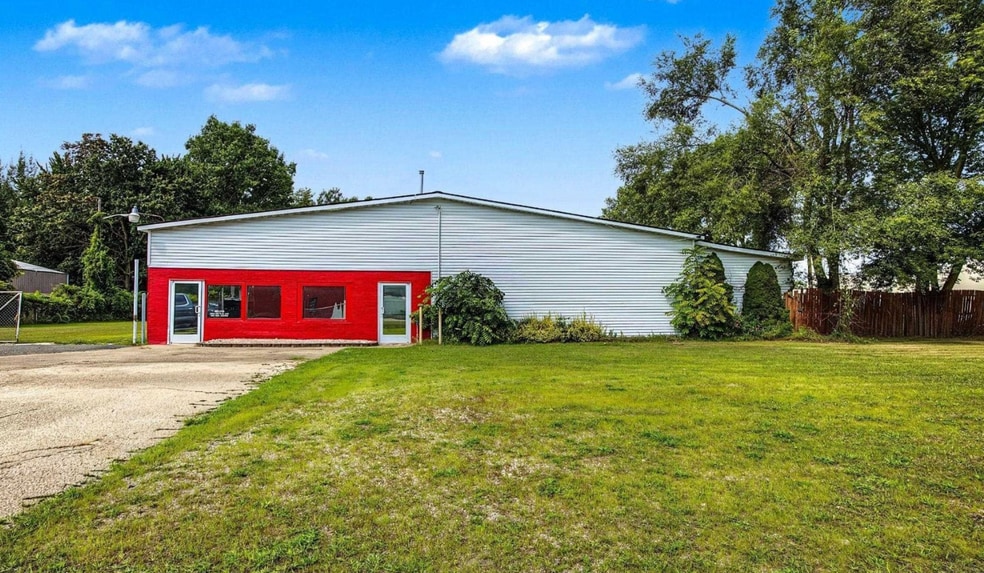
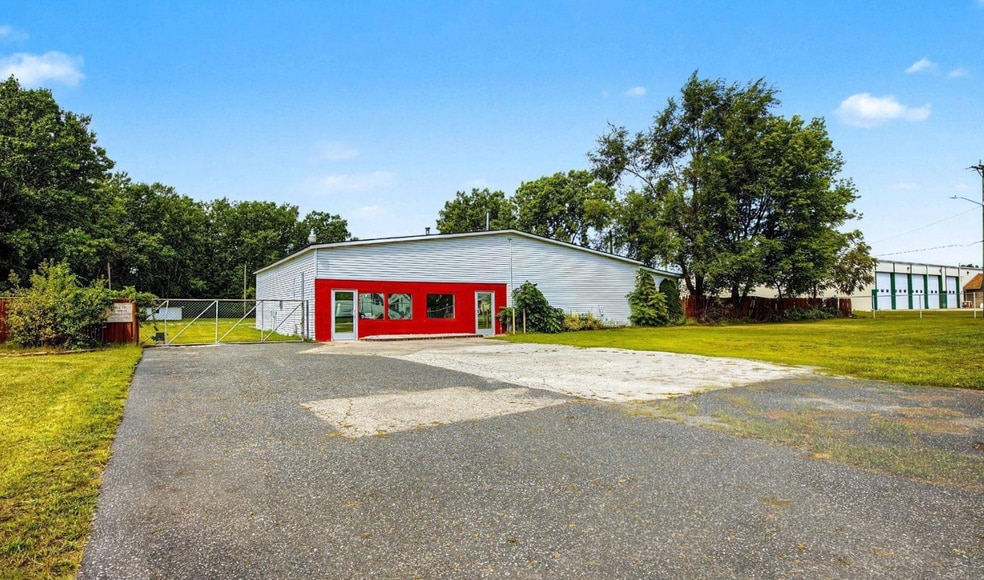
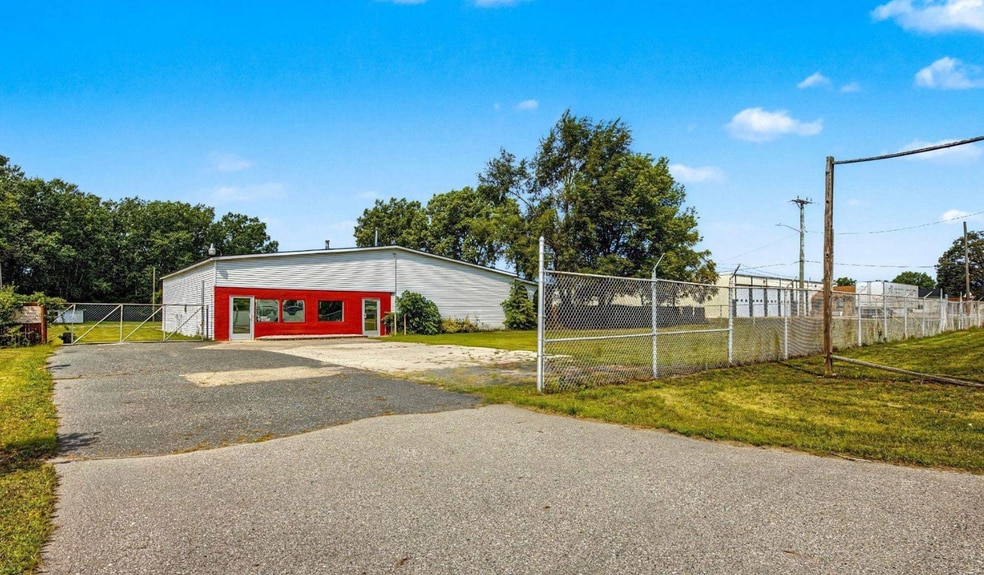
3905 32nd St 6,750 SF Vacant Flex Building Port Huron, MI 48060 $827,226 CAD ($122.55 CAD/SF)
Investment Highlights
- Fully fenced 3.3-acre site designed for commercial and industrial operations.
- Located near I-94 with access to regional transportation corridors.
- Equipped with 600-amp electrical service, including three-phase power.
- Flexible commercial and industrial zoning supports a variety of permitted uses.
- Includes multiple buildings and outdoor storage areas for operational flexibility.
- Land contract purchase option available for qualified buyers.
Executive Summary
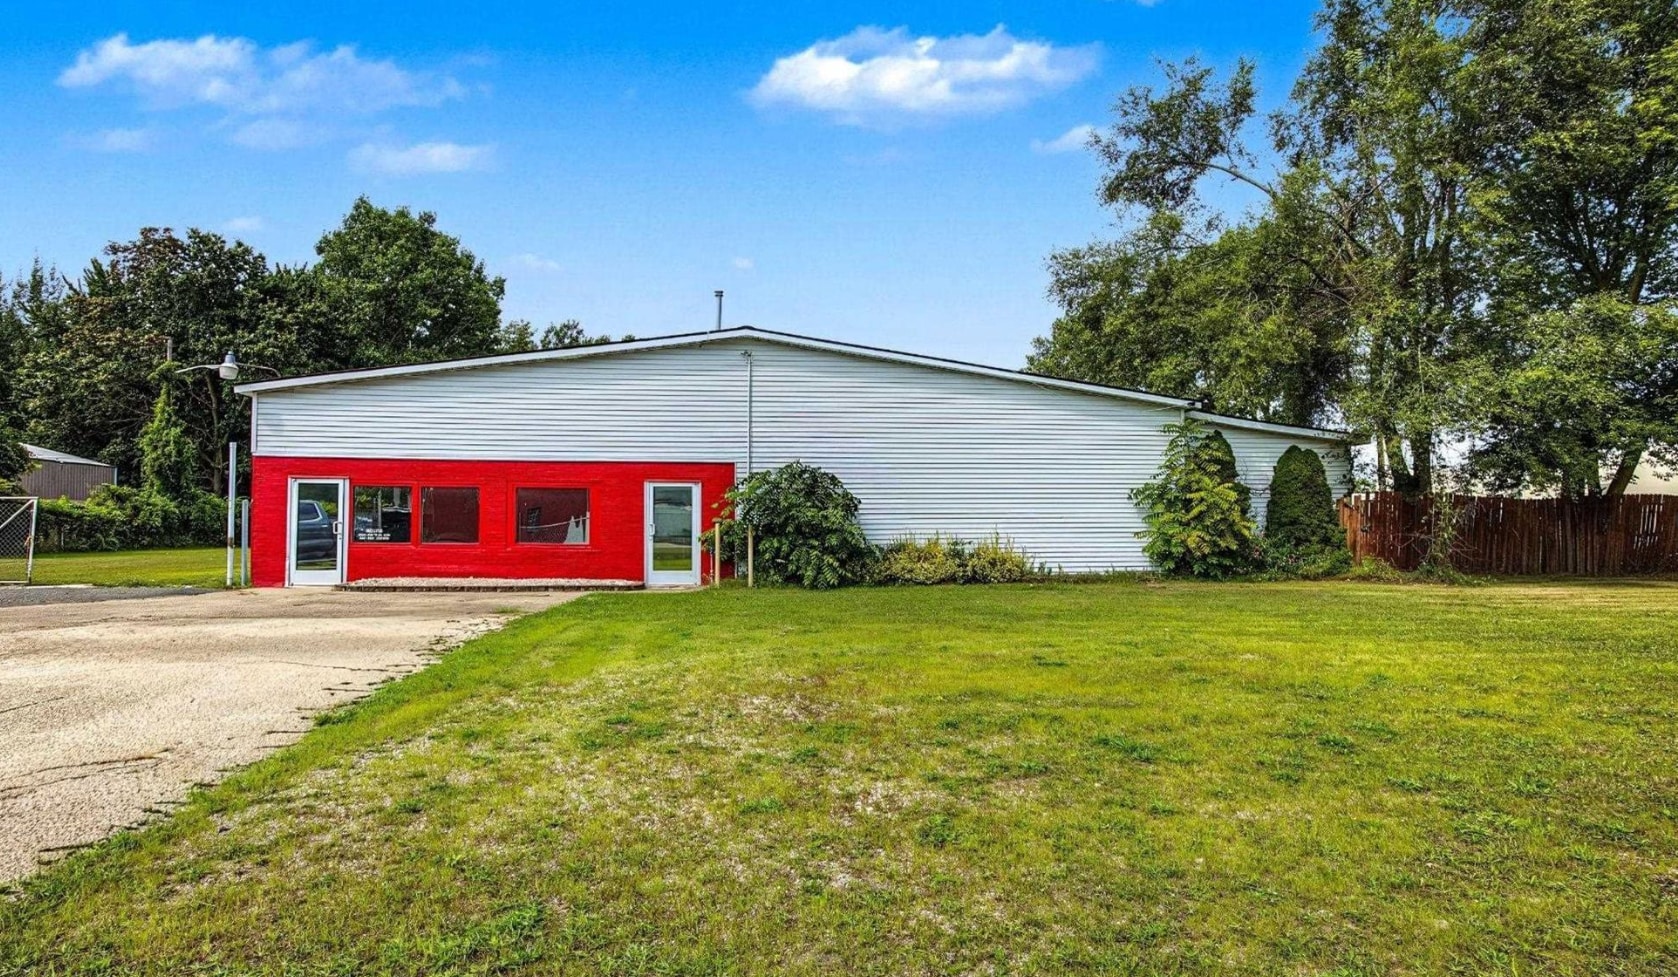
VERSATILE COMMERCIAL/INDUSTRIAL OPPORTUNITY ON 3.3 ACRES! Former towing company serving local police forces, featuring 3.3 acres of fully fenced property with excellent access just off I-94, near railroads and Lake St. Clair. Unique zoning offers retail and heavy-industrial capabilities. Includes a 3,750 Sq. Ft. main building, 950 Sq. Ft. living/office area, and two outbuildings of approximately 3,800 and 1,000 Sq. Ft. Features 600-amp electrical service, newer water and sewer lines, overhead door, employee lounge with kitchen and bath, and ample space for trucks and equipment. Land contract available. Property has been remediated and may qualify for Brownfield Redevelopment incentives, subject to approval. Ideal for towing, trucking, contractors, automotive repair, equipment storage, and other permitted uses.
Property Facts
| Price | $827,226 CAD | Lot Size | 4.00 AC |
| Price Per SF | $122.55 CAD | Rentable Building Area | 6,750 SF |
| Sale Type | Investment or Owner User | No. Stories | 1 |
| Sale Condition | Redevelopment Project | Year Built | 1950 |
| Property Type | Flex | Parking Ratio | 1.48/1,000 SF |
| Property Subtype | Showroom | Clear Ceiling Height | 12’ |
| Building Class | C | No. Drive In / Grade-Level Doors | 1 |
| Zoning | I-H - Industrial Zoned District | ||
| Price | $827,226 CAD |
| Price Per SF | $122.55 CAD |
| Sale Type | Investment or Owner User |
| Sale Condition | Redevelopment Project |
| Property Type | Flex |
| Property Subtype | Showroom |
| Building Class | C |
| Lot Size | 4.00 AC |
| Rentable Building Area | 6,750 SF |
| No. Stories | 1 |
| Year Built | 1950 |
| Parking Ratio | 1.48/1,000 SF |
| Clear Ceiling Height | 12’ |
| No. Drive In / Grade-Level Doors | 1 |
| Zoning | I-H - Industrial Zoned District |
Amenities
- 24 Hour Access
- Fenced Lot
- Storage Space
- Air Conditioning
- Shower Facilities


Somewhat walkable
20/100
Very drivable
80/100
Fairly bikeable
40/100

1 of 50
Videos
Matterport 3D Exterior
Matterport 3D Tour
Photos
Street View
Street
Map

Presented by
3905 32nd St
Already a member? Log In
Hmm, there seems to have been an error sending your message. Please try again.
Thanks! Your message was sent.