Log In/Sign Up
Your email has been sent.
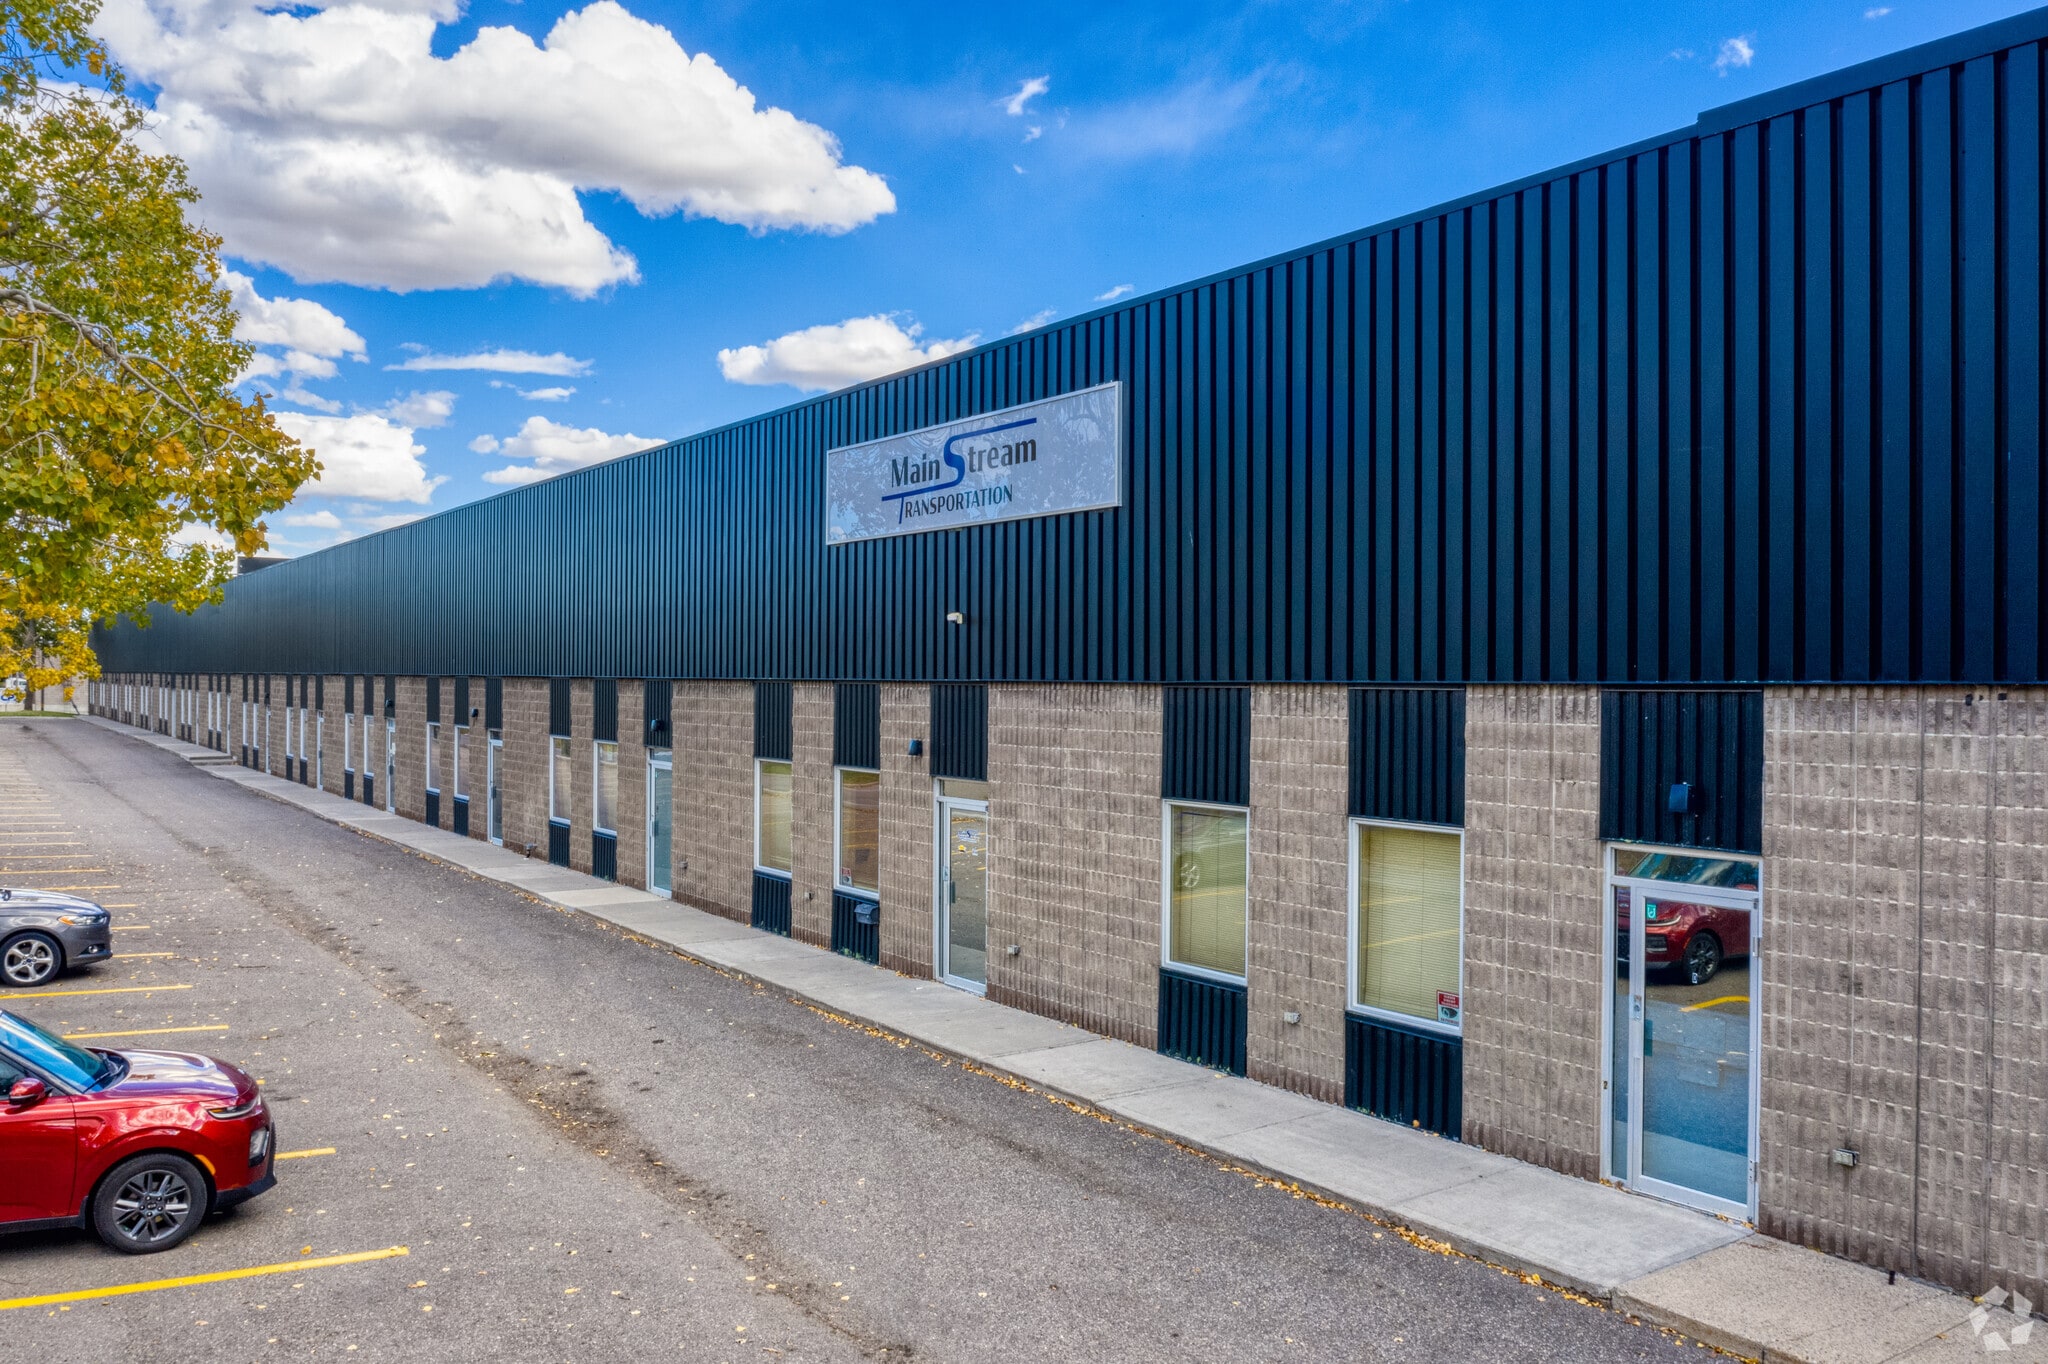
3915 78th Ave SE 6,471 SF of Industrial Space Available in Calgary, AB T2C 2L8
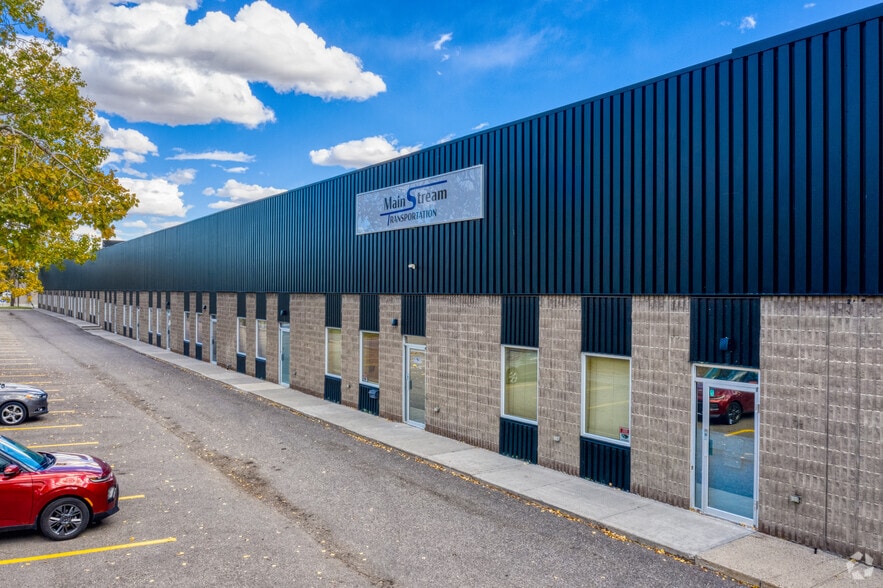
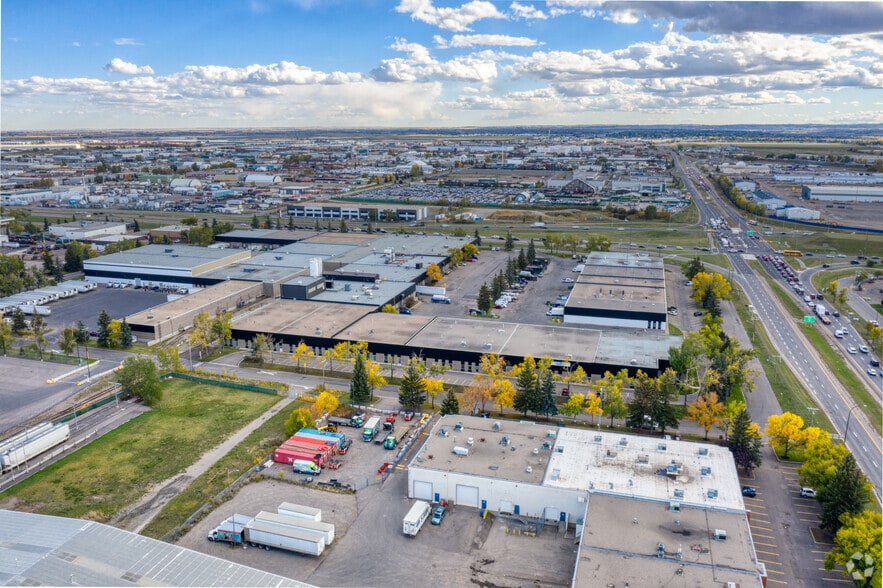
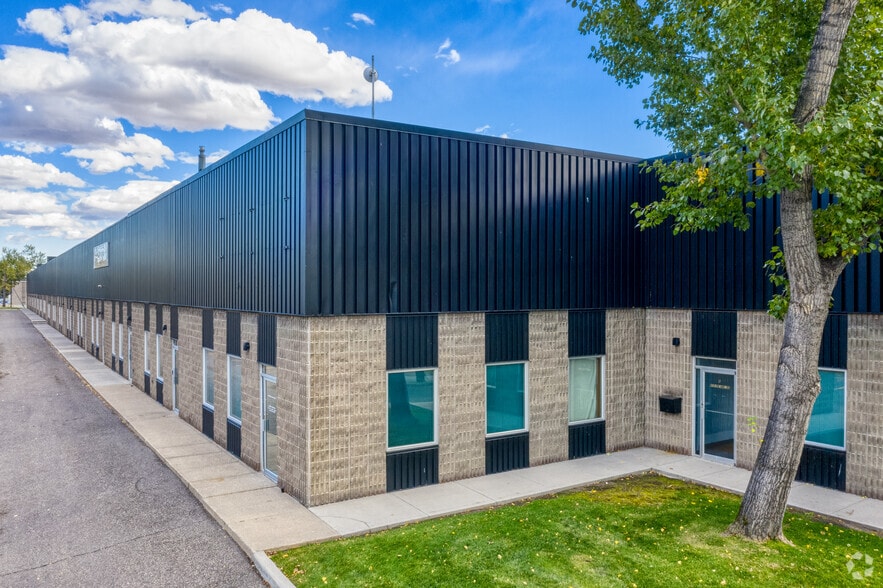
Highlights
- Exposure to Barlow Trail with immediate access to major southeast thoroughfares
Features
Clear Height
20’
Column Spacing
30’ x 30’
Drive In Bays
1
Exterior Dock Doors
6
Levelers
6
Standard Parking Spaces
65
All Available Space(1)
Display Rental Rate as
- Space
- Size
- Term
- Rental Rate
- Space Use
- Build-Out
- Available
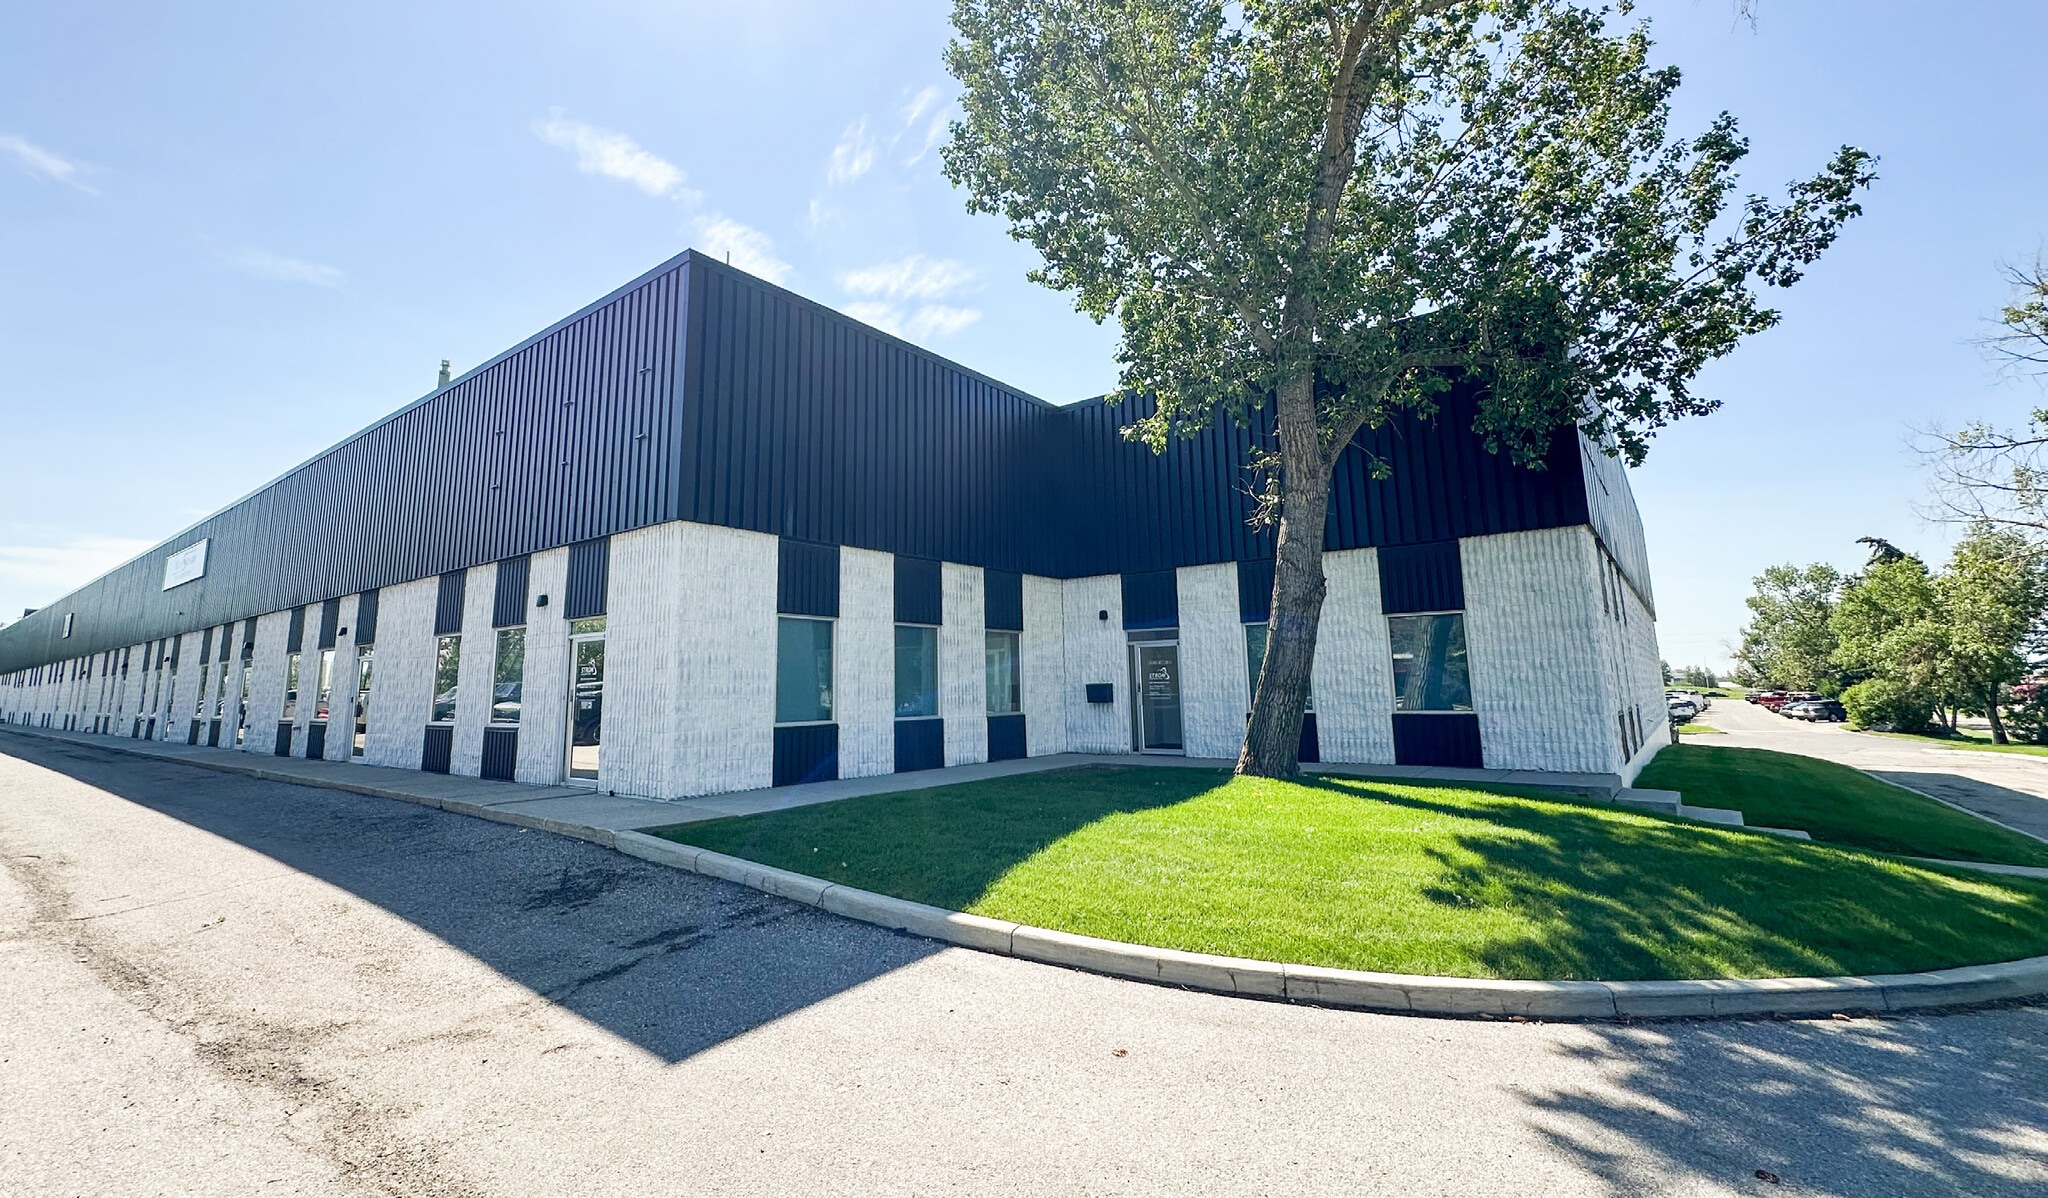


± 6,471 s.f. bay with bonus ± 2,077 s.f. mezzanine. End cap unit with plenty of natural light.
- Includes 2,090 SF of dedicated office space
- Central Air Conditioning
- Dock loading with 53’ trailer capacity
- 2 Dock Doors
- 2 Loading Docks
- Natural Light
- 100 amps @ 120/208 volts (TBV)
- Clear Height 21'
| Space | Size | Term | Rental Rate | Space Use | Build-Out | Available |
| 1st Floor | 6,471 SF | Negotiable | Upon Request Upon Request Upon Request Upon Request | Industrial | Full Build-Out | 2026-11-01 |
1st Floor
| Size |
| 6,471 SF |
| Term |
| Negotiable |
| Rental Rate |
| Upon Request Upon Request Upon Request Upon Request |
| Space Use |
| Industrial |
| Build-Out |
| Full Build-Out |
| Available |
| 2026-11-01 |
1 of 4
Videos
Matterport 3D Exterior
Matterport 3D Tour
Photos
Street View
Street
Map
1st Floor
| Size | 6,471 SF |
| Term | Negotiable |
| Rental Rate | Upon Request |
| Space Use | Industrial |
| Build-Out | Full Build-Out |
| Available | 2026-11-01 |
± 6,471 s.f. bay with bonus ± 2,077 s.f. mezzanine. End cap unit with plenty of natural light.
- Includes 2,090 SF of dedicated office space
- 2 Loading Docks
- Central Air Conditioning
- Natural Light
- Dock loading with 53’ trailer capacity
- 100 amps @ 120/208 volts (TBV)
- 2 Dock Doors
- Clear Height 21'
Distribution Facility Facts
Building Size
91,000 SF
Lot Size
4.52 AC
Year Built
1978
Construction
Masonry
Sprinkler System
Wet
Power Supply
Amps: 200-600 Volts: 120-480 Phase: 3
Zoning
I-G
Select Tenants
- Floor
- Tenant Name
- Industry
- 1st
- Birkby Food Service
- Wholesaler
- 1st
- Euclid Admixture Canada Inc
- -
- 1st
- Main Stream Transportation
- Transportation and Warehousing
- 1st
- Polycycle Environmental Inc.
- Wholesaler
- 1st
- Strom International Corp.
- -


Not walkable
10/100
Exceptionally drivable
90/100
Limited public transit
30/100
Fairly bikeable
50/100



1 of 7
Videos
Matterport 3D Exterior
Matterport 3D Tour
Photos
Street View
Street
Map

Presented by

3915 78th Ave SE
Already a member? Log In
Hmm, there seems to have been an error sending your message. Please try again.
Thanks! Your message was sent.