Your email has been sent.

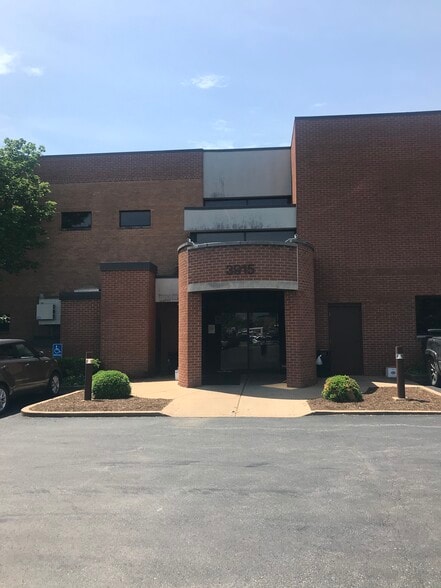
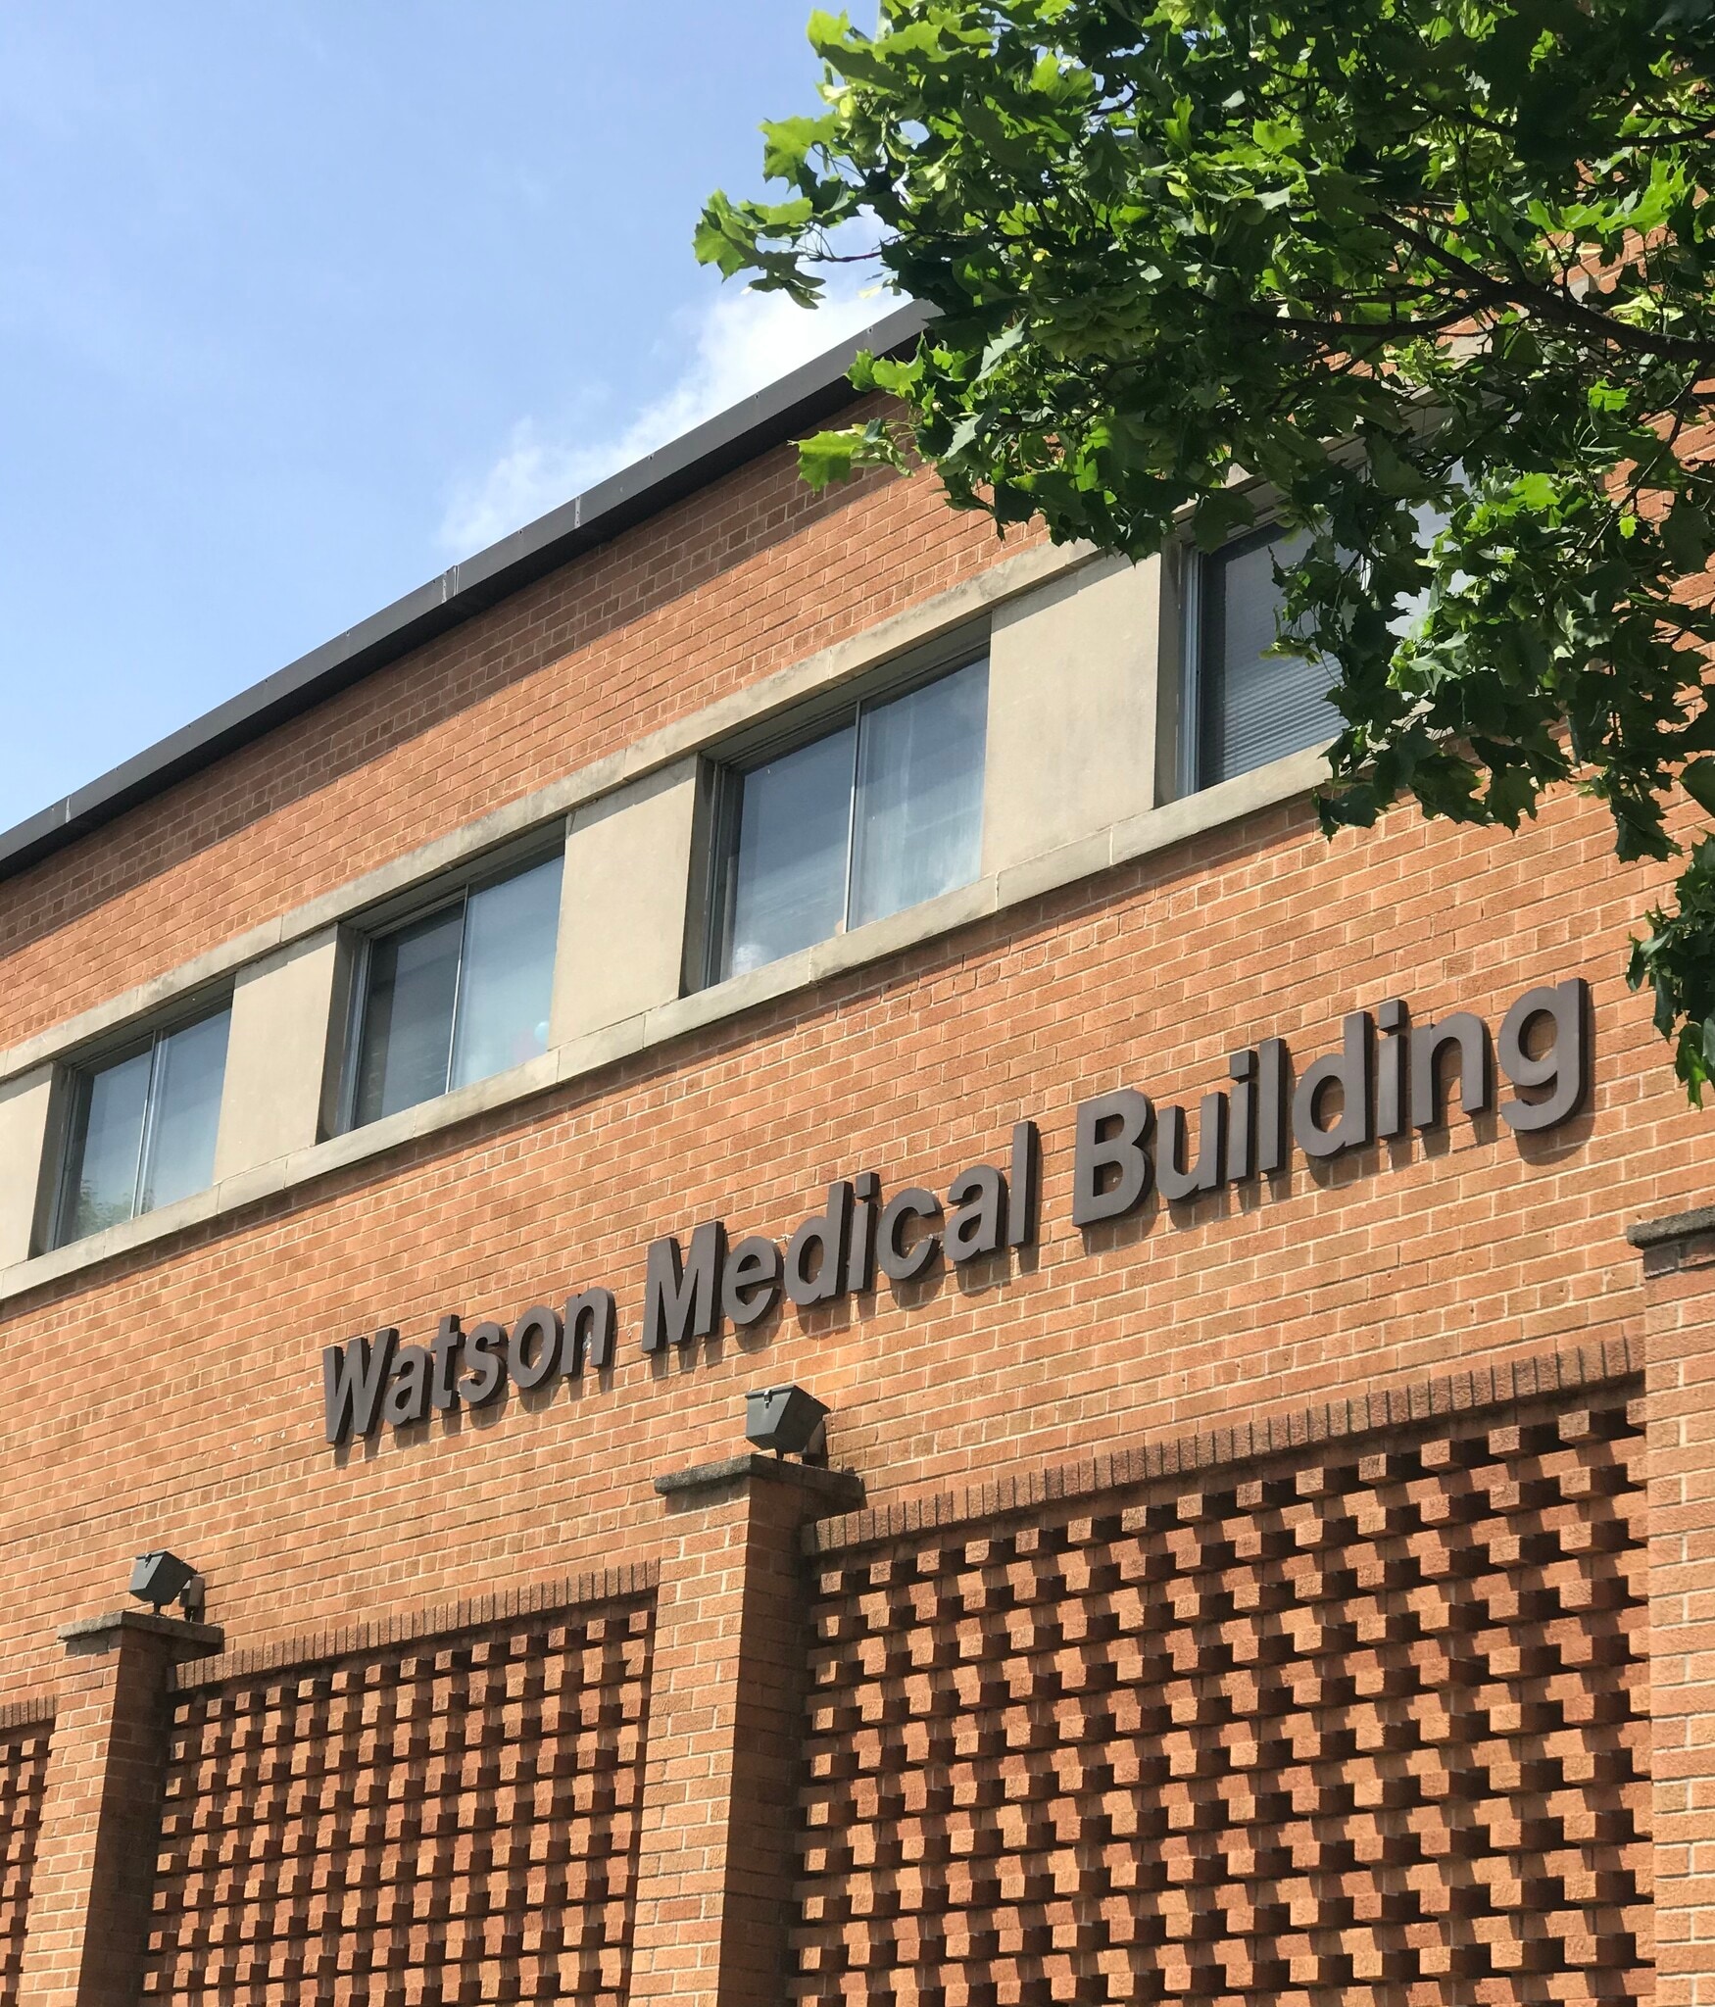
Watson Medical Building 3915 Watson Rd 648 - 5,998 SF of Space Available in Saint Louis, MO 63109
Highlights
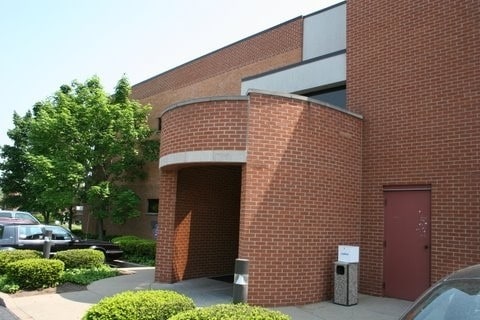
- Outstanding location with off street parking, close to public transportation
All Available Spaces(4)
Display Rental Rate as
- Space
- Size
- Term
- Rental Rate
- Space Use
- Build-Out
- Available
Quiet, lower level space with private restroom.
- Listed lease rate plus proportional share of utilities
- Private Restrooms
Quiet, lower level space with private restroom.
- Listed lease rate plus proportional share of utilities
- Private Restrooms
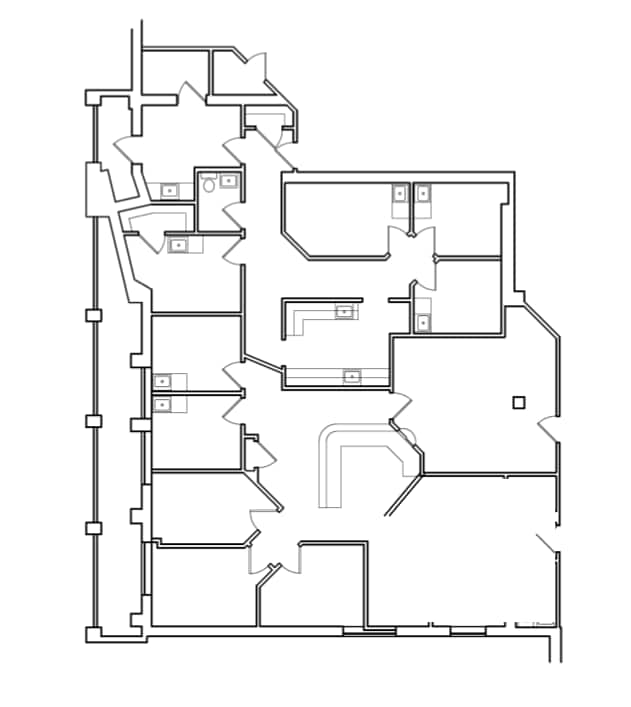
Great opportunity to occupy a first floor suite in this desirable St. Louis Hills location! The space consists of 7-8 exam rooms, private offices, conference room, private restroom and lab area. Building offers the convenience of off-street parking as well as being within walking distance to public transportation.
- Listed lease rate plus proportional share of electrical cost
- Mostly Open Floor Plan Layout
- 1 Conference Room
- Central Air Conditioning
- Corner Space
- Recessed Lighting
- First floor location
- Fully Built-Out as Standard Medical Space
- 2 Private Offices
- Reception Area
- Private Restrooms
- Secure Storage
- Wheelchair Accessible



Space is currently built out with 4 exam rooms, a small private office, a lab area, reception area and waiting room.
- Listed lease rate plus proportional share of utilities
- Luxury vinyl flooring throughout
- Fully Built-Out as Health Care Space
| Space | Size | Term | Rental Rate | Space Use | Build-Out | Available |
| Lower Level, Ste LL1 | 953 SF | Negotiable | $17.57 CAD/SF/YR $1.46 CAD/SF/MO $16,741 CAD/YR $1,395 CAD/MO | Office | Shell Space | Now |
| Lower Level, Ste LL3 | 648 SF | Negotiable | $17.57 CAD/SF/YR $1.46 CAD/SF/MO $11,383 CAD/YR $948.58 CAD/MO | Office | Shell Space | Now |
| 1st Floor, Ste 101 | 3,027 SF | Negotiable | $28.11 CAD/SF/YR $2.34 CAD/SF/MO $85,077 CAD/YR $7,090 CAD/MO | Office/Medical | Full Build-Out | Now |
| 2nd Floor, Ste 205 | 1,370 SF | Negotiable | $25.30 CAD/SF/YR $2.11 CAD/SF/MO $34,655 CAD/YR $2,888 CAD/MO | Office/Medical | Full Build-Out | Now |
Lower Level, Ste LL1
| Size |
| 953 SF |
| Term |
| Negotiable |
| Rental Rate |
| $17.57 CAD/SF/YR $1.46 CAD/SF/MO $16,741 CAD/YR $1,395 CAD/MO |
| Space Use |
| Office |
| Build-Out |
| Shell Space |
| Available |
| Now |
Lower Level, Ste LL3
| Size |
| 648 SF |
| Term |
| Negotiable |
| Rental Rate |
| $17.57 CAD/SF/YR $1.46 CAD/SF/MO $11,383 CAD/YR $948.58 CAD/MO |
| Space Use |
| Office |
| Build-Out |
| Shell Space |
| Available |
| Now |
1st Floor, Ste 101
| Size |
| 3,027 SF |
| Term |
| Negotiable |
| Rental Rate |
| $28.11 CAD/SF/YR $2.34 CAD/SF/MO $85,077 CAD/YR $7,090 CAD/MO |
| Space Use |
| Office/Medical |
| Build-Out |
| Full Build-Out |
| Available |
| Now |
2nd Floor, Ste 205
| Size |
| 1,370 SF |
| Term |
| Negotiable |
| Rental Rate |
| $25.30 CAD/SF/YR $2.11 CAD/SF/MO $34,655 CAD/YR $2,888 CAD/MO |
| Space Use |
| Office/Medical |
| Build-Out |
| Full Build-Out |
| Available |
| Now |
Lower Level, Ste LL1
| Size | 953 SF |
| Term | Negotiable |
| Rental Rate | $17.57 CAD/SF/YR |
| Space Use | Office |
| Build-Out | Shell Space |
| Available | Now |
Quiet, lower level space with private restroom.
- Listed lease rate plus proportional share of utilities
- Private Restrooms
Lower Level, Ste LL3
| Size | 648 SF |
| Term | Negotiable |
| Rental Rate | $17.57 CAD/SF/YR |
| Space Use | Office |
| Build-Out | Shell Space |
| Available | Now |
Quiet, lower level space with private restroom.
- Listed lease rate plus proportional share of utilities
- Private Restrooms
1st Floor, Ste 101
| Size | 3,027 SF |
| Term | Negotiable |
| Rental Rate | $28.11 CAD/SF/YR |
| Space Use | Office/Medical |
| Build-Out | Full Build-Out |
| Available | Now |
Great opportunity to occupy a first floor suite in this desirable St. Louis Hills location! The space consists of 7-8 exam rooms, private offices, conference room, private restroom and lab area. Building offers the convenience of off-street parking as well as being within walking distance to public transportation.
- Listed lease rate plus proportional share of electrical cost
- Fully Built-Out as Standard Medical Space
- Mostly Open Floor Plan Layout
- 2 Private Offices
- 1 Conference Room
- Reception Area
- Central Air Conditioning
- Private Restrooms
- Corner Space
- Secure Storage
- Recessed Lighting
- Wheelchair Accessible
- First floor location
2nd Floor, Ste 205
| Size | 1,370 SF |
| Term | Negotiable |
| Rental Rate | $25.30 CAD/SF/YR |
| Space Use | Office/Medical |
| Build-Out | Full Build-Out |
| Available | Now |
Space is currently built out with 4 exam rooms, a small private office, a lab area, reception area and waiting room.
- Listed lease rate plus proportional share of utilities
- Fully Built-Out as Health Care Space
- Luxury vinyl flooring throughout
Property Overview
Multi tenant medical building
- Signage
Property Facts


Presented by
Cinco Properties, LLC
Watson Medical Building | 3915 Watson Rd
Hmm, there seems to have been an error sending your message. Please try again.
Thanks! Your message was sent.