Your email has been sent.
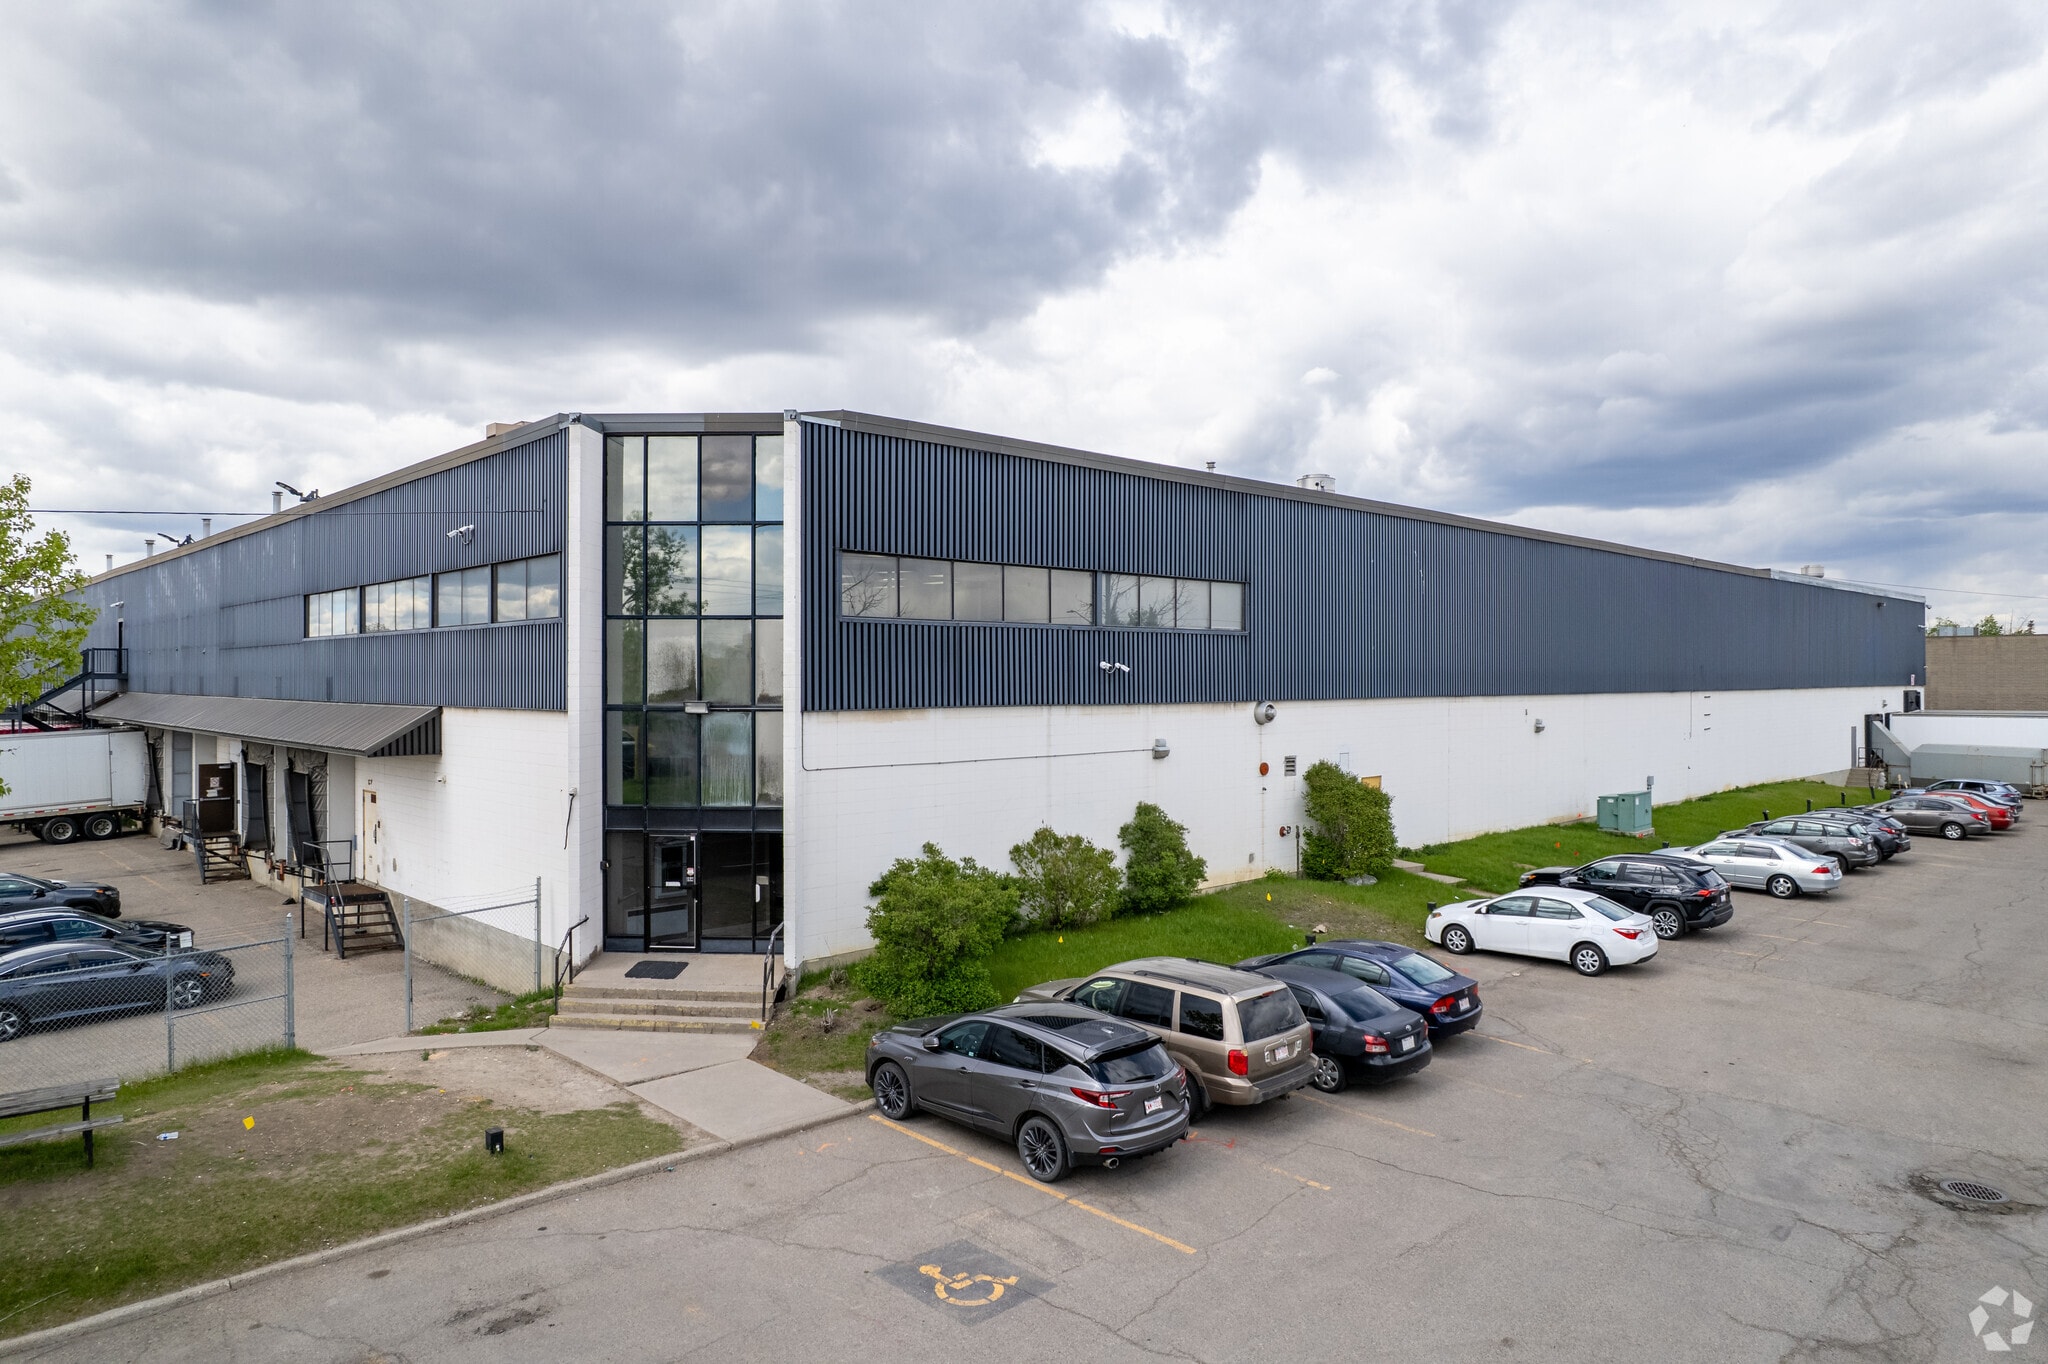
3916 72nd Ave SE 184,986 SF of Industrial Space Available in Calgary, AB T2C 2E2
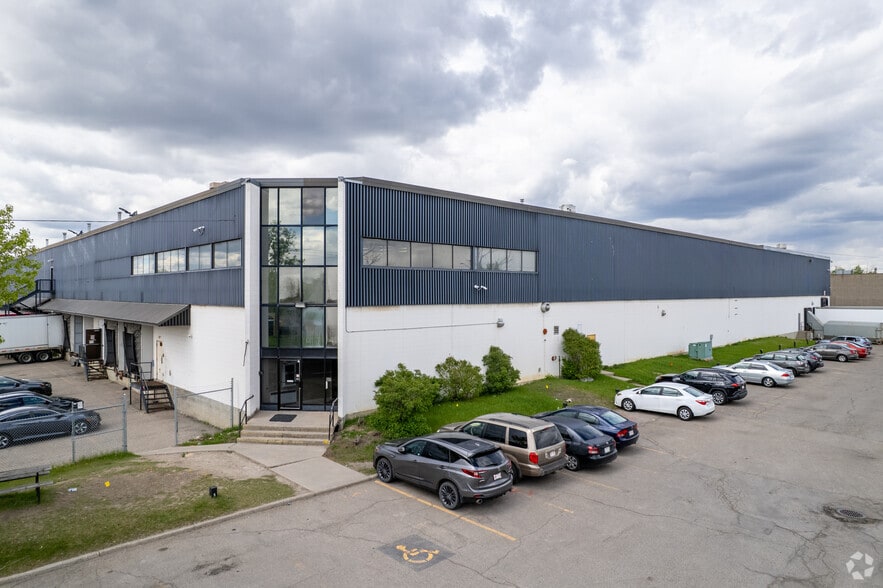
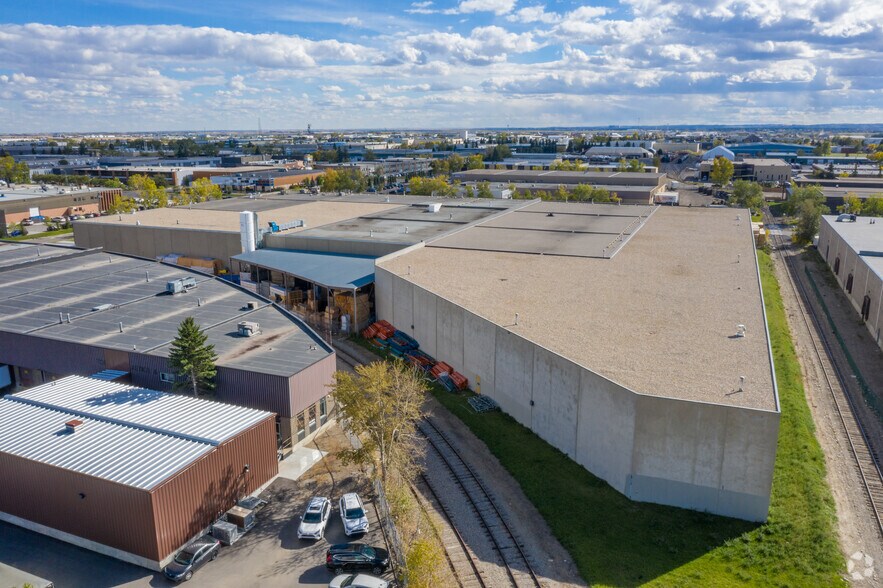
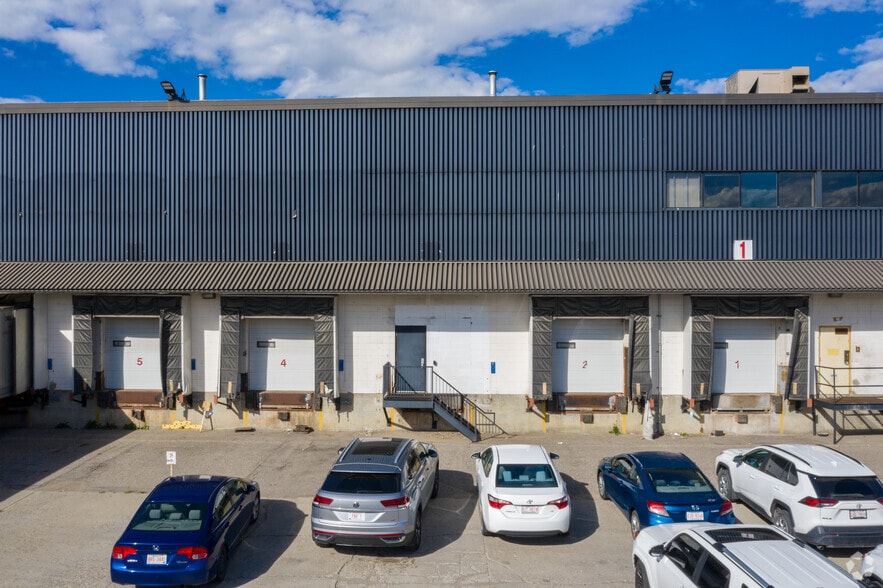
Highlights
- Excellent exposure along 72nd Ave SE
- Outside covered storage area with exterior dry sprinkler system
- Reinforced concrete apron (South loading area)
- Disconnected CN rail line on the north end of property
Features
All Available Space(1)
Display Rental Rate as
- Space
- Size
- Term
- Rental Rate
- Space Use
- Build-Out
- Available
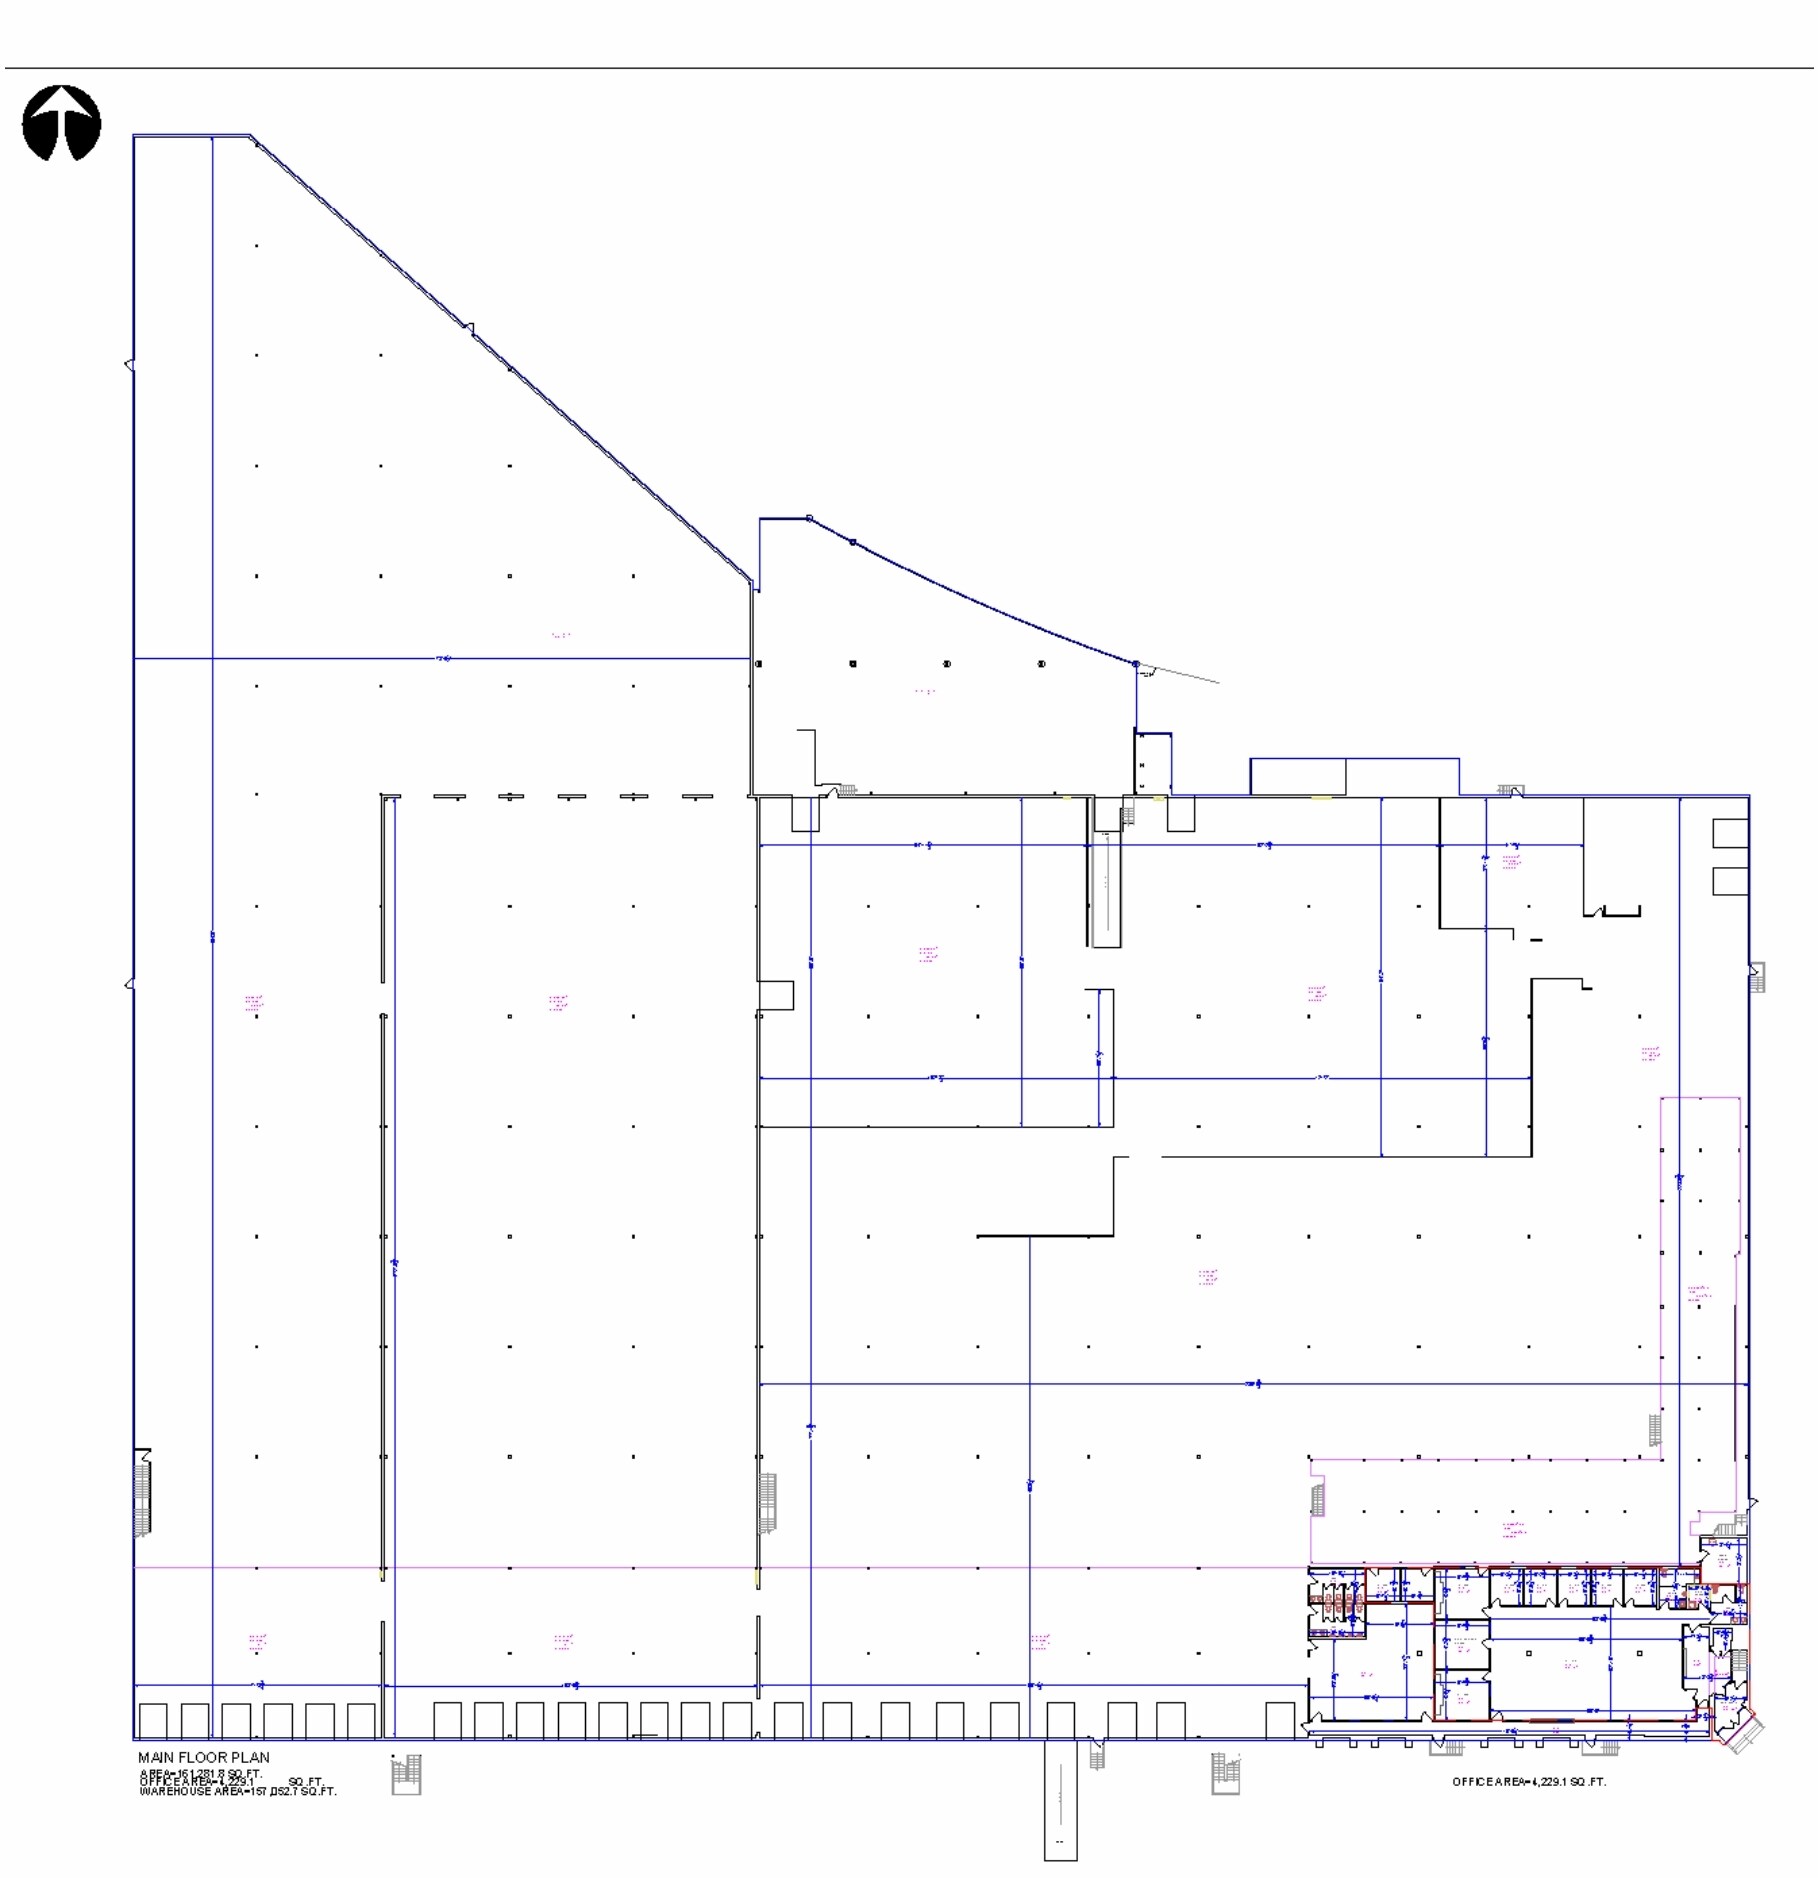

184,986 sq. ft. manufacturing/warehouse facility on 6.26 acres. Features 19 – 8’ x 8’ dock doors with levelers, 6 – 8’ x 9’ dock doors with levelers, 1 – 8’ x 12’ dock door with leveler, 1 – 8’ 10’ dock door without leveler, 1 – 8’ x 10’ ramped drive-in door, 1 – 8’ x 8’ drive-in door, 21,319 sq, ft. structural storage area, 6,614 sq. ft. of office area.
- Includes 27,933 SF of dedicated office space
- 27 Loading Docks
- Make-up air unit(s) (CFM TBV)
- 2 Drive Ins
- LED lighting throughout warehouse facility
- 800 amps, 600 volts, 3 phase service (TBV)
| Space | Size | Term | Rental Rate | Space Use | Build-Out | Available |
| 1st Floor | 184,986 SF | Negotiable | Upon Request Upon Request Upon Request Upon Request | Industrial | Full Build-Out | 60 Days |
1st Floor
| Size |
| 184,986 SF |
| Term |
| Negotiable |
| Rental Rate |
| Upon Request Upon Request Upon Request Upon Request |
| Space Use |
| Industrial |
| Build-Out |
| Full Build-Out |
| Available |
| 60 Days |
1st Floor
| Size | 184,986 SF |
| Term | Negotiable |
| Rental Rate | Upon Request |
| Space Use | Industrial |
| Build-Out | Full Build-Out |
| Available | 60 Days |
184,986 sq. ft. manufacturing/warehouse facility on 6.26 acres. Features 19 – 8’ x 8’ dock doors with levelers, 6 – 8’ x 9’ dock doors with levelers, 1 – 8’ x 12’ dock door with leveler, 1 – 8’ 10’ dock door without leveler, 1 – 8’ x 10’ ramped drive-in door, 1 – 8’ x 8’ drive-in door, 21,319 sq, ft. structural storage area, 6,614 sq. ft. of office area.
- Includes 27,933 SF of dedicated office space
- 2 Drive Ins
- 27 Loading Docks
- LED lighting throughout warehouse facility
- Make-up air unit(s) (CFM TBV)
- 800 amps, 600 volts, 3 phase service (TBV)
Distribution Facility Facts
Select Tenants
- Floor
- Tenant Name
- Industry
- 1st
- Minhas Furniture House LTD
- Manufacturing

Contacts
-
 Jon Mook
 -
 Jordan LeBlanc
 -
 Emily Goodman
 -
 Elias Tsougrianis
 -
 Lee & Associates Commercial Real Estate Services

Presented by
3916 72nd Ave SE
Hmm, there seems to have been an error sending your message. Please try again.
Thanks! Your message was sent.