Your email has been sent.

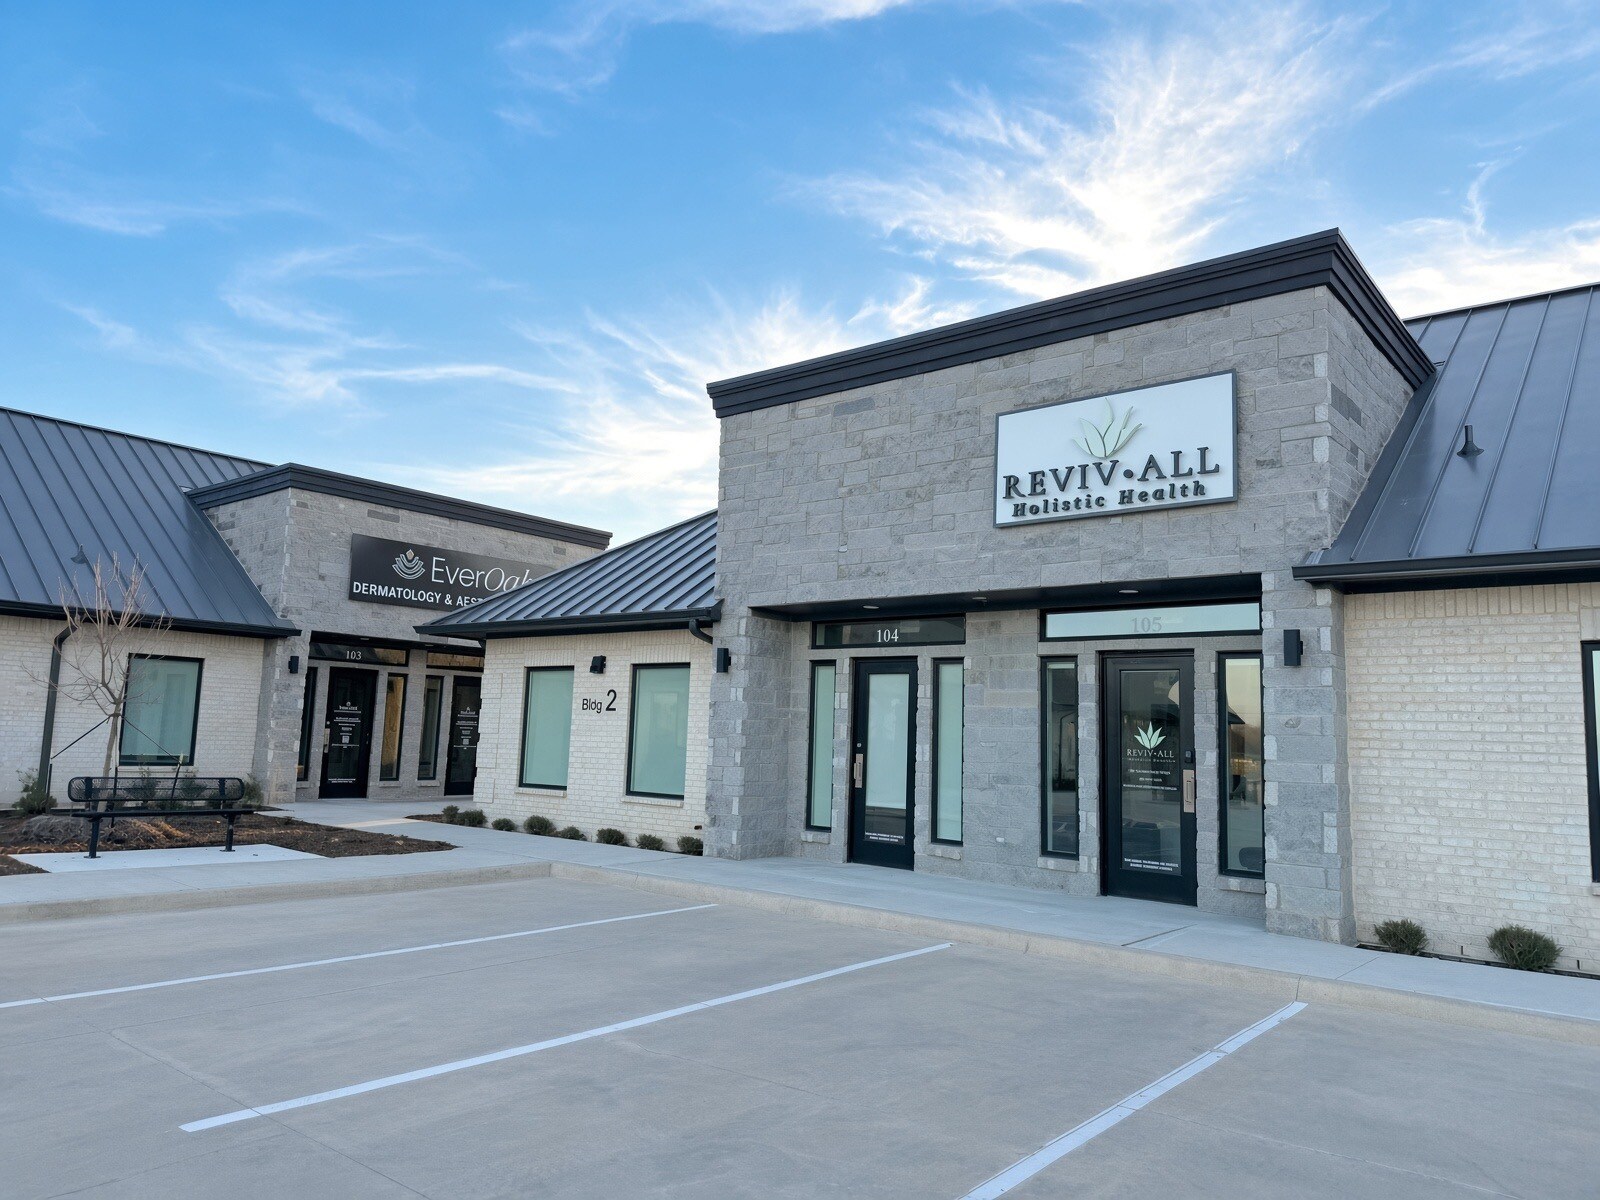
Creekside Celina Office Park Celina, TX 75009 1,153 - 19,762 SF of Space Available
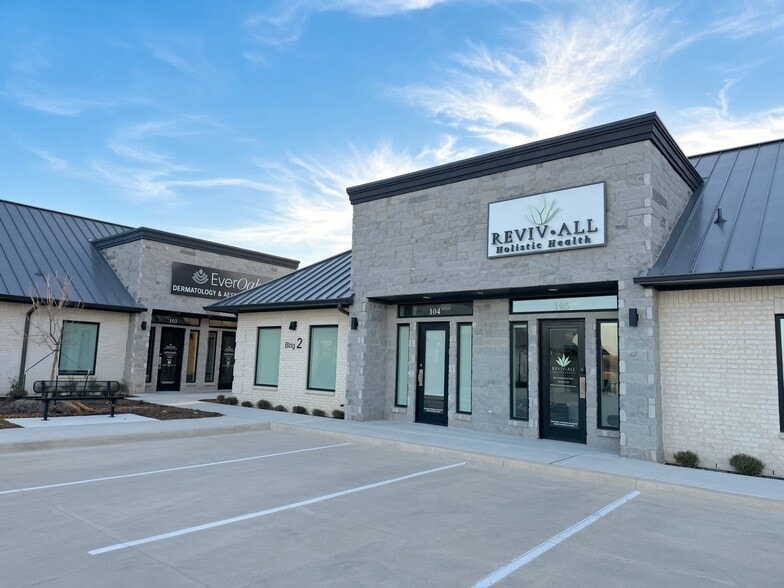
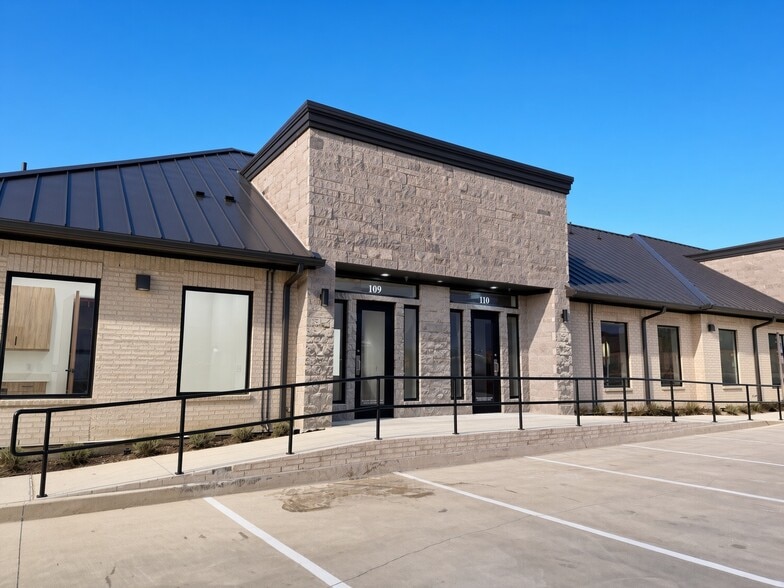
Park Highlights
- Preston Road Address
- Move-in-Ready Medical Suites
- 2026 / 2027 New Construction
- Multidimensional Medical / Professional Office Park
- Memory Care / Assisted Living Facility Center Planned
Park Facts
All Available Spaces(12)
Display Rental Rate as
- Space
- Size
- Term
- Rental Rate
- Space Use
- Build-Out
- Available
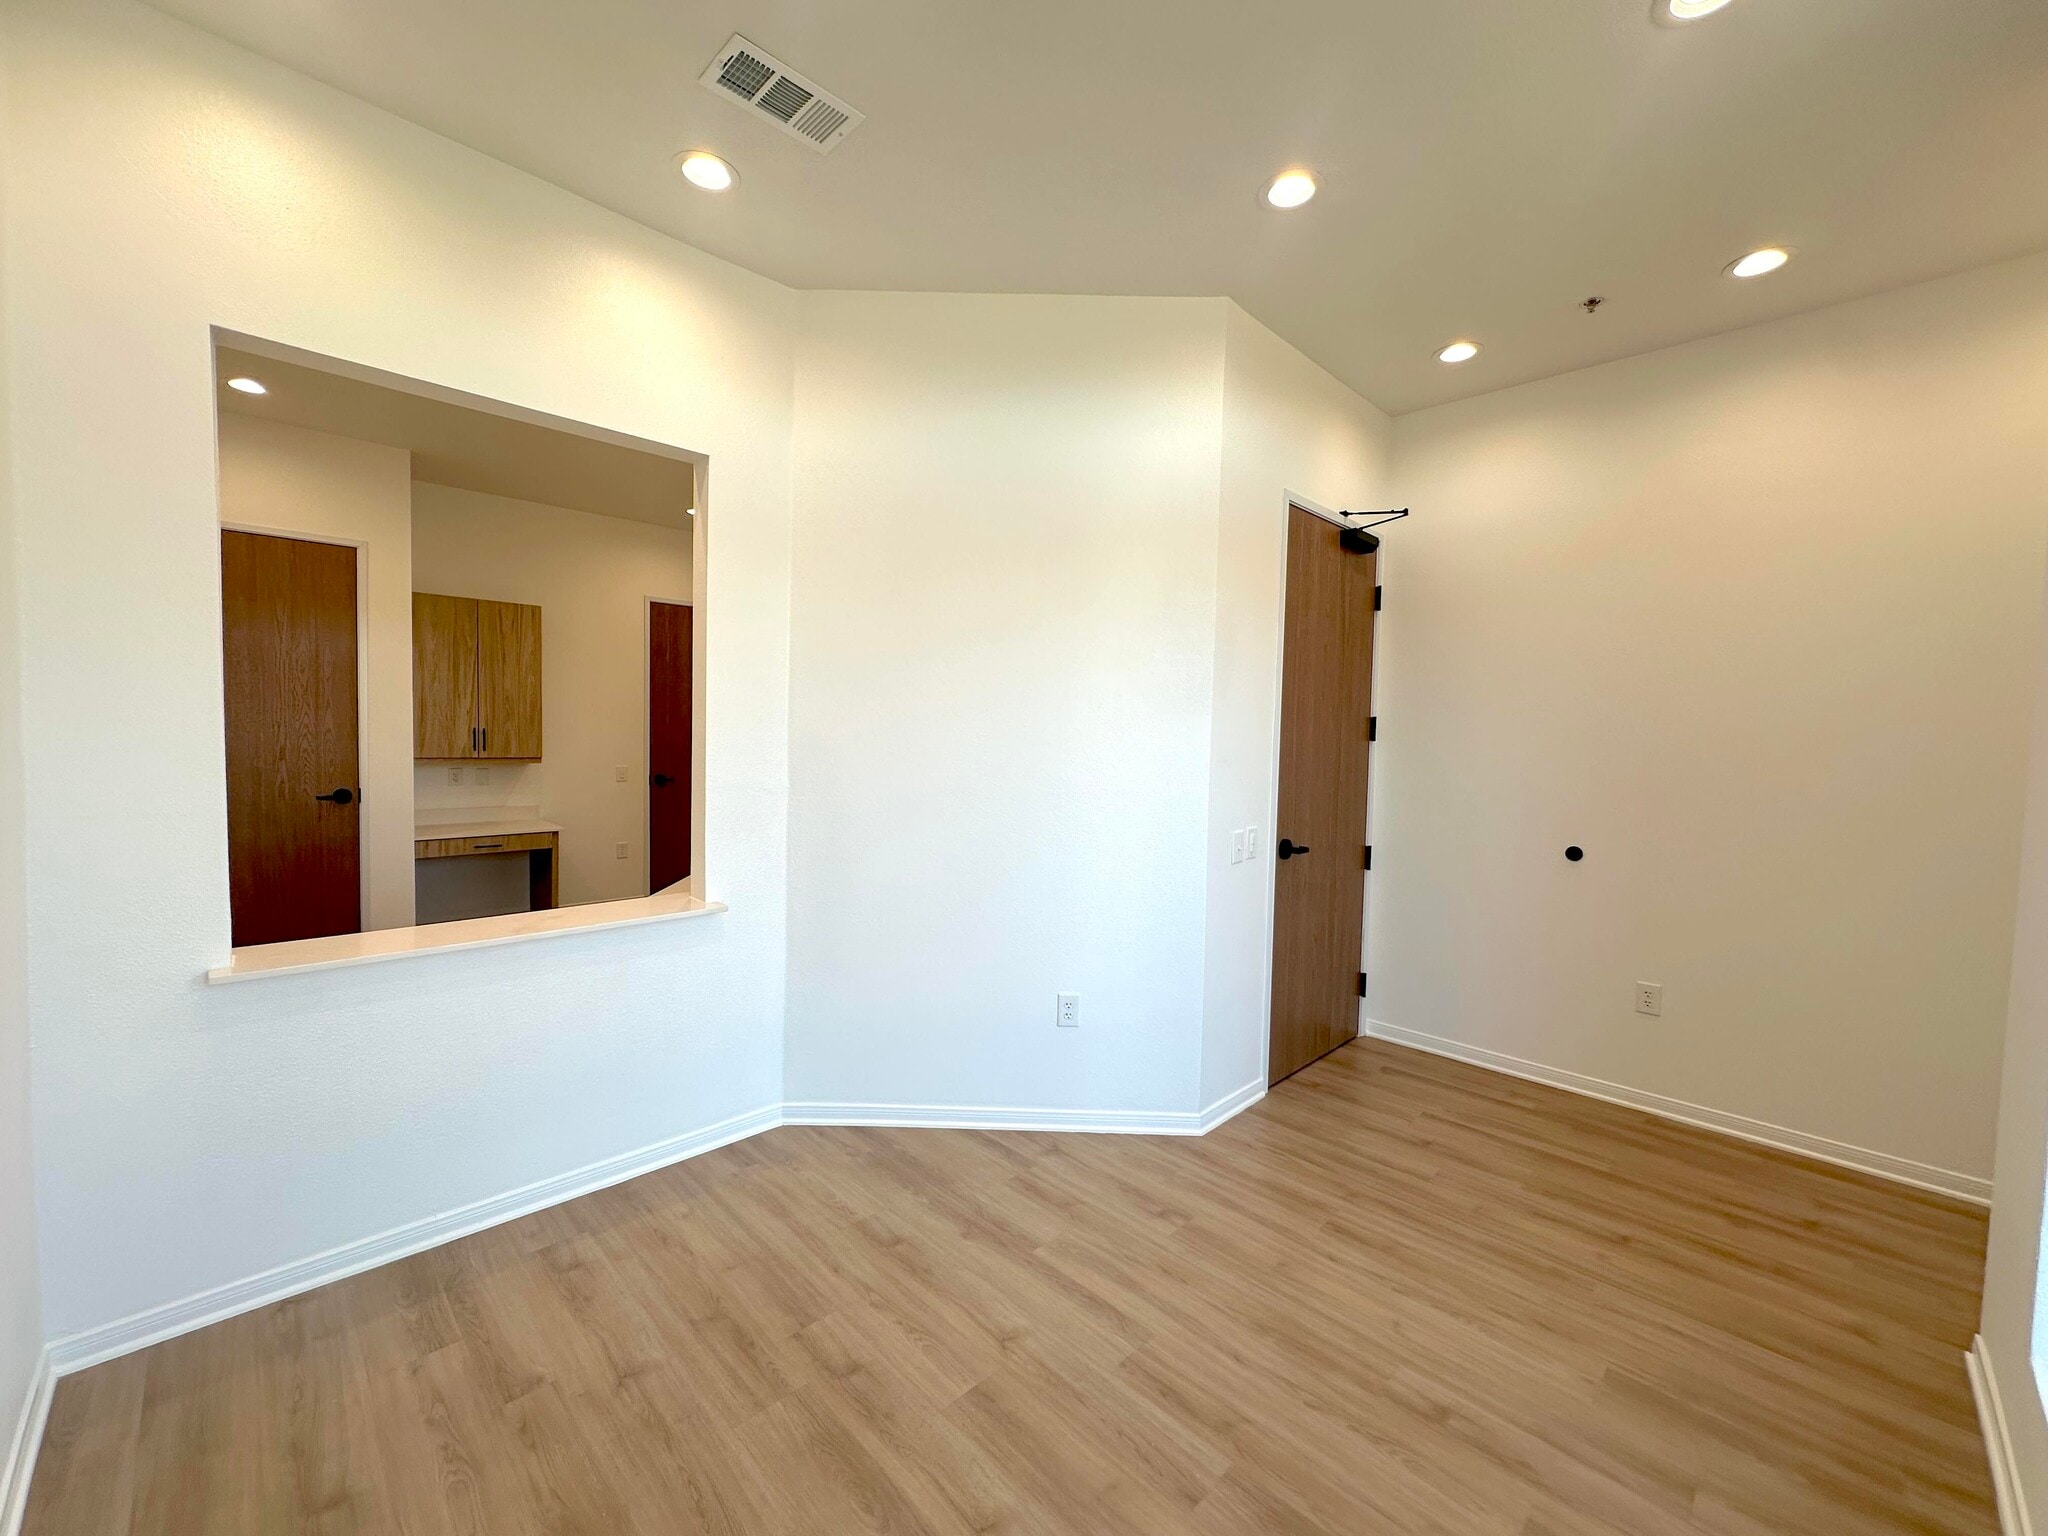


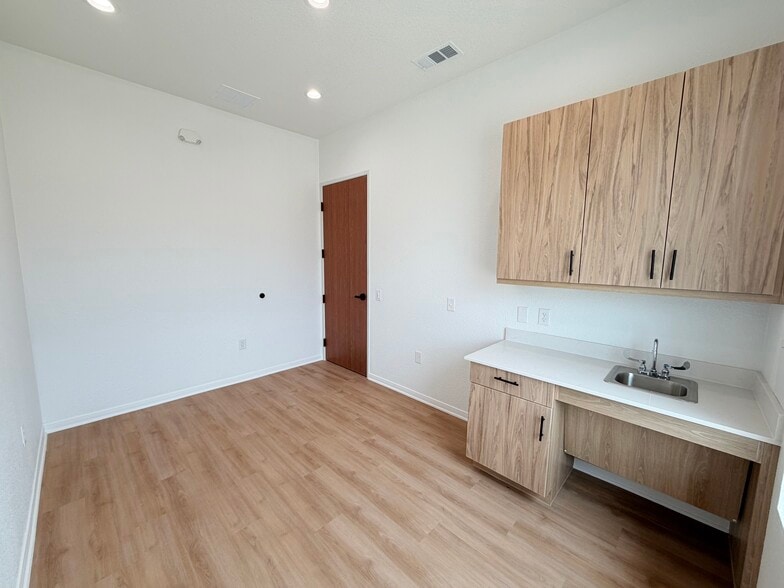
This single medical suite provides a waiting area, reception / admin area with a check-in and check-out, nurse's station, four exam rooms, a doctor's office, two restrooms, an IT closet, and a kitchen. Tenant controlled HVAC to meet the needs of the business. Monument and building signage available.
- Lease rate does not include utilities, property expenses or building services
- Fits 4 - 11 People
- Finished Ceilings: 10’
- Reception Area
- Plug & Play
- Natural Light
- Emergency Lighting
- Energy Performance Rating - A
- Fully Finished Move-in-Ready Medical Office
- Fully Built-Out as Standard Medical Space
- 5 Private Offices
- Space is in Excellent Condition
- Central Air and Heating
- High Ceilings
- After Hours HVAC Available
- Accent Lighting
- Hardwood Floors
| Space | Size | Term | Rental Rate | Space Use | Build-Out | Available |
| 1st Floor, Ste 101 | 1,341 SF | 3-10 Years | $51.23 CAD/SF/YR $4.27 CAD/SF/MO $68,698 CAD/YR $5,725 CAD/MO | Office/Medical | Full Build-Out | Now |
3925 S Preston Rd - 1st Floor - Ste 101
- Space
- Size
- Term
- Rental Rate
- Space Use
- Build-Out
- Available
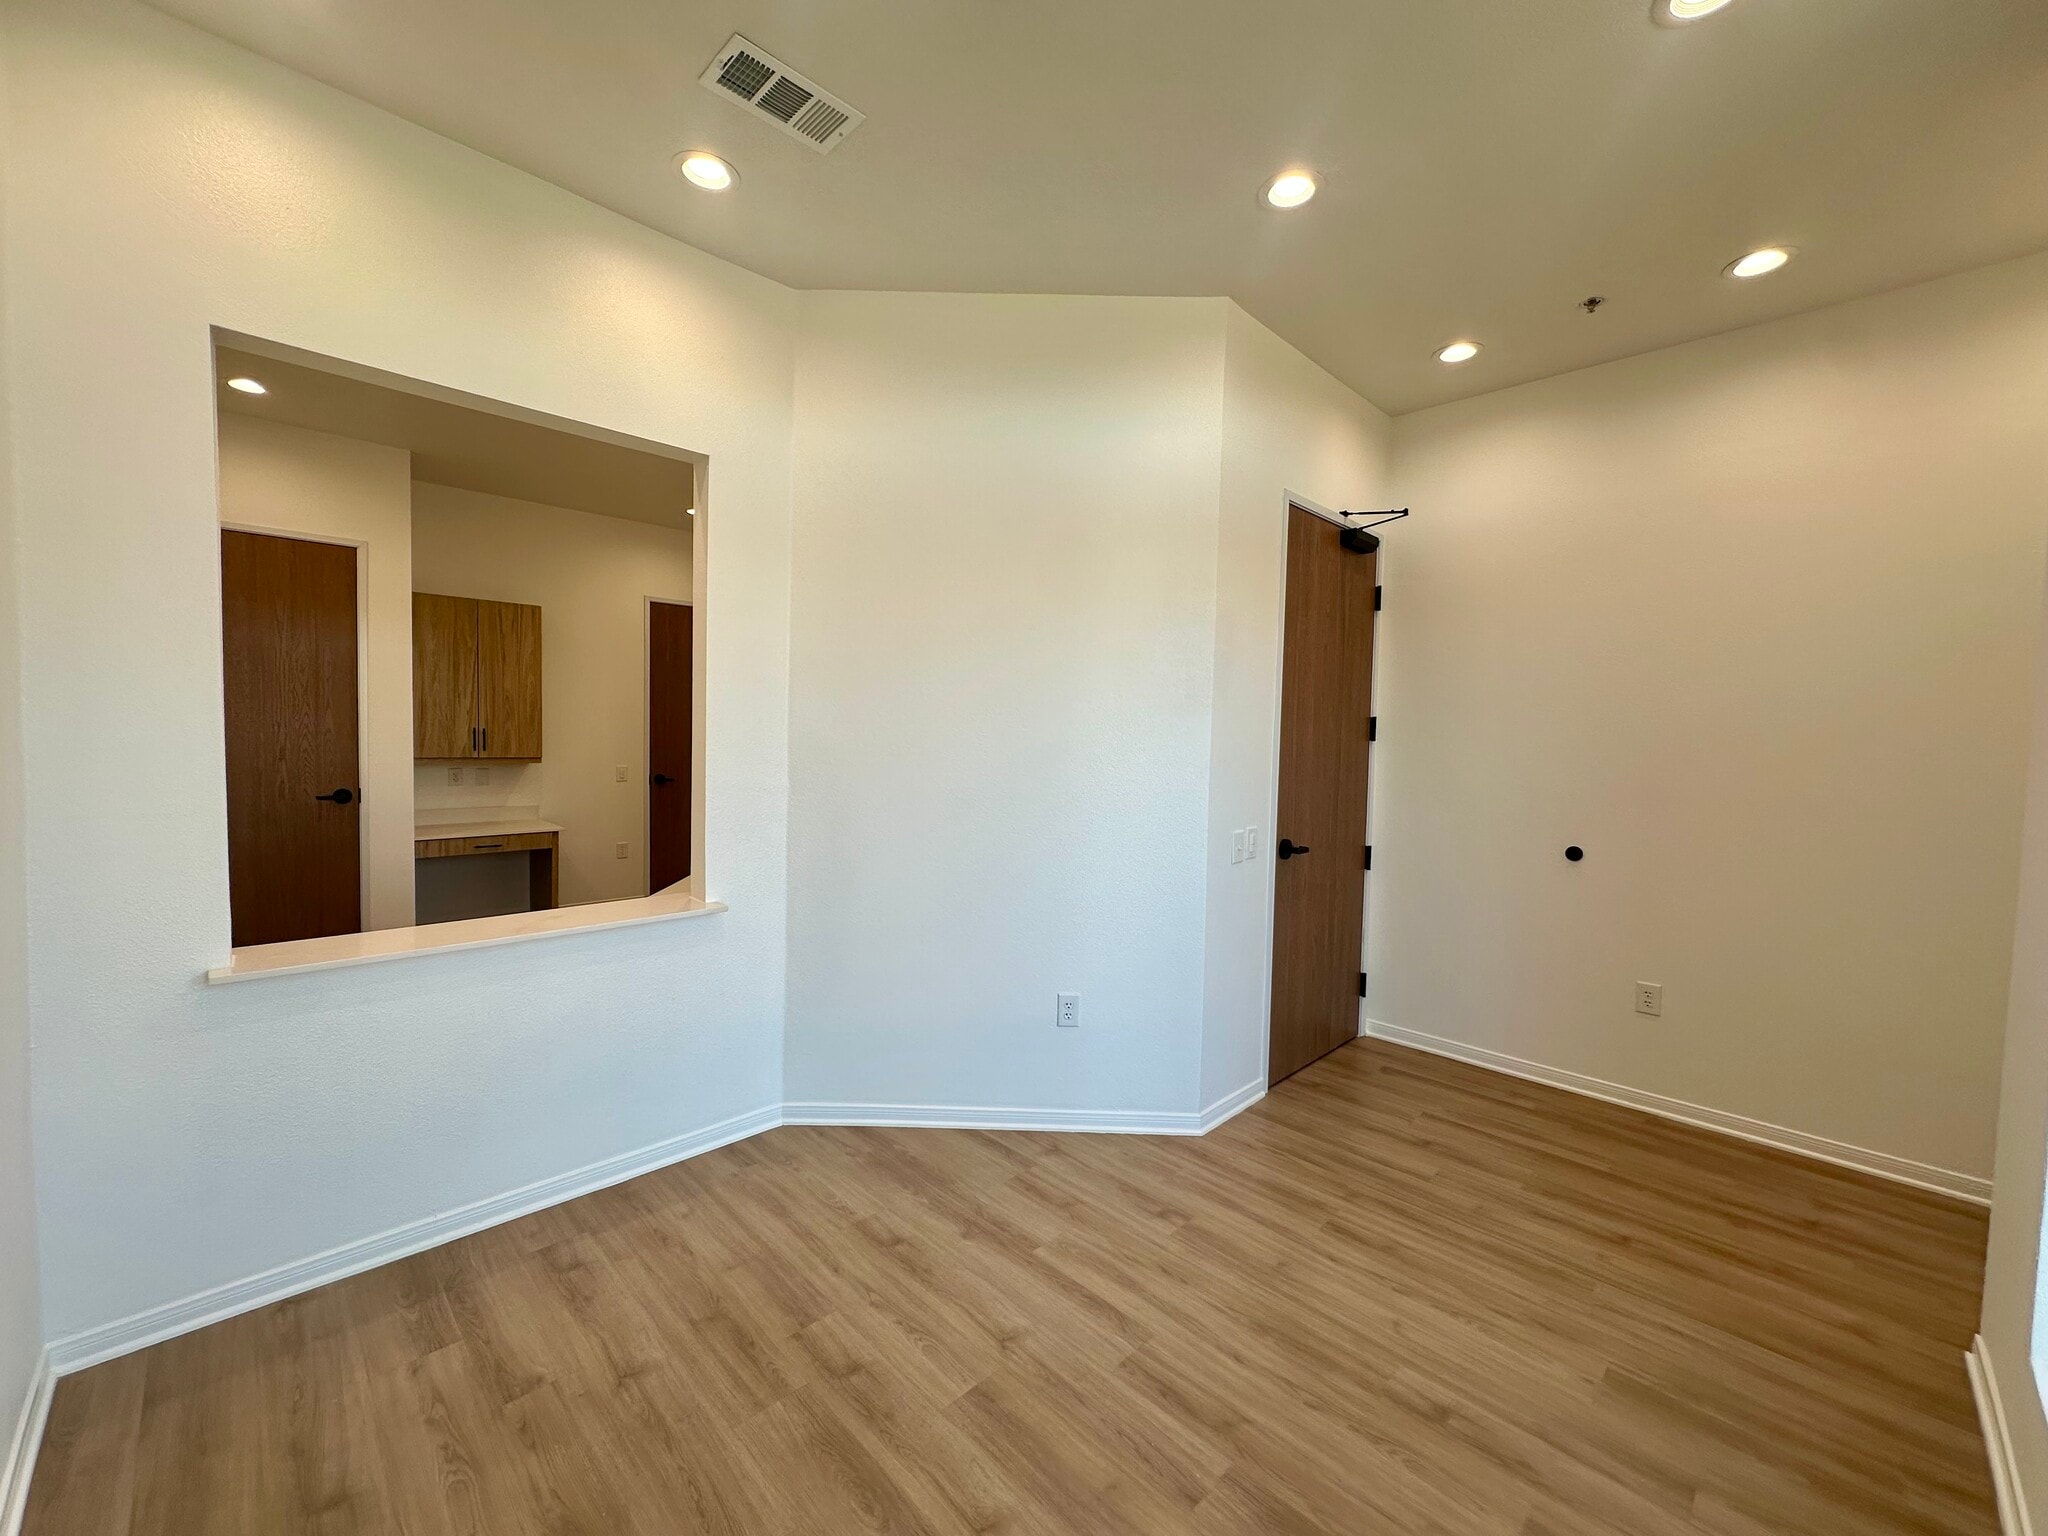


This single medical suite provides a waiting area, reception / admin area with a check-in and check-out, nurse's station, four exam rooms, a doctor's office, two restrooms, an IT closet, and a kitchen. Tenant controlled HVAC to meet the needs of the business. Monument and building signage available.
- Lease rate does not include utilities, property expenses or building services
- Office intensive layout
- Space is in Excellent Condition
- Central Heating System
- Plug & Play
- High Ceilings
- Emergency Lighting
- Corner Medical Office Suite
- Building & Monument Signage
- Full Medical Grade Unit
- Fully Built-Out as Standard Medical Space
- Finished Ceilings: 10’
- Reception Area
- Private Restrooms
- Corner Space
- After Hours HVAC Available
- Energy Performance Rating - A
- Preston Road Exposure
- Exam Rooms with Sinks / Cabinets
| Space | Size | Term | Rental Rate | Space Use | Build-Out | Available |
| 1st Floor, Ste 104 | 1,221 SF | 3-10 Years | $51.23 CAD/SF/YR $4.27 CAD/SF/MO $62,550 CAD/YR $5,213 CAD/MO | Medical | Full Build-Out | Now |
3925 S Preston Rd - 1st Floor - Ste 104
- Space
- Size
- Term
- Rental Rate
- Space Use
- Build-Out
- Available
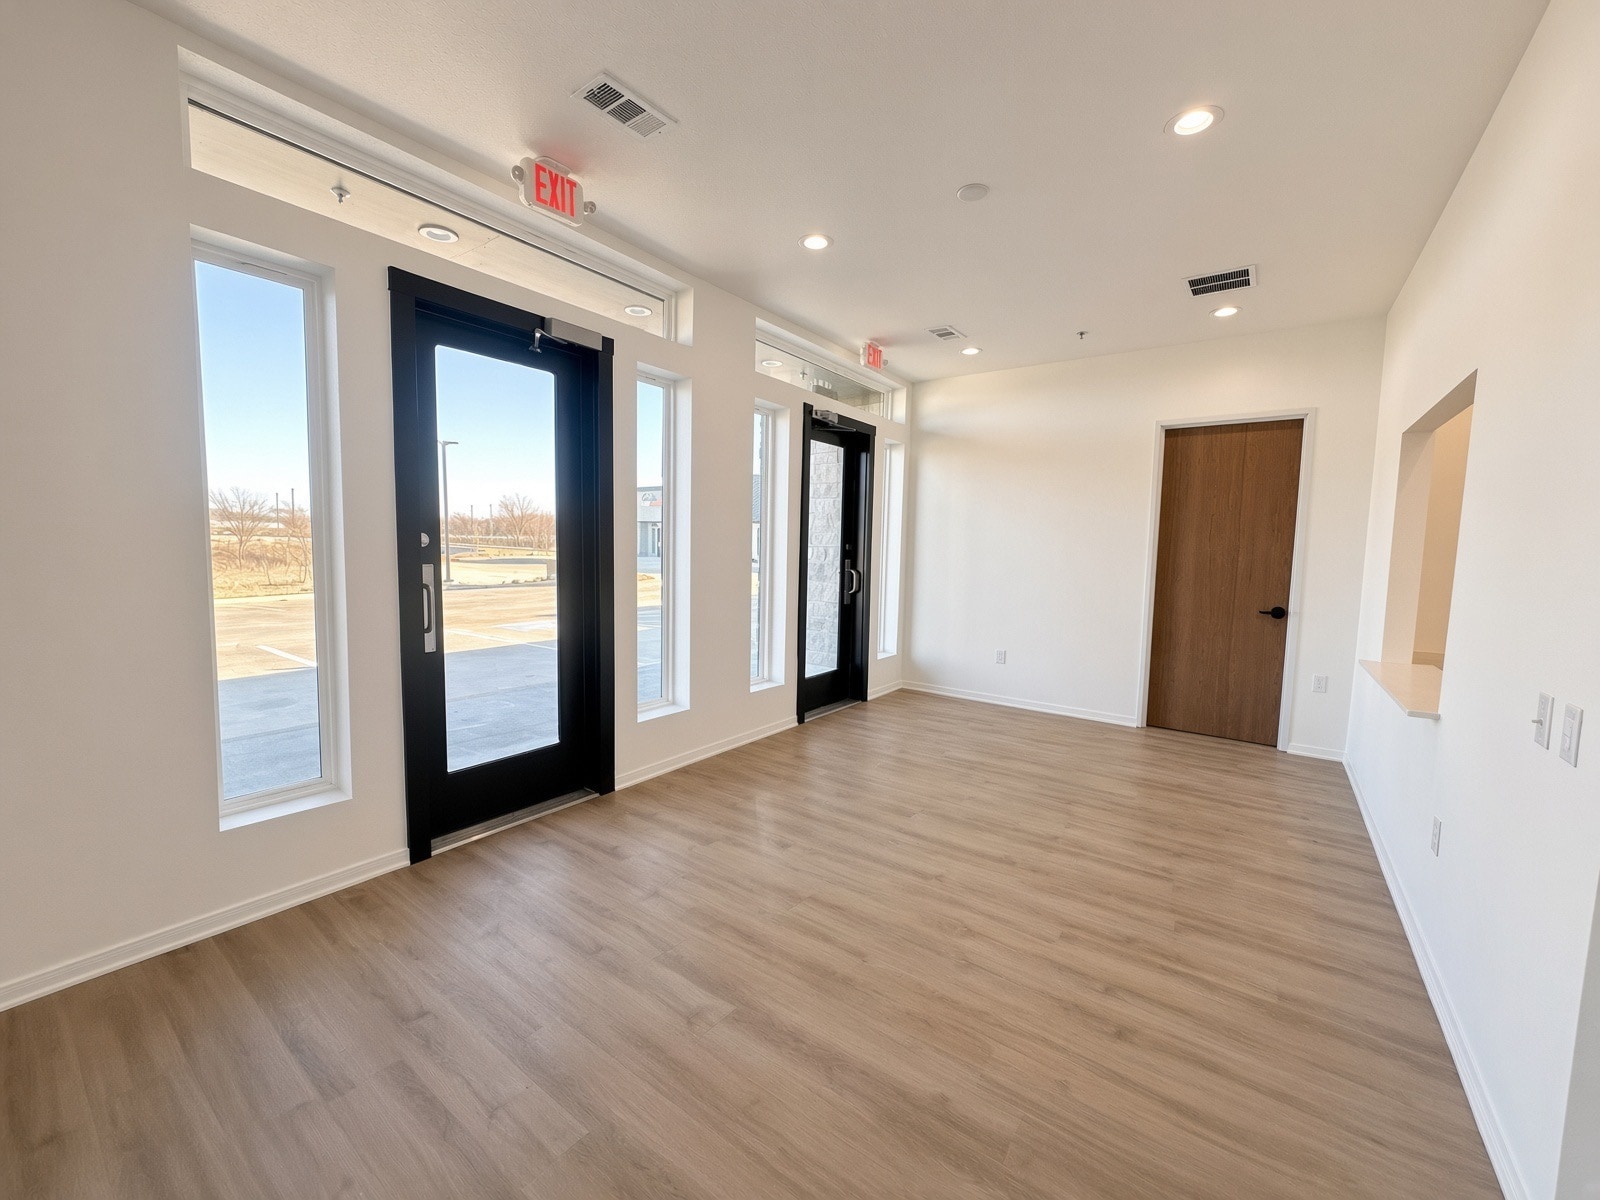


This double medical suite provides a large waiting area, reception / admin area with a check-in and check-out, nurse's station, eight exam rooms, a doctor's office, three restrooms, multiple storage closets, and a kitchen. Tenant controlled HVAC to meet the needs of the business. Monument and building signage available.
- Lease rate does not include utilities, property expenses or building services
- Office intensive layout
- Space is in Excellent Condition
- Central Air and Heating
- Plug & Play
- After Hours HVAC Available
- Fully Finished Medical Office
- Exam / Procedure Rooms w/ Sinks & Cabinets
- Fully Built-Out as Standard Medical Space
- Finished Ceilings: 10’
- Reception Area
- Private Restrooms
- High Ceilings
- Energy Performance Rating - A
- Building Signage
- Move-in-Ready
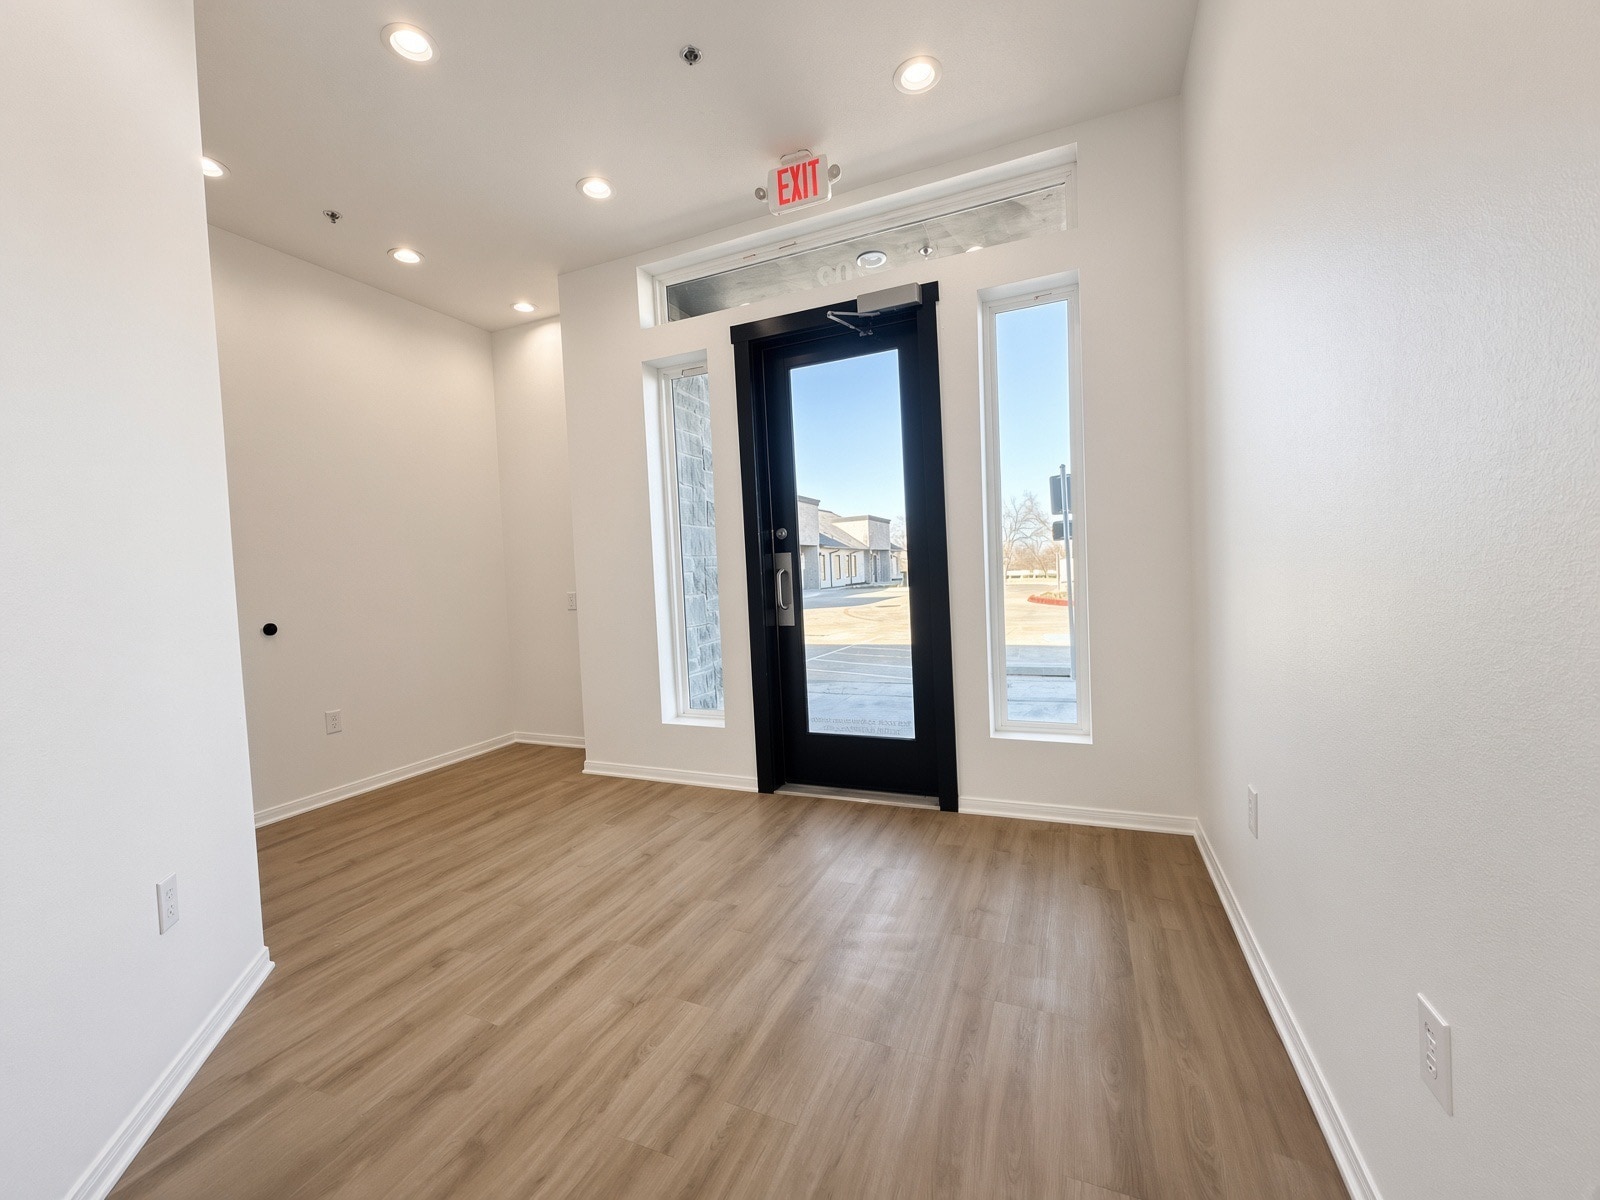


This single corner medical suite provides a waiting area, reception / admin area with a check-in and check-out, nurse's station, three exam rooms, a doctor's office, two restrooms, an IT closet, and a kitchen. Tenant controlled HVAC to meet the needs of the clinic. Monument and building signage available.
- Lease rate does not include utilities, property expenses or building services
- Office intensive layout
- Space is in Excellent Condition
- Central Air and Heating
- Plug & Play
- High Ceilings
- Energy Performance Rating - A
- Fully Finished Medical Suite
- Building Signage
- 2026 New Construction
- Fully Built-Out as Health Care Space
- Finished Ceilings: 10’
- Reception Area
- Private Restrooms
- Corner Space
- After Hours HVAC Available
- Wheelchair Accessible
- Corner Unit
- Move-in-Ready
| Space | Size | Term | Rental Rate | Space Use | Build-Out | Available |
| 1st Floor, Ste 111 | 2,387 SF | 3-10 Years | $51.23 CAD/SF/YR $4.27 CAD/SF/MO $122,283 CAD/YR $10,190 CAD/MO | Medical | Full Build-Out | Now |
| 1st Floor, Ste 113 | 1,175 SF | 3-10 Years | $52.61 CAD/SF/YR $4.38 CAD/SF/MO $61,821 CAD/YR $5,152 CAD/MO | Medical | Full Build-Out | Now |
3925 S Preston Rd - 1st Floor - Ste 111
3925 S Preston Rd - 1st Floor - Ste 113
- Space
- Size
- Term
- Rental Rate
- Space Use
- Build-Out
- Available
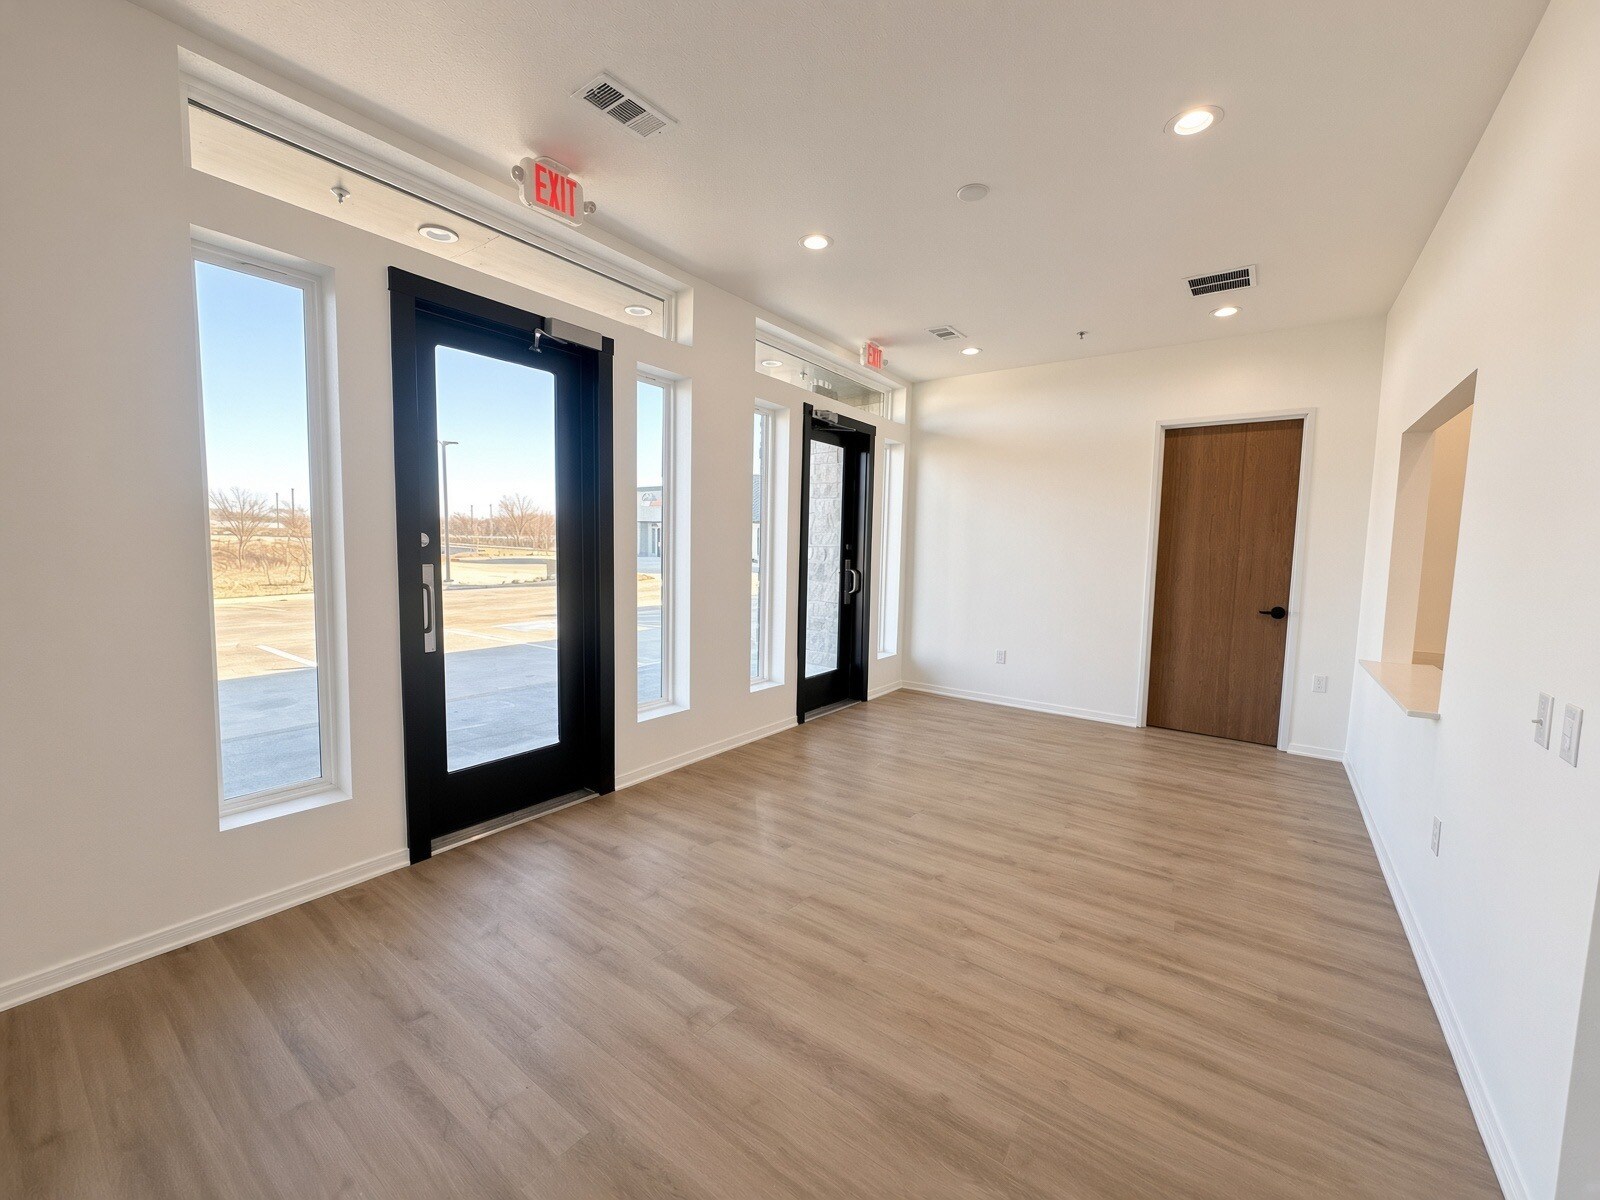


This double corner medical suite provides a large waiting area, reception / admin area with a check-in and check-out, nurse's station, eight (8) exam rooms, a doctor's office, three restrooms, multiple storage closets, and a kitchen. Tenant controlled HVAC to meet the needs of the business. Monument and building signage available. Dental capable unit.
- Lease rate does not include utilities, property expenses or building services
- Office intensive layout
- Space is in Excellent Condition
- Central Air and Heating
- Plug & Play
- High Ceilings
- After Hours HVAC Available
- Fully Finished Medical Office (Corner)
- Turnkey / Move-in-Ready
- Fully Built-Out as Standard Medical Space
- Finished Ceilings: 10’
- Reception Area
- Private Restrooms
- Corner Space
- Secure Storage
- Energy Performance Rating - A
- Building Signage
- Exam & Procedure Rooms w/ Sinks / Cabinets
| Space | Size | Term | Rental Rate | Space Use | Build-Out | Available |
| 1st Floor, Ste 117 | 2,407 SF | 3-10 Years | $52.61 CAD/SF/YR $4.38 CAD/SF/MO $126,640 CAD/YR $10,553 CAD/MO | Medical | Full Build-Out | Now |
3925 S Preston Rd - 1st Floor - Ste 117
- Space
- Size
- Term
- Rental Rate
- Space Use
- Build-Out
- Available
Fully Built-Out Professional Office Suite Available for Lease. Move-in ready professional office space featuring four private offices, a conference room, reception area, and kitchen. Upscale finishes throughout include 8-foot solid-core doors, hardwood flooring, full interior wall insulation, tall ceiling heights, private restrooms, and dedicated storage. Additional highlights include front and rear private staff entrances, building signage rights, and future plumbing stub-ups for added flexibility. Delivery is scheduled for Q2 2027. Contact us today for additional details or to reserve this suite.
- Lease rate does not include utilities, property expenses or building services
- Fits 4 - 11 People
- 1 Conference Room
- Space is in Excellent Condition
- Reception Area
- High Ceilings
- Natural Light
- Hardwood Floors
- Fully Finished Professional Office Unit
- Building Signage
- Fully Built-Out as Standard Office
- 4 Private Offices
- Finished Ceilings: 10’
- Central Air and Heating
- Private Restrooms
- Recessed Lighting
- After Hours HVAC Available
- Wheelchair Accessible
- Q2 2027 Delivery (Reserve Today)
- Private Offices + Conference
| Space | Size | Term | Rental Rate | Space Use | Build-Out | Available |
| 1st Floor, Ste 120 | 1,271 SF | 3-10 Years | $48.46 CAD/SF/YR $4.04 CAD/SF/MO $61,592 CAD/YR $5,133 CAD/MO | Office | Full Build-Out | 2027-07-01 |
3925 S Preston Rd - 1st Floor - Ste 120
- Space
- Size
- Term
- Rental Rate
- Space Use
- Build-Out
- Available
Fully Built-Out Professional Office Suite Available for Lease. Move-in ready professional office space featuring nine (9) private offices, a conference room, reception area, and kitchen - room combinations are permitted. Upscale finishes throughout include 8-foot solid-core doors, hardwood flooring, full interior wall insulation, tall ceiling heights, private restrooms, and dedicated storage. Additional highlights include front and rear private staff entrances, building signage rights, and future plumbing stub-ups for added flexibility. Delivery is scheduled for Q2 2027. Contact us today for additional details or to reserve this suite.
- Lease rate does not include utilities, property expenses or building services
- Fits 9 - 20 People
- 1 Conference Room
- Finished Ceilings: 10’
- Plug & Play
- Reception Area
- High Ceilings
- After Hours HVAC Available
- Hardwood Floors
- Building Signage
- Floor Plan Modifications Permitted
- Fully Built-Out as Standard Office
- 9 Private Offices
- 2 Workstations
- Space is in Excellent Condition
- Central Air and Heating
- Corner Space
- Natural Light
- Energy Performance Rating - A
- Fully Finished Professional Office / Light Medical
- Corner Unit
| Space | Size | Term | Rental Rate | Space Use | Build-Out | Available |
| 1st Floor, Ste 124 | 2,381 SF | 3-10 Years | $49.84 CAD/SF/YR $4.15 CAD/SF/MO $118,679 CAD/YR $9,890 CAD/MO | Office | Full Build-Out | 2027-07-01 |
3925 S Preston Rd - 1st Floor - Ste 124
- Space
- Size
- Term
- Rental Rate
- Space Use
- Build-Out
- Available
This single corner medical / dental suite provides a waiting area, reception / admin area with a check-in and check-out, nurse's station, three exam rooms, a doctor's office, two restrooms, an IT closet, and a kitchen. Tenant controlled HVAC to meet the needs of the clinic. Monument and building signage available.
- Lease rate does not include utilities, property expenses or building services
- Office intensive layout
- Space is in Excellent Condition
- Central Air and Heating
- Private Restrooms
- Corner Space
- Secure Storage
- Energy Performance Rating - A
- Sinks / Cabinets in Exam Rooms
- Building Signage
- Fully Built-Out as Standard Medical Space
- Finished Ceilings: 10’
- Reception Area
- Partitioned Offices
- Plug & Play
- High Ceilings
- After Hours HVAC Available
- Fully Finished Medical Office
- Corner Suite
Fully Built-Out Professional Office Suite Available for Lease. Move-in ready professional office space featuring three (3) private offices, a conference room, reception area, and kitchen. Upscale finishes throughout include 8-foot solid-core doors, hardwood flooring, full interior wall insulation, tall ceiling heights, private restrooms, and dedicated storage. Additional highlights include front and rear private staff entrances, building signage rights, and future plumbing stub-ups for added flexibility. Delivery is scheduled for Q2 2027. Contact us today for additional details or to reserve this suite.
- Lease rate does not include utilities, property expenses or building services
- Fits 4 - 11 People
- 1 Conference Room
- Finished Ceilings: 10’
- Reception Area
- Corner Space
- Natural Light
- Hardwood Floors
- Building Signage
- Oversized Rooms
- Fully Built-Out as Standard Office
- 3 Private Offices
- 1 Workstation
- Space is in Excellent Condition
- Central Air Conditioning
- High Ceilings
- After Hours HVAC Available
- Fully Finished Professional / Light Medical Office
- Corner Unit
- Future Plumbing Stub-ups
| Space | Size | Term | Rental Rate | Space Use | Build-Out | Available |
| 1st Floor, Ste 129 | 1,221 SF | 3-10 Years | $52.61 CAD/SF/YR $4.38 CAD/SF/MO $64,241 CAD/YR $5,353 CAD/MO | Medical | Full Build-Out | 2027-08-01 |
| 1st Floor, Ste 133 | 1,337 SF | 3-10 Years | $49.84 CAD/SF/YR $4.15 CAD/SF/MO $66,642 CAD/YR $5,553 CAD/MO | Office/Medical | Full Build-Out | 2027-08-01 |
3925 S Preston Rd - 1st Floor - Ste 129
3925 S Preston Rd - 1st Floor - Ste 133
- Space
- Size
- Term
- Rental Rate
- Space Use
- Build-Out
- Available
- Lease rate does not include utilities, property expenses or building services
- Office intensive layout
- Space is in Excellent Condition
- Central Air and Heating
- Private Restrooms
- High Ceilings
- After Hours HVAC Available
- Fully Finished Medical Office
- Sinks / Cabinets in Exam / Procedure Rooms
- Fully Built-Out as Standard Medical Space
- Finished Ceilings: 10’
- Reception Area
- Partitioned Offices
- Plug & Play
- Secure Storage
- Energy Performance Rating - A
- Building Signage
- Dual Suite Opportunity (Ste. 135 / 136)
Fully Built-Out Professional Office Suite Available for Lease. Move-in ready professional office space featuring three (3) private offices, a conference room, reception area, and kitchen. Upscale finishes throughout include 8-foot solid-core doors, hardwood flooring, full interior wall insulation, tall ceiling heights, private restrooms, and dedicated storage. Additional highlights include front and rear private staff entrances, building signage rights, and future plumbing stub-ups for added flexibility. Delivery is scheduled for Q2 2027. Contact us today for additional details or to reserve this suite.
- Lease rate does not include utilities, property expenses or building services
- 3 Private Offices
- Finished Ceilings: 10’
- Central Air Conditioning
- Natural Light
- Energy Performance Rating - A
- Fully Finished Professional Office / Light Medical
- 2027 New Construction
- Future Plumbing Stub-ups
- Fits 3 - 10 People
- 1 Conference Room
- Reception Area
- High Ceilings
- After Hours HVAC Available
- Hardwood Floors
- Building Signage
- Private Front & Rear Exit
Fully Built-Out Professional Office Suite Available for Lease. Move-in ready professional office space featuring three (3) private offices, a conference room, reception area, and kitchen. Upscale finishes throughout include 8-foot solid-core doors, hardwood flooring, full interior wall insulation, tall ceiling heights, private restrooms, and dedicated storage. Additional highlights include front and rear private staff entrances, building signage rights, and future plumbing stub-ups for added flexibility. Delivery is scheduled for Q2 2027. Contact us today for additional details or to reserve this suite.
- Lease rate does not include utilities, property expenses or building services
- Fits 3 - 10 People
- 1 Conference Room
- Space is in Excellent Condition
- Central Air Conditioning
- Corner Space
- Natural Light
- Energy Performance Rating - A
- Fully Finished Professional Office / Light Medical
- 2027 New Construction
- $4,600 + Electric / Internet
- Fully Built-Out as Standard Office
- 3 Private Offices
- Finished Ceilings: 10’
- Reception Area
- Plug & Play
- High Ceilings
- After Hours HVAC Available
- Hardwood Floors
- Building & Monument Signage
- Plumbing Stub-ups
| Space | Size | Term | Rental Rate | Space Use | Build-Out | Available |
| 1st Floor, Ste 135 / 136 | 1,347-2,697 SF | 3-10 Years | $52.61 CAD/SF/YR $4.38 CAD/SF/MO $141,898 CAD/YR $11,825 CAD/MO | Medical | Full Build-Out | 2027-08-01 |
| 1st Floor, Ste 137 | 1,153 SF | 3-10 Years | $48.46 CAD/SF/YR $4.04 CAD/SF/MO $55,874 CAD/YR $4,656 CAD/MO | Office/Medical | Full Build-Out | 2027-08-01 |
| 1st Floor, Ste 138 | 1,171 SF | 3-10 Years | $49.84 CAD/SF/YR $4.15 CAD/SF/MO $58,368 CAD/YR $4,864 CAD/MO | Office/Medical | Full Build-Out | 2027-08-01 |
3925 S Preston Rd - 1st Floor - Ste 135 / 136
3925 S Preston Rd - 1st Floor - Ste 137
3925 S Preston Rd - 1st Floor - Ste 138
3925 S Preston Rd - 1st Floor - Ste 101
| Size | 1,341 SF |
| Term | 3-10 Years |
| Rental Rate | $51.23 CAD/SF/YR |
| Space Use | Office/Medical |
| Build-Out | Full Build-Out |
| Available | Now |
This single medical suite provides a waiting area, reception / admin area with a check-in and check-out, nurse's station, four exam rooms, a doctor's office, two restrooms, an IT closet, and a kitchen. Tenant controlled HVAC to meet the needs of the business. Monument and building signage available.
- Lease rate does not include utilities, property expenses or building services
- Fully Built-Out as Standard Medical Space
- Fits 4 - 11 People
- 5 Private Offices
- Finished Ceilings: 10’
- Space is in Excellent Condition
- Reception Area
- Central Air and Heating
- Plug & Play
- High Ceilings
- Natural Light
- After Hours HVAC Available
- Emergency Lighting
- Accent Lighting
- Energy Performance Rating - A
- Hardwood Floors
- Fully Finished Move-in-Ready Medical Office
3925 S Preston Rd - 1st Floor - Ste 104
| Size | 1,221 SF |
| Term | 3-10 Years |
| Rental Rate | $51.23 CAD/SF/YR |
| Space Use | Medical |
| Build-Out | Full Build-Out |
| Available | Now |
This single medical suite provides a waiting area, reception / admin area with a check-in and check-out, nurse's station, four exam rooms, a doctor's office, two restrooms, an IT closet, and a kitchen. Tenant controlled HVAC to meet the needs of the business. Monument and building signage available.
- Lease rate does not include utilities, property expenses or building services
- Fully Built-Out as Standard Medical Space
- Office intensive layout
- Finished Ceilings: 10’
- Space is in Excellent Condition
- Reception Area
- Central Heating System
- Private Restrooms
- Plug & Play
- Corner Space
- High Ceilings
- After Hours HVAC Available
- Emergency Lighting
- Energy Performance Rating - A
- Corner Medical Office Suite
- Preston Road Exposure
- Building & Monument Signage
- Exam Rooms with Sinks / Cabinets
- Full Medical Grade Unit
3925 S Preston Rd - 1st Floor - Ste 111
| Size | 2,387 SF |
| Term | 3-10 Years |
| Rental Rate | $51.23 CAD/SF/YR |
| Space Use | Medical |
| Build-Out | Full Build-Out |
| Available | Now |
This double medical suite provides a large waiting area, reception / admin area with a check-in and check-out, nurse's station, eight exam rooms, a doctor's office, three restrooms, multiple storage closets, and a kitchen. Tenant controlled HVAC to meet the needs of the business. Monument and building signage available.
- Lease rate does not include utilities, property expenses or building services
- Fully Built-Out as Standard Medical Space
- Office intensive layout
- Finished Ceilings: 10’
- Space is in Excellent Condition
- Reception Area
- Central Air and Heating
- Private Restrooms
- Plug & Play
- High Ceilings
- After Hours HVAC Available
- Energy Performance Rating - A
- Fully Finished Medical Office
- Building Signage
- Exam / Procedure Rooms w/ Sinks & Cabinets
- Move-in-Ready
3925 S Preston Rd - 1st Floor - Ste 113
| Size | 1,175 SF |
| Term | 3-10 Years |
| Rental Rate | $52.61 CAD/SF/YR |
| Space Use | Medical |
| Build-Out | Full Build-Out |
| Available | Now |
This single corner medical suite provides a waiting area, reception / admin area with a check-in and check-out, nurse's station, three exam rooms, a doctor's office, two restrooms, an IT closet, and a kitchen. Tenant controlled HVAC to meet the needs of the clinic. Monument and building signage available.
- Lease rate does not include utilities, property expenses or building services
- Fully Built-Out as Health Care Space
- Office intensive layout
- Finished Ceilings: 10’
- Space is in Excellent Condition
- Reception Area
- Central Air and Heating
- Private Restrooms
- Plug & Play
- Corner Space
- High Ceilings
- After Hours HVAC Available
- Energy Performance Rating - A
- Wheelchair Accessible
- Fully Finished Medical Suite
- Corner Unit
- Building Signage
- Move-in-Ready
- 2026 New Construction
3925 S Preston Rd - 1st Floor - Ste 117
| Size | 2,407 SF |
| Term | 3-10 Years |
| Rental Rate | $52.61 CAD/SF/YR |
| Space Use | Medical |
| Build-Out | Full Build-Out |
| Available | Now |
This double corner medical suite provides a large waiting area, reception / admin area with a check-in and check-out, nurse's station, eight (8) exam rooms, a doctor's office, three restrooms, multiple storage closets, and a kitchen. Tenant controlled HVAC to meet the needs of the business. Monument and building signage available. Dental capable unit.
- Lease rate does not include utilities, property expenses or building services
- Fully Built-Out as Standard Medical Space
- Office intensive layout
- Finished Ceilings: 10’
- Space is in Excellent Condition
- Reception Area
- Central Air and Heating
- Private Restrooms
- Plug & Play
- Corner Space
- High Ceilings
- Secure Storage
- After Hours HVAC Available
- Energy Performance Rating - A
- Fully Finished Medical Office (Corner)
- Building Signage
- Turnkey / Move-in-Ready
- Exam & Procedure Rooms w/ Sinks / Cabinets
3925 S Preston Rd - 1st Floor - Ste 120
| Size | 1,271 SF |
| Term | 3-10 Years |
| Rental Rate | $48.46 CAD/SF/YR |
| Space Use | Office |
| Build-Out | Full Build-Out |
| Available | 2027-07-01 |
Fully Built-Out Professional Office Suite Available for Lease. Move-in ready professional office space featuring four private offices, a conference room, reception area, and kitchen. Upscale finishes throughout include 8-foot solid-core doors, hardwood flooring, full interior wall insulation, tall ceiling heights, private restrooms, and dedicated storage. Additional highlights include front and rear private staff entrances, building signage rights, and future plumbing stub-ups for added flexibility. Delivery is scheduled for Q2 2027. Contact us today for additional details or to reserve this suite.
- Lease rate does not include utilities, property expenses or building services
- Fully Built-Out as Standard Office
- Fits 4 - 11 People
- 4 Private Offices
- 1 Conference Room
- Finished Ceilings: 10’
- Space is in Excellent Condition
- Central Air and Heating
- Reception Area
- Private Restrooms
- High Ceilings
- Recessed Lighting
- Natural Light
- After Hours HVAC Available
- Hardwood Floors
- Wheelchair Accessible
- Fully Finished Professional Office Unit
- Q2 2027 Delivery (Reserve Today)
- Building Signage
- Private Offices + Conference
3925 S Preston Rd - 1st Floor - Ste 124
| Size | 2,381 SF |
| Term | 3-10 Years |
| Rental Rate | $49.84 CAD/SF/YR |
| Space Use | Office |
| Build-Out | Full Build-Out |
| Available | 2027-07-01 |
Fully Built-Out Professional Office Suite Available for Lease. Move-in ready professional office space featuring nine (9) private offices, a conference room, reception area, and kitchen - room combinations are permitted. Upscale finishes throughout include 8-foot solid-core doors, hardwood flooring, full interior wall insulation, tall ceiling heights, private restrooms, and dedicated storage. Additional highlights include front and rear private staff entrances, building signage rights, and future plumbing stub-ups for added flexibility. Delivery is scheduled for Q2 2027. Contact us today for additional details or to reserve this suite.
- Lease rate does not include utilities, property expenses or building services
- Fully Built-Out as Standard Office
- Fits 9 - 20 People
- 9 Private Offices
- 1 Conference Room
- 2 Workstations
- Finished Ceilings: 10’
- Space is in Excellent Condition
- Plug & Play
- Central Air and Heating
- Reception Area
- Corner Space
- High Ceilings
- Natural Light
- After Hours HVAC Available
- Energy Performance Rating - A
- Hardwood Floors
- Fully Finished Professional Office / Light Medical
- Building Signage
- Corner Unit
- Floor Plan Modifications Permitted
3925 S Preston Rd - 1st Floor - Ste 129
| Size | 1,221 SF |
| Term | 3-10 Years |
| Rental Rate | $52.61 CAD/SF/YR |
| Space Use | Medical |
| Build-Out | Full Build-Out |
| Available | 2027-08-01 |
This single corner medical / dental suite provides a waiting area, reception / admin area with a check-in and check-out, nurse's station, three exam rooms, a doctor's office, two restrooms, an IT closet, and a kitchen. Tenant controlled HVAC to meet the needs of the clinic. Monument and building signage available.
- Lease rate does not include utilities, property expenses or building services
- Fully Built-Out as Standard Medical Space
- Office intensive layout
- Finished Ceilings: 10’
- Space is in Excellent Condition
- Reception Area
- Central Air and Heating
- Partitioned Offices
- Private Restrooms
- Plug & Play
- Corner Space
- High Ceilings
- Secure Storage
- After Hours HVAC Available
- Energy Performance Rating - A
- Fully Finished Medical Office
- Sinks / Cabinets in Exam Rooms
- Corner Suite
- Building Signage
3925 S Preston Rd - 1st Floor - Ste 133
| Size | 1,337 SF |
| Term | 3-10 Years |
| Rental Rate | $49.84 CAD/SF/YR |
| Space Use | Office/Medical |
| Build-Out | Full Build-Out |
| Available | 2027-08-01 |
Fully Built-Out Professional Office Suite Available for Lease. Move-in ready professional office space featuring three (3) private offices, a conference room, reception area, and kitchen. Upscale finishes throughout include 8-foot solid-core doors, hardwood flooring, full interior wall insulation, tall ceiling heights, private restrooms, and dedicated storage. Additional highlights include front and rear private staff entrances, building signage rights, and future plumbing stub-ups for added flexibility. Delivery is scheduled for Q2 2027. Contact us today for additional details or to reserve this suite.
- Lease rate does not include utilities, property expenses or building services
- Fully Built-Out as Standard Office
- Fits 4 - 11 People
- 3 Private Offices
- 1 Conference Room
- 1 Workstation
- Finished Ceilings: 10’
- Space is in Excellent Condition
- Reception Area
- Central Air Conditioning
- Corner Space
- High Ceilings
- Natural Light
- After Hours HVAC Available
- Hardwood Floors
- Fully Finished Professional / Light Medical Office
- Building Signage
- Corner Unit
- Oversized Rooms
- Future Plumbing Stub-ups
3925 S Preston Rd - 1st Floor - Ste 135 / 136
| Size | 1,347-2,697 SF |
| Term | 3-10 Years |
| Rental Rate | $52.61 CAD/SF/YR |
| Space Use | Medical |
| Build-Out | Full Build-Out |
| Available | 2027-08-01 |
- Lease rate does not include utilities, property expenses or building services
- Fully Built-Out as Standard Medical Space
- Office intensive layout
- Finished Ceilings: 10’
- Space is in Excellent Condition
- Reception Area
- Central Air and Heating
- Partitioned Offices
- Private Restrooms
- Plug & Play
- High Ceilings
- Secure Storage
- After Hours HVAC Available
- Energy Performance Rating - A
- Fully Finished Medical Office
- Building Signage
- Sinks / Cabinets in Exam / Procedure Rooms
- Dual Suite Opportunity (Ste. 135 / 136)
3925 S Preston Rd - 1st Floor - Ste 137
| Size | 1,153 SF |
| Term | 3-10 Years |
| Rental Rate | $48.46 CAD/SF/YR |
| Space Use | Office/Medical |
| Build-Out | Full Build-Out |
| Available | 2027-08-01 |
Fully Built-Out Professional Office Suite Available for Lease. Move-in ready professional office space featuring three (3) private offices, a conference room, reception area, and kitchen. Upscale finishes throughout include 8-foot solid-core doors, hardwood flooring, full interior wall insulation, tall ceiling heights, private restrooms, and dedicated storage. Additional highlights include front and rear private staff entrances, building signage rights, and future plumbing stub-ups for added flexibility. Delivery is scheduled for Q2 2027. Contact us today for additional details or to reserve this suite.
- Lease rate does not include utilities, property expenses or building services
- Fits 3 - 10 People
- 3 Private Offices
- 1 Conference Room
- Finished Ceilings: 10’
- Reception Area
- Central Air Conditioning
- High Ceilings
- Natural Light
- After Hours HVAC Available
- Energy Performance Rating - A
- Hardwood Floors
- Fully Finished Professional Office / Light Medical
- Building Signage
- 2027 New Construction
- Private Front & Rear Exit
- Future Plumbing Stub-ups
3925 S Preston Rd - 1st Floor - Ste 138
| Size | 1,171 SF |
| Term | 3-10 Years |
| Rental Rate | $49.84 CAD/SF/YR |
| Space Use | Office/Medical |
| Build-Out | Full Build-Out |
| Available | 2027-08-01 |
Fully Built-Out Professional Office Suite Available for Lease. Move-in ready professional office space featuring three (3) private offices, a conference room, reception area, and kitchen. Upscale finishes throughout include 8-foot solid-core doors, hardwood flooring, full interior wall insulation, tall ceiling heights, private restrooms, and dedicated storage. Additional highlights include front and rear private staff entrances, building signage rights, and future plumbing stub-ups for added flexibility. Delivery is scheduled for Q2 2027. Contact us today for additional details or to reserve this suite.
- Lease rate does not include utilities, property expenses or building services
- Fully Built-Out as Standard Office
- Fits 3 - 10 People
- 3 Private Offices
- 1 Conference Room
- Finished Ceilings: 10’
- Space is in Excellent Condition
- Reception Area
- Central Air Conditioning
- Plug & Play
- Corner Space
- High Ceilings
- Natural Light
- After Hours HVAC Available
- Energy Performance Rating - A
- Hardwood Floors
- Fully Finished Professional Office / Light Medical
- Building & Monument Signage
- 2027 New Construction
- Plumbing Stub-ups
- $4,600 + Electric / Internet
Park Overview
Creekside Celina Office Park is a high-end, multi-building development on Preston Road at the Celina/Prosper border, offering medical and professional office space with abundant parking and prime visibility. Upon completion, it will feature twelve office buildings, a memory care facility, assisted living, a co-working hub, and a proposed independent living center. Fully finished - Move-in-Ready suites spaces range from 1,175 to 2,407 SF, ideal for medical and professional tenants. Located near Preston Road, the Dallas North Tollway (future expansion), and U.S. Highway 380, it provides seamless access to Celina, Prosper, McKinney, and Frisco. The park is surrounded by major retail and lifestyle destinations, including the new Costco/Lowe’s development, Light Farms (3,500 homes), the new Methodist Hospital, The Gates of Prosper, PGA Headquarters, and Frontier Park. Building and monument signage available. Contact us today to schedule a tour!
- 24 Hour Access
- Corner Lot
- Signage
- Tenant Controlled HVAC
- Wheelchair Accessible
- Monument Signage
- Fiber Optic Internet



Presented by
Creekside Celina Office Park | Celina, TX 75009
Hmm, there seems to have been an error sending your message. Please try again.
Thanks! Your message was sent.