Your email has been sent.

Lakes Merchandise Mart Lauderdale Lakes, FL 33311 2,136 - 58,329 SF of Space Available

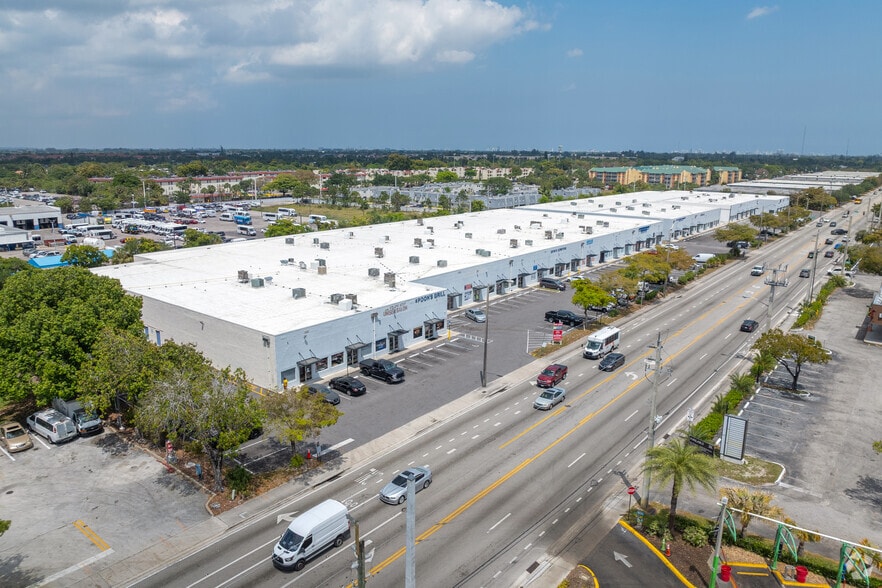
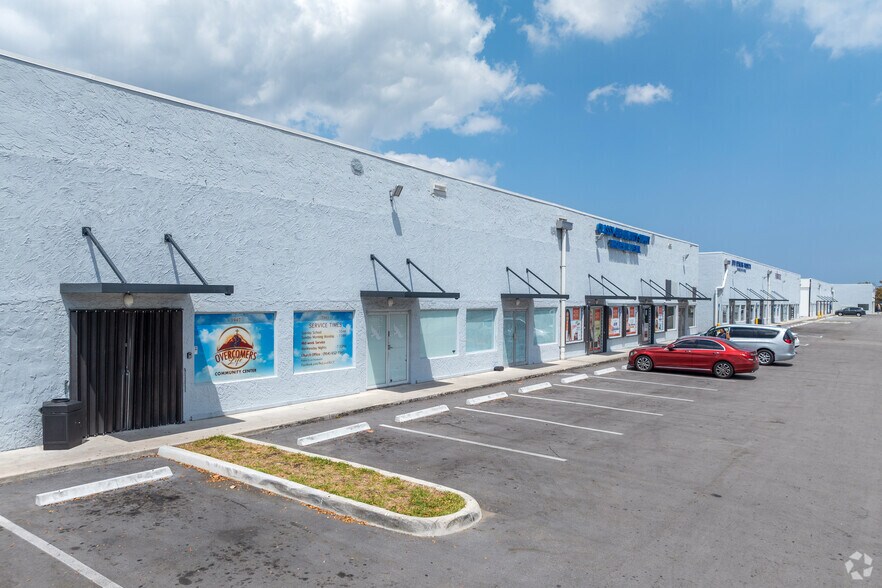
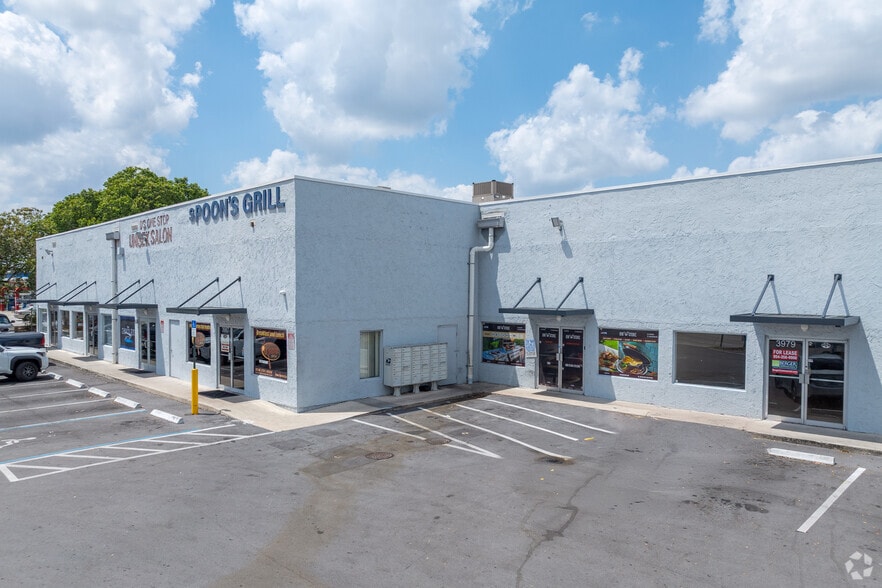
Park Highlights
- Flexible B-4 zoning and flexible unit layouts enable tenants to tailor their space for warehouse, showroom, retail, office, or mixed-use applications.
- Within a bustling Lauderdale Lakes trade corridor, tenants benefit from exposure to a thriving community of over 120,000 residents within 2 miles.
- On-site amenities, including ample free parking, security patrols, and prominent building signage, create a secure and customer-friendly environment.
- Between I-75 and Florida's Turnpike, Lakes Merchandise Mart offers seamless connectivity for businesses seeking access to major transport routes.
Park Facts
Features and Amenities
- 24 Hour Access
- Restaurant
- Signage
- Air Conditioning
All Available Spaces(12)
Display Rental Rate as
- Space
- Size
- Term
- Rental Rate
- Space Use
- Build-Out
- Available


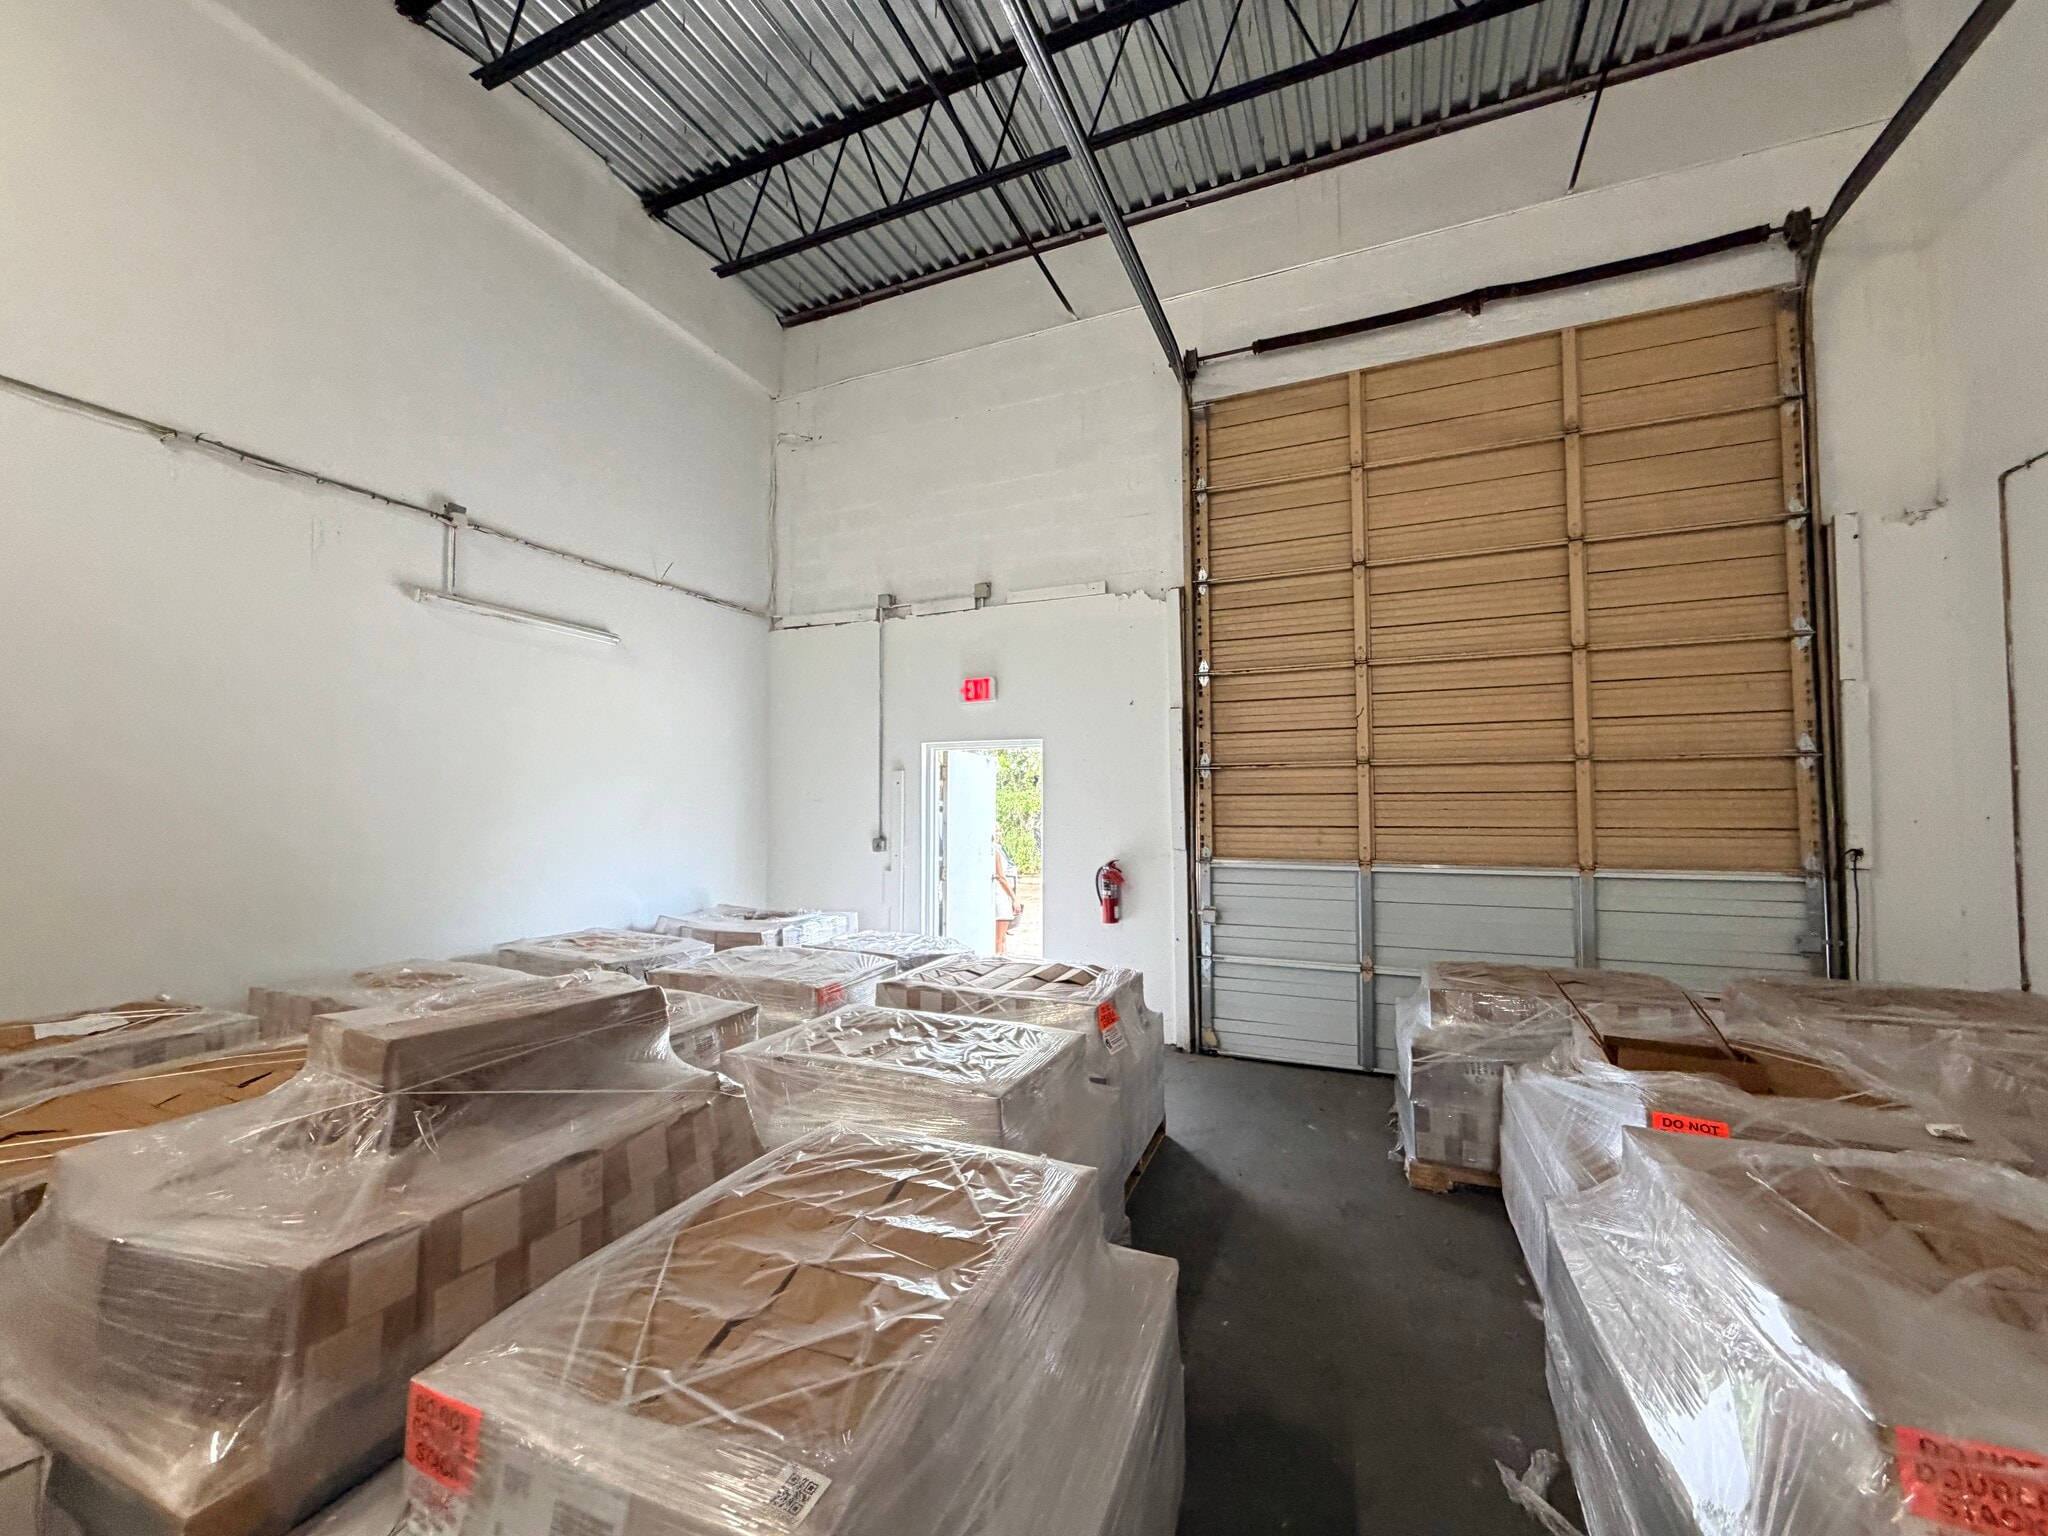
Currently used as temporary storage, and items can be removed for a future tenant.
- Listed rate may not include certain utilities, building services and property expenses
- Private Restrooms
- 1 Drive Bay
Functional flex warehouse space available for lease. Suitable for storage, distribution, office/warehouse, showroom, or service-based business use. Flexible layout allows tenants to adapt the space to their operational needs.
- Listed rate may not include certain utilities, building services and property expenses
- Private Restrooms
Functional flex warehouse space available for lease. Suitable for storage, distribution, office/warehouse, showroom, or service-based business use. Flexible layout allows tenants to adapt the space to their operational needs.
- Listed rate may not include certain utilities, building services and property expenses


The tenant is responsible for utilities.
- Listed rate may not include certain utilities, building services and property expenses
- Located in-line with other retail
- Fully Built-Out as Standard Retail Space
- Listed rate may not include certain utilities, building services and property expenses
- Located in-line with other retail
- Fully Built-Out as Standard Retail Space


2136 sf, 20ft clear. We will be renocating interiors once Tenant moves out
- Listed rate may not include certain utilities, building services and property expenses
- 1 Drive Bay
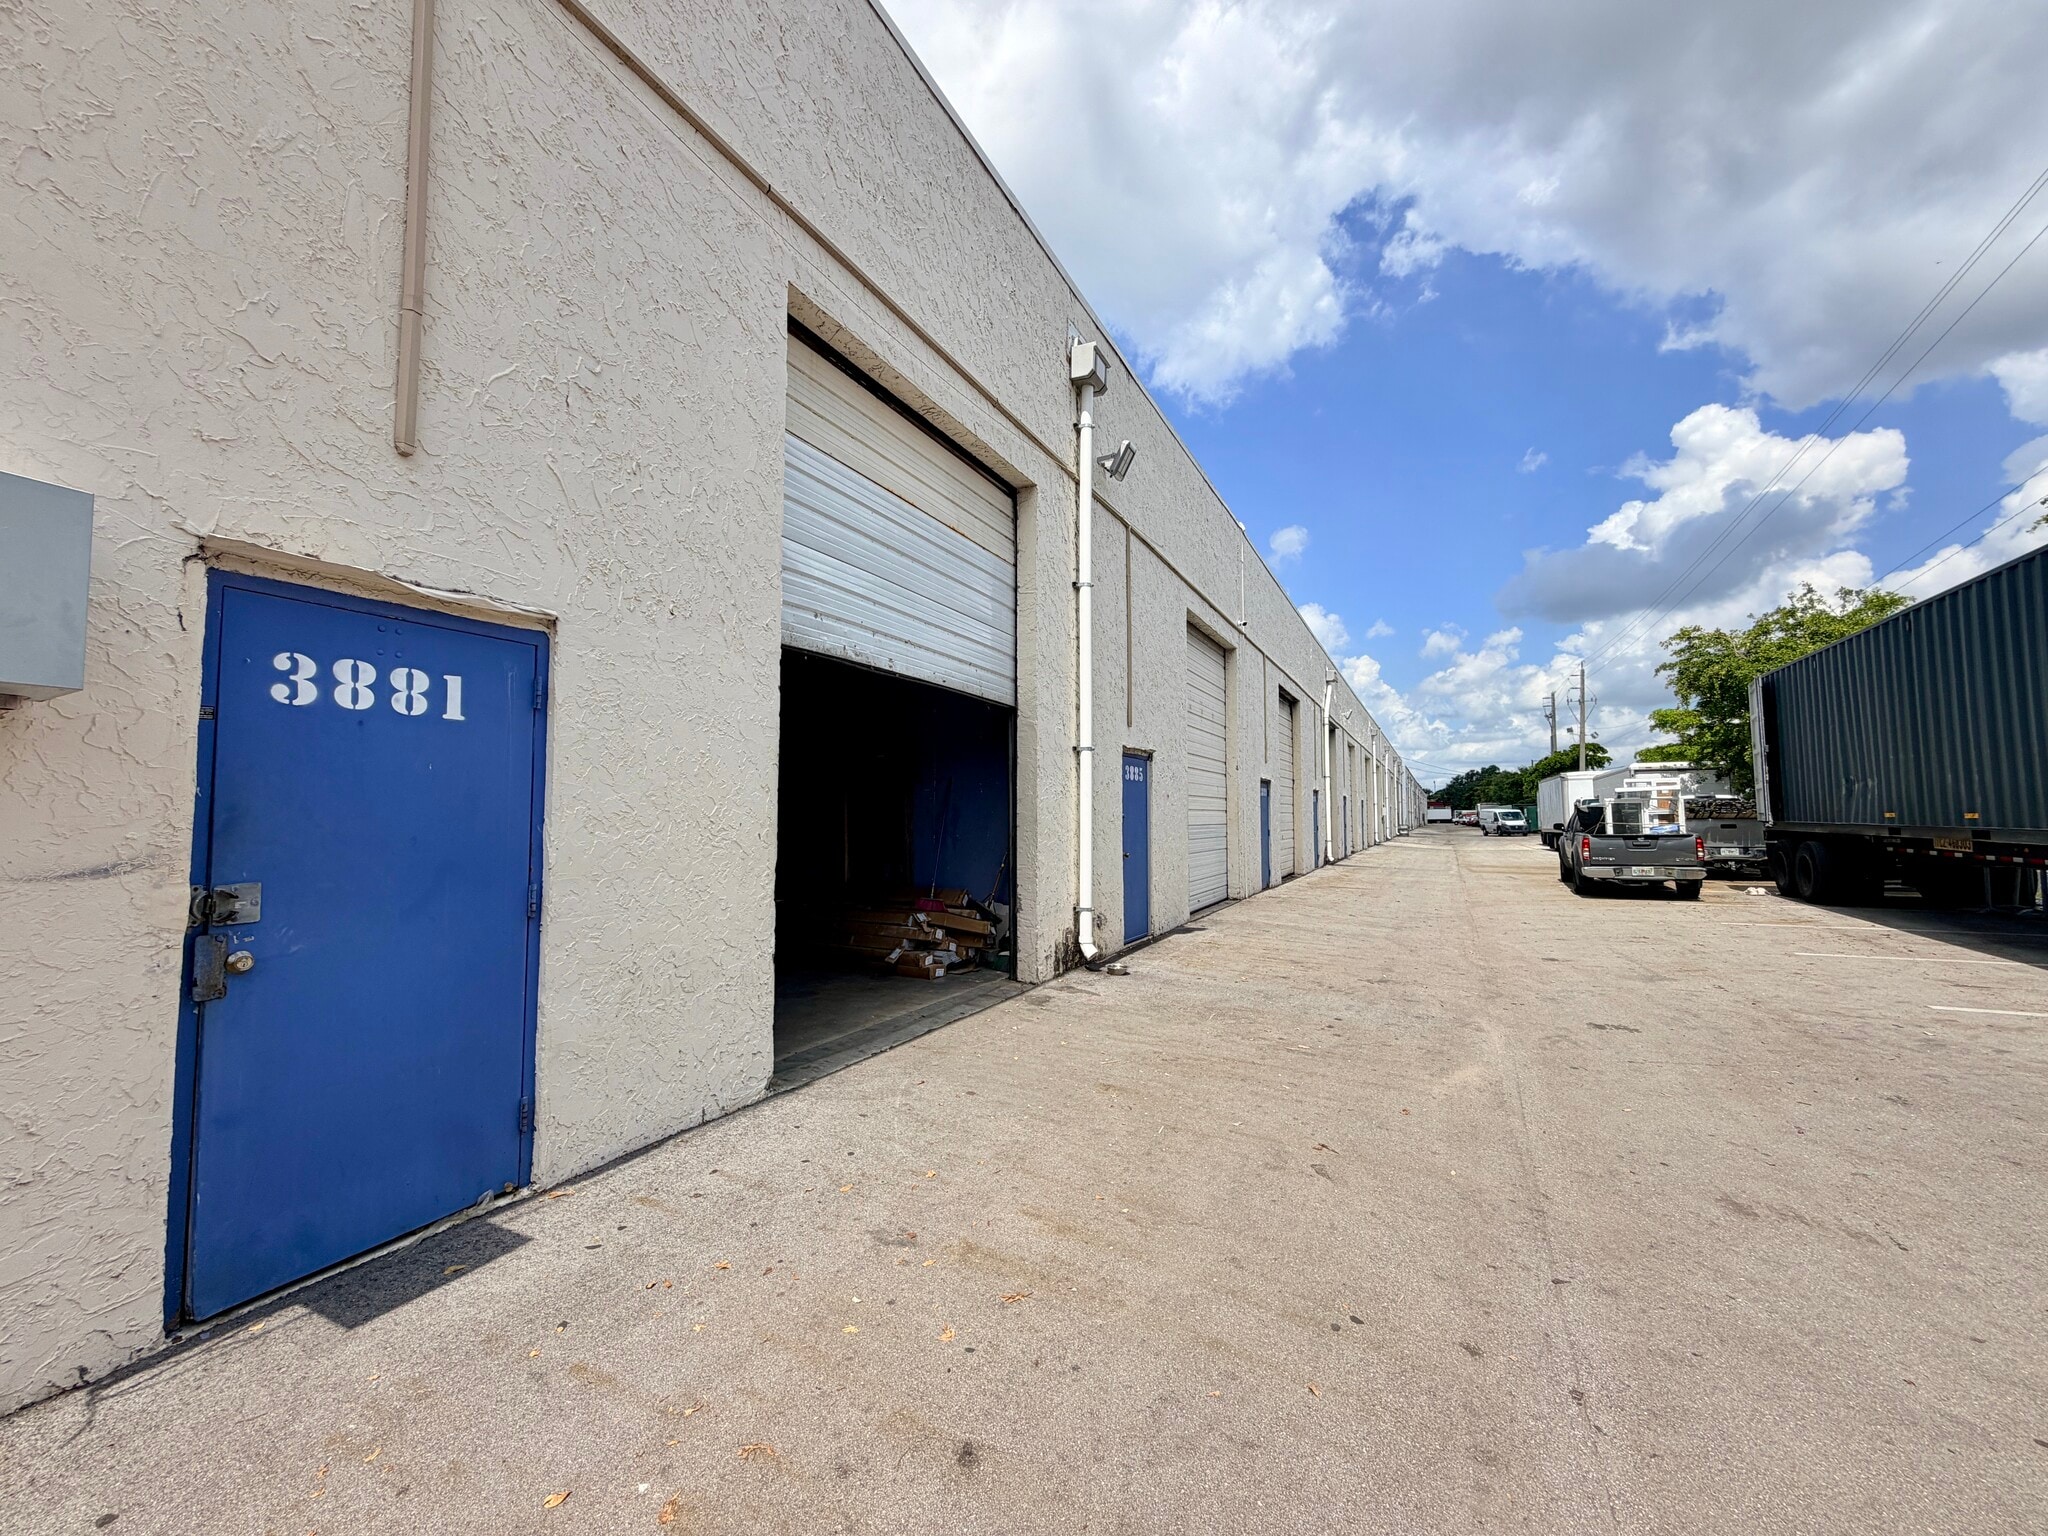


Single man door, 1 roll-up bay door. 20 ft clear height.
- Listed rate may not include certain utilities, building services and property expenses
- 1 Drive Bay


This is a retail space, but roll up door could be added
- Listed rate may not include certain utilities, building services and property expenses
- Located in-line with other retail
- Fully Built-Out as Standard Retail Space
- Space is in Excellent Condition
- Listed rate may not include certain utilities, building services and property expenses
| Space | Size | Term | Rental Rate | Space Use | Build-Out | Available |
| 1st Floor - 3849 | 2,136 SF | 3-5 Years | $26.24 CAD/SF/YR $2.19 CAD/SF/MO $56,041 CAD/YR $4,670 CAD/MO | Industrial | Full Build-Out | Now |
| 1st Floor - 3851 | 2,136-14,254 SF | 1-5 Years | $26.24 CAD/SF/YR $2.19 CAD/SF/MO $373,975 CAD/YR $31,165 CAD/MO | Flex | Full Build-Out | Now |
| 1st Floor - 3855 | 2,136 SF | 1-5 Years | $26.24 CAD/SF/YR $2.19 CAD/SF/MO $56,041 CAD/YR $4,670 CAD/MO | Flex | Full Build-Out | Now |
| 1st Floor, Ste 3863 | 2,855 SF | 1-5 Years | $26.24 CAD/SF/YR $2.19 CAD/SF/MO $74,905 CAD/YR $6,242 CAD/MO | Retail | Full Build-Out | Now |
| 1st Floor, Ste 3875-3879 | 4,272 SF | 1-5 Years | $26.24 CAD/SF/YR $2.19 CAD/SF/MO $112,082 CAD/YR $9,340 CAD/MO | Retail | Full Build-Out | Now |
| 1st Floor - 3877 | 2,136 SF | 3-5 Years | $26.24 CAD/SF/YR $2.19 CAD/SF/MO $56,041 CAD/YR $4,670 CAD/MO | Industrial | Full Build-Out | 30 Days |
| 1st Floor - 3881 | 2,136 SF | 1-5 Years | $26.24 CAD/SF/YR $2.19 CAD/SF/MO $56,041 CAD/YR $4,670 CAD/MO | Industrial | Full Build-Out | 2026-09-01 |
| 1st Floor, Ste 3883 | 2,136 SF | 2-5 Years | $26.24 CAD/SF/YR $2.19 CAD/SF/MO $56,041 CAD/YR $4,670 CAD/MO | Retail | Full Build-Out | Now |
| 1st Floor - 3889-3899 | 12,816 SF | 1-5 Years | $26.24 CAD/SF/YR $2.19 CAD/SF/MO $336,247 CAD/YR $28,021 CAD/MO | Flex | Full Build-Out | 2026-12-01 |
3849-3921 NW 19th St - 1st Floor - 3849
3849-3921 NW 19th St - 1st Floor - 3851
3849-3921 NW 19th St - 1st Floor - 3855
3849-3921 NW 19th St - 1st Floor - Ste 3863
3849-3921 NW 19th St - 1st Floor - Ste 3875-3879
3849-3921 NW 19th St - 1st Floor - 3877
3849-3921 NW 19th St - 1st Floor - 3881
3849-3921 NW 19th St - 1st Floor - Ste 3883
3849-3921 NW 19th St - 1st Floor - 3889-3899
- Space
- Size
- Term
- Rental Rate
- Space Use
- Build-Out
- Available


- Listed rate may not include certain utilities, building services and property expenses
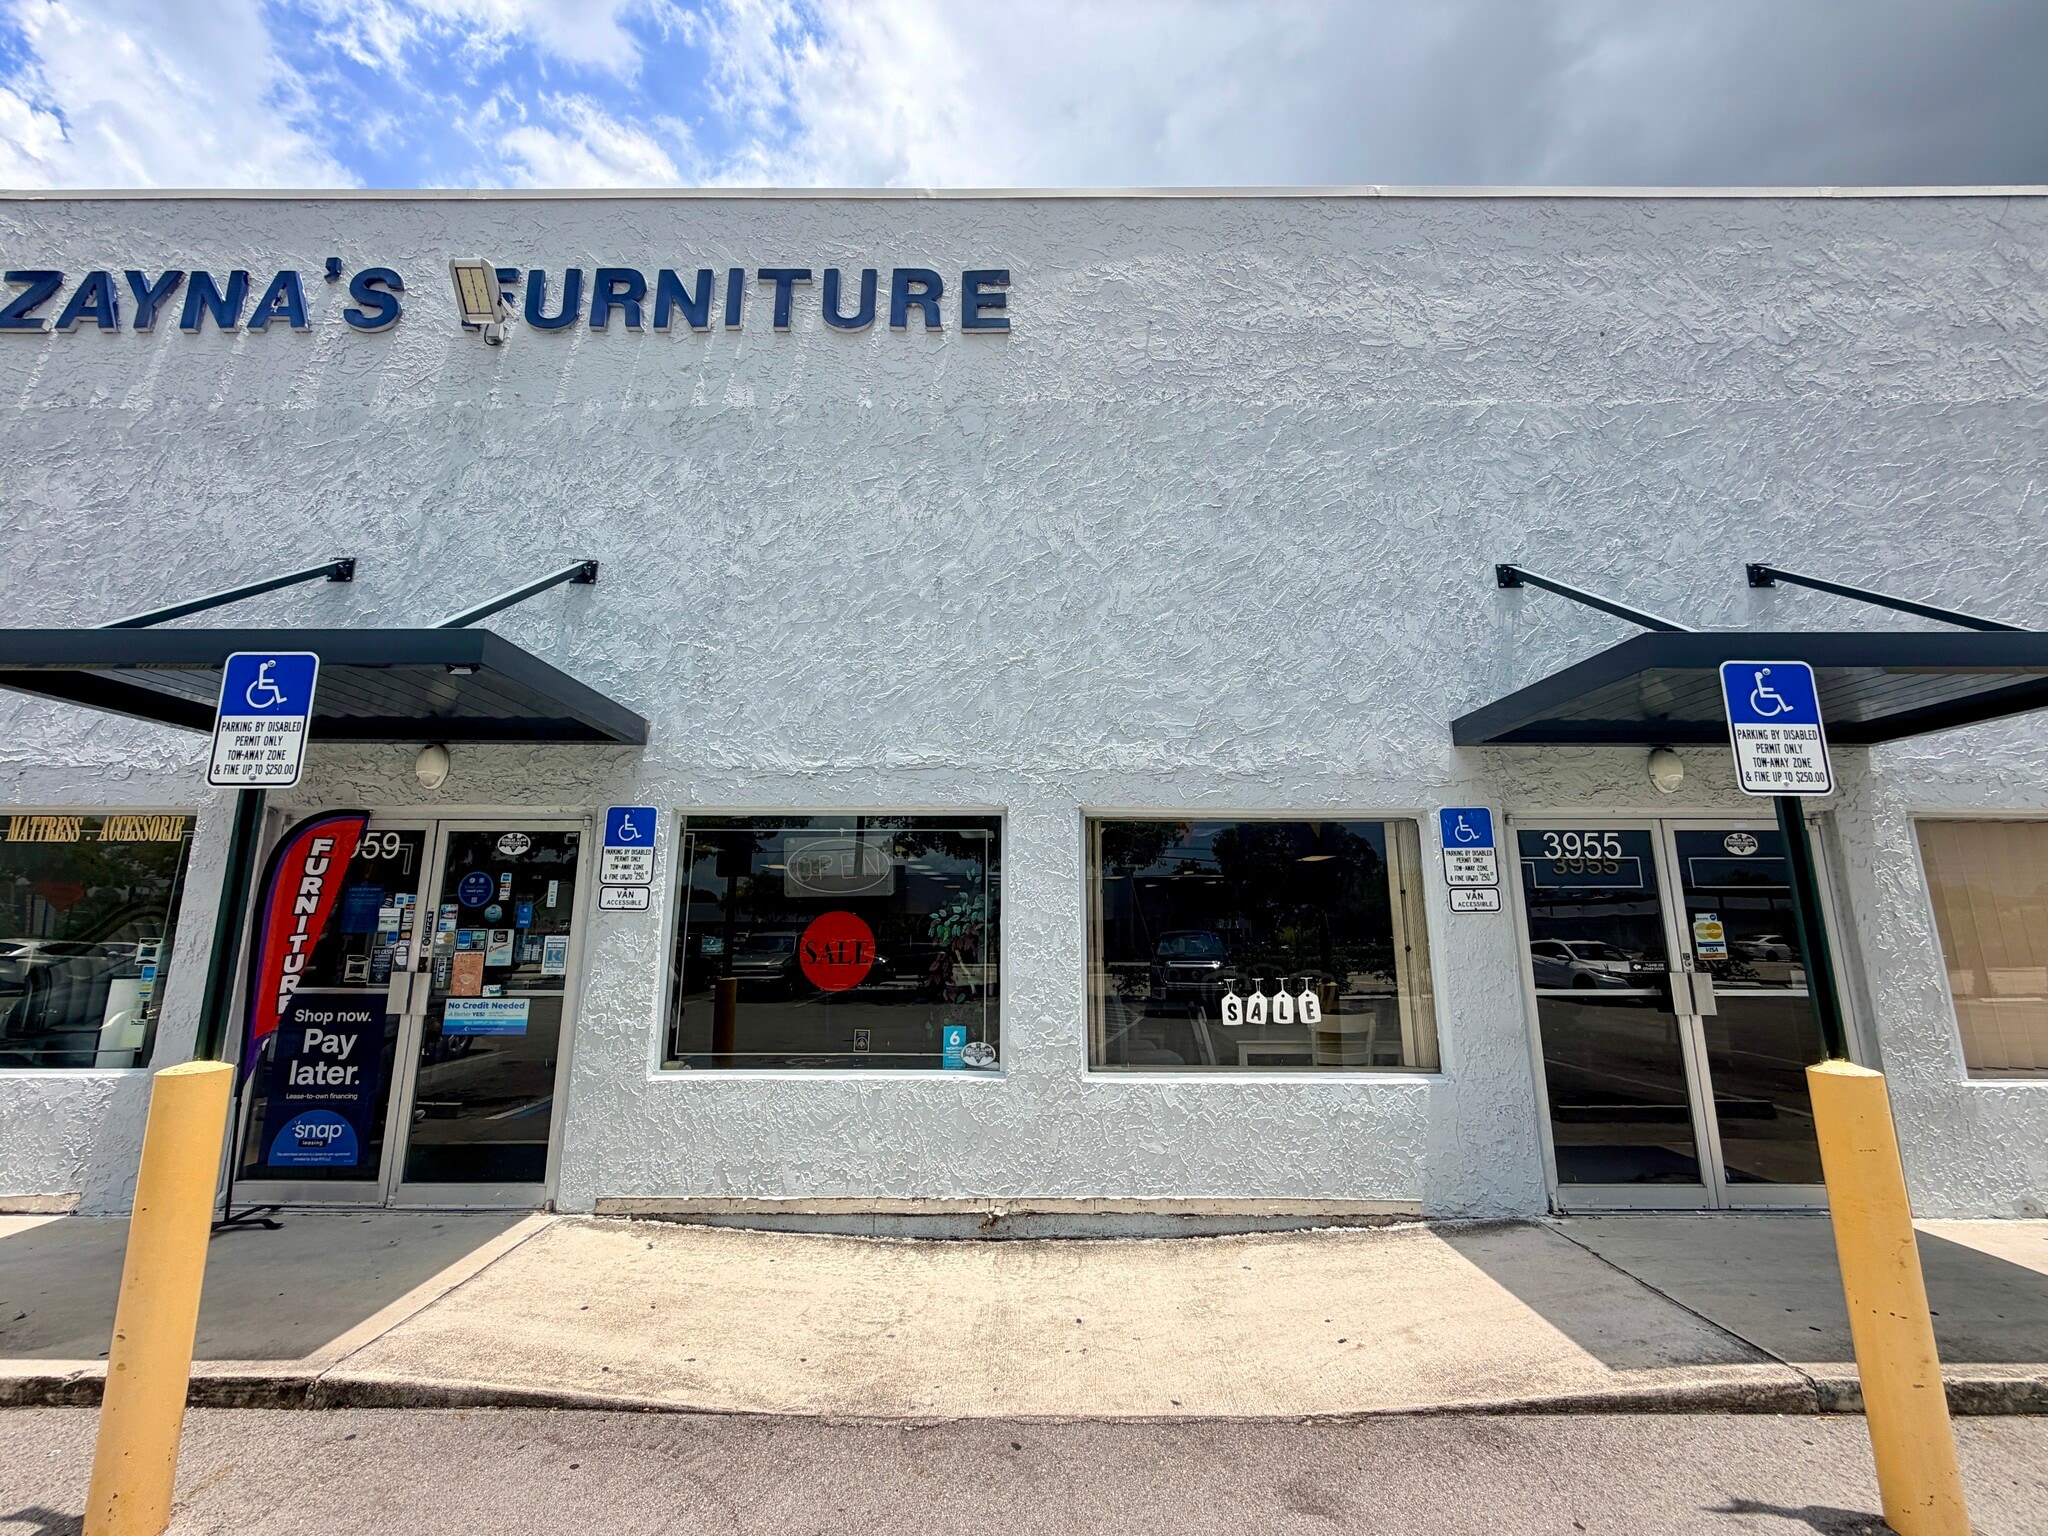


Currently set up as a furniture store w/bay doors in the back.
- Listed rate may not include certain utilities, building services and property expenses
- Mostly Open Floor Plan Layout
- Currently set up as a furniture store w/bay doors
- Fully Built-Out as Standard Office
- Fits 11 - 69 People
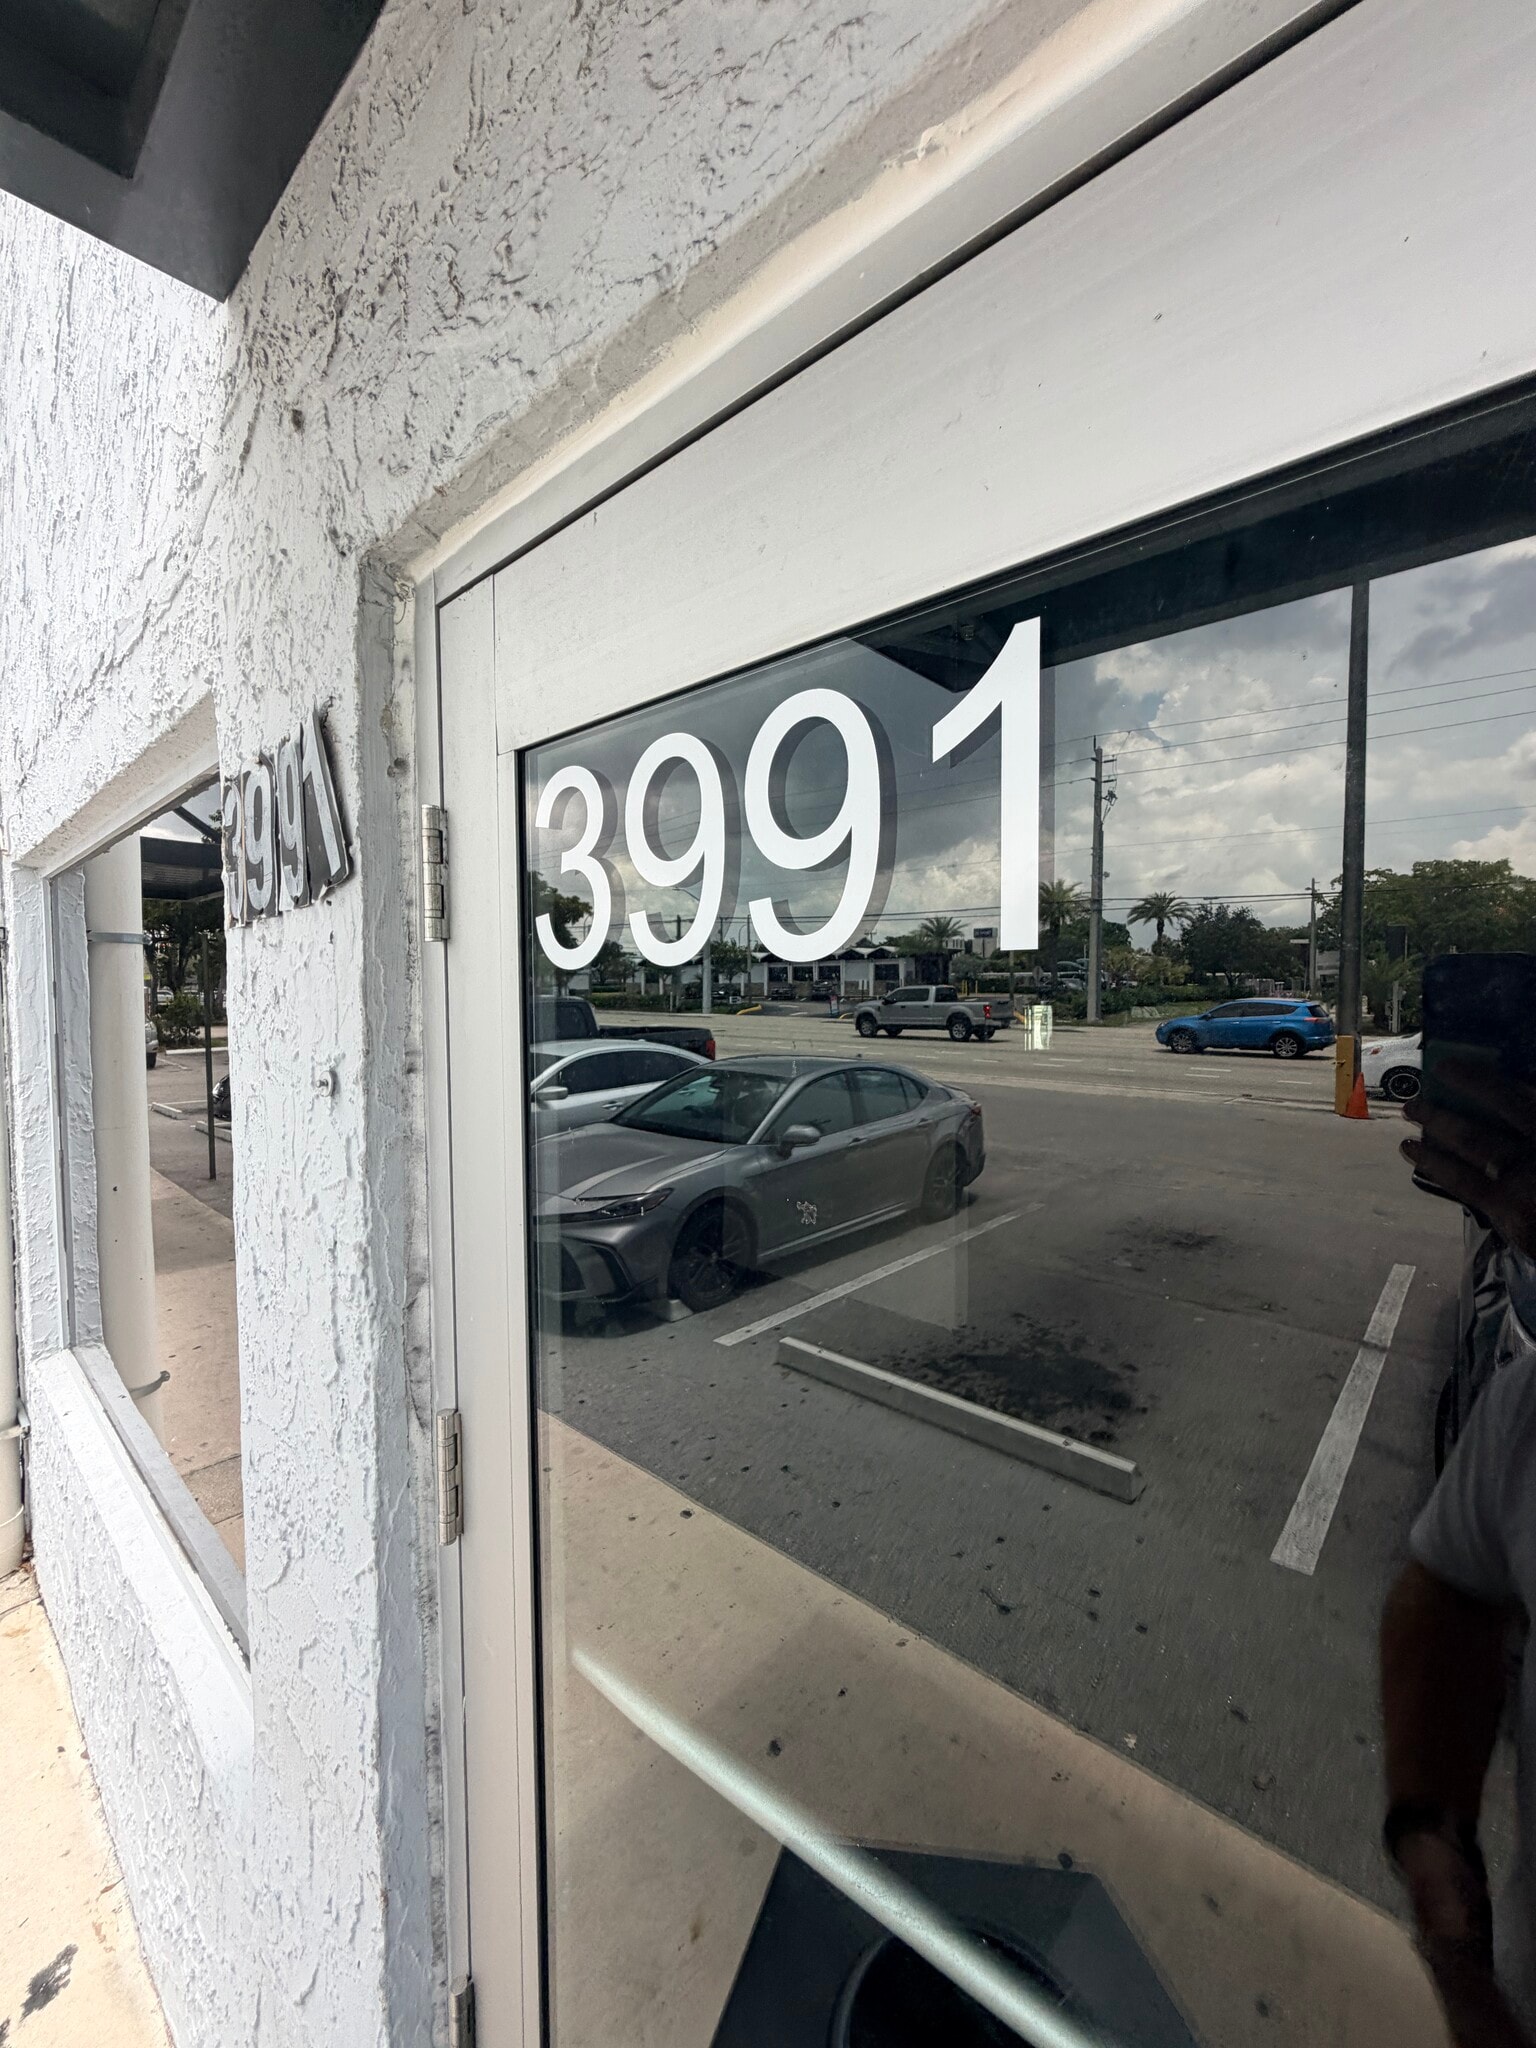


Ideal space for a salon + Glass storefront entrance
- Listed rate may not include certain utilities, building services and property expenses
- Located in-line with other retail
- Fully Built-Out as Standard Retail Space
| Space | Size | Term | Rental Rate | Space Use | Build-Out | Available |
| 1st Floor - 3941 | 2,136 SF | 3-5 Years | $26.24 CAD/SF/YR $2.19 CAD/SF/MO $56,041 CAD/YR $4,670 CAD/MO | Industrial | Full Build-Out | Now |
| 1st Floor, Ste 3953-3959 | 4,272-8,544 SF | 3-5 Years | $26.24 CAD/SF/YR $2.19 CAD/SF/MO $224,165 CAD/YR $18,680 CAD/MO | Office | Full Build-Out | Now |
| 1st Floor, Ste 3991 | 2,772 SF | 1-5 Years | $26.24 CAD/SF/YR $2.19 CAD/SF/MO $72,728 CAD/YR $6,061 CAD/MO | Retail | Full Build-Out | Now |
3927-3999 NW 19th St - 1st Floor - 3941
3927-3999 NW 19th St - 1st Floor - Ste 3953-3959
3927-3999 NW 19th St - 1st Floor - Ste 3991
3849-3921 NW 19th St - 1st Floor - 3849
| Size | 2,136 SF |
| Term | 3-5 Years |
| Rental Rate | $26.24 CAD/SF/YR |
| Space Use | Industrial |
| Build-Out | Full Build-Out |
| Available | Now |
Currently used as temporary storage, and items can be removed for a future tenant.
- Listed rate may not include certain utilities, building services and property expenses
- 1 Drive Bay
- Private Restrooms
3849-3921 NW 19th St - 1st Floor - 3851
| Size | 2,136-14,254 SF |
| Term | 1-5 Years |
| Rental Rate | $26.24 CAD/SF/YR |
| Space Use | Flex |
| Build-Out | Full Build-Out |
| Available | Now |
Functional flex warehouse space available for lease. Suitable for storage, distribution, office/warehouse, showroom, or service-based business use. Flexible layout allows tenants to adapt the space to their operational needs.
- Listed rate may not include certain utilities, building services and property expenses
- Private Restrooms
3849-3921 NW 19th St - 1st Floor - 3855
| Size | 2,136 SF |
| Term | 1-5 Years |
| Rental Rate | $26.24 CAD/SF/YR |
| Space Use | Flex |
| Build-Out | Full Build-Out |
| Available | Now |
Functional flex warehouse space available for lease. Suitable for storage, distribution, office/warehouse, showroom, or service-based business use. Flexible layout allows tenants to adapt the space to their operational needs.
- Listed rate may not include certain utilities, building services and property expenses
3849-3921 NW 19th St - 1st Floor - Ste 3863
| Size | 2,855 SF |
| Term | 1-5 Years |
| Rental Rate | $26.24 CAD/SF/YR |
| Space Use | Retail |
| Build-Out | Full Build-Out |
| Available | Now |
The tenant is responsible for utilities.
- Listed rate may not include certain utilities, building services and property expenses
- Fully Built-Out as Standard Retail Space
- Located in-line with other retail
3849-3921 NW 19th St - 1st Floor - Ste 3875-3879
| Size | 4,272 SF |
| Term | 1-5 Years |
| Rental Rate | $26.24 CAD/SF/YR |
| Space Use | Retail |
| Build-Out | Full Build-Out |
| Available | Now |
- Listed rate may not include certain utilities, building services and property expenses
- Fully Built-Out as Standard Retail Space
- Located in-line with other retail
3849-3921 NW 19th St - 1st Floor - 3877
| Size | 2,136 SF |
| Term | 3-5 Years |
| Rental Rate | $26.24 CAD/SF/YR |
| Space Use | Industrial |
| Build-Out | Full Build-Out |
| Available | 30 Days |
2136 sf, 20ft clear. We will be renocating interiors once Tenant moves out
- Listed rate may not include certain utilities, building services and property expenses
- 1 Drive Bay
3849-3921 NW 19th St - 1st Floor - 3881
| Size | 2,136 SF |
| Term | 1-5 Years |
| Rental Rate | $26.24 CAD/SF/YR |
| Space Use | Industrial |
| Build-Out | Full Build-Out |
| Available | 2026-09-01 |
Single man door, 1 roll-up bay door. 20 ft clear height.
- Listed rate may not include certain utilities, building services and property expenses
- 1 Drive Bay
3849-3921 NW 19th St - 1st Floor - Ste 3883
| Size | 2,136 SF |
| Term | 2-5 Years |
| Rental Rate | $26.24 CAD/SF/YR |
| Space Use | Retail |
| Build-Out | Full Build-Out |
| Available | Now |
This is a retail space, but roll up door could be added
- Listed rate may not include certain utilities, building services and property expenses
- Fully Built-Out as Standard Retail Space
- Located in-line with other retail
- Space is in Excellent Condition
3849-3921 NW 19th St - 1st Floor - 3889-3899
| Size | 12,816 SF |
| Term | 1-5 Years |
| Rental Rate | $26.24 CAD/SF/YR |
| Space Use | Flex |
| Build-Out | Full Build-Out |
| Available | 2026-12-01 |
- Listed rate may not include certain utilities, building services and property expenses
3927-3999 NW 19th St - 1st Floor - 3941
| Size | 2,136 SF |
| Term | 3-5 Years |
| Rental Rate | $26.24 CAD/SF/YR |
| Space Use | Industrial |
| Build-Out | Full Build-Out |
| Available | Now |
- Listed rate may not include certain utilities, building services and property expenses
3927-3999 NW 19th St - 1st Floor - Ste 3953-3959
| Size | 4,272-8,544 SF |
| Term | 3-5 Years |
| Rental Rate | $26.24 CAD/SF/YR |
| Space Use | Office |
| Build-Out | Full Build-Out |
| Available | Now |
Currently set up as a furniture store w/bay doors in the back.
- Listed rate may not include certain utilities, building services and property expenses
- Fully Built-Out as Standard Office
- Mostly Open Floor Plan Layout
- Fits 11 - 69 People
- Currently set up as a furniture store w/bay doors
3927-3999 NW 19th St - 1st Floor - Ste 3991
| Size | 2,772 SF |
| Term | 1-5 Years |
| Rental Rate | $26.24 CAD/SF/YR |
| Space Use | Retail |
| Build-Out | Full Build-Out |
| Available | Now |
Ideal space for a salon + Glass storefront entrance
- Listed rate may not include certain utilities, building services and property expenses
- Fully Built-Out as Standard Retail Space
- Located in-line with other retail
Select Tenants at This Property
- Floor
- Tenant Name
- Industry
- 1st
- 19th Street Food Stop
- Accommodation and Food Services
- 1st
- Florida Furniture Logistics
- Transportation and Warehousing
- 1st
- G-Force Auto Detailing Products
- Retailer
- 1st
- St Jean Botanica
- Retailer
Park Overview
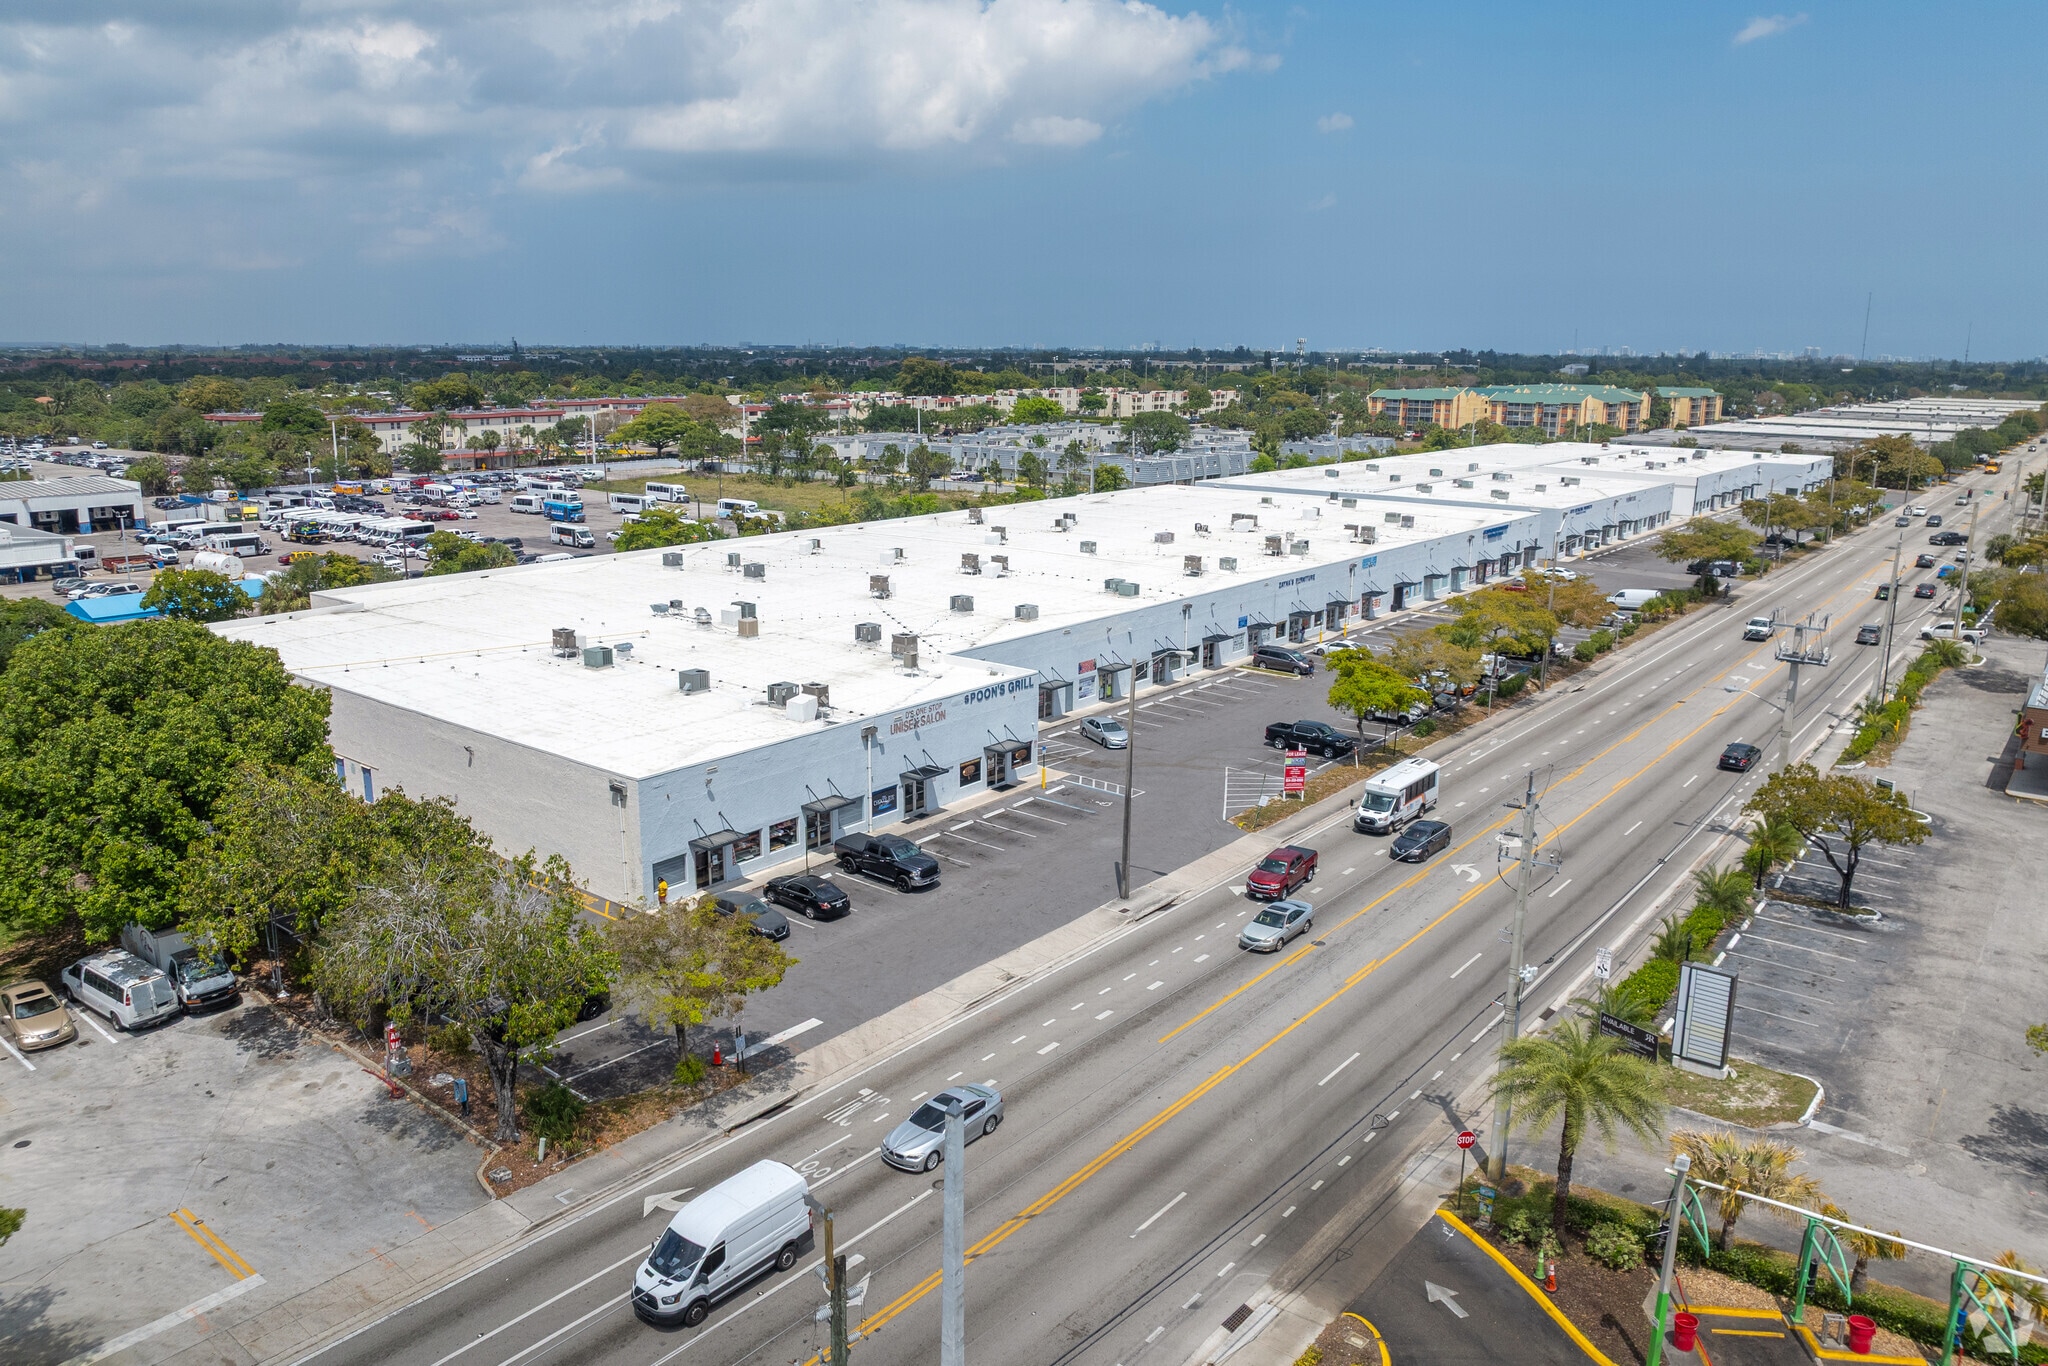
Prime industrial and flex space is available for lease at Lakes Merchandise Mart, located along NW 19th Street at N State Road 7 in Lauderdale Lakes. Attracting a diverse range of businesses, the property benefits from an eclectic mix of industries, including furniture showrooms, auto detailing services, wholesalers, and mixed-use retailers. With flexible unit options, companies can position themselves for growth in one of Broward County's most active trade corridors. Each available unit features 20-foot clear heights and rear grade-level overhead doors, with complete warehouse configuration options or spaces that include dedicated office/retail build-outs. Unit sizes start at 2,136 square feet and can be combined to create larger configurations. Building signage enhances business exposure while the property's ample complimentary parking and on-site security patrol support daily operations and customer convenience, making it easy for tenants to serve clients and manage logistics efficiently. Positioned between Interstate 75 and Florida's Turnpike, Lakes Merchandise Mart provides strategic access to major transportation routes and regional distribution networks. The center serves a vibrant local population of over 120,000 residents within a 2-mile radius, generating nearly $1 billion in annual consumer spending. Tenants benefit from strong community exposure and proximity to retail, dining, lodging, and attractions, including Lauderhill Mall and Central Broward Park & Broward County Stadium.
Park Brochure
Demographics
Regional Accessibility
Nearby Amenities
Restaurants |
|||
|---|---|---|---|
| Wendy's | - | - | 4 min walk |
| Lam's Chicken & Ribs | Chinese | $ | 9 min walk |
| Happy Wok Chinese Restaurant | Chinese | $ | 9 min walk |
| Dunkin' | - | - | 10 min walk |
| Pizza Hut | - | - | 13 min walk |
Retail |
||
|---|---|---|
| Truist | Bank | 8 min walk |
| Bravo Supermarkets | Supermarket | 9 min walk |
| Family Dollar | Dollar/Variety/Thrift | 9 min walk |
| Good Neighbor Pharmacy | Drug Store | 13 min walk |
| Planet Fitness | Fitness | 17 min walk |
Hotels |
|
|---|---|
| La Quinta Inns & Suites |
101 rooms
7 min drive
|
| Hampton by Hilton |
82 rooms
9 min drive
|
| TownePlace Suites |
94 rooms
10 min drive
|
| Home2 Suites by Hilton |
110 rooms
13 min drive
|
| Tru by Hilton |
108 rooms
13 min drive
|
Leasing Teams
Leasing Teams

Adam Docktor,
Vice President
About the Owner
Other Properties in the HB CAPITAL GROUP Portfolio



Presented by
Company Not Provided
Lakes Merchandise Mart | Lauderdale Lakes, FL 33311
Hmm, there seems to have been an error sending your message. Please try again.
Thanks! Your message was sent.