Your email has been sent.
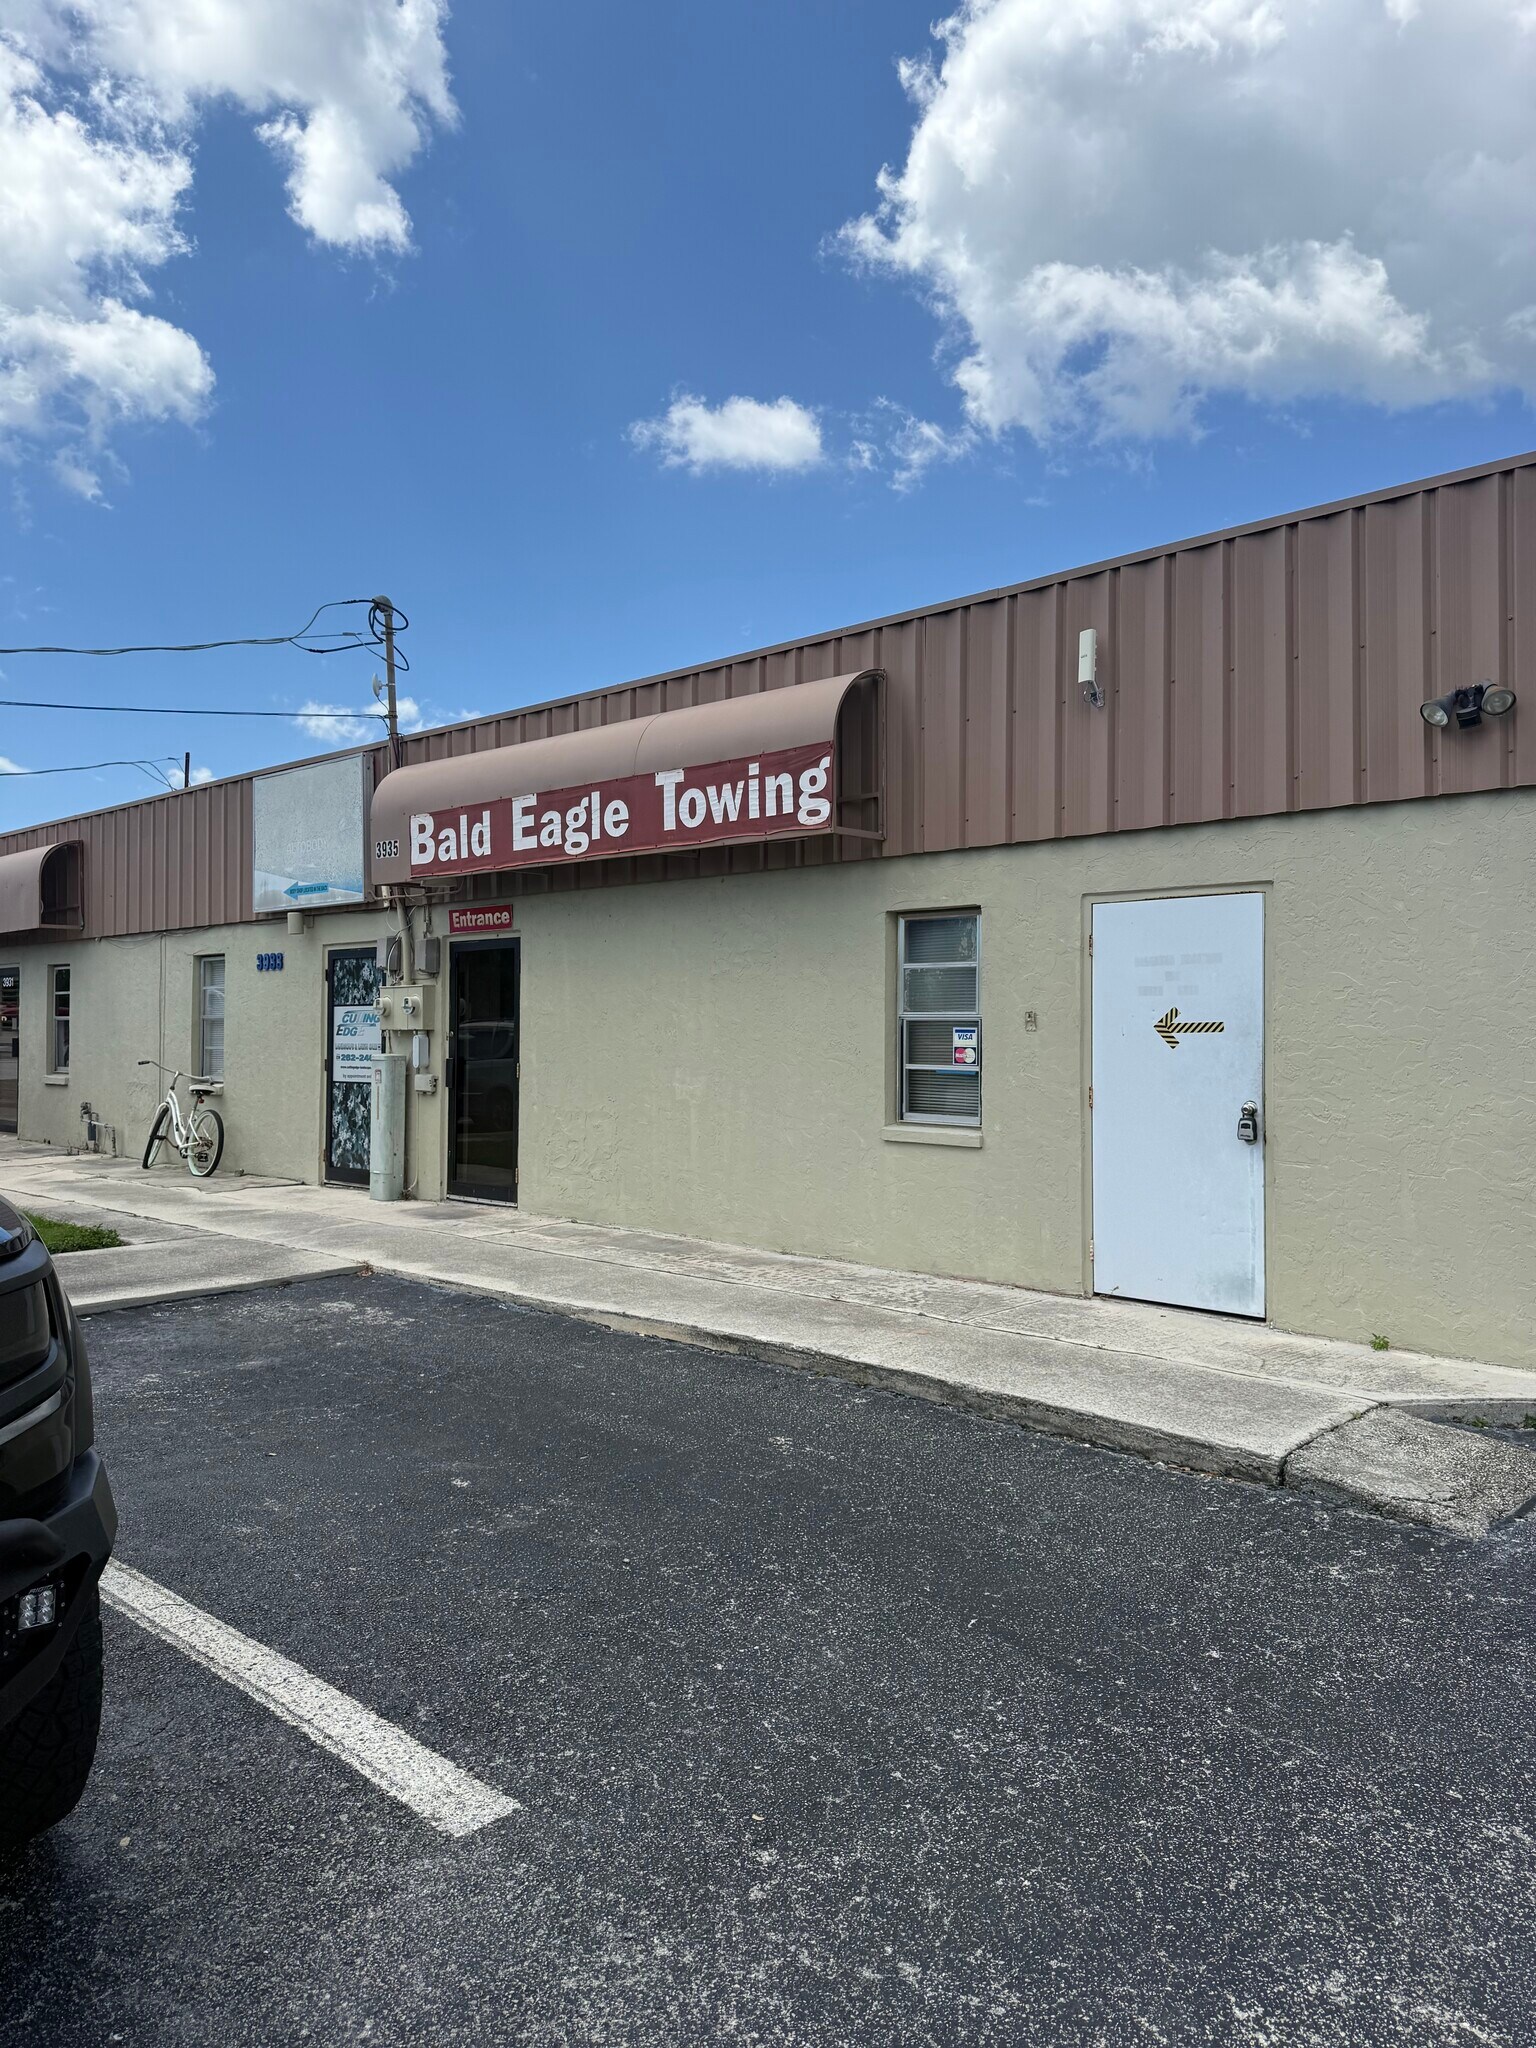
3935 Enterprise Ave 3935 Enterprise Ave 1,950 SF of Flex Space Available in Naples, FL 34104
Highlights
- Open Layout
- Versatile Space
- Business Ready
- Heavy traffic road frontage
- Automotive Friendly
- Rear Garage
All Available Space(1)
Display Rental Rate as
- Space
- Size
- Term
- Rental Rate
- Space Use
- Build-Out
- Available
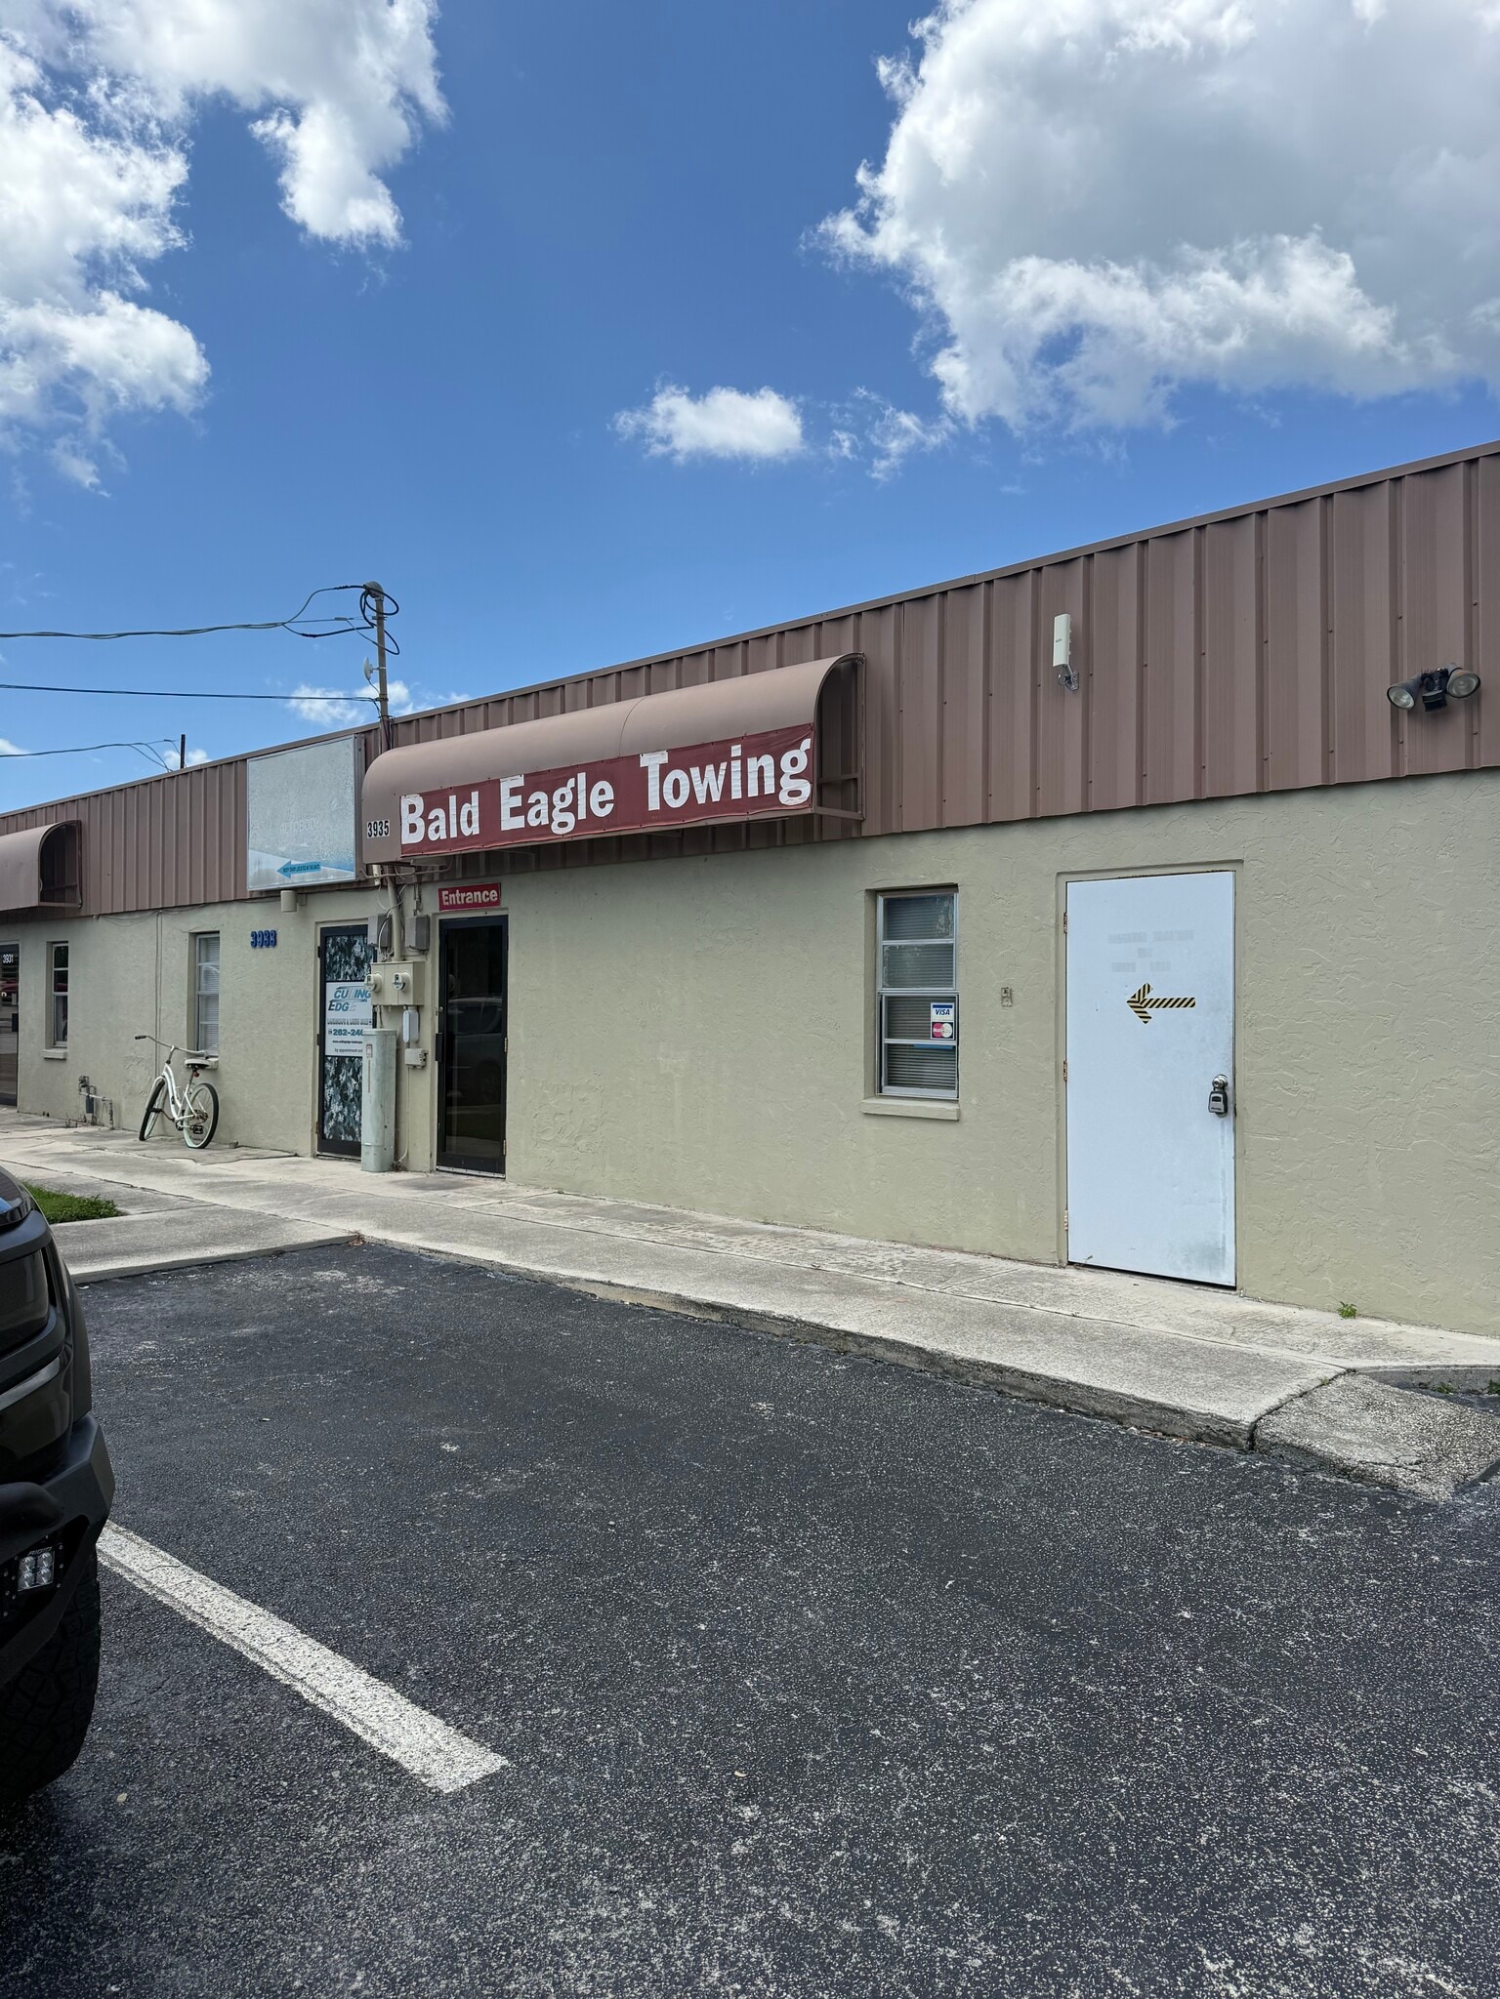


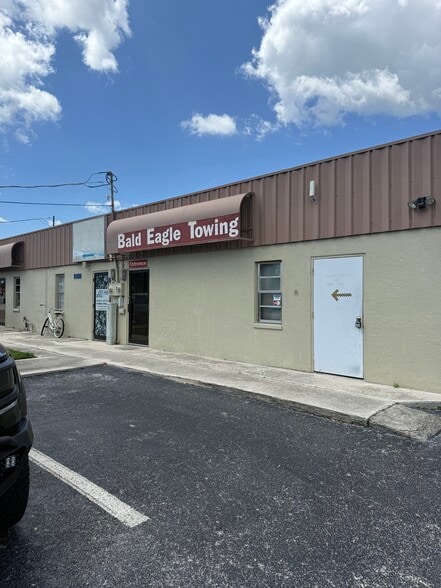
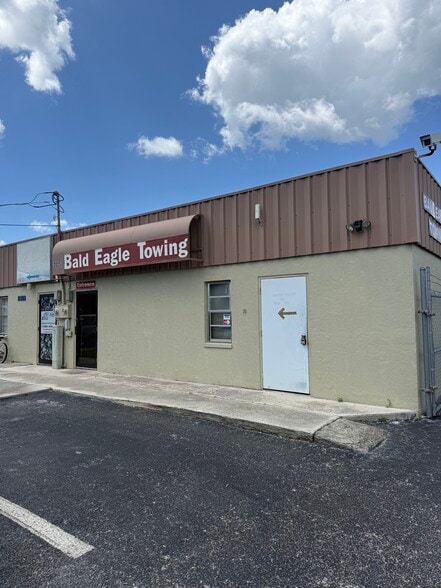
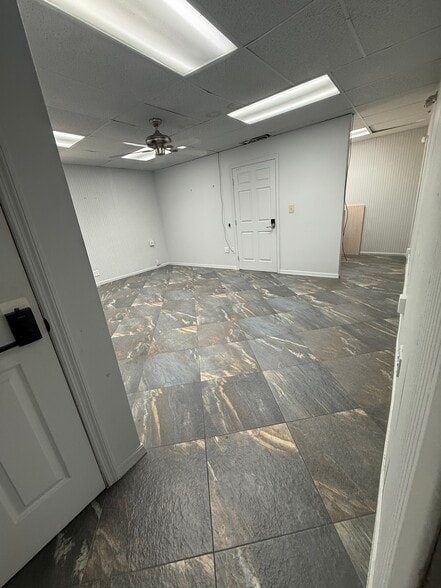
Approximately 1,950 SF of versatile commercial space offering a combination of professional office, showroom, storage, warehouse, and vehicle-use potential. The front portion features approximately 1,150 SF of multiple office spaces, including waiting room/foyer-style areas and multiple private entrances providing convenient access for staff, clients, and customers. The rear portion offers approximately 800 SF of flexible warehouse, storage, or vehicle parking space. The existing rear garage provides additional functionality and is proposed for potential conversion to a double-wide configuration, while the rear office areas can be opened up to create a larger warehouse, car-storage, or flex-space environment. The property also offers up to 10+ parking spaces, subject to final layout and permitted use. The flexible configuration makes the space well suited for automotive businesses, contractors, service companies, professional offices, showrooms, equipment storage, warehouse/flex users, and other businesses requiring both customer-facing office space and functional operational/storage areas. Private entrances, enclosed garage/storage potential, ample parking, showroom/office space, and adaptable rear flex space provide a unique opportunity for an owner-user or commercial tenant. All square footage, parking counts, proposed conversions, and build-out configurations are approximate and should be independently verified. Proposed improvements are subject to landlord approval, zoning, permitting, building requirements, and applicable use/occupancy approvals.
- Lease rate does not include utilities, property expenses or building services
- Space is in Excellent Condition
- Partitioned Offices
- Private Restrooms
- Security System
- Drop Ceilings
- Recessed Lighting
- Mostly Open Floor Plan Layout
- Fully Carpeted
- Conference Rooms
- office space
- Showroom
- Car Storage
- Includes 1,150 SF of dedicated office space
- Central Air and Heating
- Reception Area
- Wi-Fi Connectivity
- Secure Storage
- Plug & Play
- Shower Facilities
- Finished Ceilings: 12’
- High Ceilings
- Smoke Detector
- Flex Space
- Private Entrances
- Foyer Entrance
| Space | Size | Term | Rental Rate | Space Use | Build-Out | Available |
| Ground | 1,950 SF | Negotiable | $27.87 CAD/SF/YR $2.32 CAD/SF/MO $54,339 CAD/YR $4,528 CAD/MO | Flex | Full Build-Out | 2026-10-01 |
Ground
| Size |
| 1,950 SF |
| Term |
| Negotiable |
| Rental Rate |
| $27.87 CAD/SF/YR $2.32 CAD/SF/MO $54,339 CAD/YR $4,528 CAD/MO |
| Space Use |
| Flex |
| Build-Out |
| Full Build-Out |
| Available |
| 2026-10-01 |
Ground
| Size | 1,950 SF |
| Term | Negotiable |
| Rental Rate | $27.87 CAD/SF/YR |
| Space Use | Flex |
| Build-Out | Full Build-Out |
| Available | 2026-10-01 |
Approximately 1,950 SF of versatile commercial space offering a combination of professional office, showroom, storage, warehouse, and vehicle-use potential. The front portion features approximately 1,150 SF of multiple office spaces, including waiting room/foyer-style areas and multiple private entrances providing convenient access for staff, clients, and customers. The rear portion offers approximately 800 SF of flexible warehouse, storage, or vehicle parking space. The existing rear garage provides additional functionality and is proposed for potential conversion to a double-wide configuration, while the rear office areas can be opened up to create a larger warehouse, car-storage, or flex-space environment. The property also offers up to 10+ parking spaces, subject to final layout and permitted use. The flexible configuration makes the space well suited for automotive businesses, contractors, service companies, professional offices, showrooms, equipment storage, warehouse/flex users, and other businesses requiring both customer-facing office space and functional operational/storage areas. Private entrances, enclosed garage/storage potential, ample parking, showroom/office space, and adaptable rear flex space provide a unique opportunity for an owner-user or commercial tenant. All square footage, parking counts, proposed conversions, and build-out configurations are approximate and should be independently verified. Proposed improvements are subject to landlord approval, zoning, permitting, building requirements, and applicable use/occupancy approvals.
- Lease rate does not include utilities, property expenses or building services
- Includes 1,150 SF of dedicated office space
- Space is in Excellent Condition
- Central Air and Heating
- Partitioned Offices
- Reception Area
- Private Restrooms
- Wi-Fi Connectivity
- Security System
- Secure Storage
- Drop Ceilings
- Plug & Play
- Recessed Lighting
- Shower Facilities
- Mostly Open Floor Plan Layout
- Finished Ceilings: 12’
- Fully Carpeted
- High Ceilings
- Conference Rooms
- Smoke Detector
- office space
- Flex Space
- Showroom
- Private Entrances
- Car Storage
- Foyer Entrance
About the Property
Flexible Office, Showroom & Warehouse/Storage Opportunity in Naples Prime opportunity to lease a versatile commercial space at 3935 Enterprise Ave, Naples, FL 34104, offering approximately 1,950 SF of combined office and flexible operational space. The property features approximately 1,150 SF of office space with multiple individual offices, waiting room/foyer-style areas, showroom potential, and multiple private entrances—providing an ideal setup for professional services, customer-facing businesses, or owner-users. The rear portion offers approximately 800 SF of flexible warehouse, storage, or vehicle-oriented space, providing valuable back-of-house functionality. The existing rear garage offers potential for a double-wide configuration, while the rear office areas are planned to be opened up to create a larger warehouse, car-storage, or flex-space environment. The property also provides up to 10+ potential parking spaces, subject to final configuration and permitted use. The combination of office, showroom, private access, enclosed storage, garage potential, parking, and adaptable flex space makes this an excellent fit for automotive businesses, contractors, trades, service companies, equipment/storage users, professional offices, showrooms, and other businesses requiring both customer-facing and operational space. Property Highlights: Approximately 1,950 SF total 1,150 SF office/flex area 800 SF warehouse/storage/flex area Multiple private entrances Waiting room/foyer areas Showroom potential Rear garage Double-wide garage conversion potential Car storage potential Warehouse/flex potential Up to 10+ parking spaces Flexible commercial configuration Ideal owner-user opportunity Note: Square footage, parking availability, proposed conversions, and build-out plans are approximate and should be independently verified. Any proposed improvements or conversions are subject to landlord approval, zoning, permitting, building requirements, and applicable occupancy/use approvals.
Property Facts
| Total Space Available | 1,950 SF | Building Size | 5,000 SF |
| Property Type | Specialty | Year Built | 1958 |
| Property Subtype | Auto Salvage Facility |
| Total Space Available | 1,950 SF |
| Property Type | Specialty |
| Property Subtype | Auto Salvage Facility |
| Building Size | 5,000 SF |
| Year Built | 1958 |
Features and Amenities
- Controlled Access
- Property Manager on Site
- Signage
- Air Conditioning
- Awning


Presented by
A-Ward Winning Realty LLC
3935 Enterprise Ave | 3935 Enterprise Ave
Hmm, there seems to have been an error sending your message. Please try again.
Thanks! Your message was sent.