Log In/Sign Up
Your email has been sent.

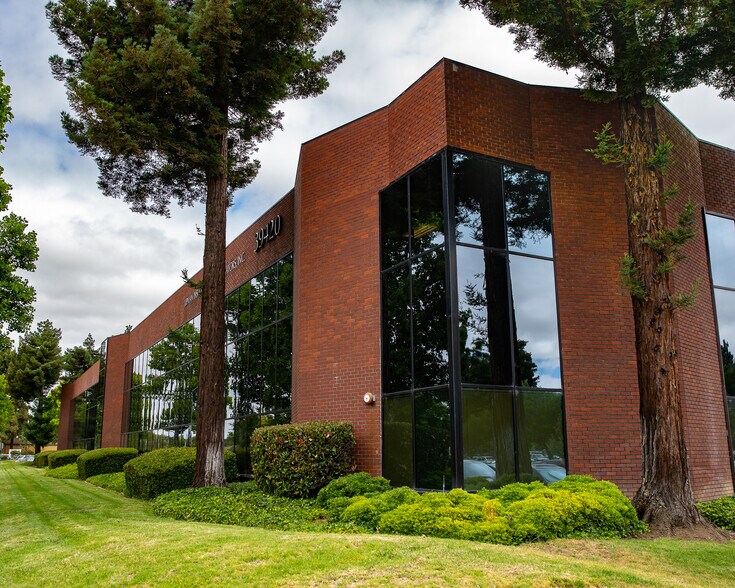
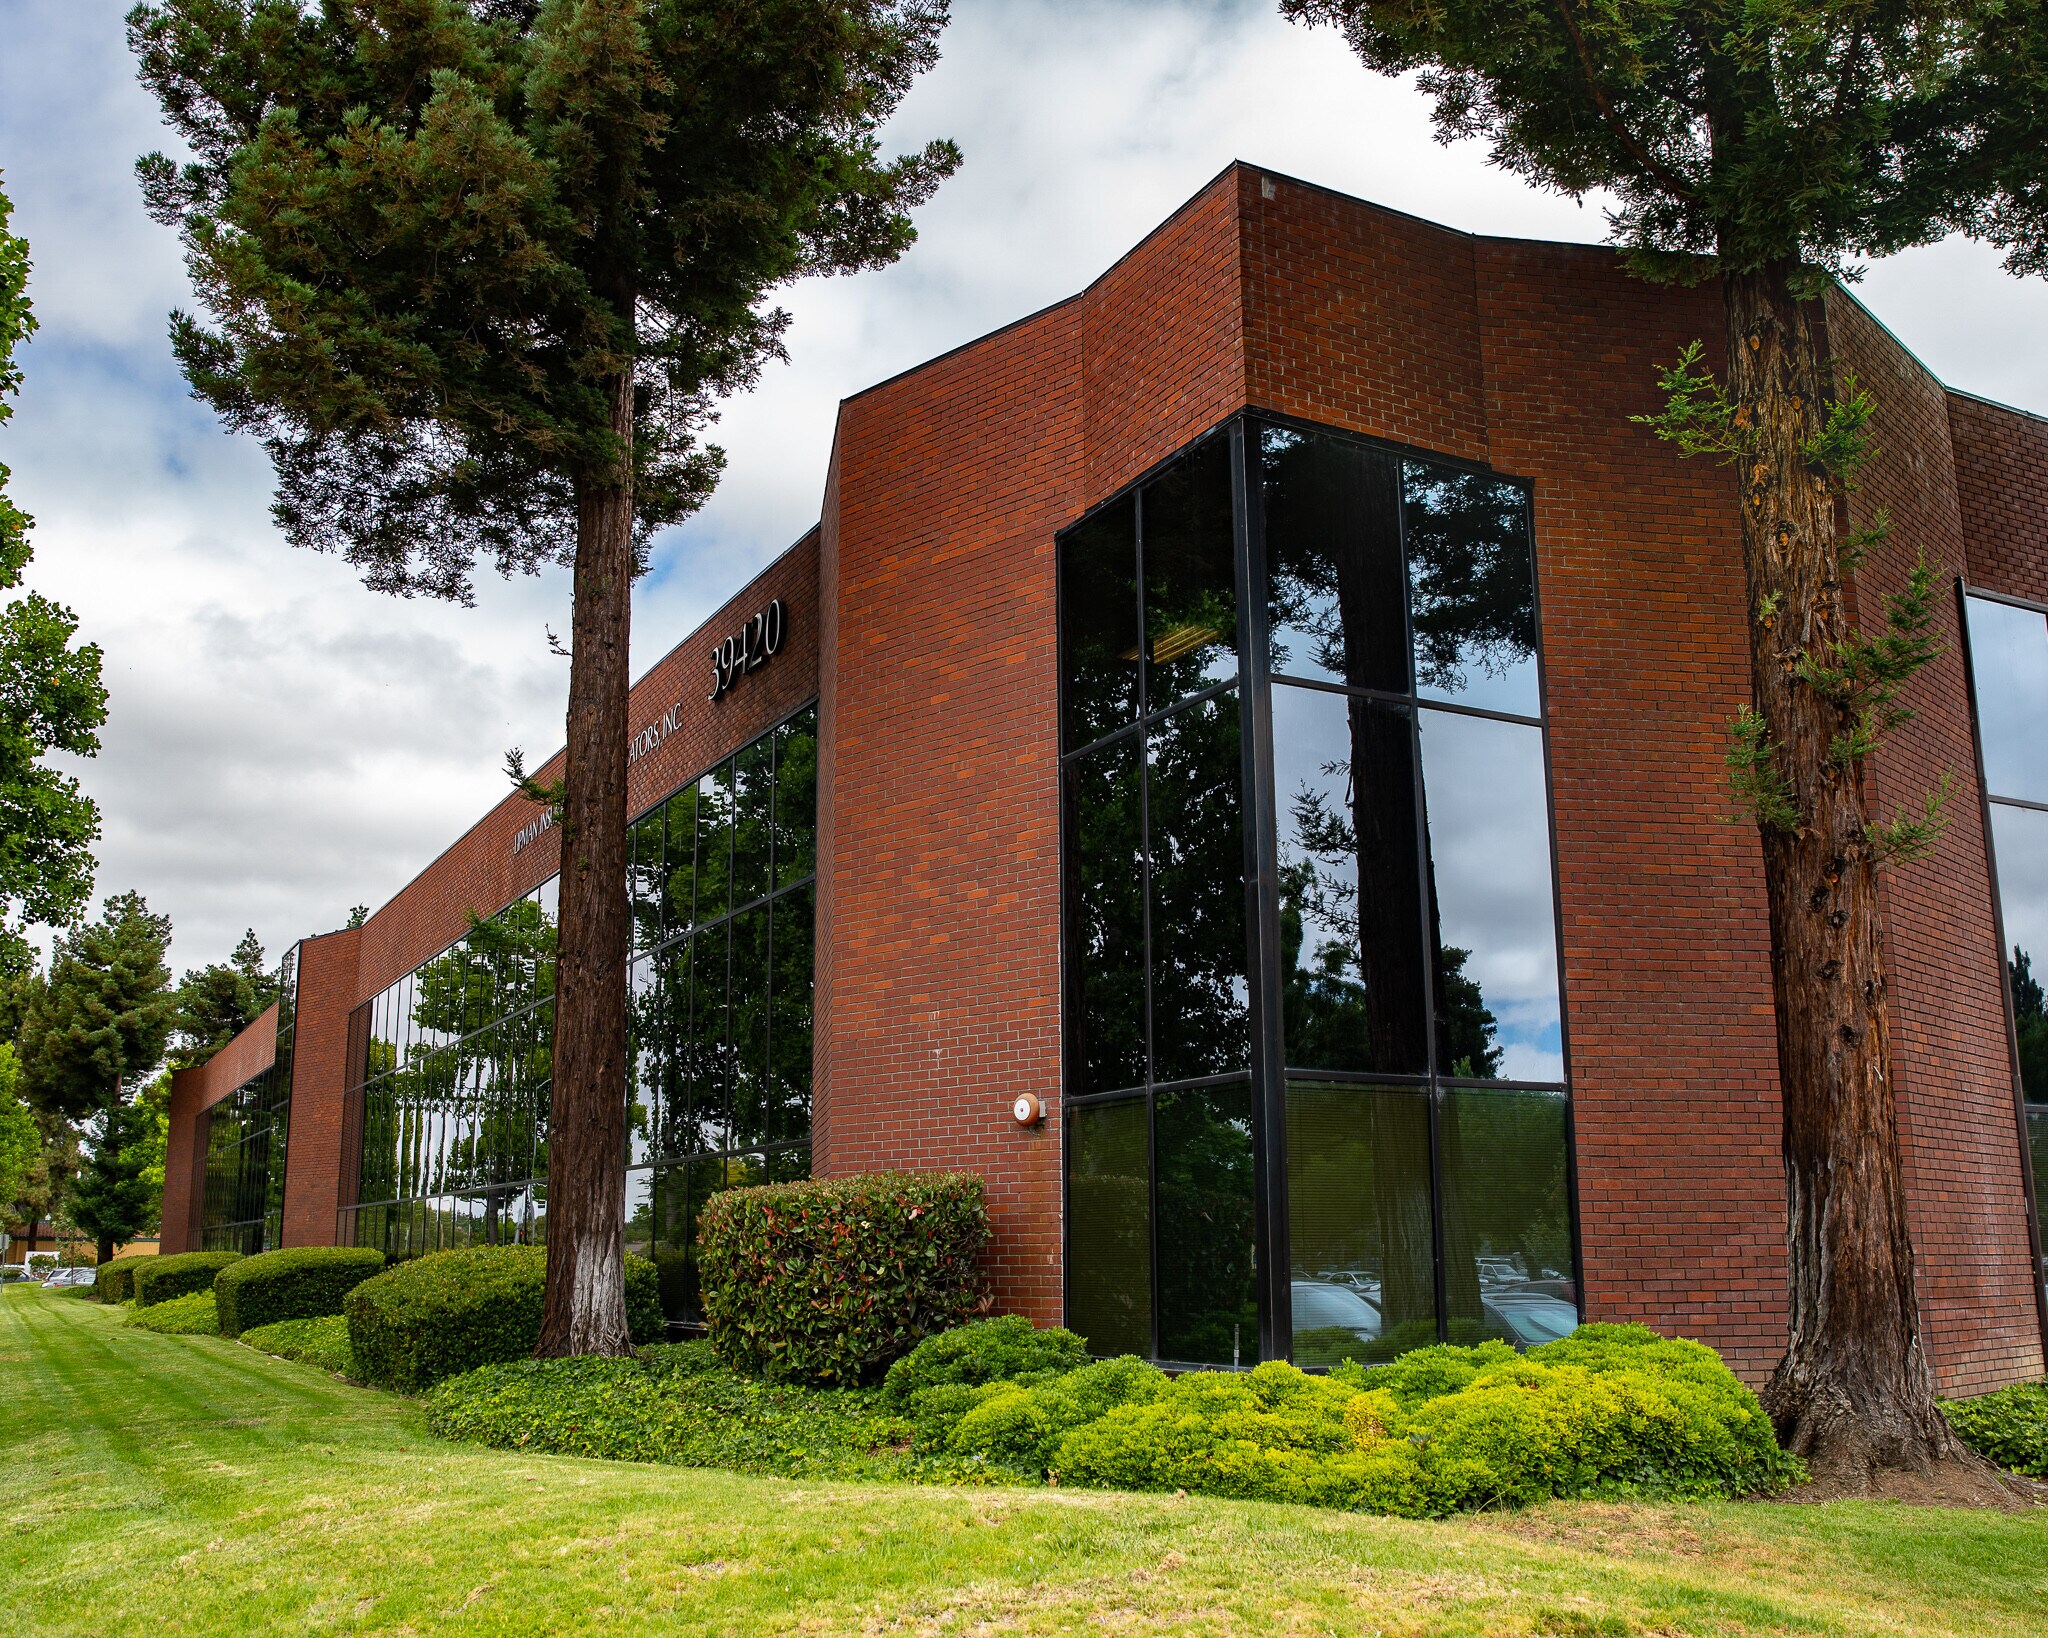
Parkway Center 39420 Liberty St 942 - 4,882 SF of Office Space Available in Fremont, CA 94538
Highlights
- Core downtown location
- Green Building, Solar Reduces Utility Costs
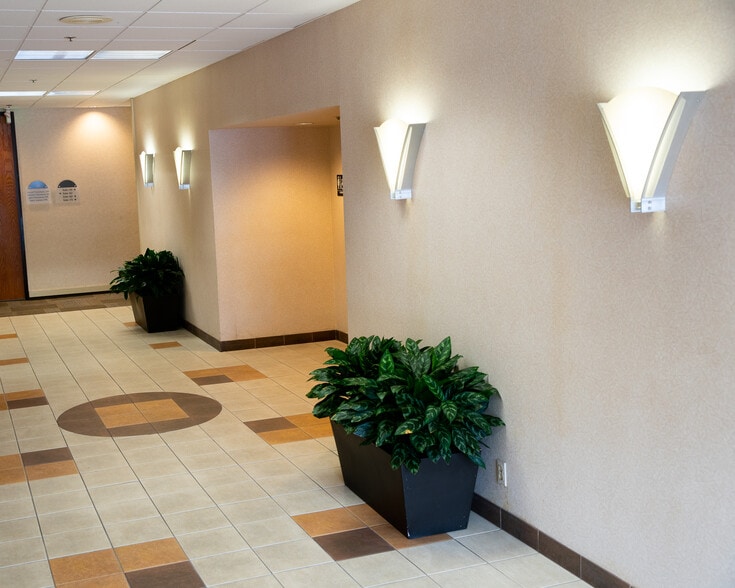
- Well-Maintained with Ample On-Site Parking
- Walking Distance to BART, City Hall and Retail/Restaurants
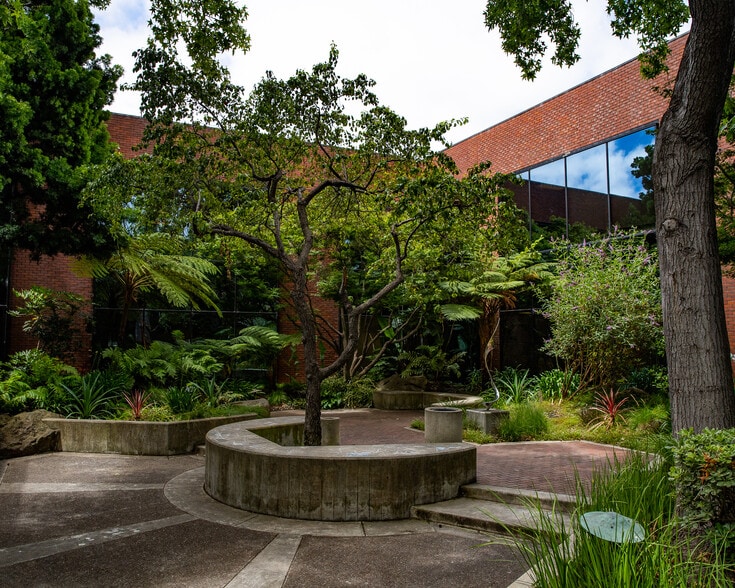
- Atrium feature within building available to all clients
- Flexible Floorplans
All Available Spaces(4)
Display Rental Rate as
- Space
- Size
- Term
- Rental Rate
- Space Use
- Build-Out
- Available
office space for lease
- Rate includes utilities, building services and property expenses
- Mostly Open Floor Plan Layout
- Fully Built-Out as Standard Office
- Finished Ceilings: 11’
- Rate includes utilities, building services and property expenses
- Open Floor Plan Layout
- Fully Built-Out as Standard Office
office space for lease
- Rate includes utilities, building services and property expenses
- Mostly Open Floor Plan Layout
- 2 Conference Rooms
- Finished Ceilings: 11’
- Fully Built-Out as Standard Office
- 3 Private Offices
- 3 Workstations
- Private Restrooms
- Rate includes utilities, building services and property expenses
- Open Floor Plan Layout
- Fully Built-Out as Standard Office
| Space | Size | Term | Rental Rate | Space Use | Build-Out | Available |
| 1st Floor, Ste 112 | 1,085 SF | 1-10 Years | $45.51 CAD/SF/YR $3.79 CAD/SF/MO $49,373 CAD/YR $4,114 CAD/MO | Office | Full Build-Out | Now |
| 1st Floor, Ste 152 | 1,655 SF | 1-10 Years | $45.51 CAD/SF/YR $3.79 CAD/SF/MO $75,311 CAD/YR $6,276 CAD/MO | Office | Full Build-Out | Now |
| 2nd Floor, Ste 270 | 1,200 SF | 1-10 Years | $45.51 CAD/SF/YR $3.79 CAD/SF/MO $54,606 CAD/YR $4,551 CAD/MO | Office | Full Build-Out | Now |
| 2nd Floor, Ste 296 | 942 SF | 1-10 Years | $45.51 CAD/SF/YR $3.79 CAD/SF/MO $42,866 CAD/YR $3,572 CAD/MO | Office | Full Build-Out | Now |
1st Floor, Ste 112
| Size |
| 1,085 SF |
| Term |
| 1-10 Years |
| Rental Rate |
| $45.51 CAD/SF/YR $3.79 CAD/SF/MO $49,373 CAD/YR $4,114 CAD/MO |
| Space Use |
| Office |
| Build-Out |
| Full Build-Out |
| Available |
| Now |
1st Floor, Ste 152
| Size |
| 1,655 SF |
| Term |
| 1-10 Years |
| Rental Rate |
| $45.51 CAD/SF/YR $3.79 CAD/SF/MO $75,311 CAD/YR $6,276 CAD/MO |
| Space Use |
| Office |
| Build-Out |
| Full Build-Out |
| Available |
| Now |
2nd Floor, Ste 270
| Size |
| 1,200 SF |
| Term |
| 1-10 Years |
| Rental Rate |
| $45.51 CAD/SF/YR $3.79 CAD/SF/MO $54,606 CAD/YR $4,551 CAD/MO |
| Space Use |
| Office |
| Build-Out |
| Full Build-Out |
| Available |
| Now |
2nd Floor, Ste 296
| Size |
| 942 SF |
| Term |
| 1-10 Years |
| Rental Rate |
| $45.51 CAD/SF/YR $3.79 CAD/SF/MO $42,866 CAD/YR $3,572 CAD/MO |
| Space Use |
| Office |
| Build-Out |
| Full Build-Out |
| Available |
| Now |
1st Floor, Ste 112
| Size | 1,085 SF |
| Term | 1-10 Years |
| Rental Rate | $45.51 CAD/SF/YR |
| Space Use | Office |
| Build-Out | Full Build-Out |
| Available | Now |
office space for lease
- Rate includes utilities, building services and property expenses
- Fully Built-Out as Standard Office
- Mostly Open Floor Plan Layout
- Finished Ceilings: 11’
1st Floor, Ste 152
| Size | 1,655 SF |
| Term | 1-10 Years |
| Rental Rate | $45.51 CAD/SF/YR |
| Space Use | Office |
| Build-Out | Full Build-Out |
| Available | Now |
- Rate includes utilities, building services and property expenses
- Fully Built-Out as Standard Office
- Open Floor Plan Layout
2nd Floor, Ste 270
| Size | 1,200 SF |
| Term | 1-10 Years |
| Rental Rate | $45.51 CAD/SF/YR |
| Space Use | Office |
| Build-Out | Full Build-Out |
| Available | Now |
office space for lease
- Rate includes utilities, building services and property expenses
- Fully Built-Out as Standard Office
- Mostly Open Floor Plan Layout
- 3 Private Offices
- 2 Conference Rooms
- 3 Workstations
- Finished Ceilings: 11’
- Private Restrooms
2nd Floor, Ste 296
| Size | 942 SF |
| Term | 1-10 Years |
| Rental Rate | $45.51 CAD/SF/YR |
| Space Use | Office |
| Build-Out | Full Build-Out |
| Available | Now |
- Rate includes utilities, building services and property expenses
- Fully Built-Out as Standard Office
- Open Floor Plan Layout
Property Overview
Parkway Plaza is a wonderful office space in downtown Fremont with spaces available for lease. The property is within a 10 minute walk from the Fremont BART station, as well as City Hall. The building has an array of solar panels which reduce utility costs for tenants, and help the environment. Check out our flyer for more information.
- 24 Hour Access
- Atrium
- Central Heating
- Air Conditioning
Property Facts
Building Type
Office
Year Built
1986
Building Height
2 Stories
Building Size
71,742 SF
Building Class
B
Typical Floor Size
33,600 SF
Unfinished Ceiling Height
12’
Parking
120 Surface Parking Spaces
Covered Parking
1 1
Moderately walkable
70/100
Very drivable
80/100
Some public transit
50/100
Moderately bikeable
70/100


1 of 6
Videos
Matterport 3D Exterior
Matterport 3D Tour
Photos
Street View
Street
Map
1 of 1

Presented by
Parkway Center | 39420 Liberty St
Already a member? Log In
Hmm, there seems to have been an error sending your message. Please try again.
Thanks! Your message was sent.