Log In/Sign Up
Your email has been sent.


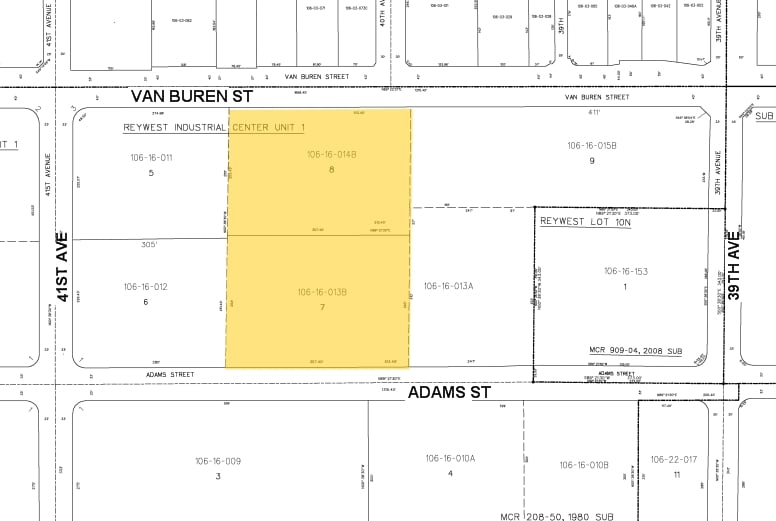
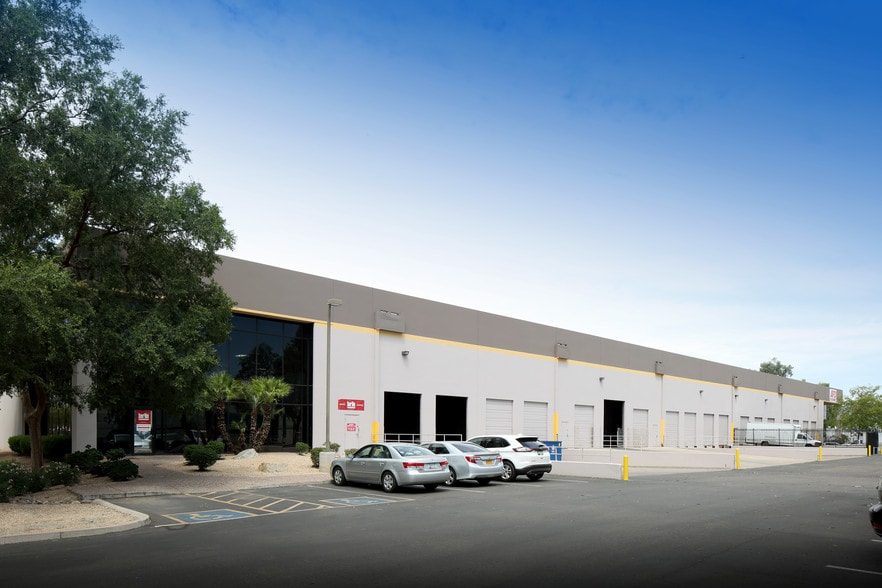
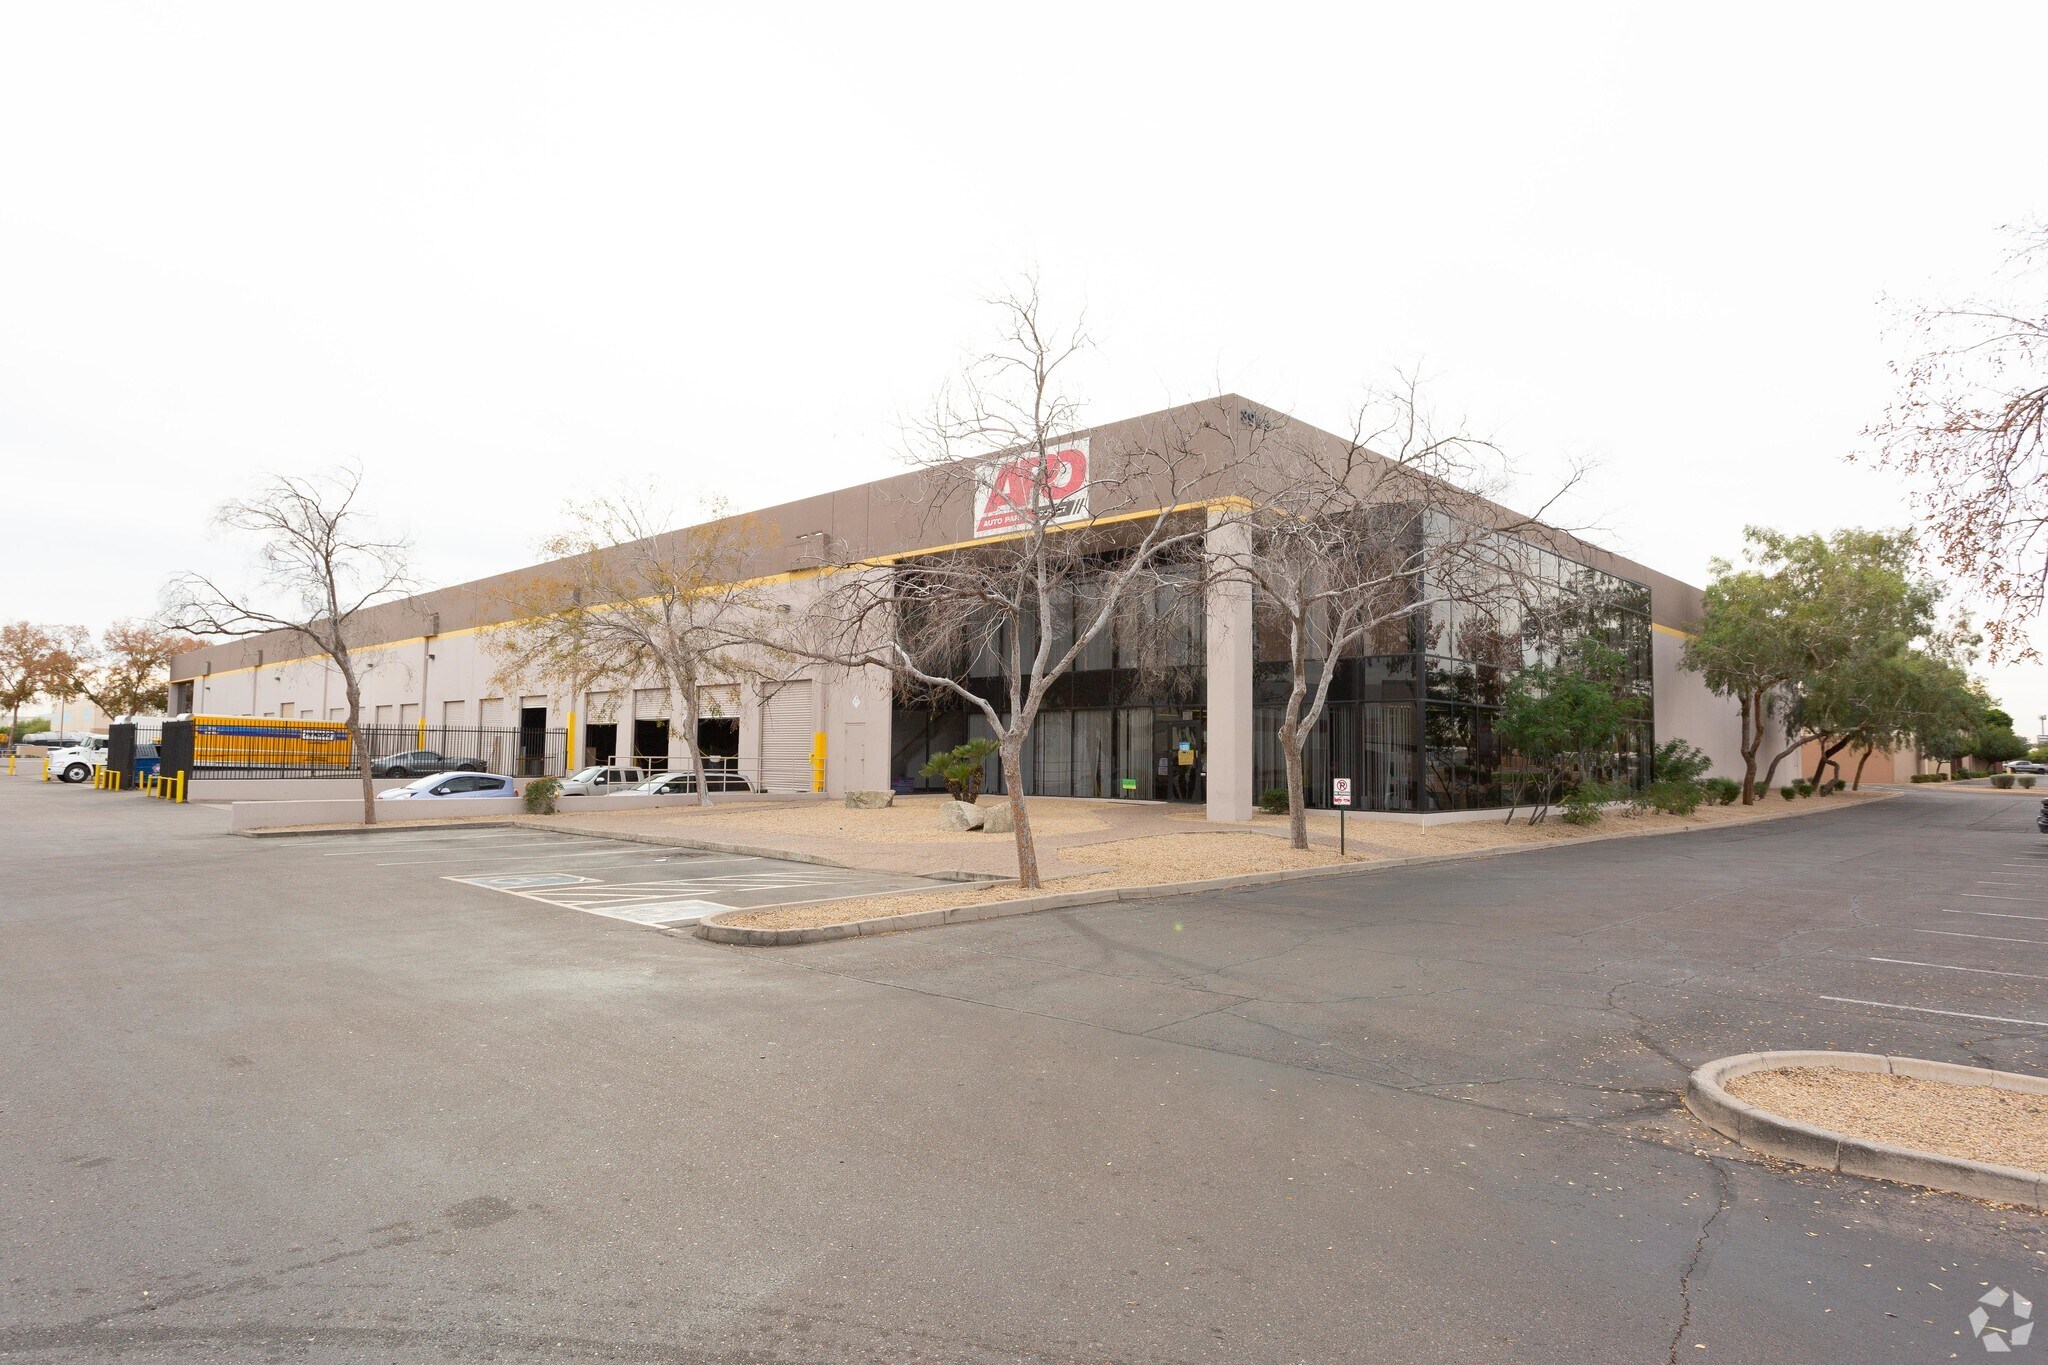
3945-3949 W Van Buren St 46,013 SF of Industrial Space Available in Phoenix, AZ 85009
Features
Clear Height
24’
Column Spacing
40’ x 42’
Drive In Bays
6
Exterior Dock Doors
18
Standard Parking Spaces
92
All Available Space(1)
Display Rental Rate as
- Space
- Size
- Term
- Rental Rate
- Space Use
- Build-Out
- Available
- 1st Floor - 101
- 46,013 SF
- Negotiable
- Upon Request Upon Request Upon Request Upon Request
- Industrial
- Full Build-Out
- 2027-01-01
| Space | Size | Term | Rental Rate | Space Use | Build-Out | Available |
| 1st Floor - 101 | 46,013 SF | Negotiable | Upon Request Upon Request Upon Request Upon Request | Industrial | Full Build-Out | 2027-01-01 |
1st Floor - 101
| Size |
| 46,013 SF |
| Term |
| Negotiable |
| Rental Rate |
| Upon Request Upon Request Upon Request Upon Request |
| Space Use |
| Industrial |
| Build-Out |
| Full Build-Out |
| Available |
| 2027-01-01 |
Property Overview
Discover the potential of this expansive industrial property located in the heart of Phoenix’s thriving commercial corridor. Situated at 3945-3949 W Van Buren Street, this Class B manufacturing facility offers a prime opportunity for businesses seeking a strategic and accessible location.
Manufacturing Facility Facts
Building Size
85,739 SF
Lot Size
4.16 AC
Year Built
1986
Construction
Reinforced Concrete
Sprinkler System
ESFR
Water
City
Sewer
City
Power Supply
Amps: 1,200 Volts: 277-480 Phase: 3
Zoning
A-2, Phoenix - Heavy Industrial
Select Tenants
- Floor
- Tenant Name
- Industry
- 1st
- Keystone Automotive Industries, Inc.
- Wholesaler
- 1st
- Main Electric
- Utilities
1 1
Somewhat walkable
30/100
Exceptionally drivable
100/100
Limited public transit
30/100
Fairly bikeable
50/100
Contacts
-
 Nick Reinhardt
 -
 Trevor McKendry
 -
 Chris Rogers
 -
 Nick Fajardo
 -
DAUM Commercial Real Estate Services
1 of 7
Videos
Matterport 3D Exterior
Matterport 3D Tour
Photos
Street View
Street
Map
1 of 1

Presented by
3945-3949 W Van Buren St
Already a member? Log In
Hmm, there seems to have been an error sending your message. Please try again.
Thanks! Your message was sent.