Your email has been sent.

3945 S Blue Star Dr 6,729 SF of Industrial Space Available in Traverse City, MI 49685
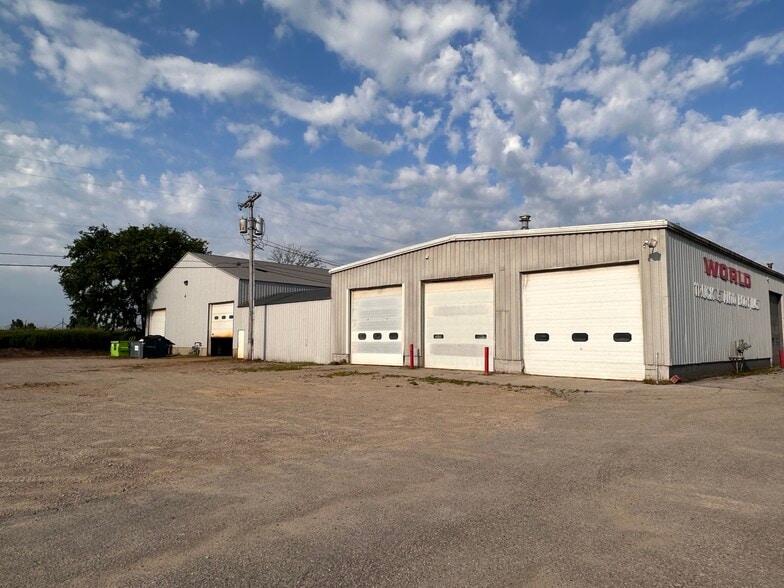
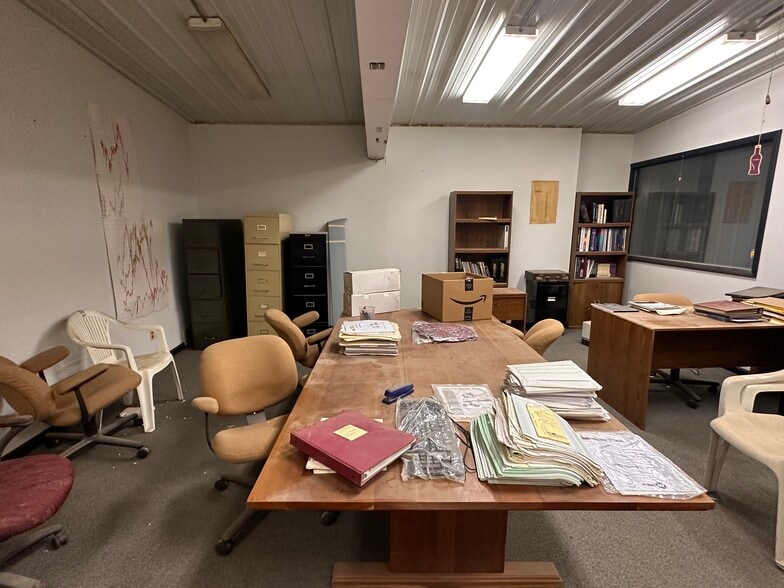
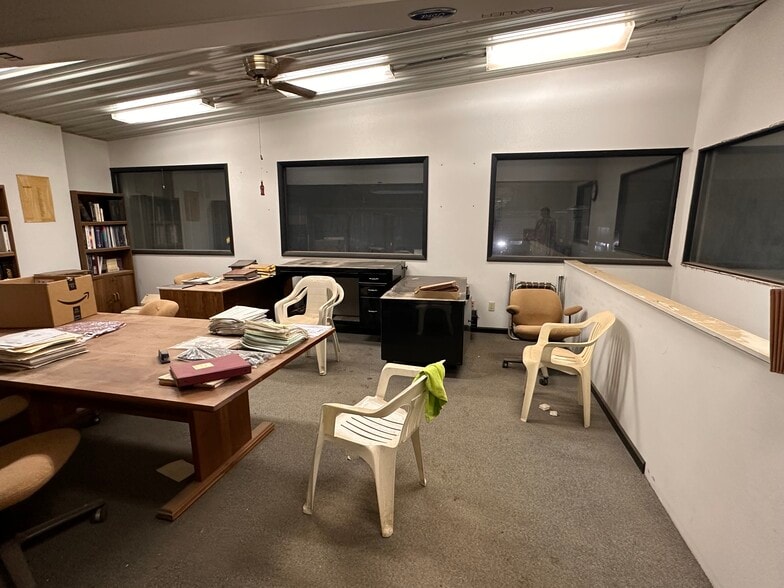
Highlights
- Located within an established industrial park environment serving the greater Traverse City market.
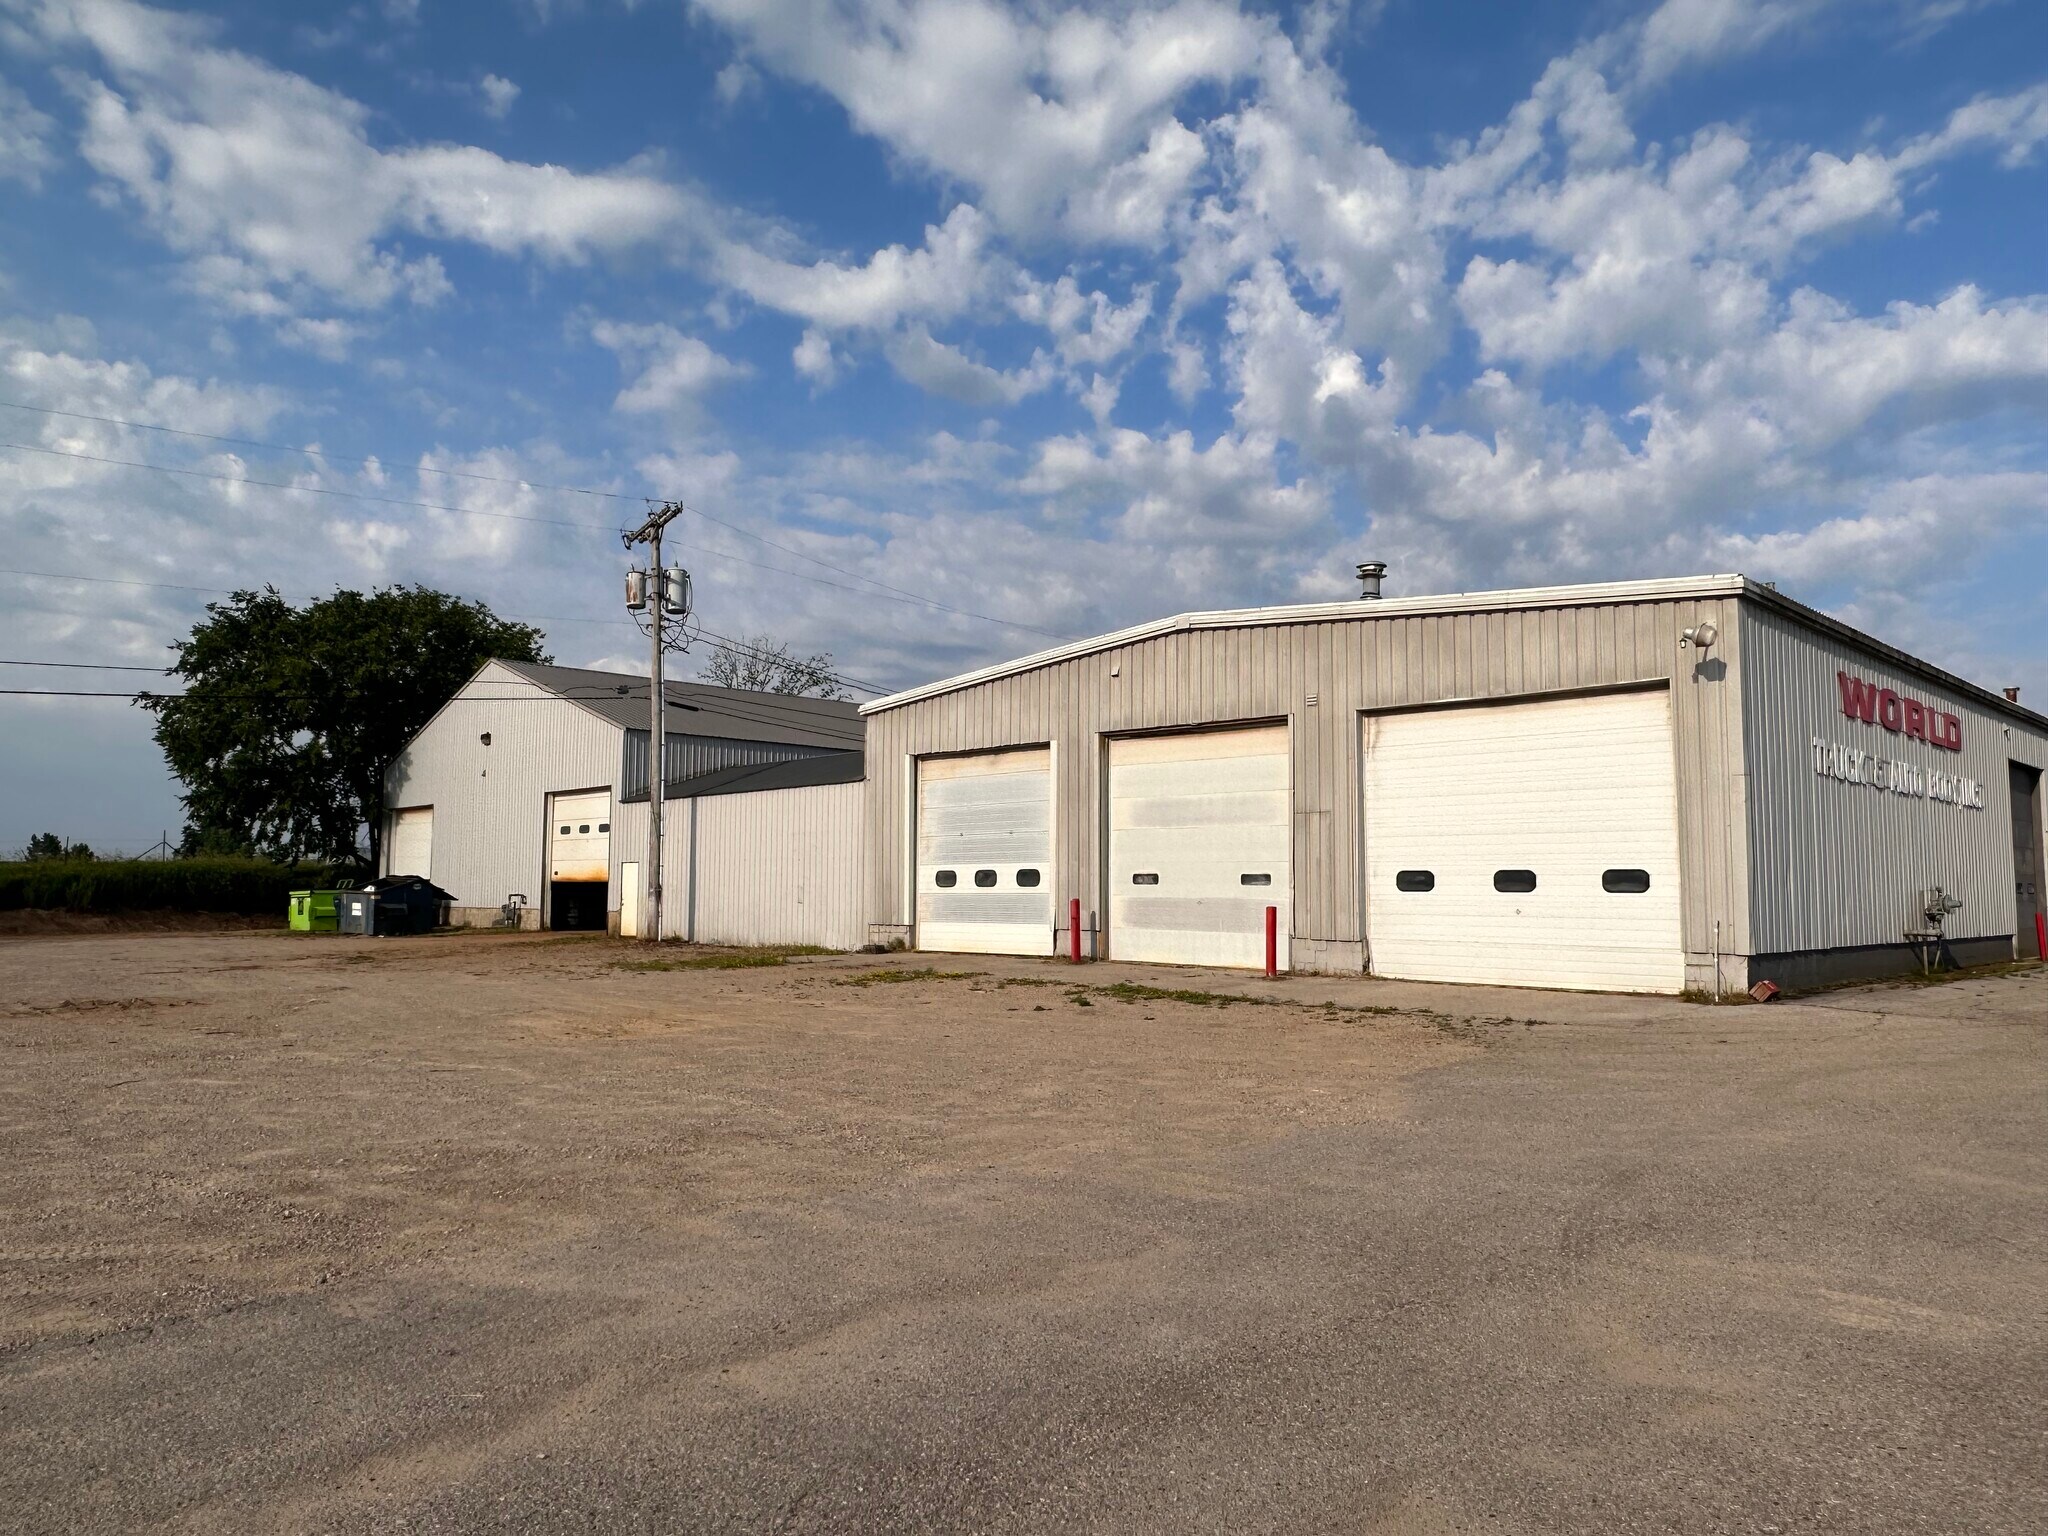
- Multiple overhead doors support efficient loading, unloading, and operational flow.
- 240V three-phase electrical service supports manufacturing, distribution, and industrial operations.
- Over two acres of land provide yard space, equipment storage capability, and vehicle parking flexibility.
- Approximately 16-foot and 18-foot clear heights accommodate a variety of industrial and warehouse requirements.
- Building layout includes connected structures that offer flexibility for a range of operational configurations.
Features
All Available Space(1)
Display Rental Rate as
- Space
- Size
- Term
- Rental Rate
- Space Use
- Build-Out
- Available
- Lease rate does not include utilities, property expenses or building services
- Secure Storage
- Smoke Detector
- Central Heating System
- Automatic Blinds
| Space | Size | Term | Rental Rate | Space Use | Build-Out | Available |
| 1st Floor | 6,729 SF | Negotiable | $12.31 CAD/SF/YR $1.03 CAD/SF/MO $82,854 CAD/YR $6,904 CAD/MO | Industrial | Full Build-Out | Now |
1st Floor
| Size |
| 6,729 SF |
| Term |
| Negotiable |
| Rental Rate |
| $12.31 CAD/SF/YR $1.03 CAD/SF/MO $82,854 CAD/YR $6,904 CAD/MO |
| Space Use |
| Industrial |
| Build-Out |
| Full Build-Out |
| Available |
| Now |
1st Floor
| Size | 6,729 SF |
| Term | Negotiable |
| Rental Rate | $12.31 CAD/SF/YR |
| Space Use | Industrial |
| Build-Out | Full Build-Out |
| Available | Now |
- Lease rate does not include utilities, property expenses or building services
- Central Heating System
- Secure Storage
- Automatic Blinds
- Smoke Detector
Property Overview
3945 S Blue Star Drive offers a functional industrial facility within an established business and industrial area just south of downtown Traverse City. The property includes a substantial yard area and parking capacity, supporting equipment storage, fleet operations, warehousing, manufacturing, and distribution uses. The building configuration features multiple overhead doors that facilitate loading, circulation, and operational efficiency. Interior clear heights of approximately 16 to 18 feet, along with 240V three-phase electrical service, support a variety of industrial users. The improvements consist of connected building components that provide operational flexibility while maintaining efficient workflow between work areas. Its location provides convenient access to the Traverse City market, regional transportation routes, and the area's workforce base, making it suitable for businesses seeking a combination of industrial functionality and accessibility.
Service Facility Facts
Select Tenants
- Floor
- Tenant Name
- Industry
- 1st
- World Truck & Auto Body Inc
- Construction



Presented by
3945 S Blue Star Dr

Hmm, there seems to have been an error sending your message. Please try again.
Thanks! Your message was sent.