Log In/Sign Up
Your email has been sent.
Atlantic Professional Building 3948 W 26th St 800 - 18,400 SF of Office Space Available in Chicago, IL 60623
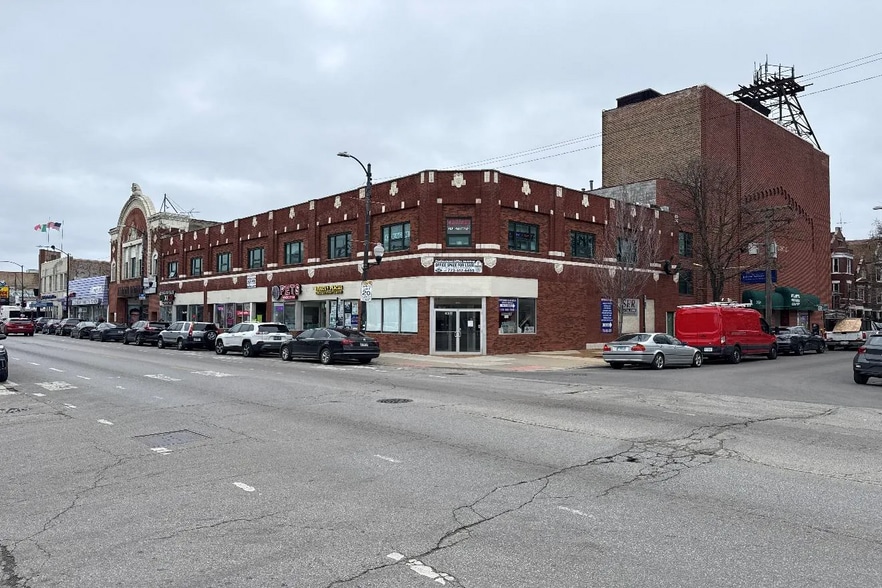
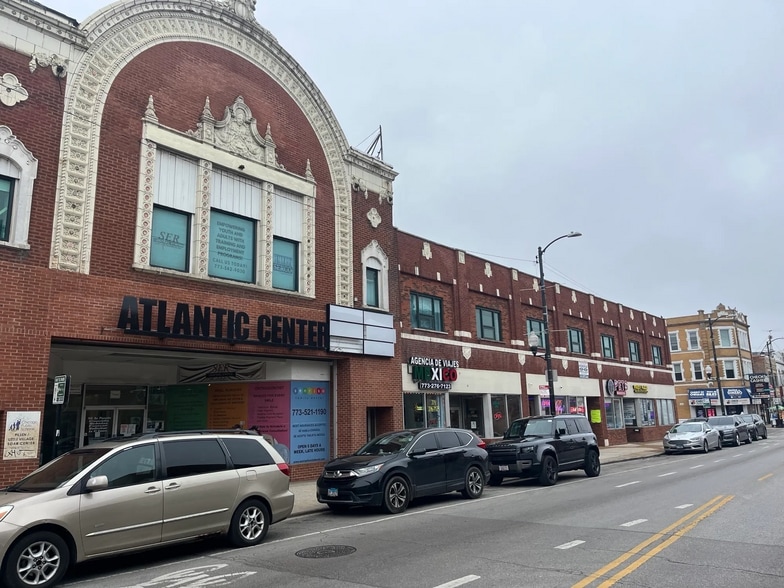
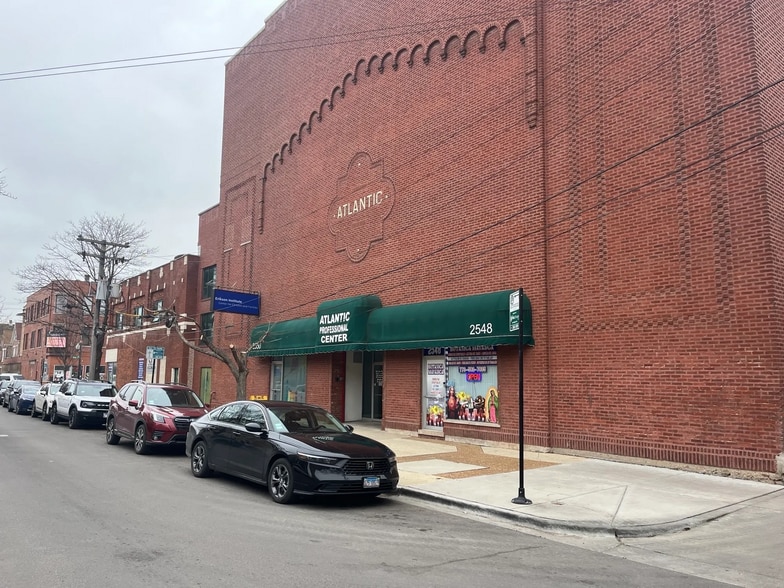
All Available Spaces(4)
Display Rental Rate as
- Space
- Size
- Term
- Rental Rate
- Space Use
- Build-Out
- Available
- Listed rate may not include certain utilities, building services and property expenses
- Fits 2 - 7 People
- Partially Built-Out as Standard Office
- Listed rate may not include certain utilities, building services and property expenses
- Fits 2 - 7 People
- Partially Built-Out as Standard Office
- Listed rate may not include certain utilities, building services and property expenses
- Fits 2 - 7 People
- Partially Built-Out as Standard Office
Full 3rd floor space available partial build out. Owner willing to negotiate on lease term.
- Partially Built-Out as Standard Office
- Fits 40 - 128 People
- Office intensive layout
- Rest Room
| Space | Size | Term | Rental Rate | Space Use | Build-Out | Available |
| 1st Floor, Ste 111 | 800 SF | 1-3 Years | $31.17 CAD/SF/YR $2.60 CAD/SF/MO $24,934 CAD/YR $2,078 CAD/MO | Office | Partial Build-Out | Now |
| 1st Floor, Ste 112 | 800 SF | 1-3 Years | $31.17 CAD/SF/YR $2.60 CAD/SF/MO $24,934 CAD/YR $2,078 CAD/MO | Office | Partial Build-Out | Now |
| 1st Floor, Ste 115 | 800 SF | 1-3 Years | $31.17 CAD/SF/YR $2.60 CAD/SF/MO $24,934 CAD/YR $2,078 CAD/MO | Office | Partial Build-Out | Now |
| 3rd Floor | 16,000 SF | Negotiable | Upon Request Upon Request Upon Request Upon Request | Office | Partial Build-Out | Now |
1st Floor, Ste 111
| Size |
| 800 SF |
| Term |
| 1-3 Years |
| Rental Rate |
| $31.17 CAD/SF/YR $2.60 CAD/SF/MO $24,934 CAD/YR $2,078 CAD/MO |
| Space Use |
| Office |
| Build-Out |
| Partial Build-Out |
| Available |
| Now |
1st Floor, Ste 112
| Size |
| 800 SF |
| Term |
| 1-3 Years |
| Rental Rate |
| $31.17 CAD/SF/YR $2.60 CAD/SF/MO $24,934 CAD/YR $2,078 CAD/MO |
| Space Use |
| Office |
| Build-Out |
| Partial Build-Out |
| Available |
| Now |
1st Floor, Ste 115
| Size |
| 800 SF |
| Term |
| 1-3 Years |
| Rental Rate |
| $31.17 CAD/SF/YR $2.60 CAD/SF/MO $24,934 CAD/YR $2,078 CAD/MO |
| Space Use |
| Office |
| Build-Out |
| Partial Build-Out |
| Available |
| Now |
3rd Floor
| Size |
| 16,000 SF |
| Term |
| Negotiable |
| Rental Rate |
| Upon Request Upon Request Upon Request Upon Request |
| Space Use |
| Office |
| Build-Out |
| Partial Build-Out |
| Available |
| Now |
1st Floor, Ste 111
| Size | 800 SF |
| Term | 1-3 Years |
| Rental Rate | $31.17 CAD/SF/YR |
| Space Use | Office |
| Build-Out | Partial Build-Out |
| Available | Now |
- Listed rate may not include certain utilities, building services and property expenses
- Partially Built-Out as Standard Office
- Fits 2 - 7 People
1st Floor, Ste 112
| Size | 800 SF |
| Term | 1-3 Years |
| Rental Rate | $31.17 CAD/SF/YR |
| Space Use | Office |
| Build-Out | Partial Build-Out |
| Available | Now |
- Listed rate may not include certain utilities, building services and property expenses
- Partially Built-Out as Standard Office
- Fits 2 - 7 People
1st Floor, Ste 115
| Size | 800 SF |
| Term | 1-3 Years |
| Rental Rate | $31.17 CAD/SF/YR |
| Space Use | Office |
| Build-Out | Partial Build-Out |
| Available | Now |
- Listed rate may not include certain utilities, building services and property expenses
- Partially Built-Out as Standard Office
- Fits 2 - 7 People
3rd Floor
| Size | 16,000 SF |
| Term | Negotiable |
| Rental Rate | Upon Request |
| Space Use | Office |
| Build-Out | Partial Build-Out |
| Available | Now |
Full 3rd floor space available partial build out. Owner willing to negotiate on lease term.
- Partially Built-Out as Standard Office
- Office intensive layout
- Fits 40 - 128 People
- Rest Room
Features and Amenities
- Bus Line
- Property Manager on Site
- Security System
- Air Conditioning
Property Facts
Building Type
Office
Year Built/Renovated
1918/2004
Building Height
4 Stories
Building Size
57,966 SF
Building Class
C
Typical Floor Size
19,800 SF
Select Tenants
- Floor
- Tenant Name
- Industry
- 1st
- Access Behavioral Svc
- Health Care and Social Assistance
- 2nd
- Central States Ser
- Services
- 1st
- Erikson Institute Center for Children and Families
- -
- 1st
- Grounded Studio
- -
- 1st
- Higher Ground Power by TA98
- -
- 1st
- Maya Botanica SCA
- -
- 1st
- RICON Family Services
- -
- 1st
- Sonrisa Fmaily Dental
- Health Care and Social Assistance
- 1st
- The Law Offices of Vladimir A Uman
- Professional, Scientific, and Technical Services
- 1st
- Vista Eye Center
- Retailer
1 1
Exceptionally walkable
100/100
Moderately drivable
60/100
Good public transit
70/100
Moderately bikeable
60/100

1 of 8
Videos
Matterport 3D Exterior
Matterport 3D Tour
Photos
Street View
Street
Map
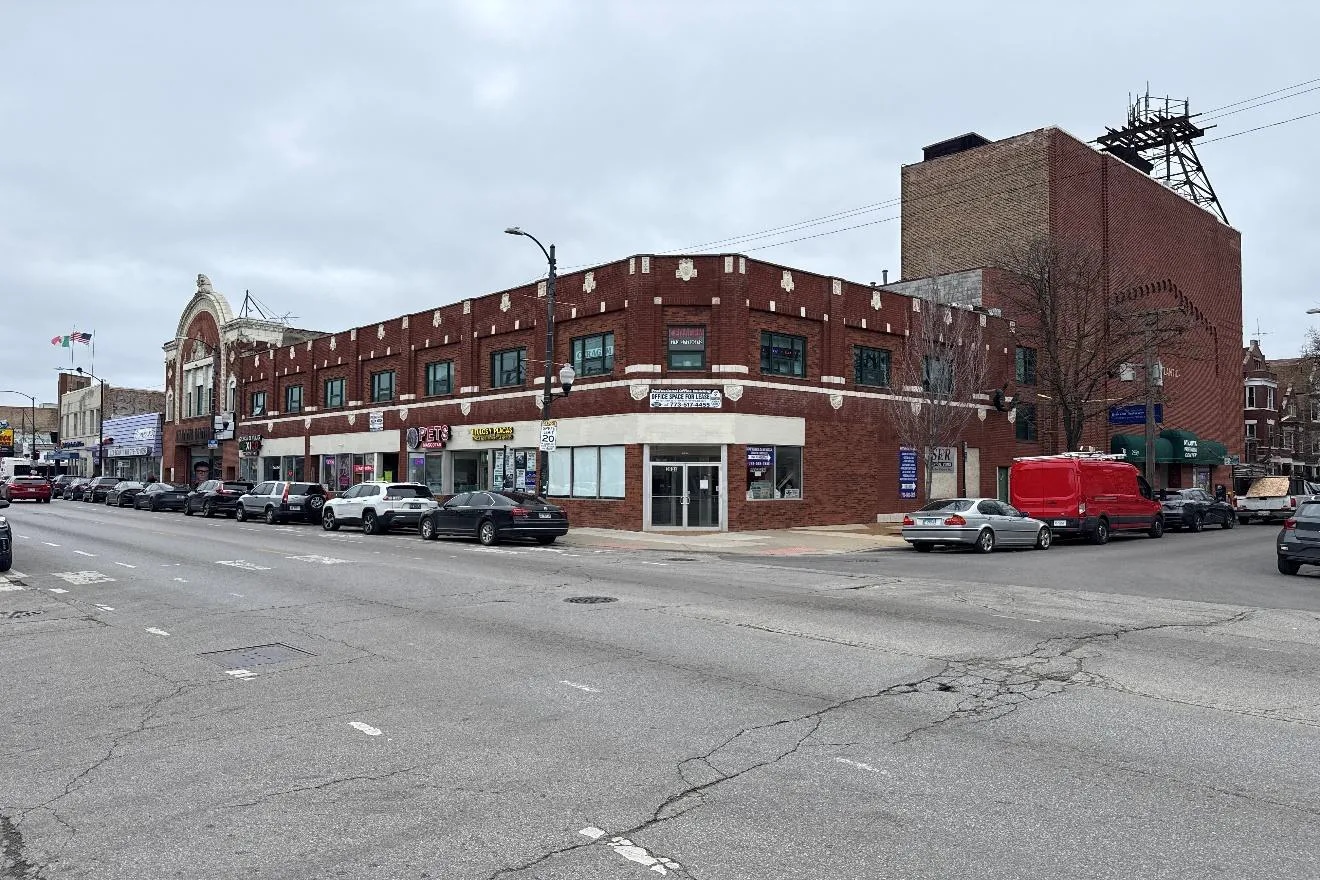
1 of 1

Presented by
Atlantic Center
Atlantic Professional Building | 3948 W 26th St
Already a member? Log In
Hmm, there seems to have been an error sending your message. Please try again.
Thanks! Your message was sent.