Your email has been sent.

Units# 707 3950 Cobb Pky NW 900 SF of Office Space Available in Acworth, GA 30101
Highlights
- High traffic area
All Available Space(1)
Display Rental Rate as
- Space
- Size
- Term
- Rental Rate
- Space Use
- Build-Out
- Available
- Listed rate may not include certain utilities, building services and property expenses
- Mostly Open Floor Plan Layout
- Central Air and Heating
- After Hours HVAC Available
- Smoke Detector
- Fully Built-Out as Standard Office
- Conference Rooms
- Private Restrooms
- Open-Plan
| Space | Size | Term | Rental Rate | Space Use | Build-Out | Available |
| 2nd Floor, Ste 707 | 900 SF | Negotiable | $22.42 CAD/SF/YR $1.87 CAD/SF/MO $20,175 CAD/YR $1,681 CAD/MO | Office | Full Build-Out | 60 Days |
2nd Floor, Ste 707
| Size |
| 900 SF |
| Term |
| Negotiable |
| Rental Rate |
| $22.42 CAD/SF/YR $1.87 CAD/SF/MO $20,175 CAD/YR $1,681 CAD/MO |
| Space Use |
| Office |
| Build-Out |
| Full Build-Out |
| Available |
| 60 Days |
2nd Floor, Ste 707
| Size | 900 SF |
| Term | Negotiable |
| Rental Rate | $22.42 CAD/SF/YR |
| Space Use | Office |
| Build-Out | Full Build-Out |
| Available | 60 Days |
- Listed rate may not include certain utilities, building services and property expenses
- Fully Built-Out as Standard Office
- Mostly Open Floor Plan Layout
- Conference Rooms
- Central Air and Heating
- Private Restrooms
- After Hours HVAC Available
- Open-Plan
- Smoke Detector
Property Overview
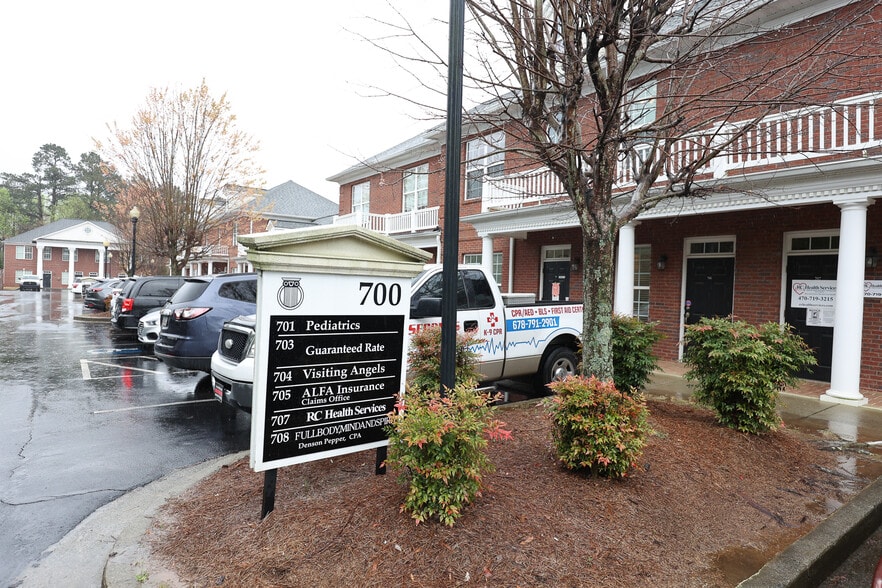
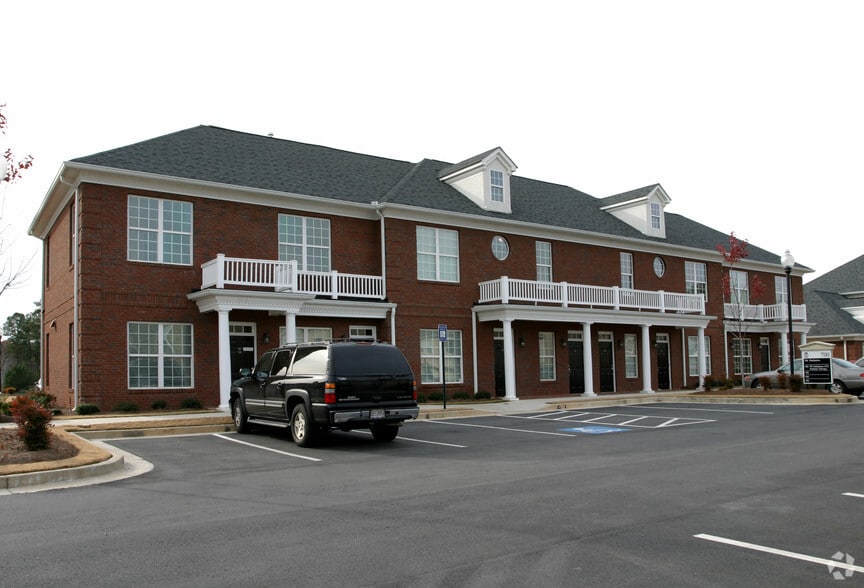
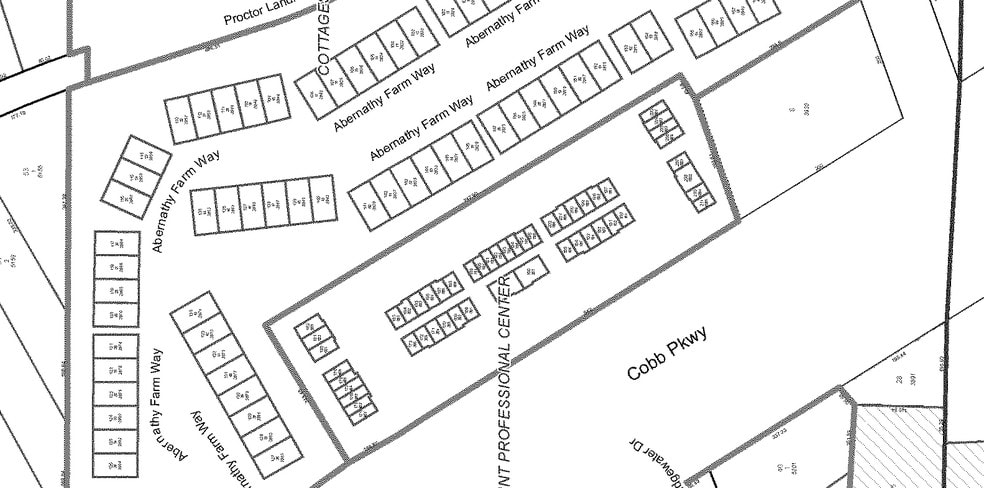
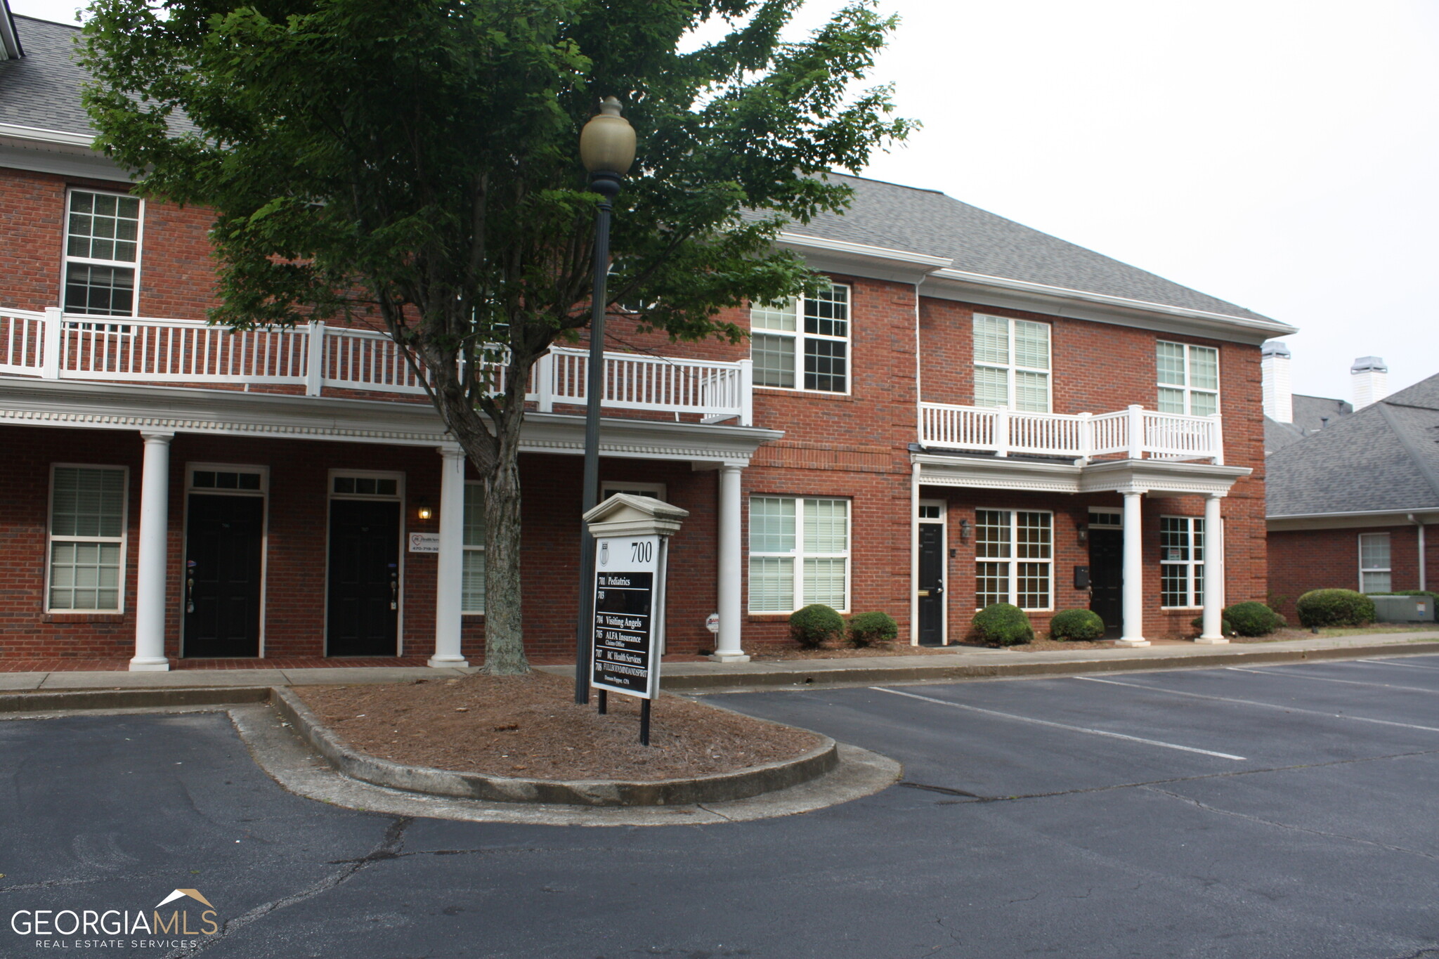
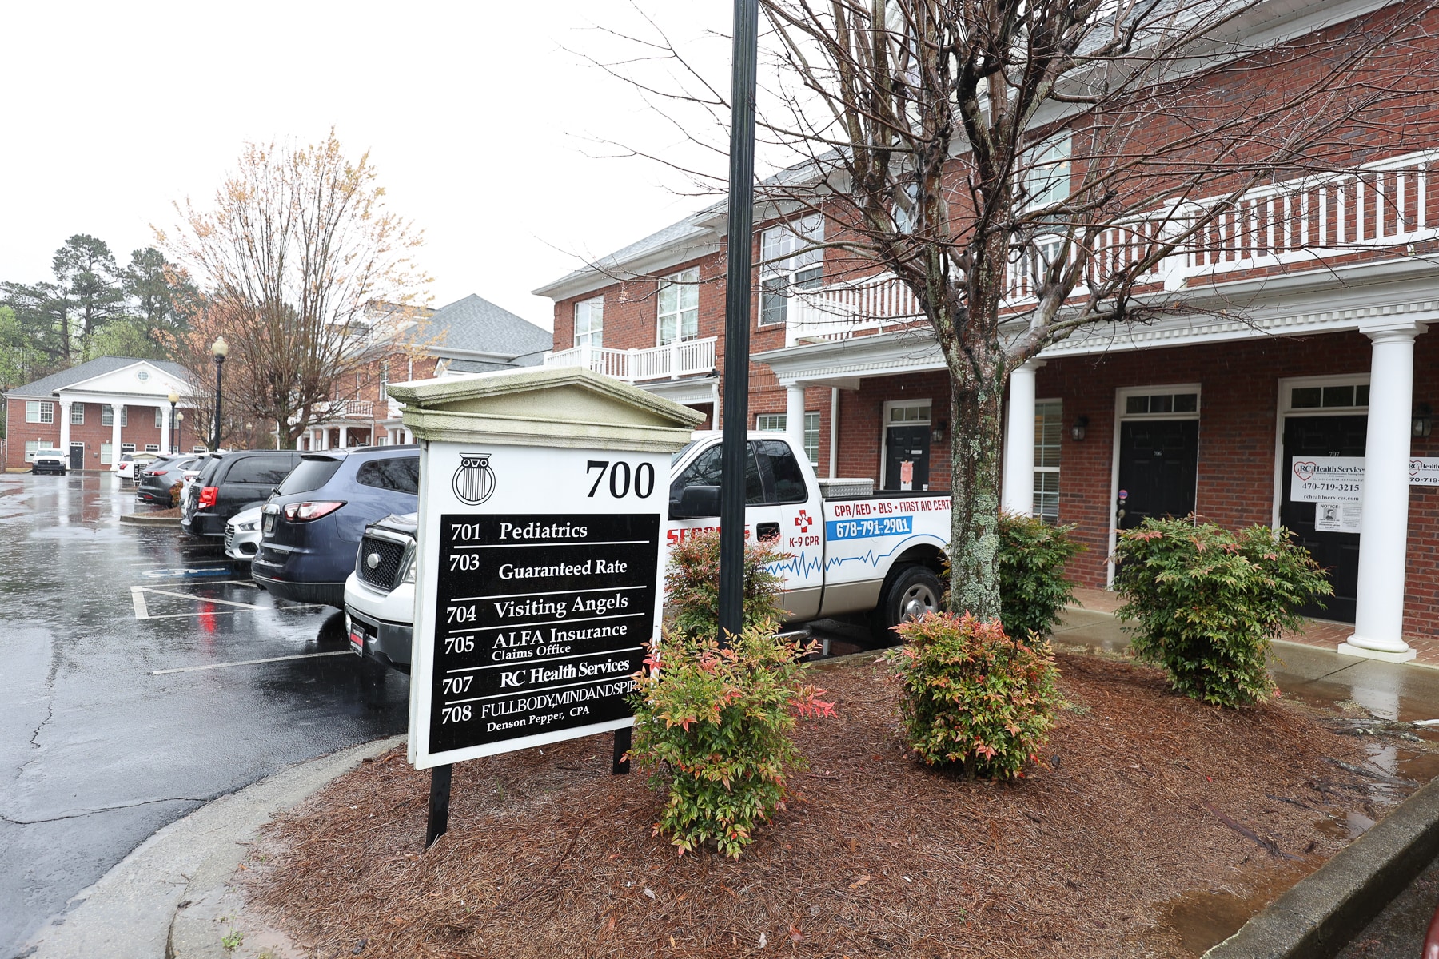
Professional Office Suite for Lease – Lake Pointe Office Park, Acworth, GA Address: 3950 Cobb Pkwy NW, Suite 707, Acworth, GA 30101 Position your business in one of Acworth's premier professional office parks. Suite 707 offers approximately 900 SF of well-designed office space in the highly desirable Lake Pointe Professional Center on Cobb Parkway NW. This move-in-ready suite features a functional layout with three private offices, one restroom, and a kitchenette, making it ideal for medical, legal, accounting, insurance, financial, or general professional office use. The property is professionally managed and offers ample on-site parking for both clients and employees. Conveniently located along Cobb Parkway (Hwy 41) with an average daily traffic count of approximately 28,000 vehicles, this location provides excellent visibility and easy accessibility. The surrounding area includes established professional offices, retail centers, restaurants, parks, and is just minutes from I-75.
- Wheelchair Accessible
- Air Conditioning
- Balcony
- Smoke Detector
Property Facts
Select Tenants
- Floor
- Tenant Name
- 2nd
- Max Tax Plus LLC


Presented by
Units# 707 | 3950 Cobb Pky NW
Hmm, there seems to have been an error sending your message. Please try again.
Thanks! Your message was sent.