Your email has been sent.

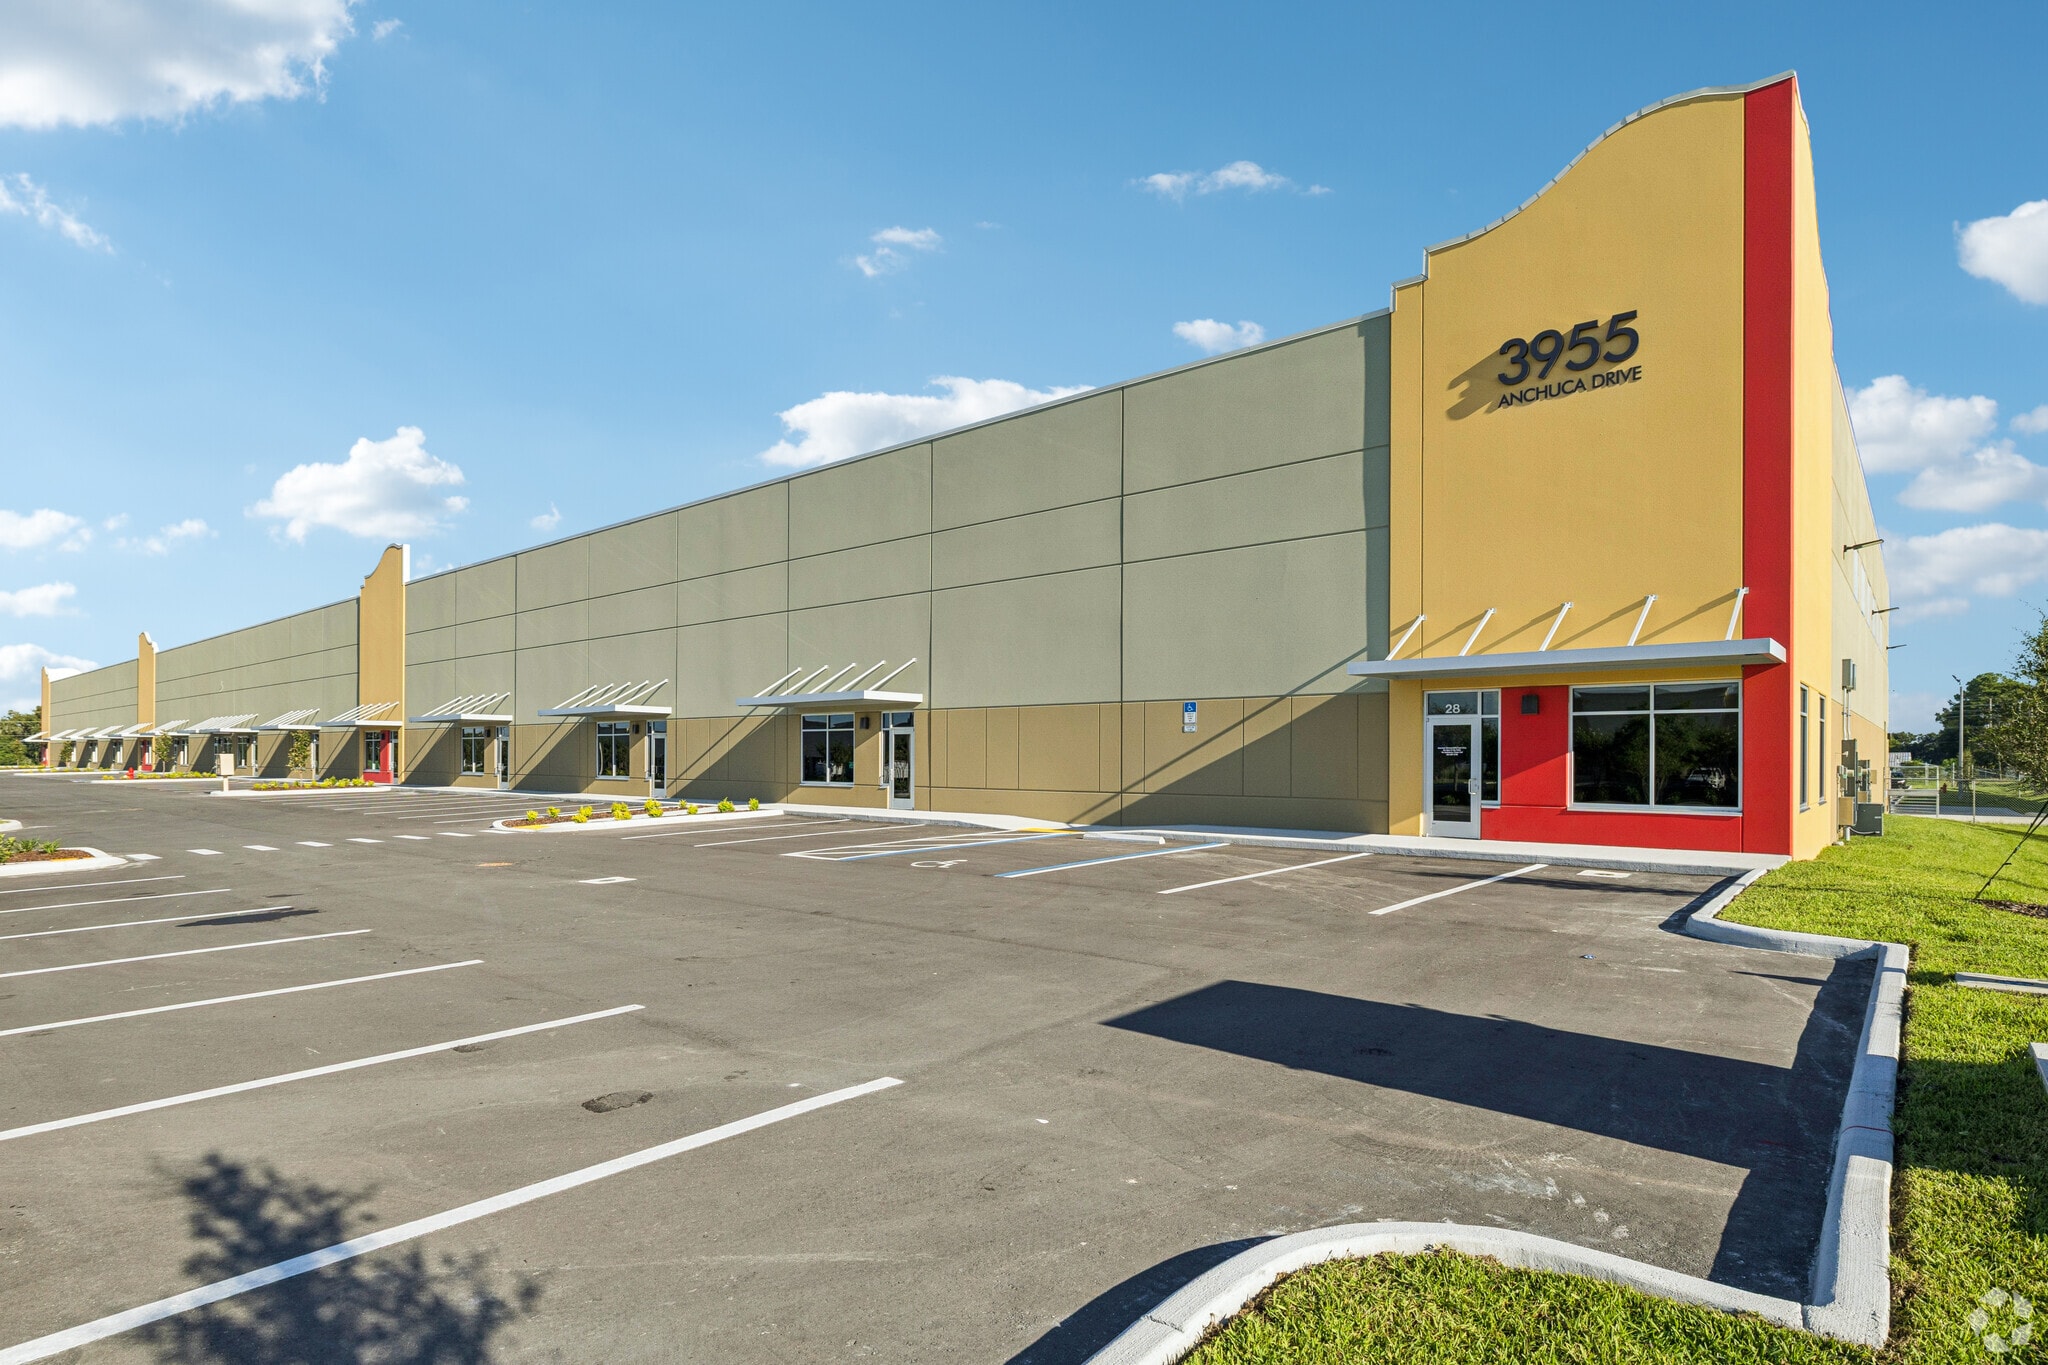
3955 Anchuca Dr 6,000 - 60,000 SF of Industrial Space Available in Lakeland, FL 33811
Highlights
- Suites from 6,000 square feet, with contiguous expansion options, allow businesses to increase capacity within the project as operational needs grow.
- Multiple loading configurations, including 10-foot-by-10-foot overhead doors and extra-large ramp doors, support freight movement and access.
- 103 vehicle parking spaces and 36 truck and trailer spaces provide capacity for employee parking, fleet vehicles, trailer staging, and daily activity.
- 24-foot clear heights increase usable vertical storage capacity, helping warehouse and distribution users maximize inventory storage.
- 277/480V, 3-phase electrical service accommodates manufacturing equipment, automation systems, and other power-intensive industrial operations.
- 2.6 miles from the Polk Parkway and 3.4 miles from Interstate 4, the property provides seamless access to Tampa, Orlando, and Lakeland Linder Int'l.
Features
All Available Spaces(6)
Display Rental Rate as
- Space
- Size
- Term
- Rental Rate
- Space Use
- Build-Out
- Available


18,000 -square-foot industrial unit featuring 625 square feet of office space, five dock-high doors, one ramp door, and 277/480V 3-phase power.
- Lease rate does not include utilities, property expenses or building services
- 1 Drive Bay
- 5 Loading Docks
- 5 Dock-High Doors and 1 Ramp
- Includes 625 SF of dedicated office space
- Space is in Excellent Condition
- 18,000 SF Unit with 625 SF of Office
- 277/480V, 3-Phase Power
9,000 -square-foot industrial unit featuring 675 square feet of office space, three dock-high doors, and 277/480V 3-phase power.
- Lease rate does not include utilities, property expenses or building services
- Space is in Excellent Condition
- 9,000 SF Unit with 675 SF of Office
- 277/480V 3-Phase Power
- Includes 675 SF of dedicated office space
- 3 Loading Docks
- 3 Dock-High Doors
6,000-square-foot industrial unit featuring 675 square feet of office space, two dock-high doors, and 277/480V 3-phase power.
- Lease rate does not include utilities, property expenses or building services
- High End Trophy Space
- 6,000 SF Unit with 675 SF of Office
- 277/480V 3-Phase Power
- Includes 675 SF of dedicated office space
- 2 Loading Docks
- 2 Dock-High Doors
12,000-square-foot industrial unit featuring 675 square feet of office space, three dock-high doors, one ramp door, and 277/480V 3-phase power.
- Lease rate does not include utilities, property expenses or building services
- 1 Drive Bay
- 3 Loading Docks
- 3 Dock-High Doors and 1 Ramp
- Includes 625 SF of dedicated office space
- High End Trophy Space
- 12,000 SF Unit with 675 SF of Office
- 277/480V 3-Phase Power
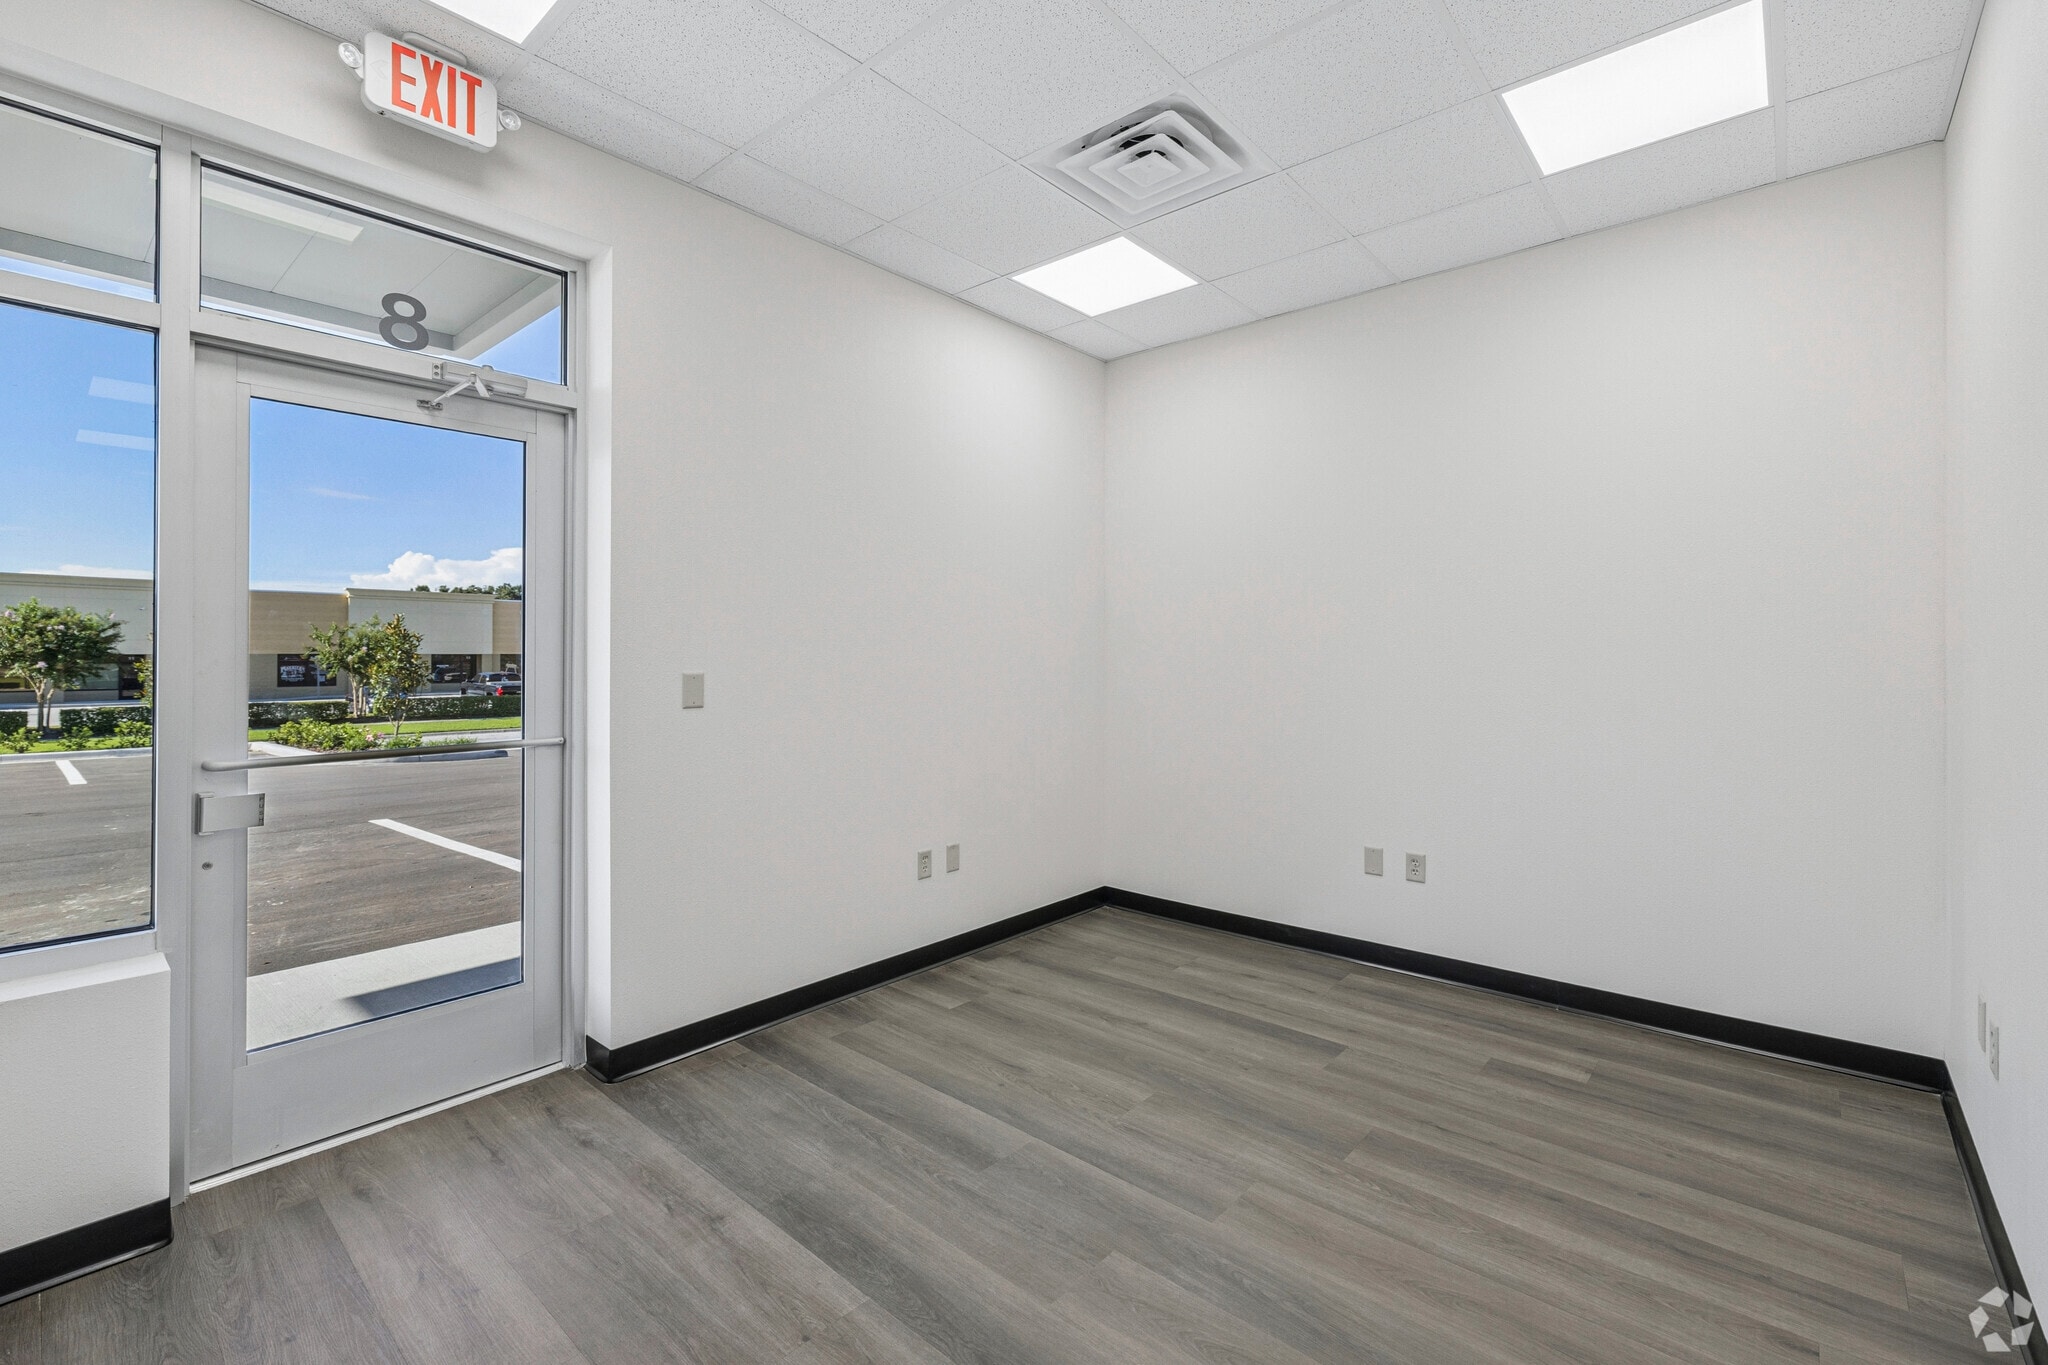


6,000-square-foot unit featuring 675 square feet of office space, one dock-high door, one ramp door, 277/480V 3-phase power, and a fully air-conditioned warehouse.
- Lease rate does not include utilities, property expenses or building services
- 1 Drive Bay
- 1 Loading Dock
- 6,000 SF Unit with 675 SF of Office
- 277/480V 3-Phase Power
- Includes 675 SF of dedicated office space
- Space is in Excellent Condition
- Central Air Conditioning
- 1 Dock-High Door and 1 Ramp
- Warehouse Air-Conditioned
9,000 square foot industrial unit featuring 675 square feet of office space, two dock-high doors, one ramp door, and 277/480V 3-phase power.
- Lease rate does not include utilities, property expenses or building services
- 1 Drive Bay
- 2 Loading Docks
- 2 Dock-High Doors and 1 Ramp
- Includes 625 SF of dedicated office space
- Space is in Excellent Condition
- 9,000 SF unit with 675 SF of Office
- 277/480V 3-Phase Power
| Space | Size | Term | Rental Rate | Space Use | Build-Out | Available |
| 1st Floor - 1-6 | 18,000 SF | Negotiable | Upon Request Upon Request Upon Request Upon Request | Industrial | Full Build-Out | Now |
| 1st Floor - 12-14 | 9,000 SF | Negotiable | Upon Request Upon Request Upon Request Upon Request | Industrial | Full Build-Out | Now |
| 1st Floor - 15-16 | 6,000 SF | Negotiable | Upon Request Upon Request Upon Request Upon Request | Industrial | Full Build-Out | Now |
| 1st Floor - 17-20 | 12,000 SF | Negotiable | Upon Request Upon Request Upon Request Upon Request | Industrial | Full Build-Out | Now |
| 1st Floor - 7-8 | 6,000 SF | Negotiable | Upon Request Upon Request Upon Request Upon Request | Industrial | Full Build-Out | Now |
| 1st Floor - 9-11 | 9,000 SF | Negotiable | Upon Request Upon Request Upon Request Upon Request | Industrial | Full Build-Out | Now |
1st Floor - 1-6
| Size |
| 18,000 SF |
| Term |
| Negotiable |
| Rental Rate |
| Upon Request Upon Request Upon Request Upon Request |
| Space Use |
| Industrial |
| Build-Out |
| Full Build-Out |
| Available |
| Now |
1st Floor - 12-14
| Size |
| 9,000 SF |
| Term |
| Negotiable |
| Rental Rate |
| Upon Request Upon Request Upon Request Upon Request |
| Space Use |
| Industrial |
| Build-Out |
| Full Build-Out |
| Available |
| Now |
1st Floor - 15-16
| Size |
| 6,000 SF |
| Term |
| Negotiable |
| Rental Rate |
| Upon Request Upon Request Upon Request Upon Request |
| Space Use |
| Industrial |
| Build-Out |
| Full Build-Out |
| Available |
| Now |
1st Floor - 17-20
| Size |
| 12,000 SF |
| Term |
| Negotiable |
| Rental Rate |
| Upon Request Upon Request Upon Request Upon Request |
| Space Use |
| Industrial |
| Build-Out |
| Full Build-Out |
| Available |
| Now |
1st Floor - 7-8
| Size |
| 6,000 SF |
| Term |
| Negotiable |
| Rental Rate |
| Upon Request Upon Request Upon Request Upon Request |
| Space Use |
| Industrial |
| Build-Out |
| Full Build-Out |
| Available |
| Now |
1st Floor - 9-11
| Size |
| 9,000 SF |
| Term |
| Negotiable |
| Rental Rate |
| Upon Request Upon Request Upon Request Upon Request |
| Space Use |
| Industrial |
| Build-Out |
| Full Build-Out |
| Available |
| Now |
1st Floor - 1-6
| Size | 18,000 SF |
| Term | Negotiable |
| Rental Rate | Upon Request |
| Space Use | Industrial |
| Build-Out | Full Build-Out |
| Available | Now |
18,000 -square-foot industrial unit featuring 625 square feet of office space, five dock-high doors, one ramp door, and 277/480V 3-phase power.
- Lease rate does not include utilities, property expenses or building services
- Includes 625 SF of dedicated office space
- 1 Drive Bay
- Space is in Excellent Condition
- 5 Loading Docks
- 18,000 SF Unit with 625 SF of Office
- 5 Dock-High Doors and 1 Ramp
- 277/480V, 3-Phase Power
1st Floor - 12-14
| Size | 9,000 SF |
| Term | Negotiable |
| Rental Rate | Upon Request |
| Space Use | Industrial |
| Build-Out | Full Build-Out |
| Available | Now |
9,000 -square-foot industrial unit featuring 675 square feet of office space, three dock-high doors, and 277/480V 3-phase power.
- Lease rate does not include utilities, property expenses or building services
- Includes 675 SF of dedicated office space
- Space is in Excellent Condition
- 3 Loading Docks
- 9,000 SF Unit with 675 SF of Office
- 3 Dock-High Doors
- 277/480V 3-Phase Power
1st Floor - 15-16
| Size | 6,000 SF |
| Term | Negotiable |
| Rental Rate | Upon Request |
| Space Use | Industrial |
| Build-Out | Full Build-Out |
| Available | Now |
6,000-square-foot industrial unit featuring 675 square feet of office space, two dock-high doors, and 277/480V 3-phase power.
- Lease rate does not include utilities, property expenses or building services
- Includes 675 SF of dedicated office space
- High End Trophy Space
- 2 Loading Docks
- 6,000 SF Unit with 675 SF of Office
- 2 Dock-High Doors
- 277/480V 3-Phase Power
1st Floor - 17-20
| Size | 12,000 SF |
| Term | Negotiable |
| Rental Rate | Upon Request |
| Space Use | Industrial |
| Build-Out | Full Build-Out |
| Available | Now |
12,000-square-foot industrial unit featuring 675 square feet of office space, three dock-high doors, one ramp door, and 277/480V 3-phase power.
- Lease rate does not include utilities, property expenses or building services
- Includes 625 SF of dedicated office space
- 1 Drive Bay
- High End Trophy Space
- 3 Loading Docks
- 12,000 SF Unit with 675 SF of Office
- 3 Dock-High Doors and 1 Ramp
- 277/480V 3-Phase Power
1st Floor - 7-8
| Size | 6,000 SF |
| Term | Negotiable |
| Rental Rate | Upon Request |
| Space Use | Industrial |
| Build-Out | Full Build-Out |
| Available | Now |
6,000-square-foot unit featuring 675 square feet of office space, one dock-high door, one ramp door, 277/480V 3-phase power, and a fully air-conditioned warehouse.
- Lease rate does not include utilities, property expenses or building services
- Includes 675 SF of dedicated office space
- 1 Drive Bay
- Space is in Excellent Condition
- 1 Loading Dock
- Central Air Conditioning
- 6,000 SF Unit with 675 SF of Office
- 1 Dock-High Door and 1 Ramp
- 277/480V 3-Phase Power
- Warehouse Air-Conditioned
1st Floor - 9-11
| Size | 9,000 SF |
| Term | Negotiable |
| Rental Rate | Upon Request |
| Space Use | Industrial |
| Build-Out | Full Build-Out |
| Available | Now |
9,000 square foot industrial unit featuring 675 square feet of office space, two dock-high doors, one ramp door, and 277/480V 3-phase power.
- Lease rate does not include utilities, property expenses or building services
- Includes 625 SF of dedicated office space
- 1 Drive Bay
- Space is in Excellent Condition
- 2 Loading Docks
- 9,000 SF unit with 675 SF of Office
- 2 Dock-High Doors and 1 Ramp
- 277/480V 3-Phase Power
Matterport 3D Tour
Property Overview
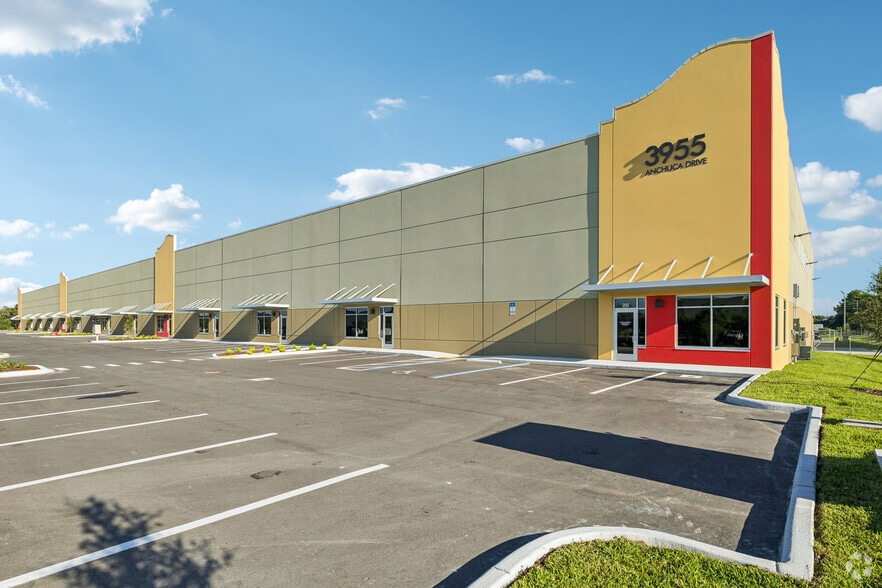
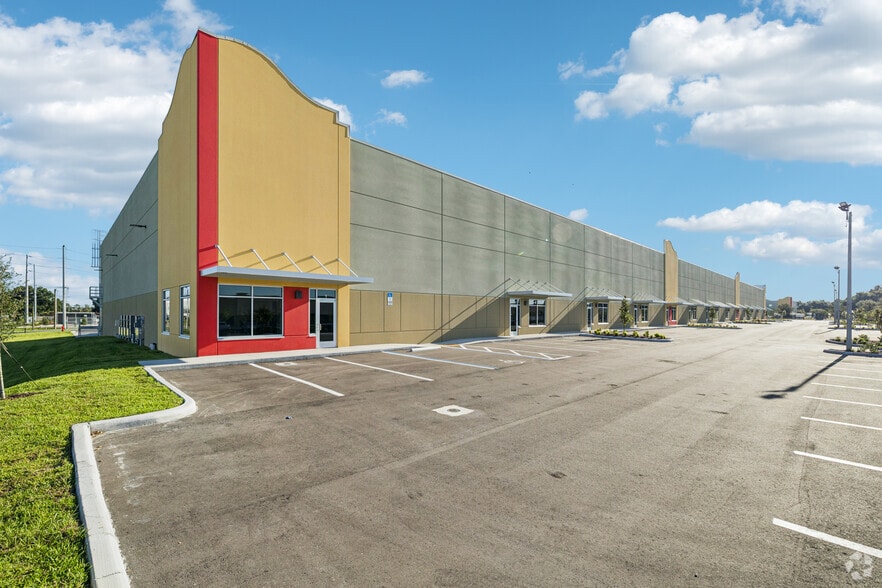
3955 Anchuca Drive offers newly built industrial space in the Lakeland Linder International Airport area, providing flexibility for warehousing, distribution, assembly, and manufacturing users. The 84,000-square-foot facility accommodates tenants from 6,000 square feet with contiguous expansion options available, allowing businesses to scale operations without relocating or to secure a larger space from day one. The warehouse's physical specifications support efficient workflow and freight movement. 24-foot clear heights increase usable cubic storage capacity, helping tenants maximize warehouse utilization. Tilt-wall construction provides a durable industrial environment, while 10-foot-by-10-foot overhead doors and 12-foot-by-14-foot ramp doors support loading, shipping, equipment access, and material handling. ESFR sprinkler protection and 277/480V, 3-phase electric service back manufacturing equipment, automation systems, and power-intensive operations. Web-accessible security cameras provide visibility into daily operations, while 103 vehicle parking spaces and 36 truck-and-trailer spaces are available for employee parking, trailer staging, and on-site fleet operations. Business Park Center (BPC-2) zoning further broadens the range of permitted industrial uses. Located 2.6 miles from the Polk Parkway and 3.4 miles from Interstate 4, 3955 Anchuca Drive provides direct access to the transportation corridor connecting Tampa, Orlando, and many of Florida's largest population centers, strengthening regional distribution, manufacturing supply chains, and service operations that depend on efficient travel times. Proximity to Lakeland Linder International Airport (LAL), Port Tampa Bay, Tampa International Airport (TPA), and Orlando International Airport (MCO) gives businesses access to air cargo, port facilities, and major freight routes from a single location. Nearby operations, including Publix headquarters and Amazon facilities, reinforce the area's industrial presence and contribute to a workforce base drawing from Lakeland, Tampa Bay, and Orlando. The Ruthvens, Central Florida's warehouse specialists, have decades of expertise in industrial, manufacturing, and distribution warehouse space, with an inventory of over 5 million square feet. Call The Ruthvens today to learn more about 3955 Anchuca Drive.
Industrial Facility Facts
About Polk County
Polk County, where Lakeland is located, is located between two of Florida's largest population centers Tampa and Orlando. The Central Florida region has recorded considerable population growth over the past several years, fueling industrial demand.
Industrial users are drawn to the area in large part due to its centralized location in the State of Florida along the I-4 Corridor. Walmart, Amazon, Best Buy, and Rooms to Go are all major industrial users in the region.
In addition, Polk County has consistently been able to attract industrial users due to its robust retail/wholesale trade and trucking/warehouse employment base, which is approximately 30% of Polk County’s workforce.
Demographics
Regional Accessibility
Nearby Amenities
Retail |
||
|---|---|---|
| Lakeland iPhone Repair | Consumer Electronics | 2 min walk |
| Sunbelt Rentals | Rental Shop | 9 min walk |
| Circle K | Convenience Market | 15 min walk |
Hotels |
|
|---|---|
| Hilton Garden Inn |
109 rooms
7 min drive
|
| Fairfield Inn |
87 rooms
8 min drive
|
| Home2 Suites by Hilton |
110 rooms
12 min drive
|
| SpringHill Suites |
126 rooms
15 min drive
|
| Hyatt Place |
127 rooms
16 min drive
|
Leasing Team
Leasing Team

Matt Ruthven CCIM, Vice President of Leasing

Jacob Schner, Sales and Leasing
Jake is focused on building relationships with clients and prospects and guiding them in the right direction to secure the warehouse, flex, and office space they desire.

Brandon Clark, President
Brandon joined The Ruthvens in 2018 as Vice President. Prior to joining The Ruthvens, Brandon was a Vice President Corporate Banker with J.P. Morgan for eight years. In this role, he had responsibility for companies headquartered in Florida with revenue or market cap over $1 billion. Before joining J.P. Morgan, Brandon was a member of SunTrust Robinson Humphrey’s Financial Services and Technology group in Atlanta, GA.
Brandon is currently pursuing his Certified Commercial Investment Member (CCIM) designation. He is excited to be part of the next generation of Lakeland’s growth and development with The Ruthvens. Brandon is married to his wife, Lauren and they have three children Georgia (8), MaryCharlotte (5) and Sutton (4). Brandon spends his free time with his family, boating, water-skiing and playing tennis.




Presented by
3955 Anchuca Dr
Hmm, there seems to have been an error sending your message. Please try again.
Thanks! Your message was sent.