Your email has been sent.
3975 Moreland Ave 9,375 SF of Industrial Space Available in Conley, GA 30288
Highlights
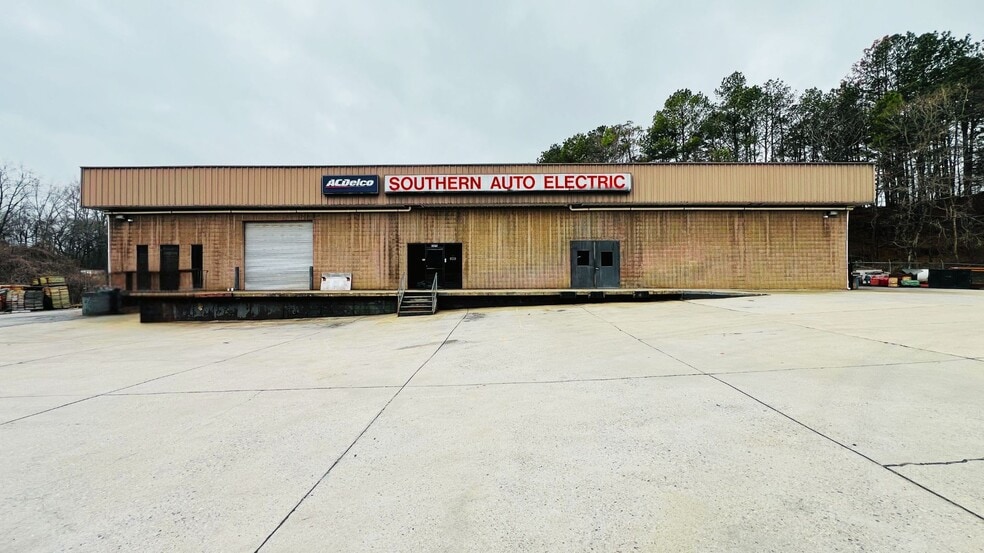
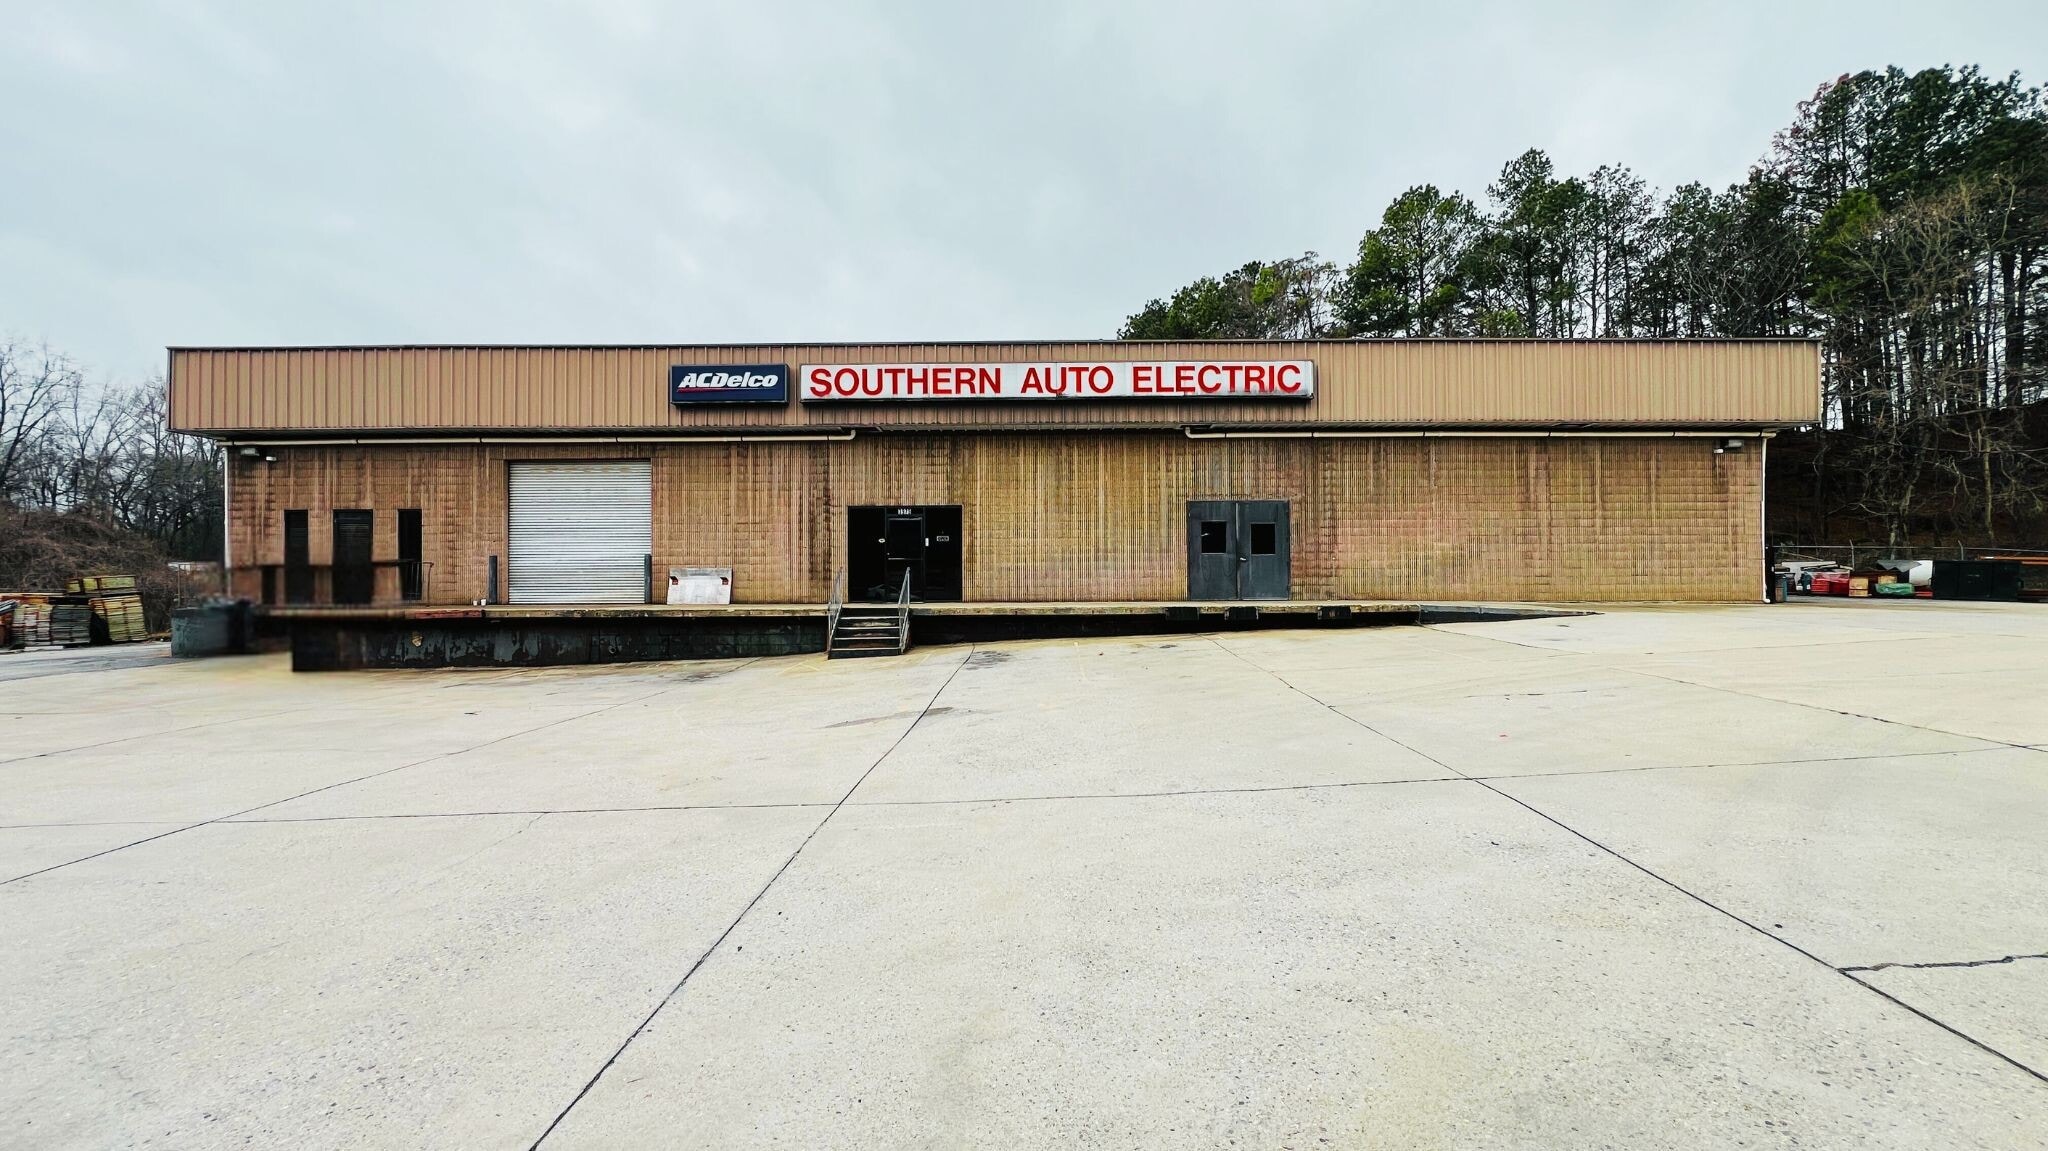
- 9,375 +/- SF Available, 16' ceilings
- (1) Drive Up Extra Wide Dock
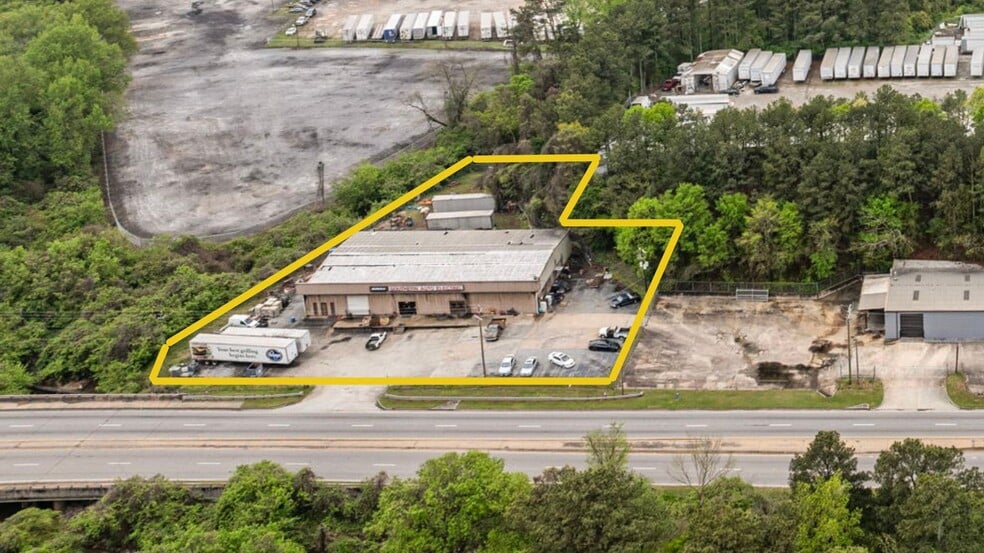
- 1.17 acres +/-
- 500 +/- SF Office Space
- (1) 12'x12' Rollup Door
- Zoned HI
Features
All Available Space(1)
Display Rental Rate as
- Space
- Size
- Term
- Rental Rate
- Space Use
- Build-Out
- Available
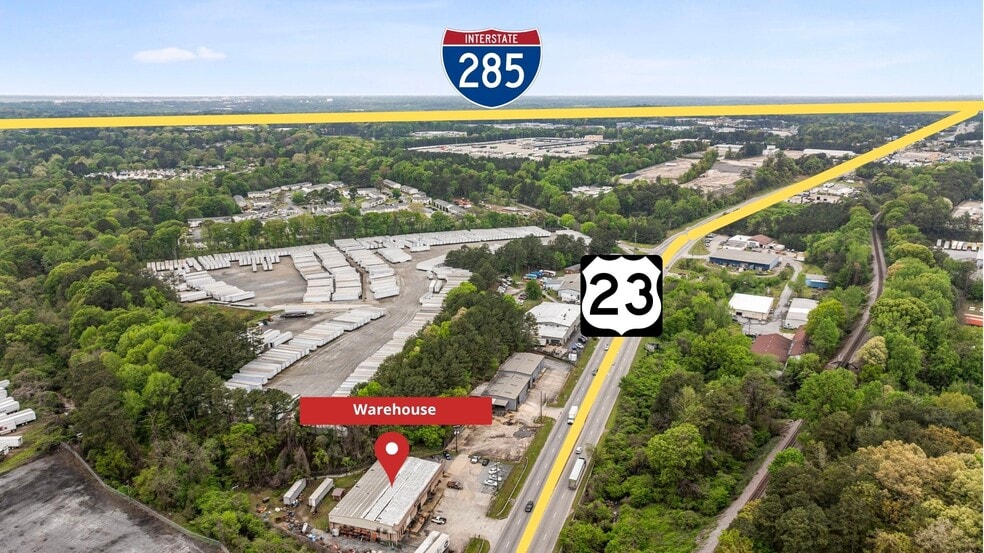
This industrial property offers a functional and secure environment for a wide range of industrial users. Situated on 1.17 acres in Clayton County, the site is zoned Heavy Industrial (HI) and features a fully fenced and gated lot with 230 feet of frontage. The building includes a large dock with four spaces, one 12’ x 12’ roll-up door, and a drive-up extra-wide dock for efficient loading and unloading. Inside, the layout provides a lobby/reception area, office/break room, and three bathrooms, supported by 3-phase power. The property benefits from quick access to major transportation routes, including I-285, and is less than five miles from Hartsfield-Jackson Atlanta International Airport. Recent improvements include a freshly resealed roof and a new AC unit, ensuring operational reliability. With ample parking and a secure perimeter, this facility is well-suited for businesses requiring convenient highway connectivity and proximity to Atlanta’s logistics network.
- Lease rate does not include utilities, property expenses or building services
- 1 Loading Dock
- Reception Area
- Drop Ceilings
- Yard
- One dock and 12’ x 12’ roll-up door
- Less than 5 miles to Atlanta Airport
- Recent roof reseal and new AC unit
- Includes 500 SF of dedicated office space
- Central Air and Heating
- Private Restrooms
- Common Parts WC Facilities
- HI-zoned site on 1.17 fenced acres
- Quick access to I-285 and major highways
- Includes 500 SF of office space
| Space | Size | Term | Rental Rate | Space Use | Build-Out | Available |
| 1st Floor | 9,375 SF | Negotiable | $13.95 CAD/SF/YR $1.16 CAD/SF/MO $130,809 CAD/YR $10,901 CAD/MO | Industrial | Shell Space | Now |
1st Floor
| Size |
| 9,375 SF |
| Term |
| Negotiable |
| Rental Rate |
| $13.95 CAD/SF/YR $1.16 CAD/SF/MO $130,809 CAD/YR $10,901 CAD/MO |
| Space Use |
| Industrial |
| Build-Out |
| Shell Space |
| Available |
| Now |
1st Floor
| Size | 9,375 SF |
| Term | Negotiable |
| Rental Rate | $13.95 CAD/SF/YR |
| Space Use | Industrial |
| Build-Out | Shell Space |
| Available | Now |
This industrial property offers a functional and secure environment for a wide range of industrial users. Situated on 1.17 acres in Clayton County, the site is zoned Heavy Industrial (HI) and features a fully fenced and gated lot with 230 feet of frontage. The building includes a large dock with four spaces, one 12’ x 12’ roll-up door, and a drive-up extra-wide dock for efficient loading and unloading. Inside, the layout provides a lobby/reception area, office/break room, and three bathrooms, supported by 3-phase power. The property benefits from quick access to major transportation routes, including I-285, and is less than five miles from Hartsfield-Jackson Atlanta International Airport. Recent improvements include a freshly resealed roof and a new AC unit, ensuring operational reliability. With ample parking and a secure perimeter, this facility is well-suited for businesses requiring convenient highway connectivity and proximity to Atlanta’s logistics network.
- Lease rate does not include utilities, property expenses or building services
- Includes 500 SF of dedicated office space
- 1 Loading Dock
- Central Air and Heating
- Reception Area
- Private Restrooms
- Drop Ceilings
- Common Parts WC Facilities
- Yard
- HI-zoned site on 1.17 fenced acres
- One dock and 12’ x 12’ roll-up door
- Quick access to I-285 and major highways
- Less than 5 miles to Atlanta Airport
- Includes 500 SF of office space
- Recent roof reseal and new AC unit
Property Overview
Located in Clayton County, the Heavy Industrial (HI) zoned site consists of 9,375 SF with 500 SF office space, 16 foot ceilings, supplied by 3-phase power on 1.17 acres (230 foot frontage) that are fully fenced and gated within 3 minutes access to Highway 285 and 5 miles from Hartsfied International Airpot. At front of building is 1 large dock (4 spaces) with 1 rollup door (12x12), lobby/reception area, office/break room, and 3 bathrooms. Quick access to all major highways, freshly resealed roof, and 1 new AC unit this site allows for a wide variety of industrial users. Interior photos are rendered with emptied shelves and some of the partitioning walls.
Industrial Facility Facts


Presented by

3975 Moreland Ave
Hmm, there seems to have been an error sending your message. Please try again.
Thanks! Your message was sent.