Your email has been sent.

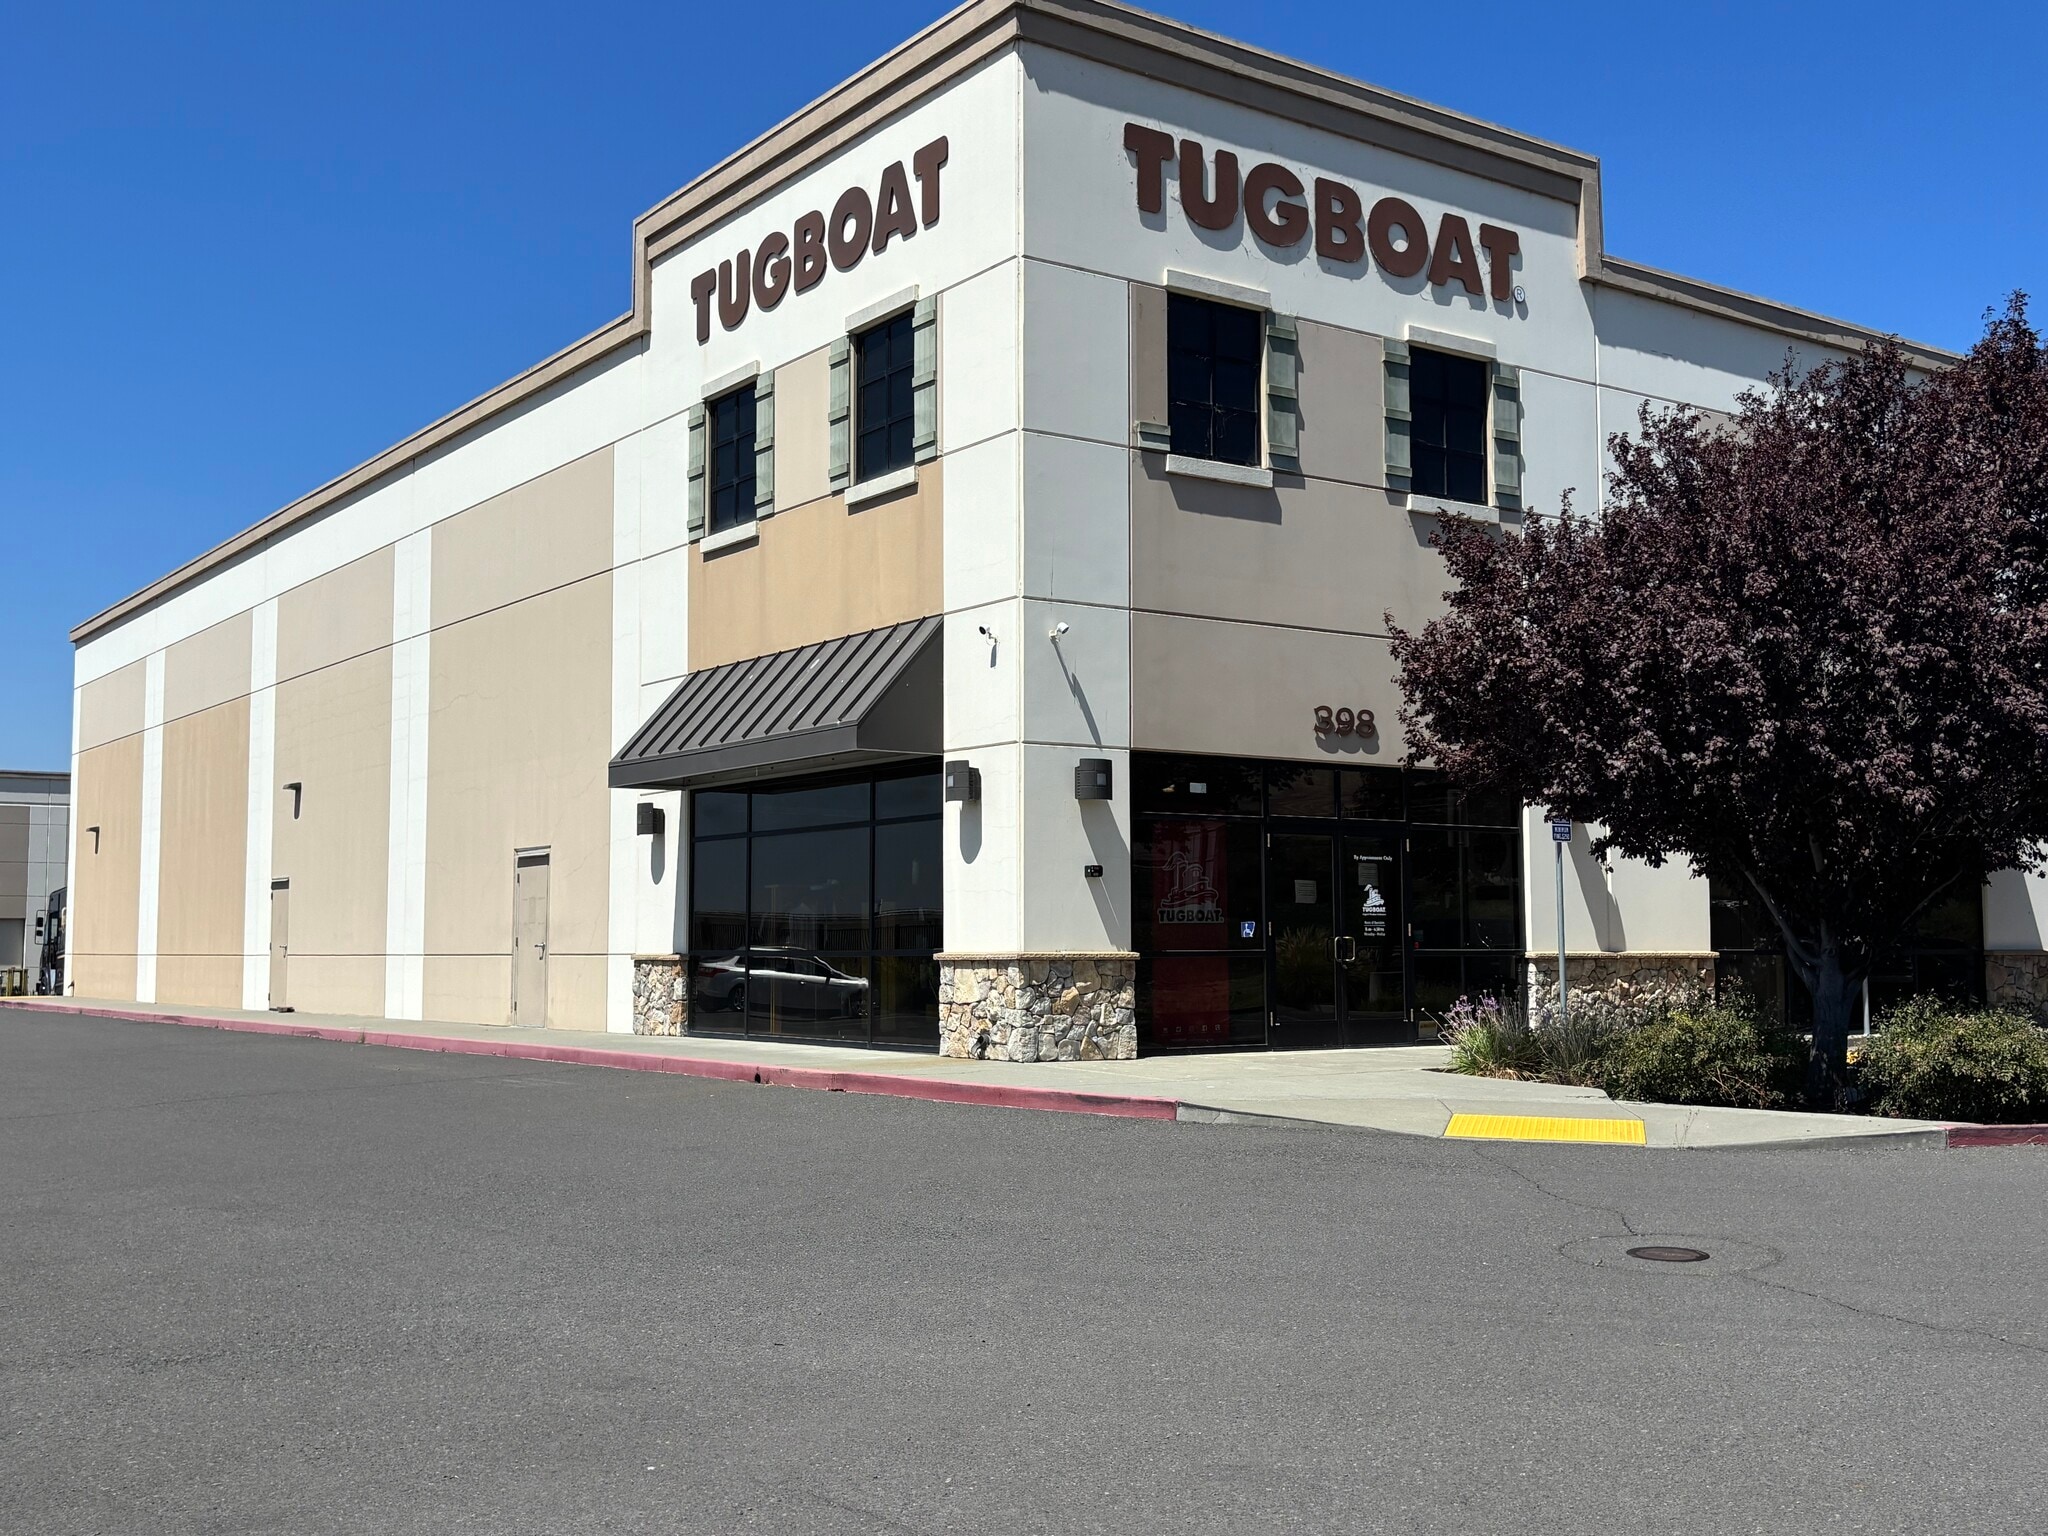
398 Devlin Rd 6,696 SF of Industrial Space Available in Napa, CA 94558
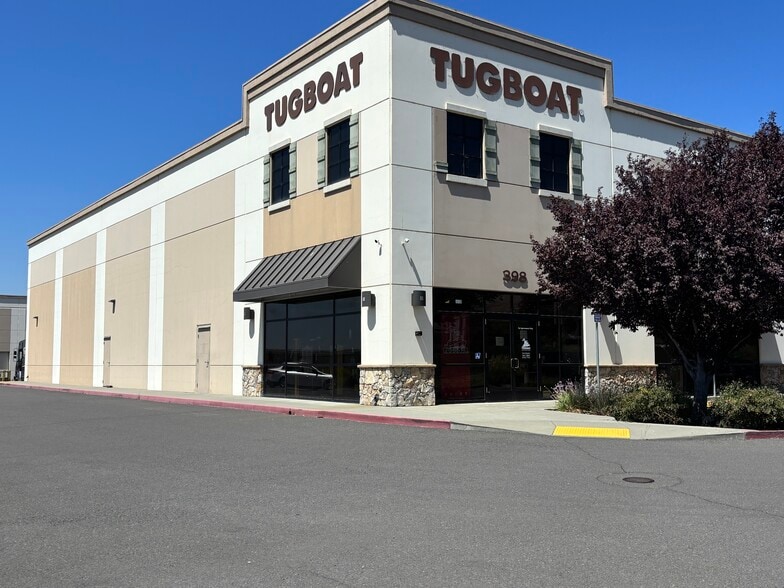
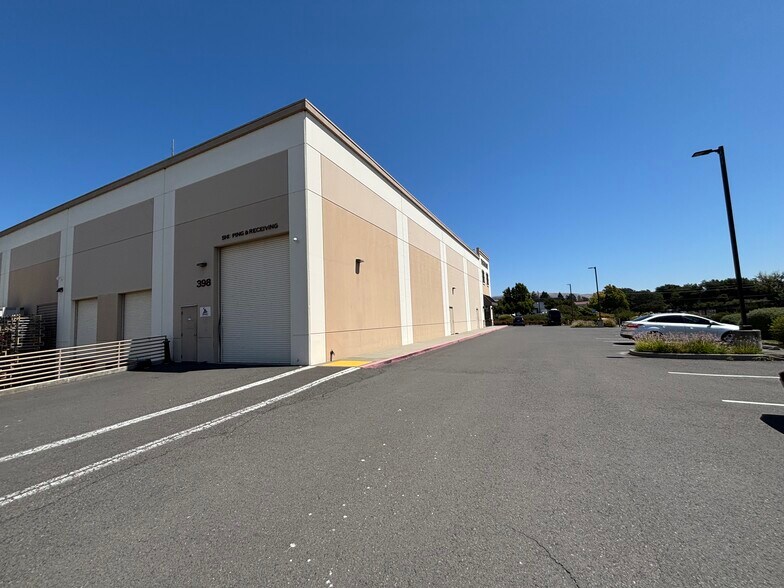
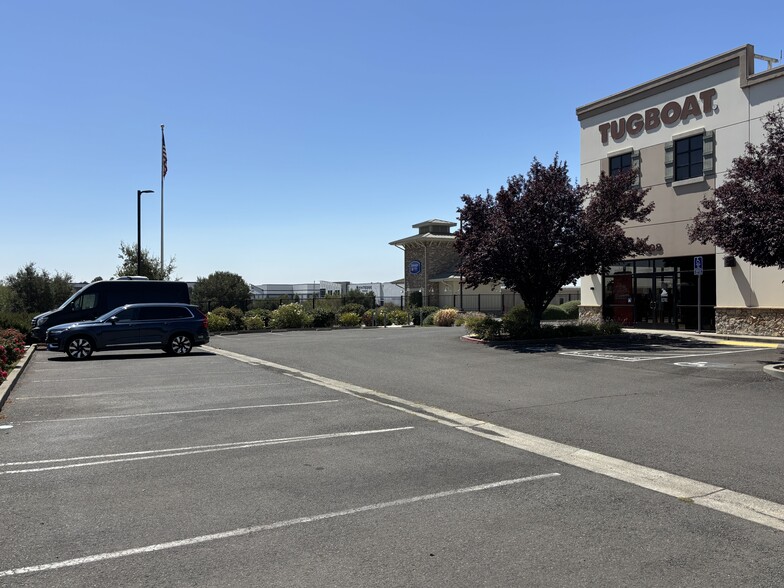
Features
All Available Space(1)
Display Rental Rate as
- Space
- Size
- Term
- Rental Rate
- Space Use
- Build-Out
- Available
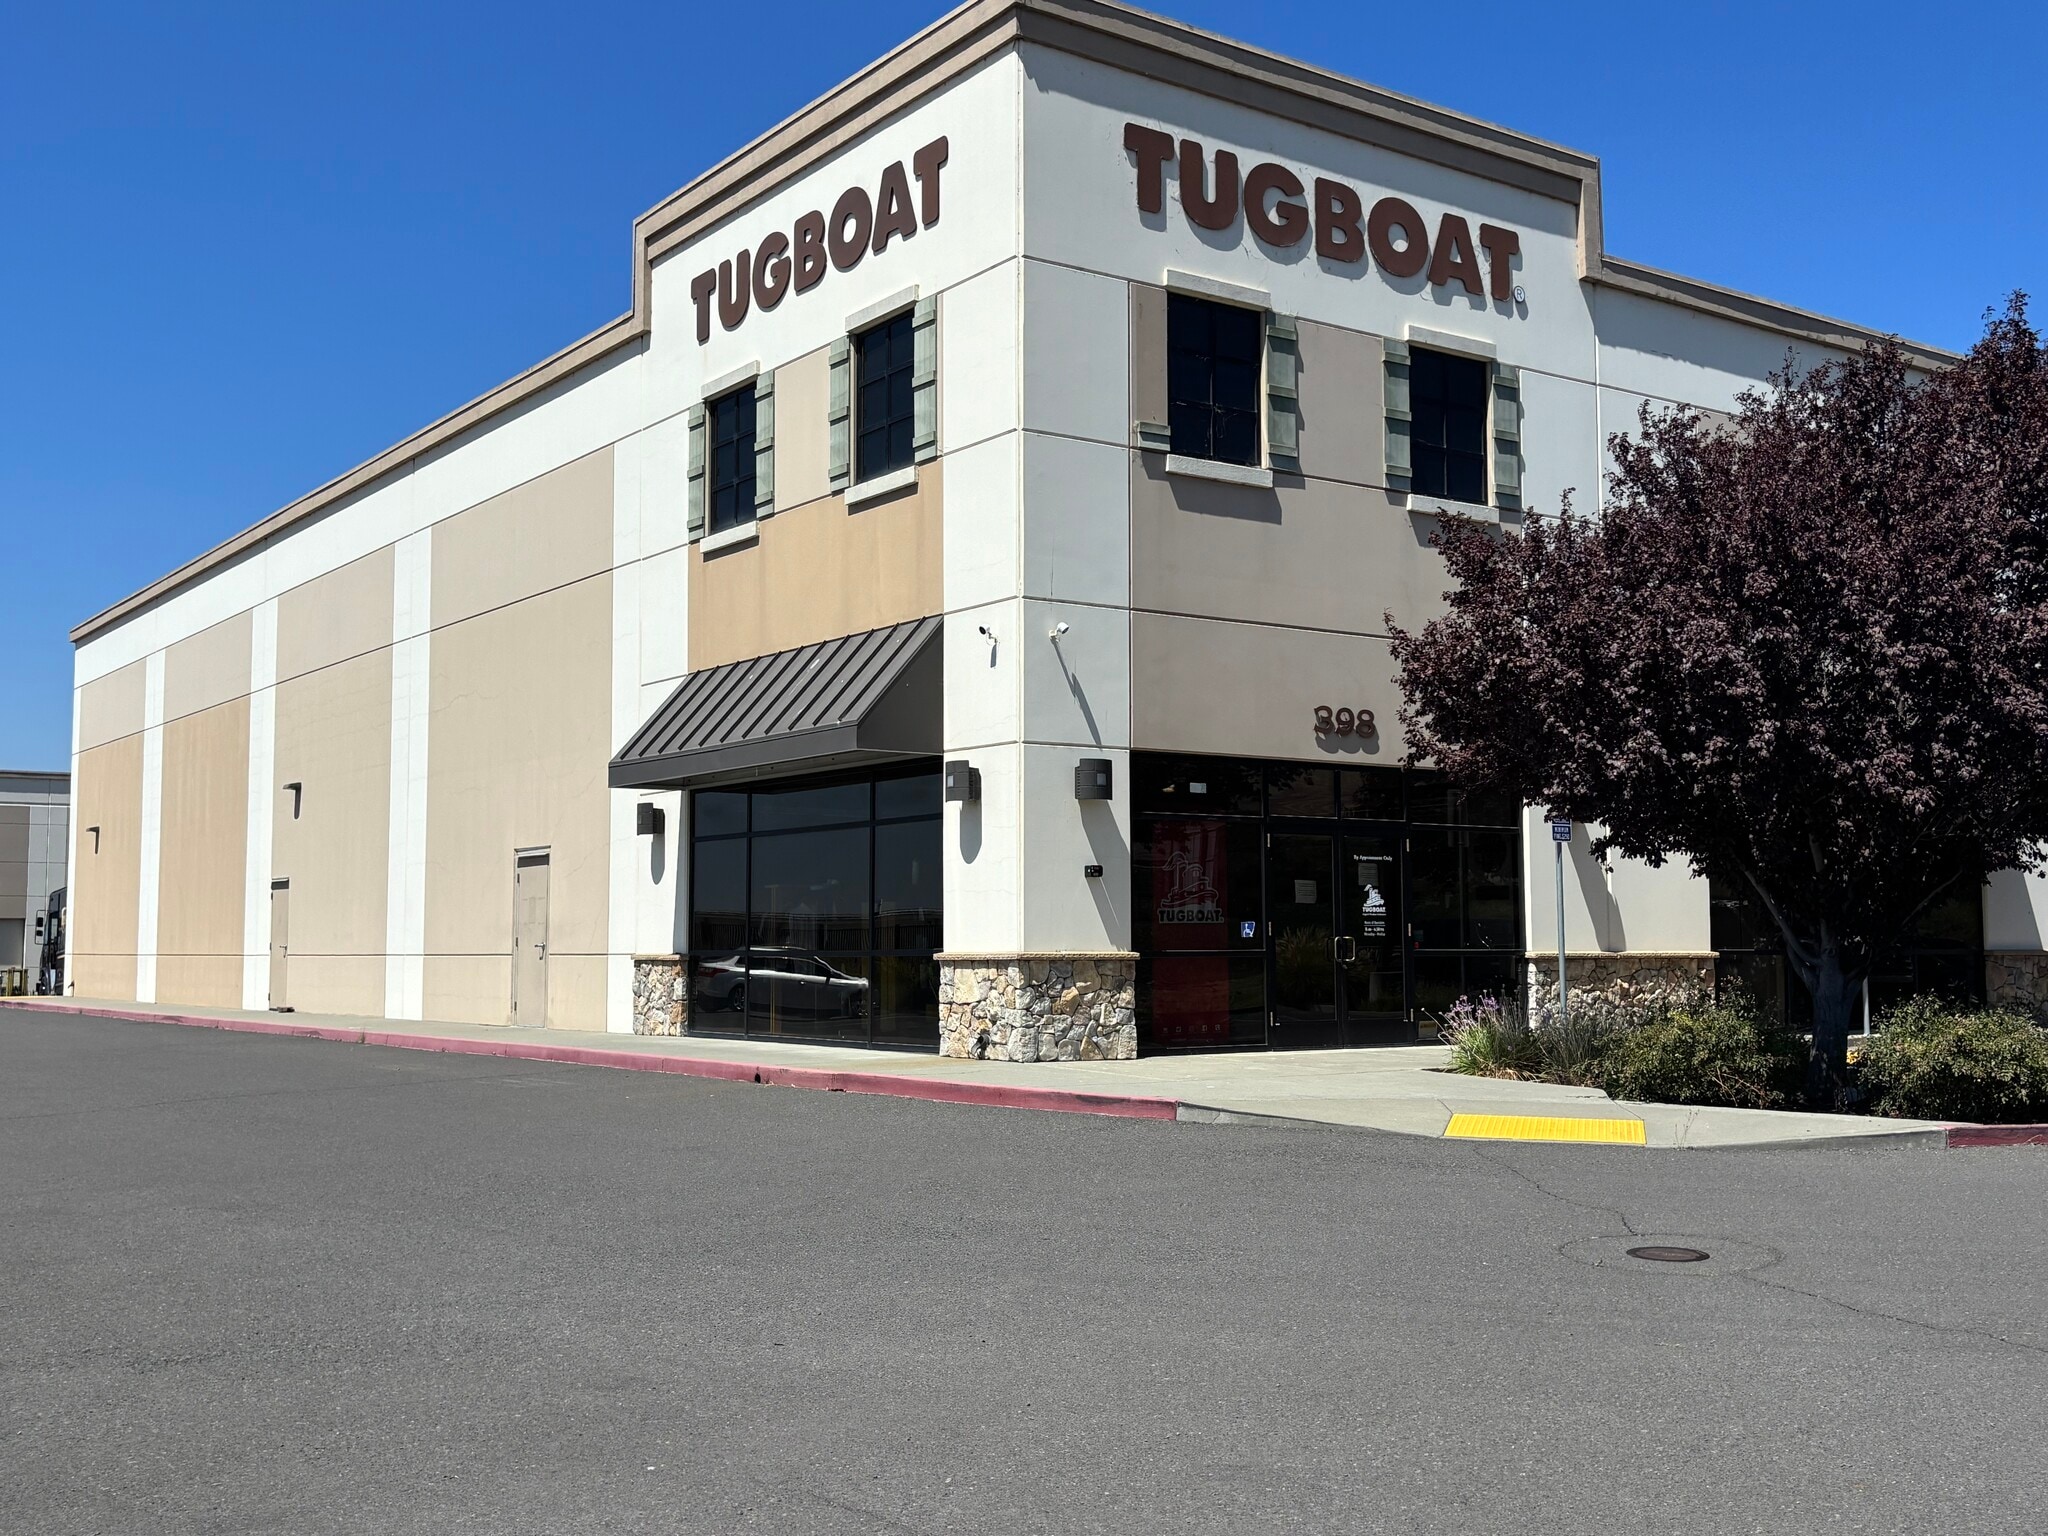


Office/Retail Overview The office space spans two floors, featuring a mixture of private offices, open work areas, and essential business support spaces. First Floor Layout The ground floor serves as the primary administrative and client-facing hub: - Conference Room: Main ingress leads directly into a centralized open reception or open work space. Positioned immediately adjacent is a dedicated Conference Room. - Private Executive Offices: Two distinct private office suites are situated down the eastern corridor to provide quiet work zones. - Break Room / Open Kitchen: A spacious Break Room incorporates full kitchen capabilities. - Restroom Facilities: Located directly across from the break area are two single stall restrooms. - Operations & Storage Support: Tucked away in the back portion of the layout is a dedicated Server Room aligned with structural partitions, alongside an independent Storage Room. Second Floor Layout The Second-floor level acts as an extension for concentrated administrative tasks: - Open Mezzanine Space: The top of the stairs lands into a large, expansive Open Office Area that looks directly over the lower level below. - Private Management Office: An isolated, private office sits at the far end of the mezzanine level, providing maximum privacy away from the lower floor's high-traffic zones. Warehouse Overview The primary storage floor plate features clear dimensions of 88 feet in length by 52 feet in width. The clear interior vertical envelope provides high-volume volume capacity, with the warehouse roof height tapering from a clear 22 feet at its lowest point to 27 feet at its peak. The facility is configured with professional-grade shipping and receiving access points designed to handle diverse freight profiles: - Dock-High Access: Two dedicated dock-high doors are positioned along the loading corridor to accommodate standard commercial freight trucks and trailers. - Grade-Level Access: A single grade-level roll-up door provides direct drive-in access to the warehouse floor. Zoned IP:AC (Industrial Park: Airport Compatibility)
- Lease rate does not include utilities, property expenses or building services
| Space | Size | Term | Rental Rate | Space Use | Build-Out | Available |
| 1st Floor | 6,696 SF | Negotiable | $29.63 CAD/SF/YR $2.47 CAD/SF/MO $198,379 CAD/YR $16,532 CAD/MO | Industrial | Full Build-Out | 60 Days |
1st Floor
| Size |
| 6,696 SF |
| Term |
| Negotiable |
| Rental Rate |
| $29.63 CAD/SF/YR $2.47 CAD/SF/MO $198,379 CAD/YR $16,532 CAD/MO |
| Space Use |
| Industrial |
| Build-Out |
| Full Build-Out |
| Available |
| 60 Days |
1st Floor
| Size | 6,696 SF |
| Term | Negotiable |
| Rental Rate | $29.63 CAD/SF/YR |
| Space Use | Industrial |
| Build-Out | Full Build-Out |
| Available | 60 Days |
Office/Retail Overview The office space spans two floors, featuring a mixture of private offices, open work areas, and essential business support spaces. First Floor Layout The ground floor serves as the primary administrative and client-facing hub: - Conference Room: Main ingress leads directly into a centralized open reception or open work space. Positioned immediately adjacent is a dedicated Conference Room. - Private Executive Offices: Two distinct private office suites are situated down the eastern corridor to provide quiet work zones. - Break Room / Open Kitchen: A spacious Break Room incorporates full kitchen capabilities. - Restroom Facilities: Located directly across from the break area are two single stall restrooms. - Operations & Storage Support: Tucked away in the back portion of the layout is a dedicated Server Room aligned with structural partitions, alongside an independent Storage Room. Second Floor Layout The Second-floor level acts as an extension for concentrated administrative tasks: - Open Mezzanine Space: The top of the stairs lands into a large, expansive Open Office Area that looks directly over the lower level below. - Private Management Office: An isolated, private office sits at the far end of the mezzanine level, providing maximum privacy away from the lower floor's high-traffic zones. Warehouse Overview The primary storage floor plate features clear dimensions of 88 feet in length by 52 feet in width. The clear interior vertical envelope provides high-volume volume capacity, with the warehouse roof height tapering from a clear 22 feet at its lowest point to 27 feet at its peak. The facility is configured with professional-grade shipping and receiving access points designed to handle diverse freight profiles: - Dock-High Access: Two dedicated dock-high doors are positioned along the loading corridor to accommodate standard commercial freight trucks and trailers. - Grade-Level Access: A single grade-level roll-up door provides direct drive-in access to the warehouse floor. Zoned IP:AC (Industrial Park: Airport Compatibility)
- Lease rate does not include utilities, property expenses or building services
Property Overview
Located in South Napa along Devlin Road, the property offers excellent access and visibility to the Highway 29 corridor, with convenient connectivity to Highway 12, Napa County Airport, and the greater Napa Valley. The Devlin Road corridor is an established commercial and industrial area serving a diverse mix of wine, hospitality, retail, distribution, and business-service users. Nearby and neighboring businesses include Farm Collective, Benchmark Wine Group, Redwood Credit Union, Spring Hill Suite by Marriott, Napa Airport. The location benefits from strong regional traffic, with Highway 12/29 carrying more than 67,000 vehicles per day, while providing an attractive setting for businesses seeking Highway 29 exposure and convenient access to Napa’s established commercial base. Zoned IP:AC (Industrial Park: Airport Compatibility), providing for a broad range of light industrial, warehouse, distribution, office, manufacturing, and related commercial uses, subject to applicable County regulations and use permits.
Industrial Facility Facts



Presented by
398 Devlin Rd
Hmm, there seems to have been an error sending your message. Please try again.
Thanks! Your message was sent.